
Description
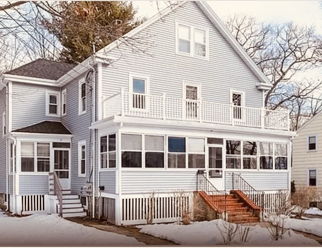
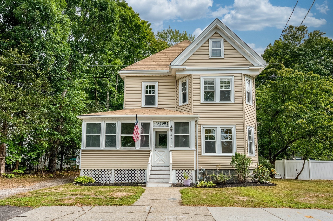
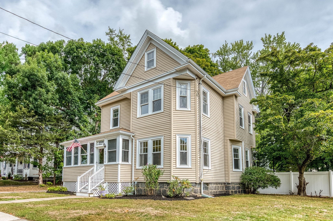
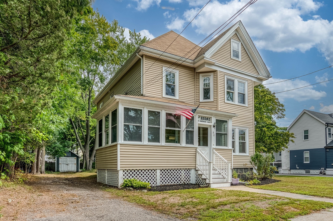
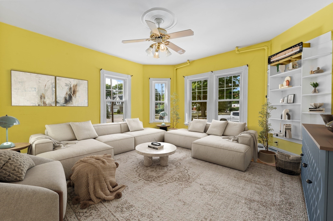
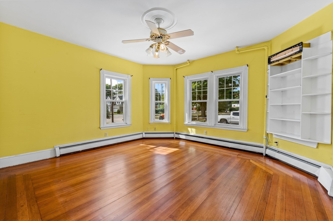
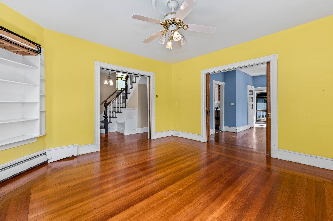
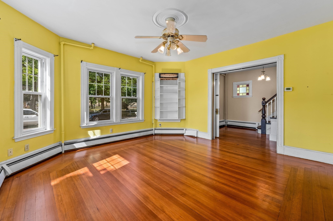
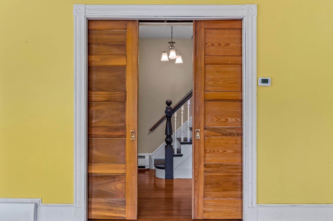
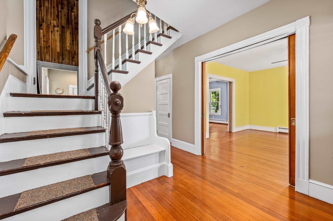
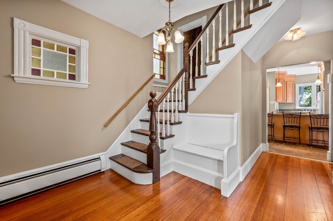
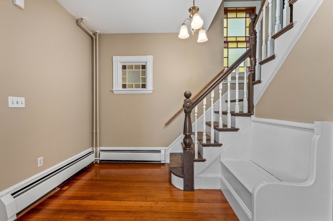
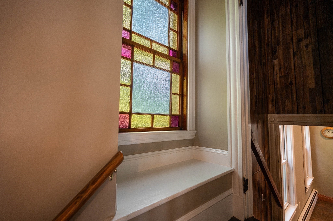
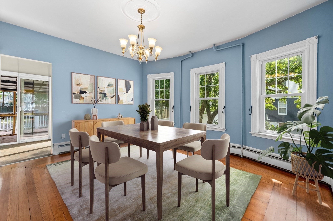
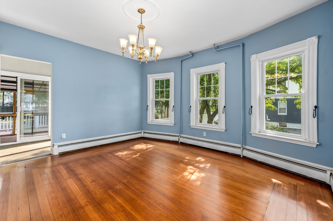
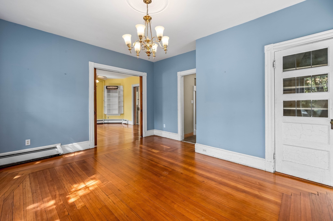
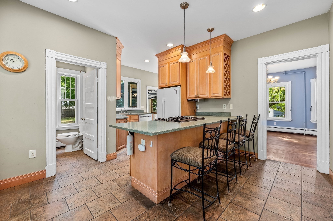
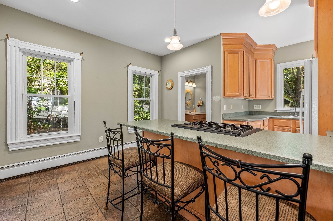
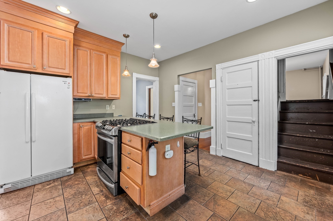
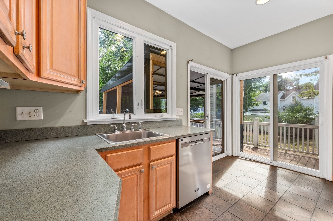
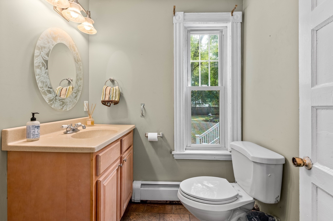
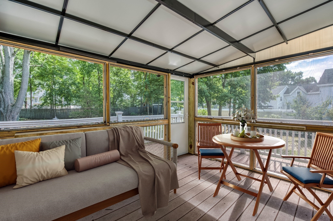
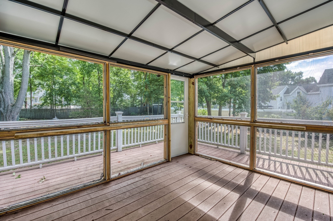
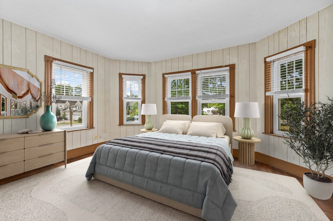
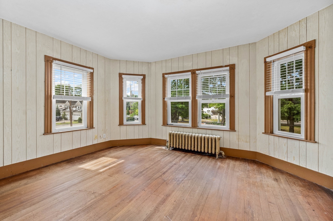
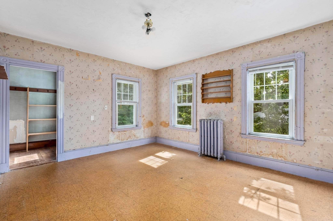
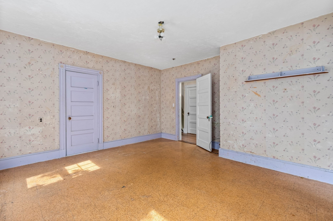
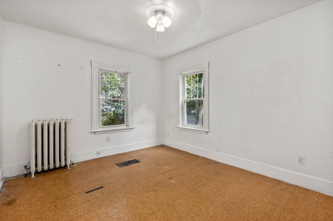
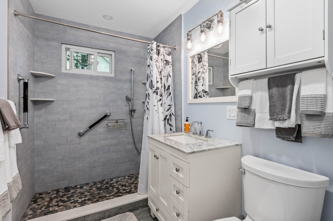
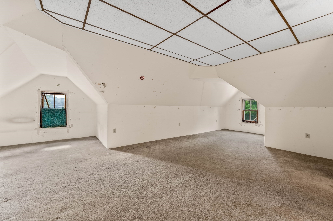
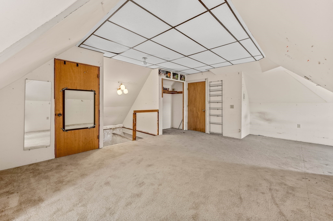
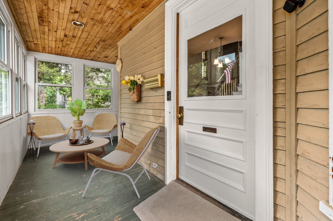
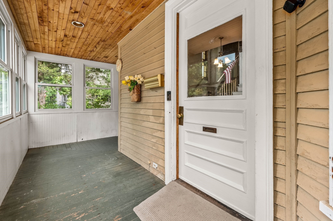
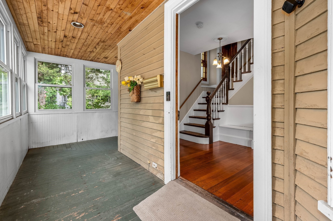
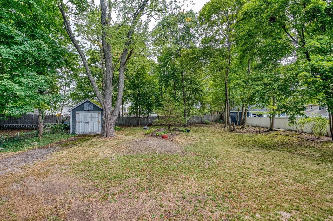
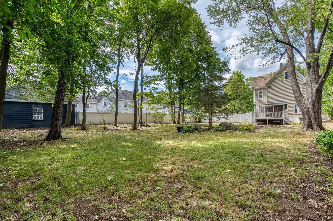
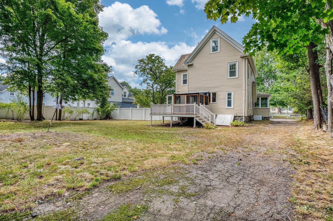
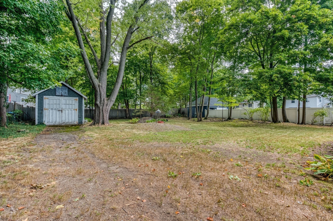
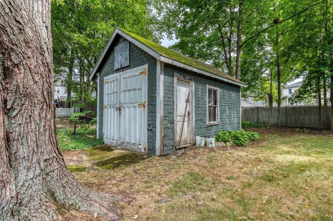
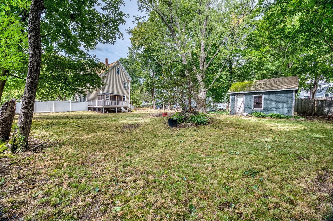
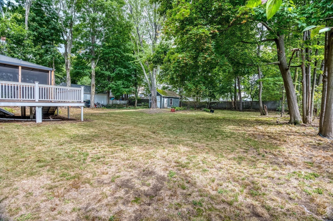
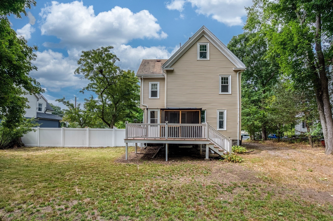
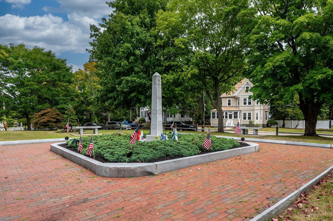
Affectionately known as the Reda Family Home, 80 Oakdale Avenue once served as the parish rectory for St. Luke's Church. Set on a pretty, large level lot in the heart of Oakdale Square, this early-1900s colonial offers a warm, inviting floor plan and timeless character throughout. The welcoming foyer with stained glass windows and built in benches leads to a gracious living room and a dining room featuring built-in china cabinets and working pocket doors. The fully applianced kitchen includes gas cooking and convenient bar seating, making it a natural gathering spot. The updated powder room rounds out the floor. The second floor offers four well-proportioned bedrooms and a modern full tiled bath. A walk-up attic provides exceptional expansion potential - imagine a stunning primary suite, a family room, or a quiet home office. Enjoy outdoor living on both the front and back porches, perfect for hosting friends and family. As a bonus, you'll be the go-to house for Flag Day parade celebrations, BBQs, and neighborhood get-togethers. This location is unbeatable: walk to the commuter rail, all local schools, the Endicott Estate, and Oakdale Common, which hosts live band concerts and community events throughout the year. Open House Saturday 11-1 and Sunday 1-2:30
Details
| MLS # | 73572831 |
|---|---|
| Listing Type | For Sale |
| Style | House |
| Sub-Type | Resale |
| Status | Active |
| Year | 1900 |
| Days On Site | 12 |
| Listing Provided By | Donahue Real Estate Co. Inc. | Amy Black |
Features
| Bed(s) | 4 |
|---|---|
| Bath(s) | 2 Total |
| SQ Feet | 1,736 |
| Garage | 1 |
| Basement | Y |
| Zoning | G |
| Acreage | 0.32 |
Interior
| Rooms Total | 8 |
|---|---|
| Cooling Yes / No | No |
| Cooling | None |
| Heating Yes / No | Yes |
| Heating | Hot Water, Oil |
| Interior Features | Closet, Window Seat, Lighting - Overhead, Entrance Foyer, Bonus Room, Walk-up Attic |
| Window Features | Insulated Windows, Screens |
| Appliances | Gas Water Heater, Water Heater, Dishwasher, Range, Refrigerator, Washer, Dryer |
| Fireplaces Total | 0 |
| Fireplace Yes / No | No |
| Flooring | Tile, Carpet, Hardwood, Flooring - Hardwood, Flooring - Wall to Wall Carpet |
Exterior
| Exterior Features | Porch - Enclosed, Porch - Screened, Deck, Rain Gutters, Screens |
|---|---|
| Roof | Shingle |
| Construction Materials | Frame |
| Foundation Details | Granite |
| Lot Features | Level |
Parking
| Garage Yes / No | Yes |
|---|---|
| Attached Garage Yes / No | No |
| Parking Features | Detached, Off Street, Tandem, Unpaved |
| Open Parking Yes / No | Yes |
Utilities
| Utilities | for Gas Range, Washer Hookup |
|---|---|
| Sewer | Public Sewer |
| Electric | Circuit Breakers, 100 Amp Service |
Taxes
| Tax Annual Amount | 8787 |
|---|---|
| Tax Assessed Value | 696300 |
| Tax Year | 2025 |
Location
| Community Features | Public Transportation, Shopping, Pool, Tennis Court(s), Park, Conservation Area, Highway Access, House of Worship, Private School, Public School |
|---|---|
| Senior Community Yes / No | No |
Area Information
| State | MA |
|---|---|
| County | Norfolk |
| City | Dedham |
| Zip Code | 02026 |
| Area | Oakdale |
| Community Name | Oakdale |
| School District | Dedham High |
| Elementary School | Oakdale Elem |
| High School | Dedham High |
| Listing VS Median (in Oakdale) | |
Price: $725,000 low | high Med: $725,000 sqft: 1,736 low | high Med: 1,736 $ / sqft: $418 low | high Med: $418 On site: 12 low | high Med: 12 | |
Market Activity 02026
Request a showing
Request a showing
Contact
Learn More About This Property

| State | MA |
|---|---|
| County | Norfolk |
| City | Dedham |
| Zip Code | 02026 |
| Area | Oakdale |
| Community Name | Oakdale |
| School District | Dedham High |
| Elementary School | Oakdale Elem |
| High School | Dedham High |
| Listing VS Median (in Oakdale) | |
Price: $725,000 low | high Med: $725,000 sqft: 1,736 low | high Med: 1,736 $ / sqft: $418 low | high Med: $418 On site: 12 low | high Med: 12 | |