8 Wethersfield Street # 3,Rowley, MA 01969
Rowley, MA 01969

Description
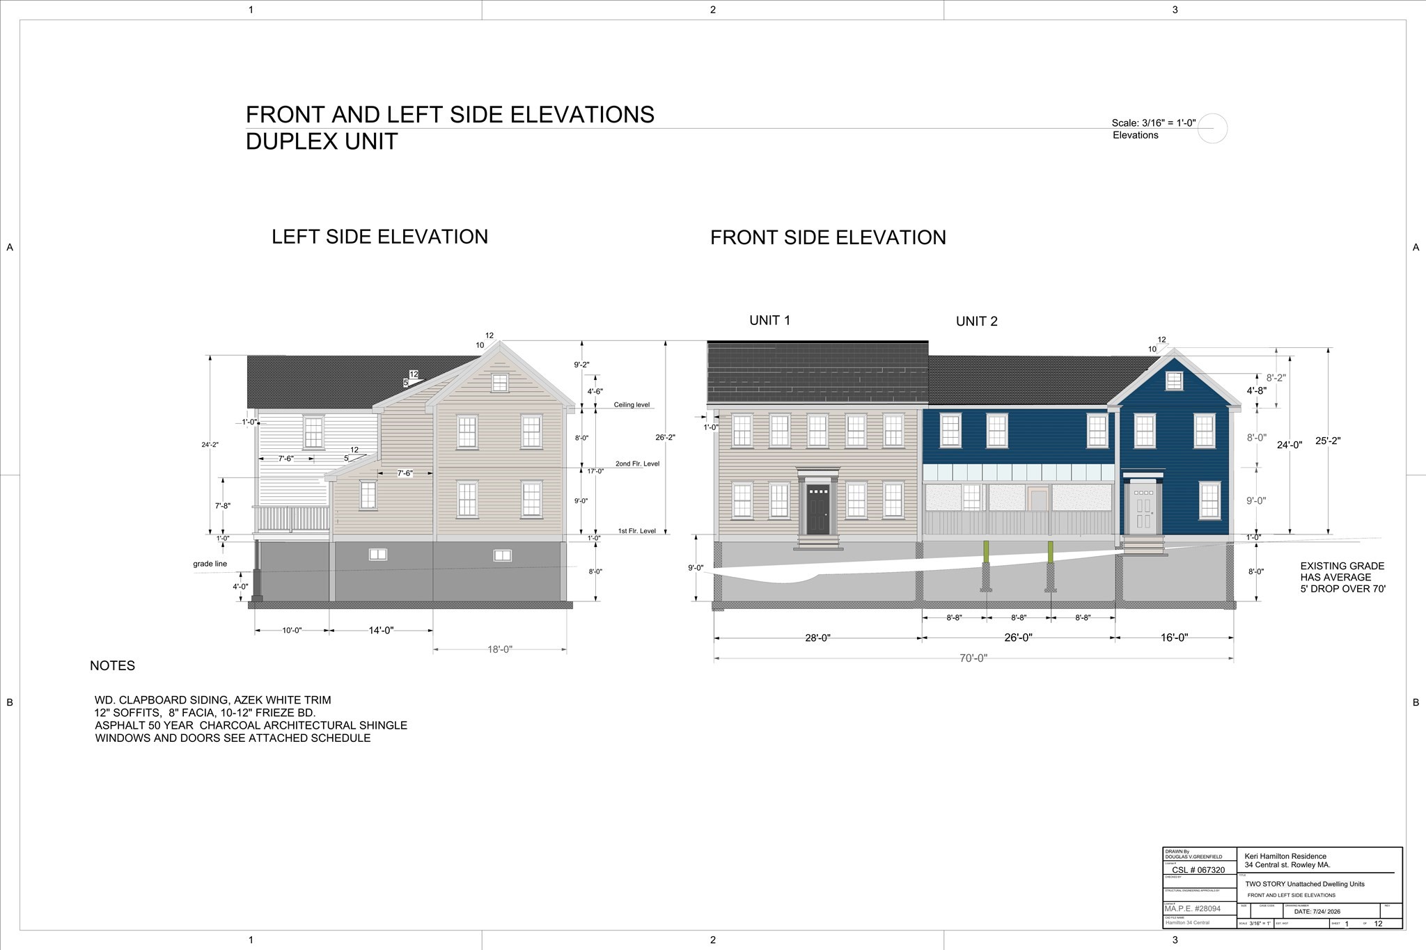
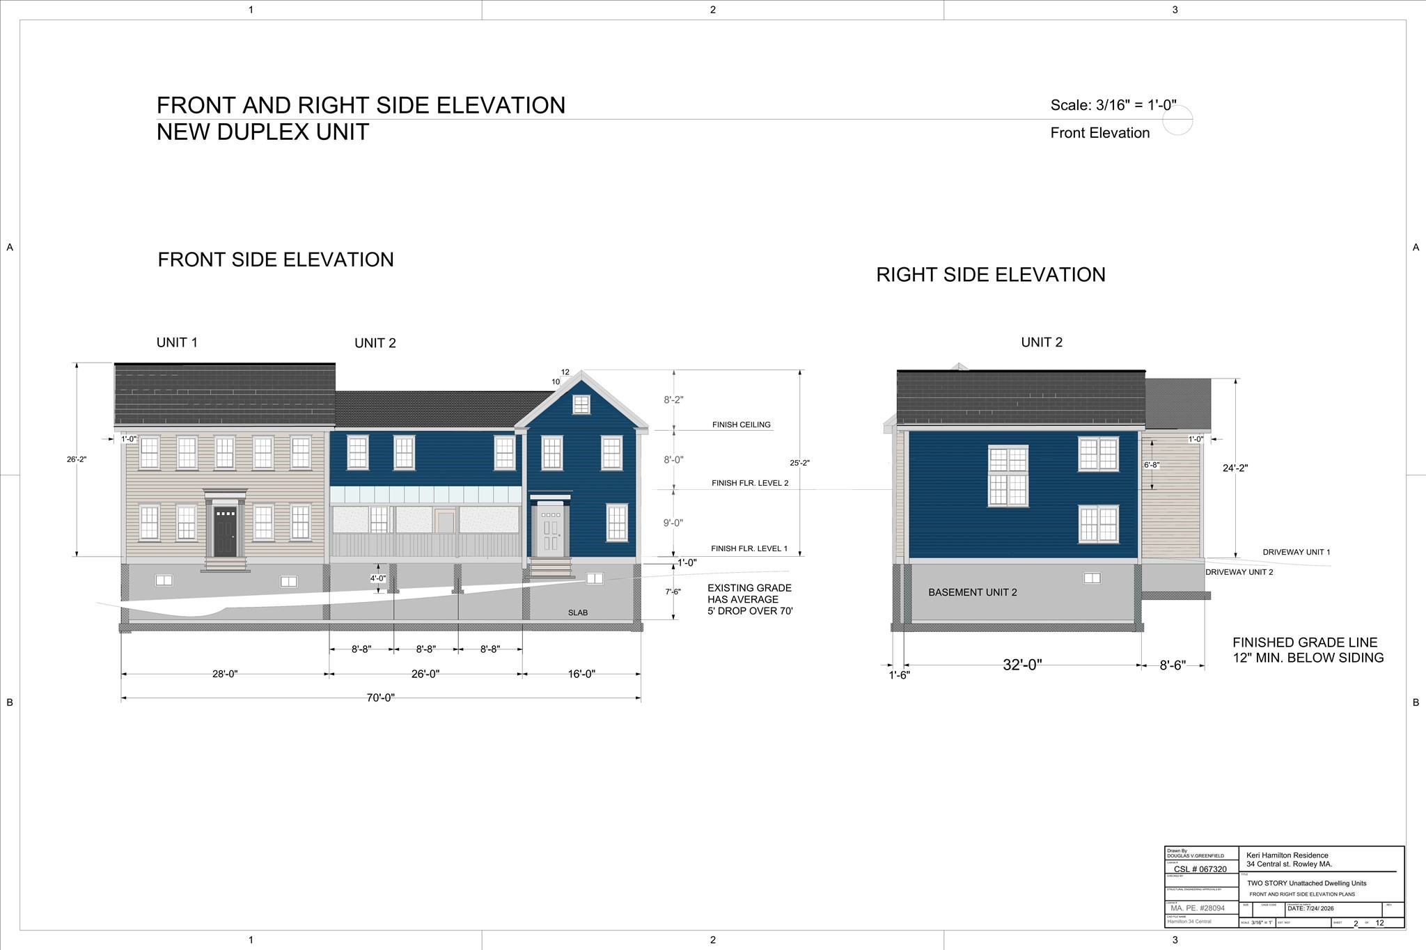
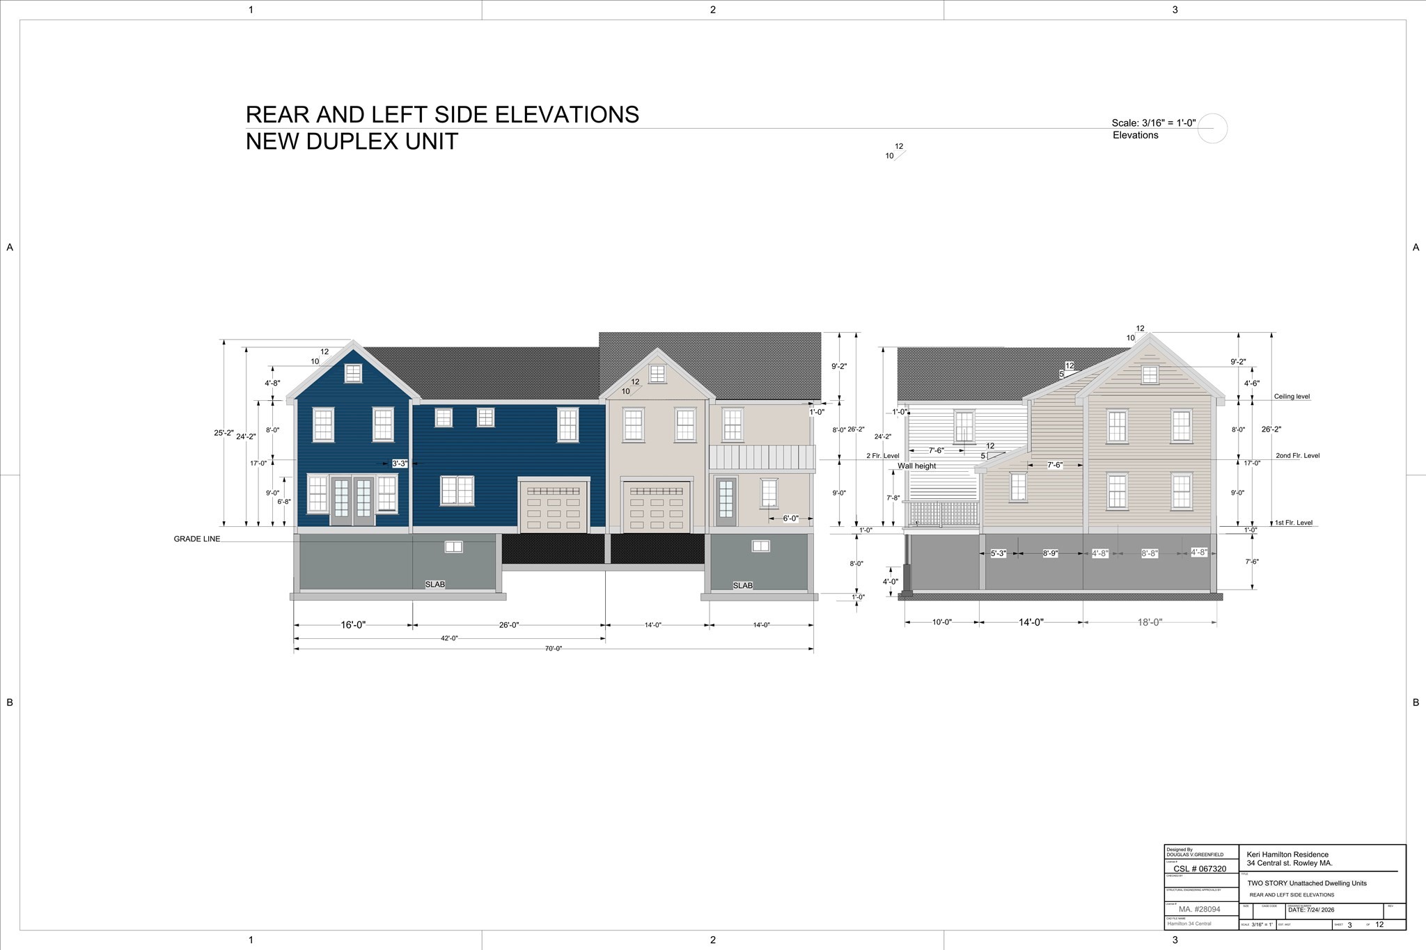
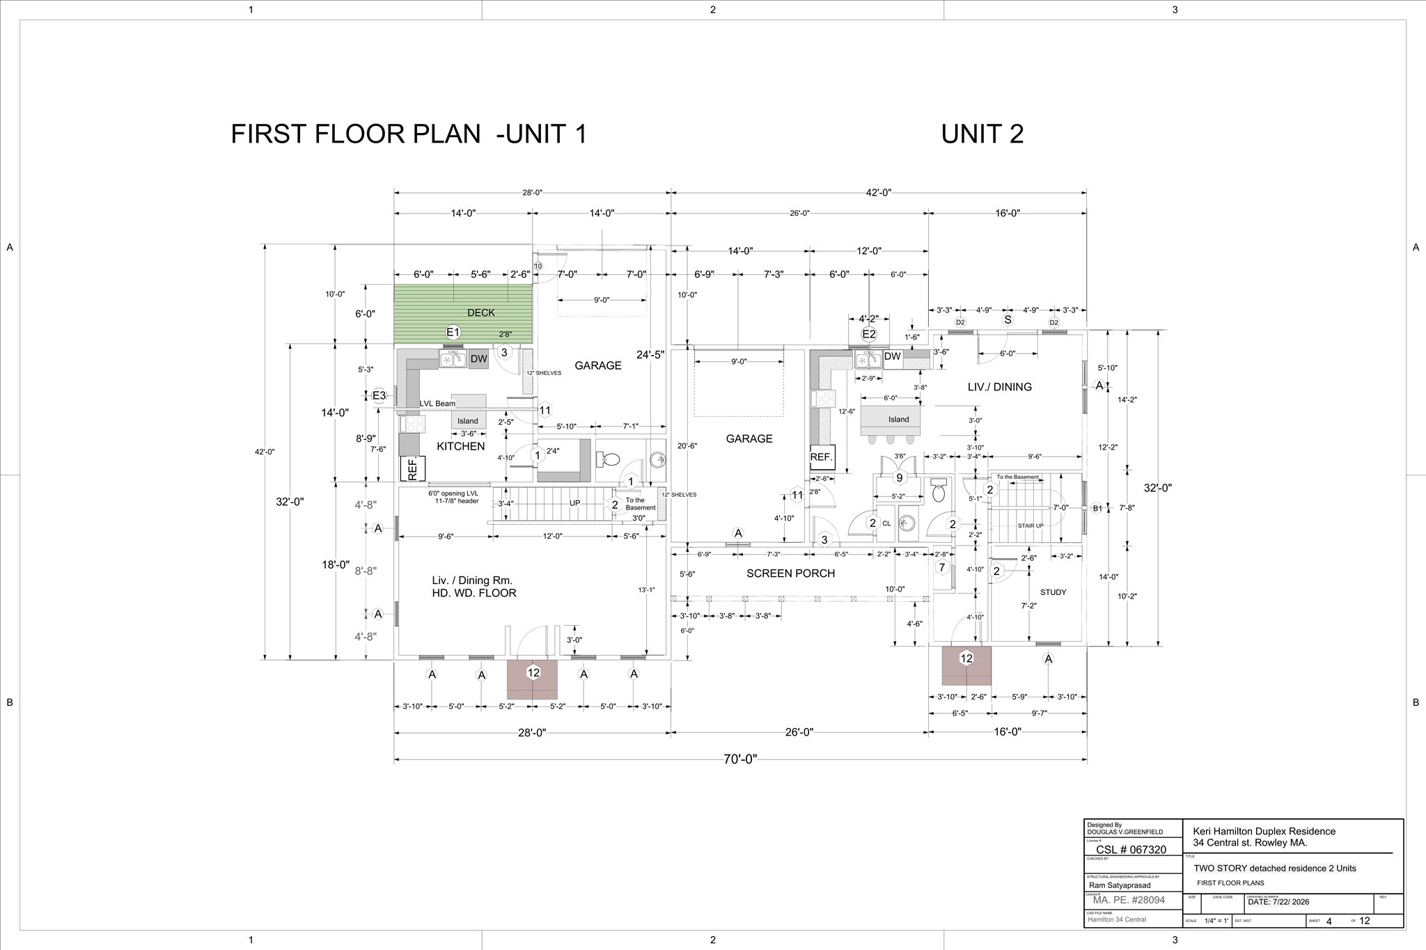
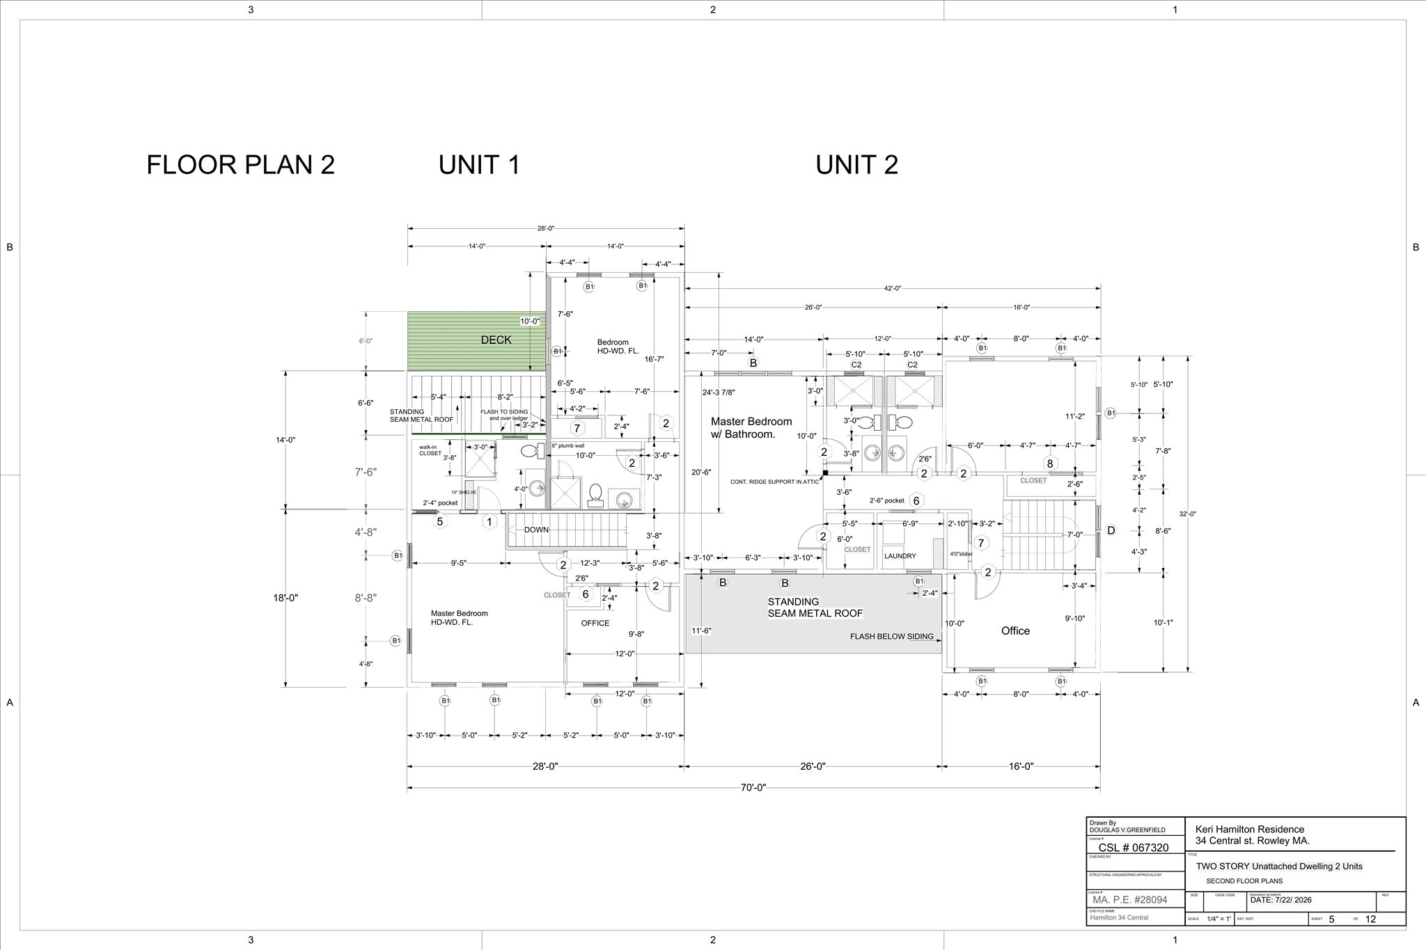
Welcome to the final phase of Jewett Farms, a four-home development offering brand-new construction in a beautiful Rowley setting with plenty of open space. This thoughtfully designed townhome offers a bright, spacious floor plan with an open-concept kitchen, dining and living area that creates a wonderful flow for everyday living and entertaining. A separate den/home office adds valuable flexibility to the first floor. Upstairs are two generous bedrooms, including a spacious primary suite with private bath, a second full bath and convenient laundry. Step outside to your deck and enjoy the surrounding open space. An attached one-car garage adds everyday convenience, while the full unfinished basement can be finished for additional living space, offering even more flexibility and room to grow. Hardwood floors, central air, quality craftsmanship and fresh modern finishes complete the home. A rare opportunity to own new construction in Rowley, conveniently located near the commuter rail, shops, dining and everything the North Shore has to offer.
Details
| MLS # | 73574490 |
|---|---|
| Listing Type | For Sale |
| Style | Condominium |
| Building Name | Jewett Farms |
| Sub-Type | Resale |
| Status | Active |
| Year | 2026 |
| Days On Site | 12 |
| Listing Provided By | Coldwell Banker Realty - Beverly | Michelle Mineo |
Features
| Bed(s) | 3 |
|---|---|
| Bath(s) | 3 Total |
| SQ Feet | 1,800 |
| Garage | 1 |
| Basement | Y |
| Story(s) | 3 |
| Units | 2 |
| Zoning | CEN |
Interior
| Rooms Total | 6 |
|---|---|
| Cooling Yes / No | Yes |
| Cooling | Central Air, Heat Pump |
| Heating Yes / No | Yes |
| Heating | Heat Pump, Electric |
| Interior Features | Den, Internet Available - DSL |
| Window Features | Insulated Windows |
| Appliances | Range, Dishwasher, Microwave, Refrigerator, Washer, Dryer |
| Fireplaces Total | 0 |
| Fireplace Yes / No | No |
| Flooring | Wood, Tile |
Exterior
| Exterior Features | Deck |
|---|---|
| Roof | Shingle |
| Construction Materials | Frame |
Parking
| Garage Yes / No | Yes |
|---|---|
| Attached Garage Yes / No | Yes |
| Parking Features | Attached, Off Street |
Utilities
| Utilities | for Electric Range, for Electric Dryer |
|---|---|
| Sewer | Private Sewer |
| Electric | 200+ Amp Service |
Taxes
| Tax Annual Amount | 0 |
|---|---|
| Tax Assessed Value | 0 |
| Tax Year | 2026 |
Location
| Community Features | Public Transportation, Shopping, Park, Walk/Jog Trails, Stable(s), Medical Facility, Conservation Area, Highway Access, House of Worship, Private School, Public School |
|---|---|
| Senior Community Yes / No | No |
Area Information
| State | MA |
|---|---|
| County | Essex |
| City | Rowley |
| Zip Code | 01969 |
| Area | Essex |
| Listing VS Median (in 01969) | |
Price: $795,000 low | high Med: $699,900 sqft: 1,800 low | high Med: 1,650 $ / sqft: $442 low | high Med: $434 On site: 12 low | high Med: 186 | |
Market Activity 01969
Request a showing
Request a showing
Contact
Learn More About This Property

| State | MA |
|---|---|
| County | Essex |
| City | Rowley |
| Zip Code | 01969 |
| Area | Essex |
| Listing VS Median (in 01969) | |
Price: $795,000 low | high Med: $699,900 sqft: 1,800 low | high Med: 1,650 $ / sqft: $442 low | high Med: $434 On site: 12 low | high Med: 186 | |
 | $629,900262 Main StRowley, MA 01969 |