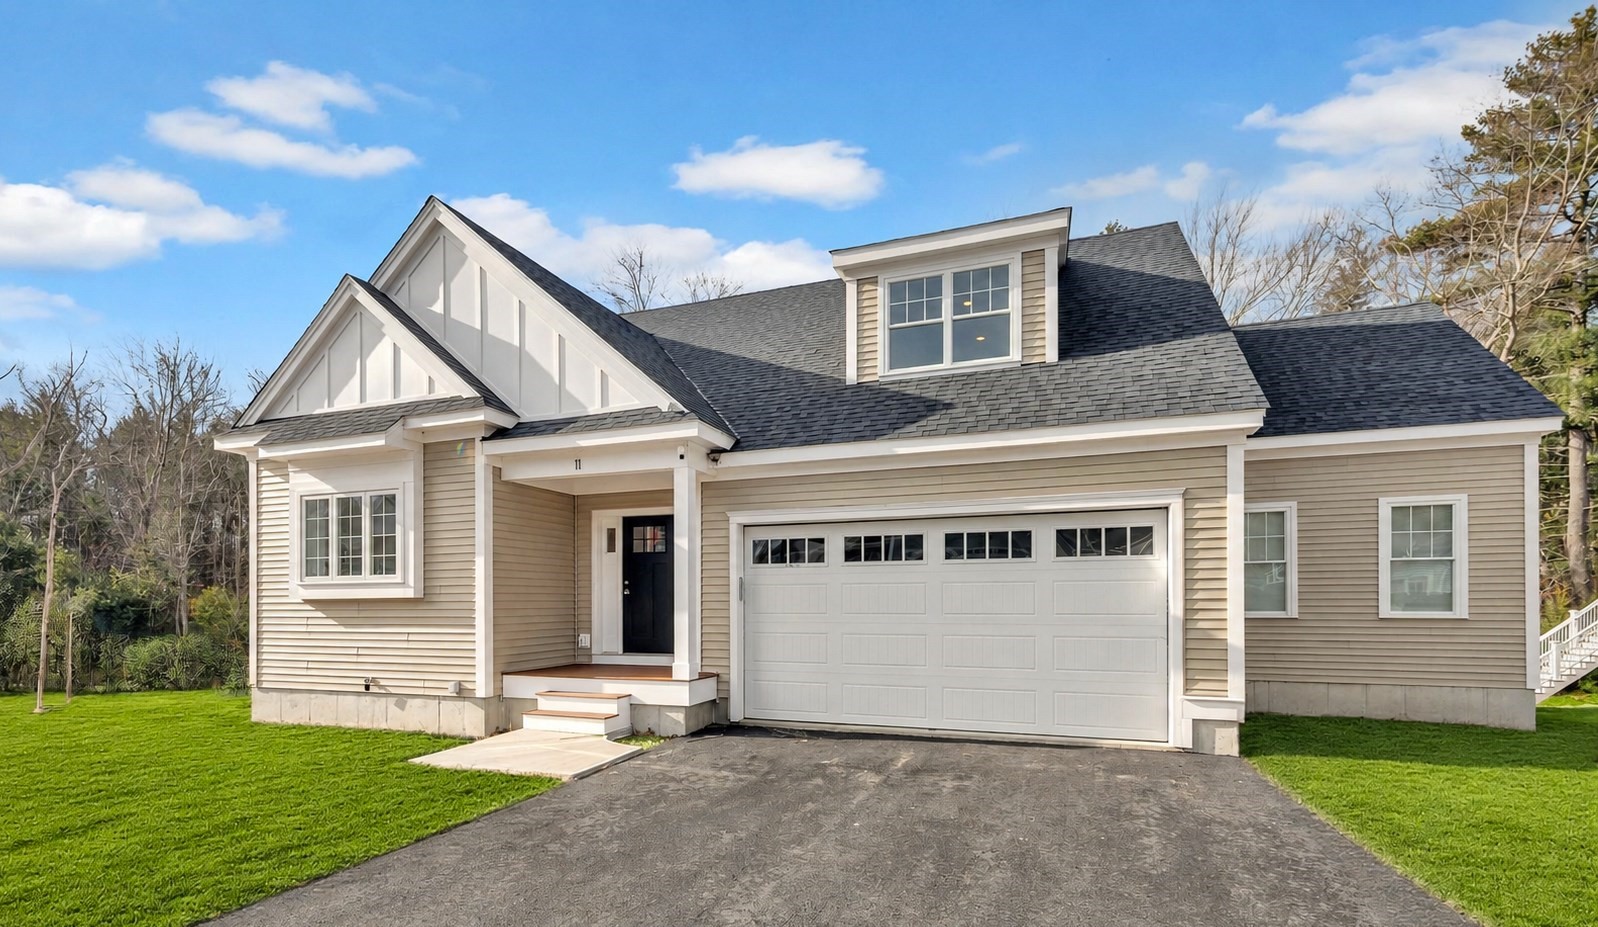
8 Weber Farm Road # 8,Wrentham, MA 02093
Wrentham, MA 02093

Description
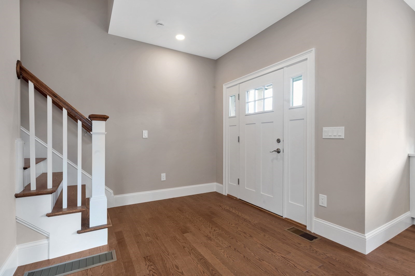
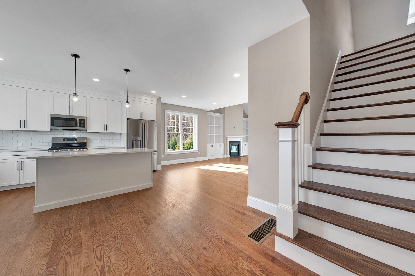
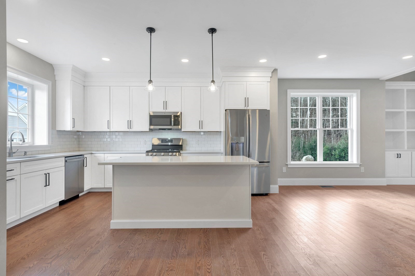
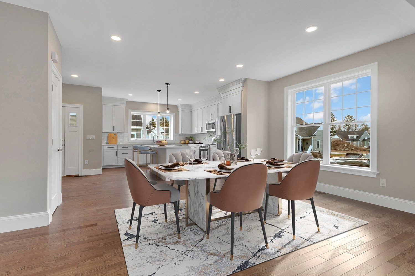
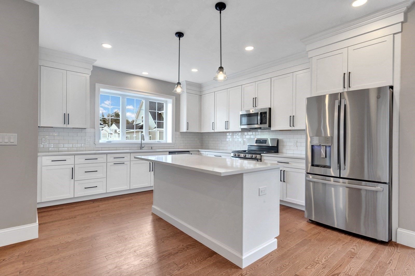
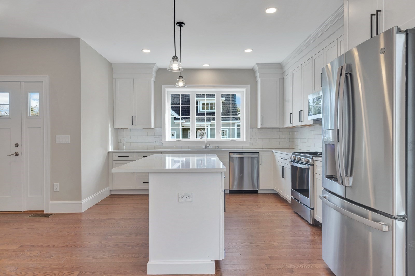
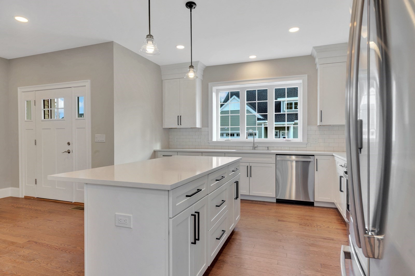
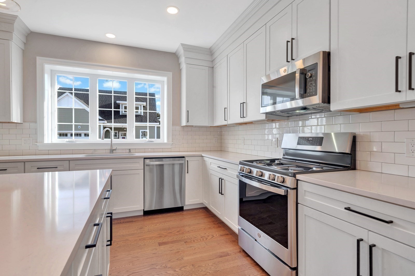
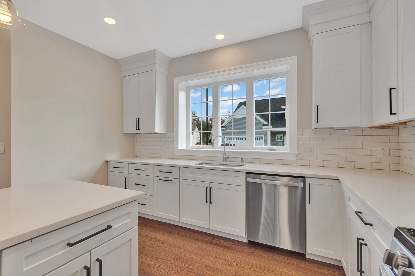
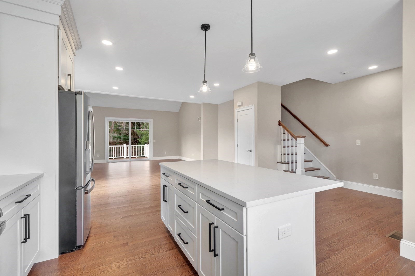
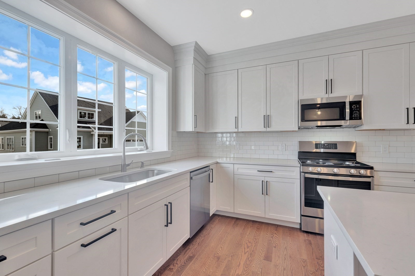
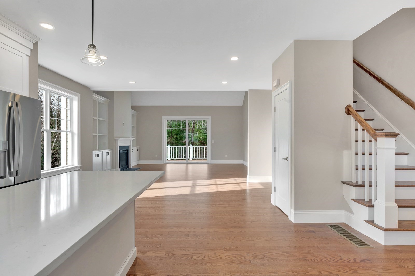
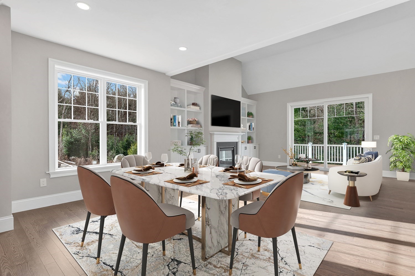
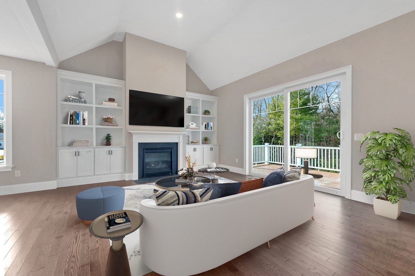
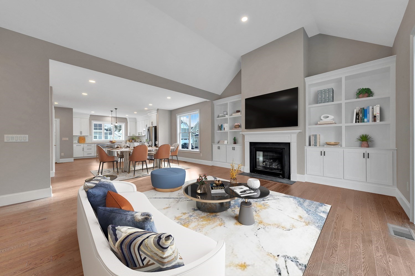
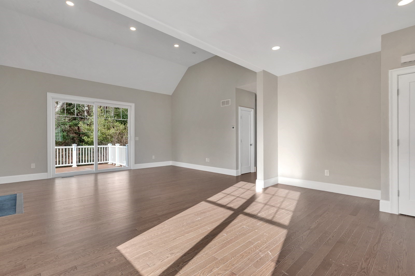
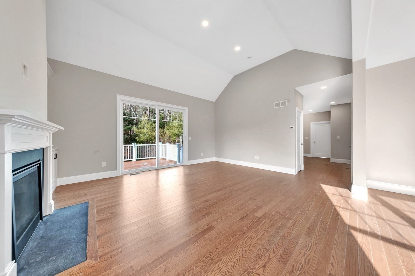
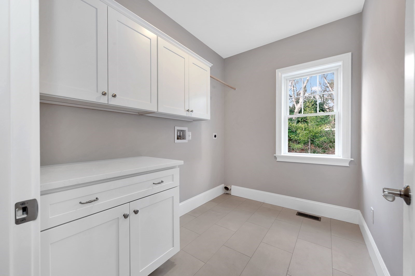
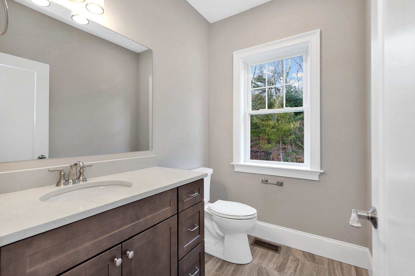
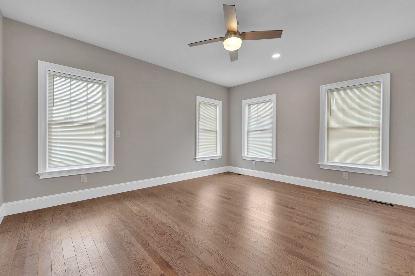
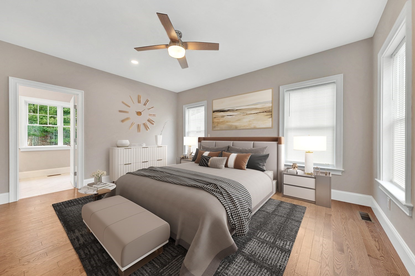
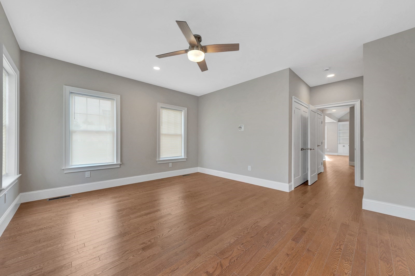
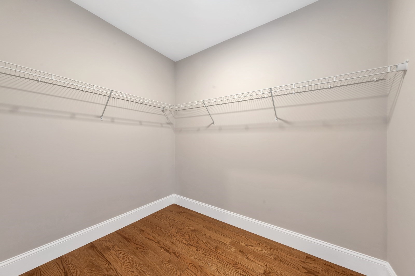
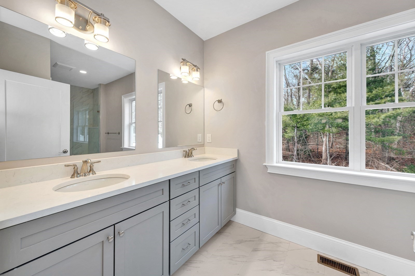
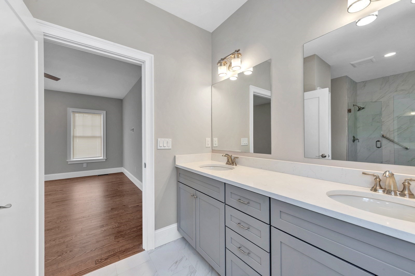
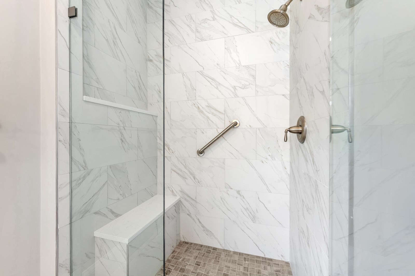
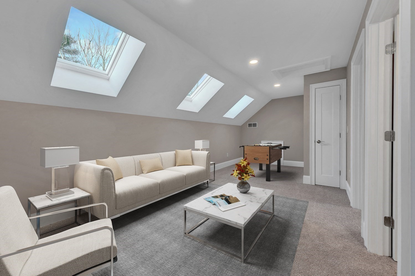
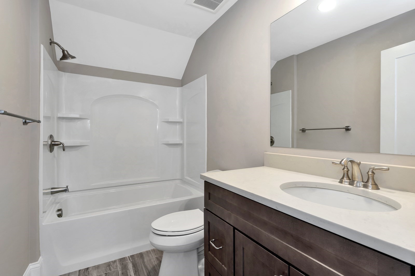
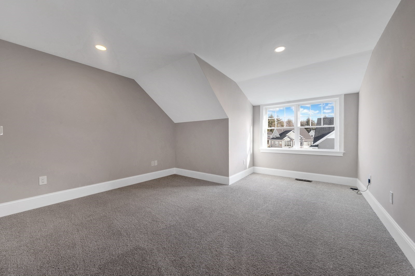
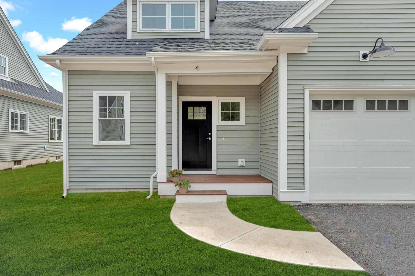
The attractive "Duxbury" model is a desirable end-unit featuring an open floor plan with lots of light & lovely views. After entering from the charming front porch, you will find an open foyer and spacious kitchen with cabinets up to the ceiling, tile back splash, counters & center island with quartz, farmer's sink w/windows above & SS appliances including a gas stove. The kitchen flows effortlessly to a dining area & expansive family room w/cathedral ceiling, fireplace & access to a spacious deck. Off the living area, a hallway accesses a mudroom with closets, laundry & powder rooms and two-car garage. The primary bedroom including a full bath with double sinks, a tiled shower & linen closet. Front foyer has hardwood stairs up to a loft with, second bedroom and full bath. Enjoy this wonderful community in a private setting with clubhouse offering an outdoor patio, firepit and bocce court. Plus, a convenient location close to everything. Don't miss out on this great opportunity! Not many homes remaining!
Details
| MLS # | 73567831 |
|---|---|
| Listing Type | For Sale |
| Style | Condominium |
| Building Name | Weber Farm |
| HOA Dues | $474 |
| Sub-Type | Resale |
| Status | Active |
| Year | 2026 |
| Days On Site | 34 |
| Listing Provided By | ERA Key Realty Services-Bay State Group | Jeffrey Germagian |
Features
| Bed(s) | 2 |
|---|---|
| Bath(s) | 3 Total |
| SQ Feet | 2,172 |
| Garage | 2 |
| Basement | Y |
| Story(s) | 3 |
| Units | 55 |
| Zoning | Res |
| Water Front | Yes |
Interior
| Rooms Total | 7 |
|---|---|
| Cooling Yes / No | Yes |
| Cooling | Central Air |
| Heating Yes / No | Yes |
| Heating | Natural Gas |
| Interior Features | Recessed Lighting, Loft |
| Appliances | Range, Dishwasher, Microwave, Refrigerator |
| Fireplaces Total | 1 |
| Fireplace Yes / No | Yes |
| Flooring | Wood, Tile, Carpet, Flooring - Wall to Wall Carpet |
Exterior
| Exterior Features | Deck |
|---|---|
| Roof | Shingle |
| Construction Materials | Frame |
Parking
| Garage Yes / No | Yes |
|---|---|
| Attached Garage Yes / No | Yes |
| Parking Features | Attached, Off Street |
Utilities
| Sewer | Private Sewer |
|---|---|
| Electric | Circuit Breakers |
Taxes
| Tax Annual Amount | 0 |
|---|---|
| Tax Assessed Value | 0 |
| Tax Year | 2026 |
Location
| Community Features | Public Transportation, Shopping, Walk/Jog Trails, Medical Facility, Conservation Area, Highway Access, Adult Community |
|---|---|
| Senior Community Yes / No | Yes |
Area Information
| State | MA |
|---|---|
| County | Norfolk |
| City | Wrentham |
| Zip Code | 02093 |
| Area | Norfolk |
| Listing VS Median (in 02093) | |
Price: $989,900 low | high Med: $695,000 sqft: 2,172 low | high Med: 2,323 $ / sqft: $456 low | high Med: $299 On site: 34 low | high Med: 96 | |
Market Activity 02093
Request a showing
Request a showing
Contact
Learn More About This Property

| State | MA |
|---|---|
| County | Norfolk |
| City | Wrentham |
| Zip Code | 02093 |
| Area | Norfolk |
| Listing VS Median (in 02093) | |
Price: $989,900 low | high Med: $695,000 sqft: 2,172 low | high Med: 2,323 $ / sqft: $456 low | high Med: $299 On site: 34 low | high Med: 96 | |
 | $1,025,0004 Weber Farm Road # 4Wrentham, MA 02093 |