
Description
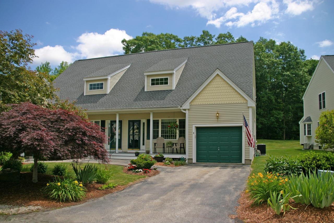
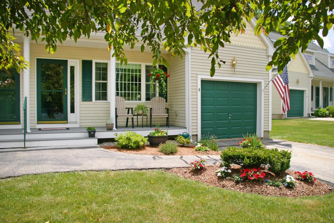
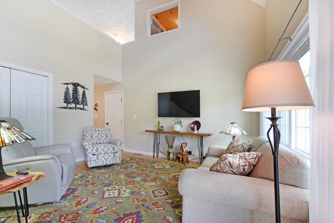
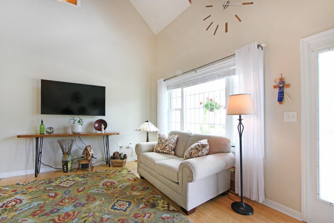
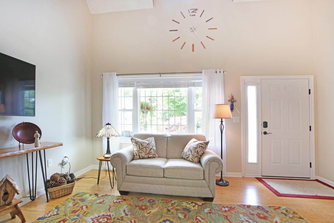
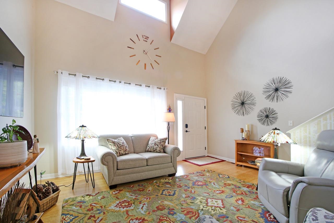
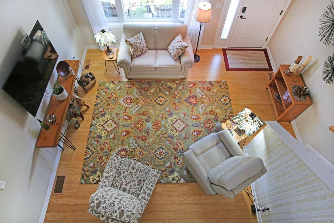
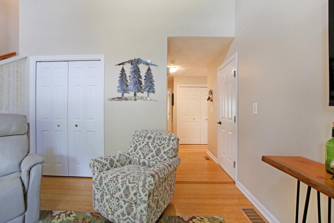
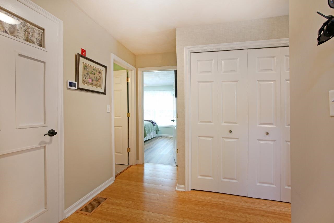
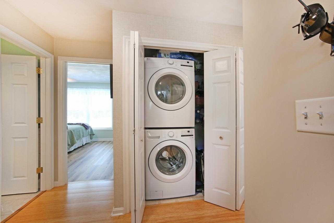
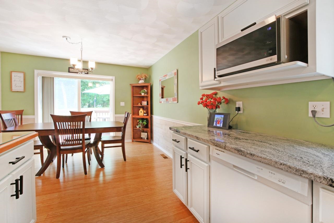
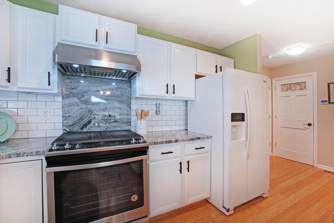
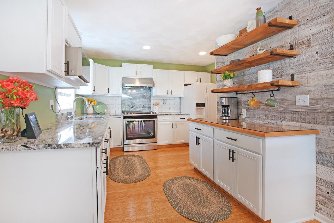
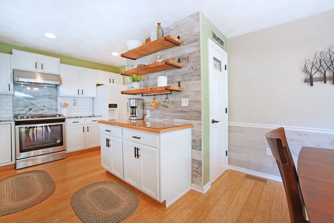
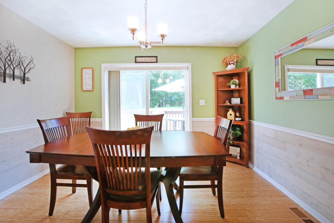
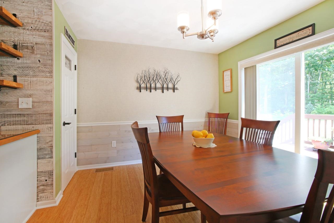
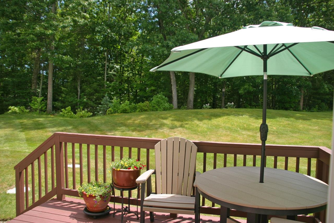
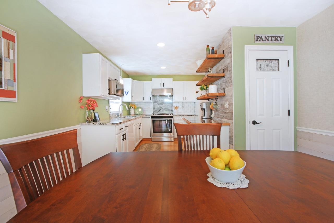
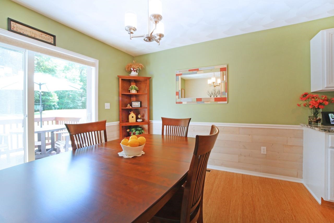
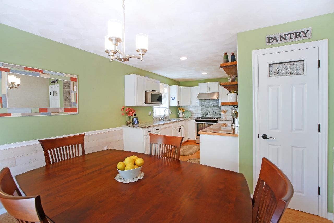
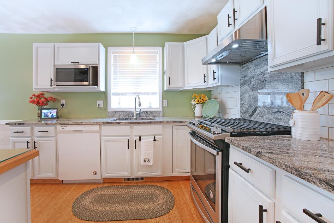
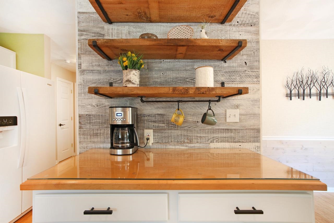
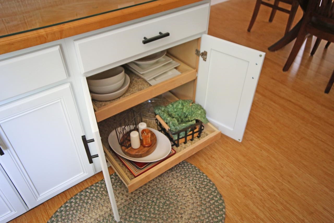
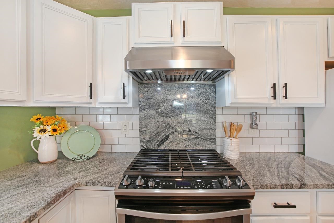
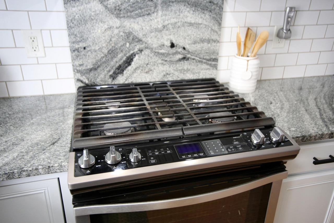
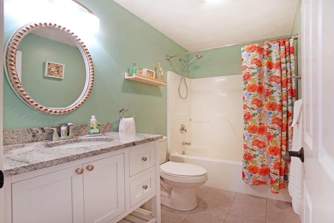
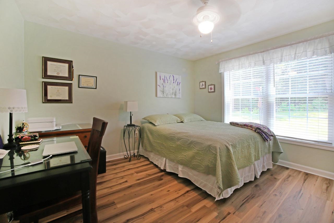
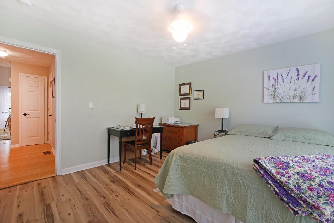
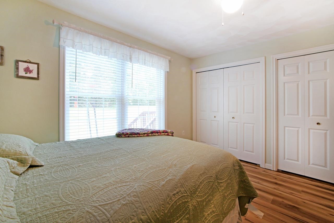
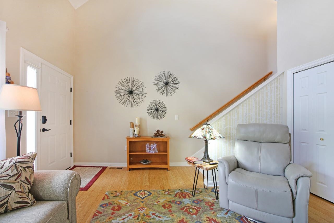
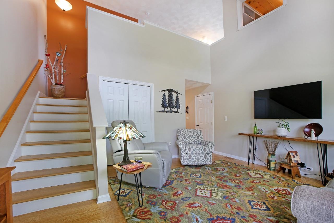
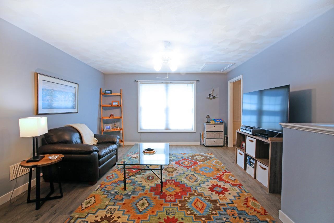
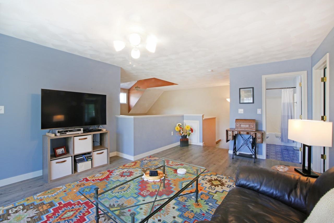
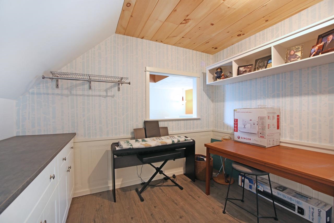
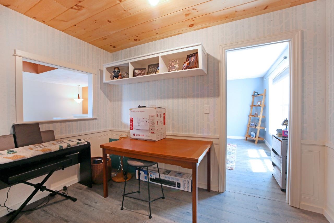
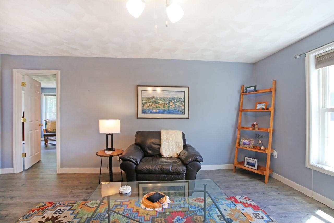
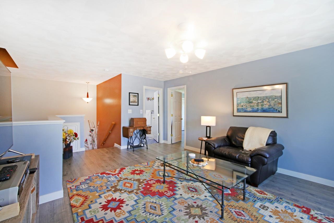
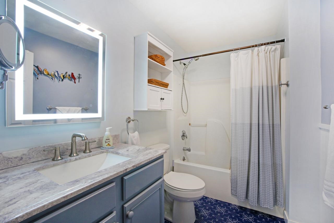
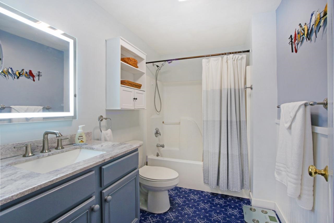
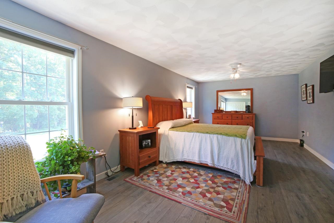
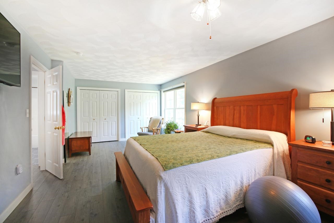
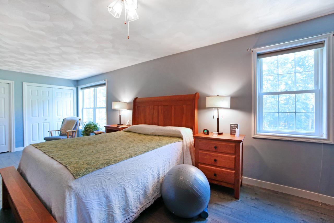
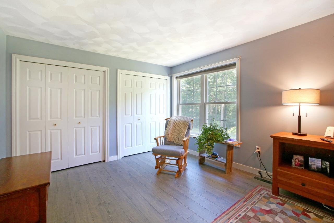
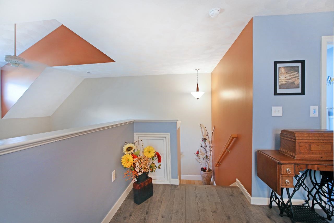
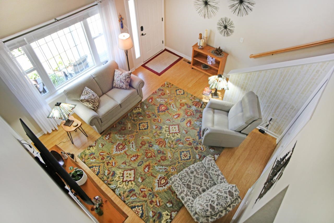
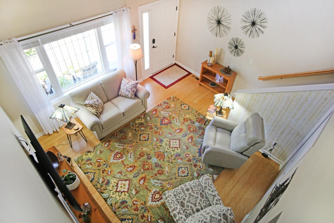
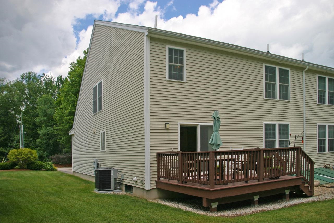
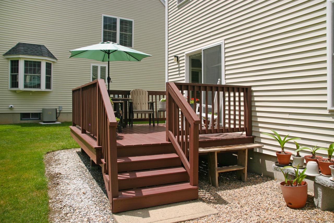
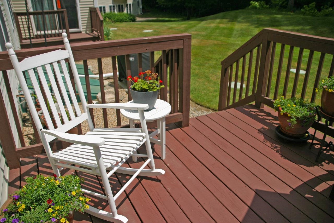
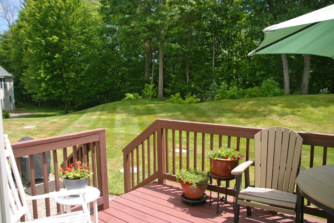
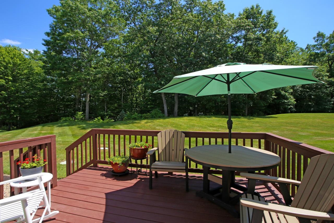
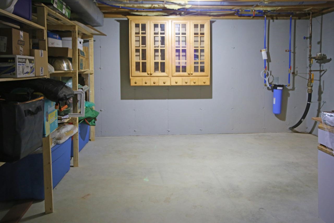
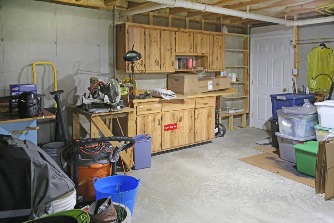
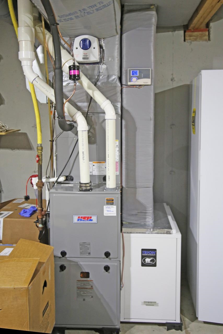
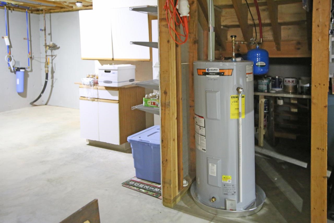
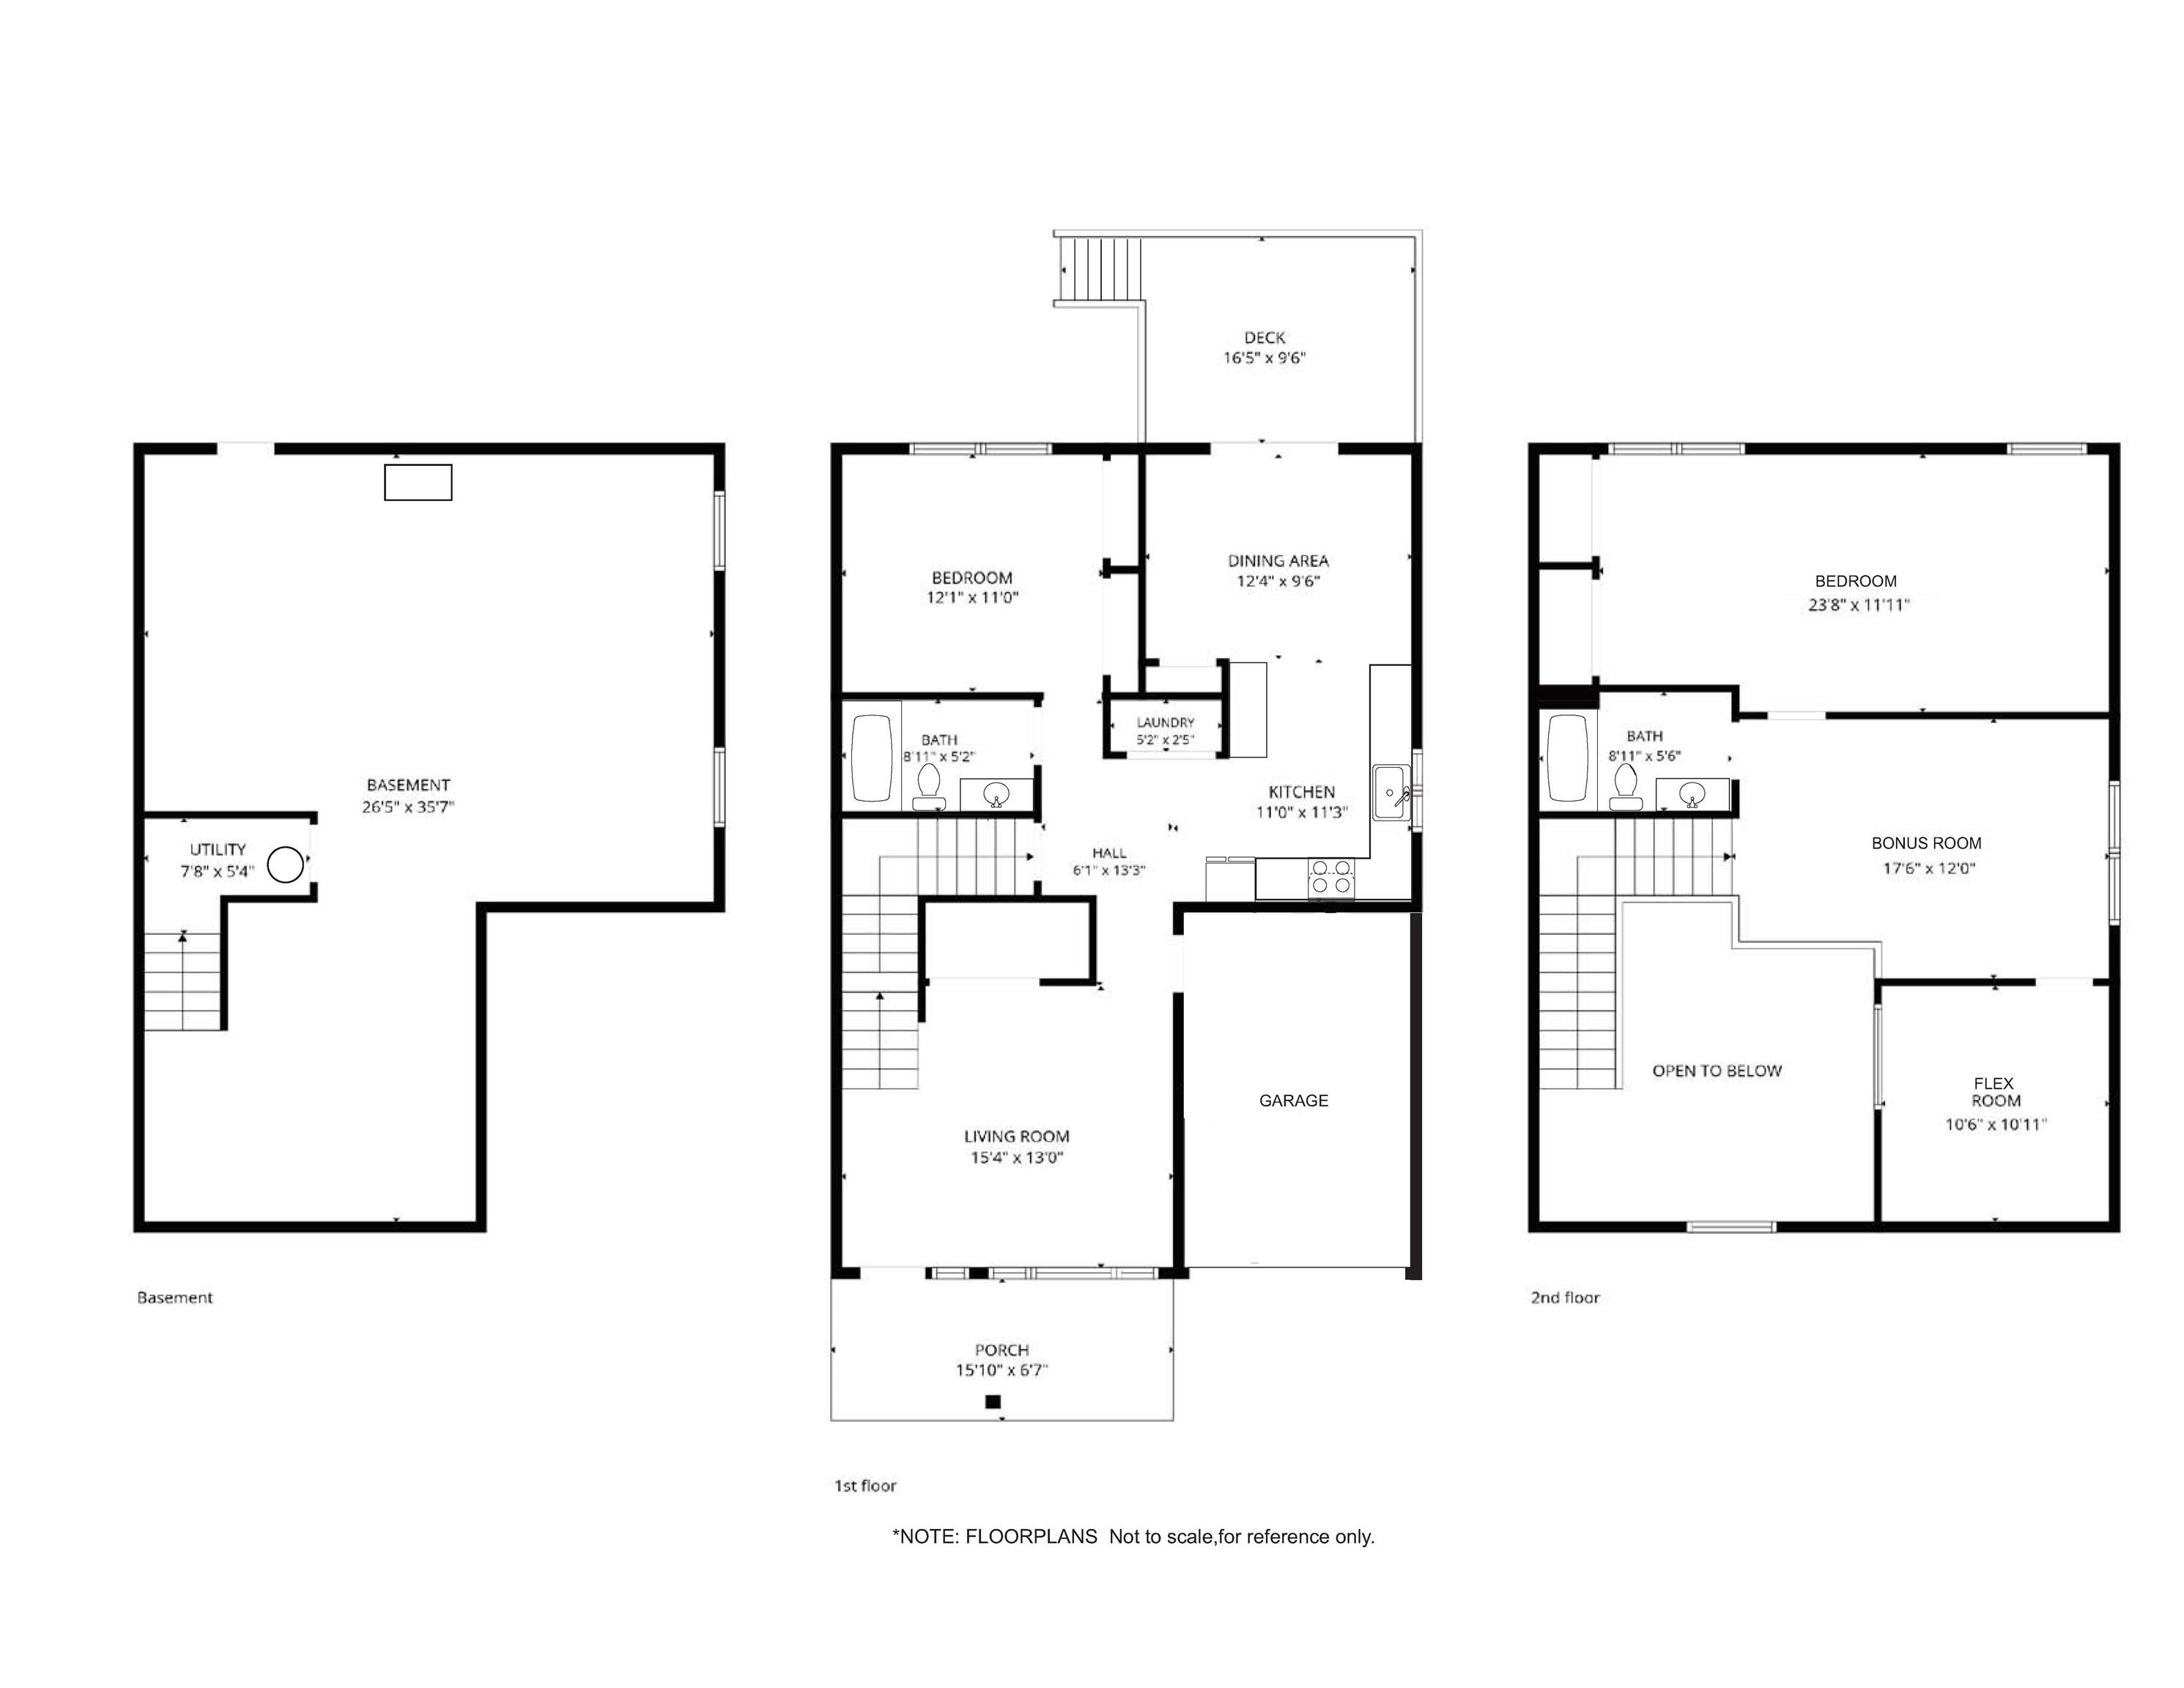
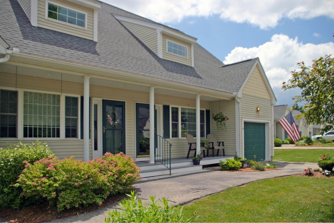
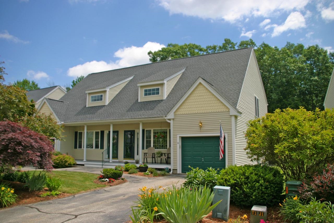
Impressively well-maintained and beautifully updated, this home in the highly sought-after Prescott Crossing 55+ community is completely move-in ready. First Floor Comfort & StyleThe main level features a desirable first floor bedroom with a large double closet, an adjacent bath, and a welcoming living room boasting dramatic cathedral ceilings. The bright, airy eat-in kitchen is a chef's delight, tastefully designed with gorgeous granite countertops, modern appliances, trendy floating shelves, a convenient pantry, and gleaming bamboo flooring that flows throughout. Endless Space UpstairsThe second floor offers a second spacious bedroom with double closets and a full bath. You will also find a large, open bonus room alongside a dedicated office or craft room all finished with easy-to-maintain luxury vinyl plank flooring. Outdoor Relaxation & ExtrasOutdoor Spaces: Unwind on your private back deck while barbecuing, or retreat to the covered front porch to enjoy the quiet, beautifully landscaped surroundings. Garage & Basement: The tidy garage features an epoxy-coated floor, Wi-Fi connectivity, TV access, and a walk-up entry directly into the home. Downstairs, a full basement provides an abundance of built-in shelving and a workbench for all your storage and project needs. Peace of Mind: Enjoy worry-free living with a newer roof and updated HVAC system. Unbeatable LocationConveniently located just an easy walk from the community clubhouse! Enjoy quick access to major routes for a short drive to the Seacoast, Manchester, Boston, and the White Mountains. Don't miss out on this gem...schedule your private tour today!
Details
| MLS # | 5098905 |
|---|---|
| Listing Type | For Sale |
| Style | Condominium |
| HOA Dues | $480 |
| Sub-Type | Resale |
| Status | (30) Under Contract - Pending |
| Year | 2003 |
| Days On Site | 84 |
| Listing Provided By | Black Door Realty Group, LLC | Elizabeth Pacini |
Features
| Bed(s) | 2 |
|---|---|
| Bath(s) | 2 Total |
| Garage | 1 |
| Basement | Y |
| Story(s) | 2 |
| Zoning | C2 |
Interior
| Rooms Total | 6 |
|---|---|
| Cooling | Central Air |
| Heating | Propane, Forced Air |
| Interior Features | Blinds, Ceiling Fan(s), Kitchen/Dining, Natural Light, Vaulted Ceiling(s) |
| Appliances | Dishwasher, ENERGY STAR Qualified Dryer, Exhaust Hood, Microwave, Gas Range, Refrigerator, ENERGY STAR Qualified Washer |
Exterior
| Exterior Features | Deck |
|---|---|
| Roof | Architectural Shingle |
| Construction Materials | Wood Frame, Vinyl Siding |
| Foundation Details | Concrete |
| Lot Features | Condo Development |
| Accessibility Features | 1st Floor Bedroom, 1st Floor Full Bathroom, Hard Surface Flooring, 1st Floor Laundry |
Parking
| Garage Yes / No | Yes |
|---|---|
| Parking Features | Auto Open, Direct Access, Deeded, Driveway, Garage, Attached |
Utilities
| Utilities | Cable Available |
|---|---|
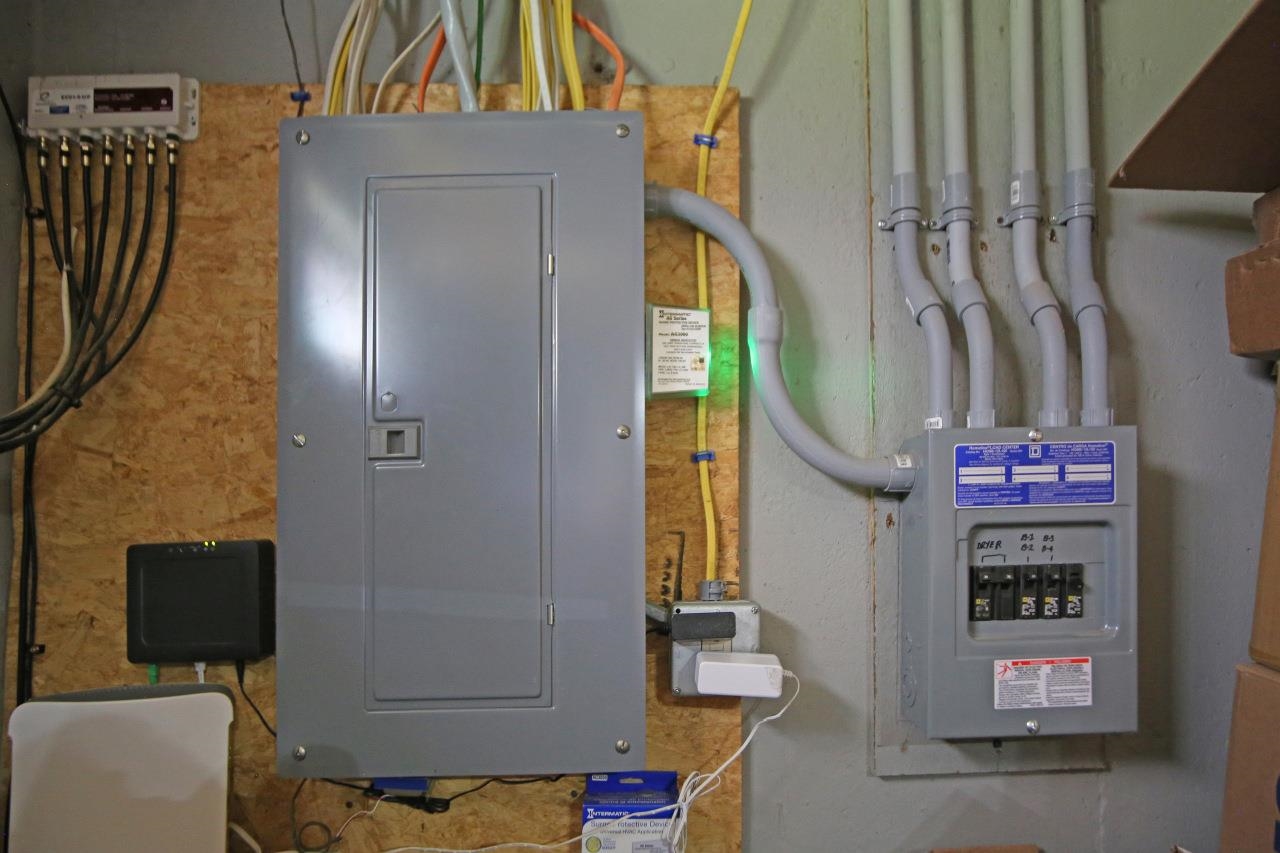
| Electric | 100 Amp Service, Circuit Breakers |
| Sewer | Community |
Taxes
| Tax Annual Amount | 6296 |
|---|---|
| Tax Block | 064 |
| Tax Lot | 022 |
| Tax Year | 2025 |
Area Information
| State | NH |
|---|---|
| County | Rockingham |
| City | Raymond |
| Zip Code | 03077 |
| Area | NH Rockingham |
| Listing VS Median (in 03077) | |
Price: $439,900 low | high Med: $0 On site: 84 low | high Med: | |
Market Activity 03077
Request a showing
Request a showing
_20230518140439.png)
Copyright 2026 PrimeMLS. All rights reserved. This information is deemed reliable, but not guaranteed. The data relating to real estate displayed on this Site comes in part from the IDX Program of PrimeMLS. The information being provided is for consumers’ personal, non-commercial use and may not be used for any purpose other than to identify prospective properties consumers may be interested in purchasing.
Contact
Learn More About This Property

| State | NH |
|---|---|
| County | Rockingham |
| City | Raymond |
| Zip Code | 03077 |
| Area | NH Rockingham |
| Listing VS Median (in 03077) | |
Price: $439,900 low | high Med: $0 On site: 84 low | high Med: | |
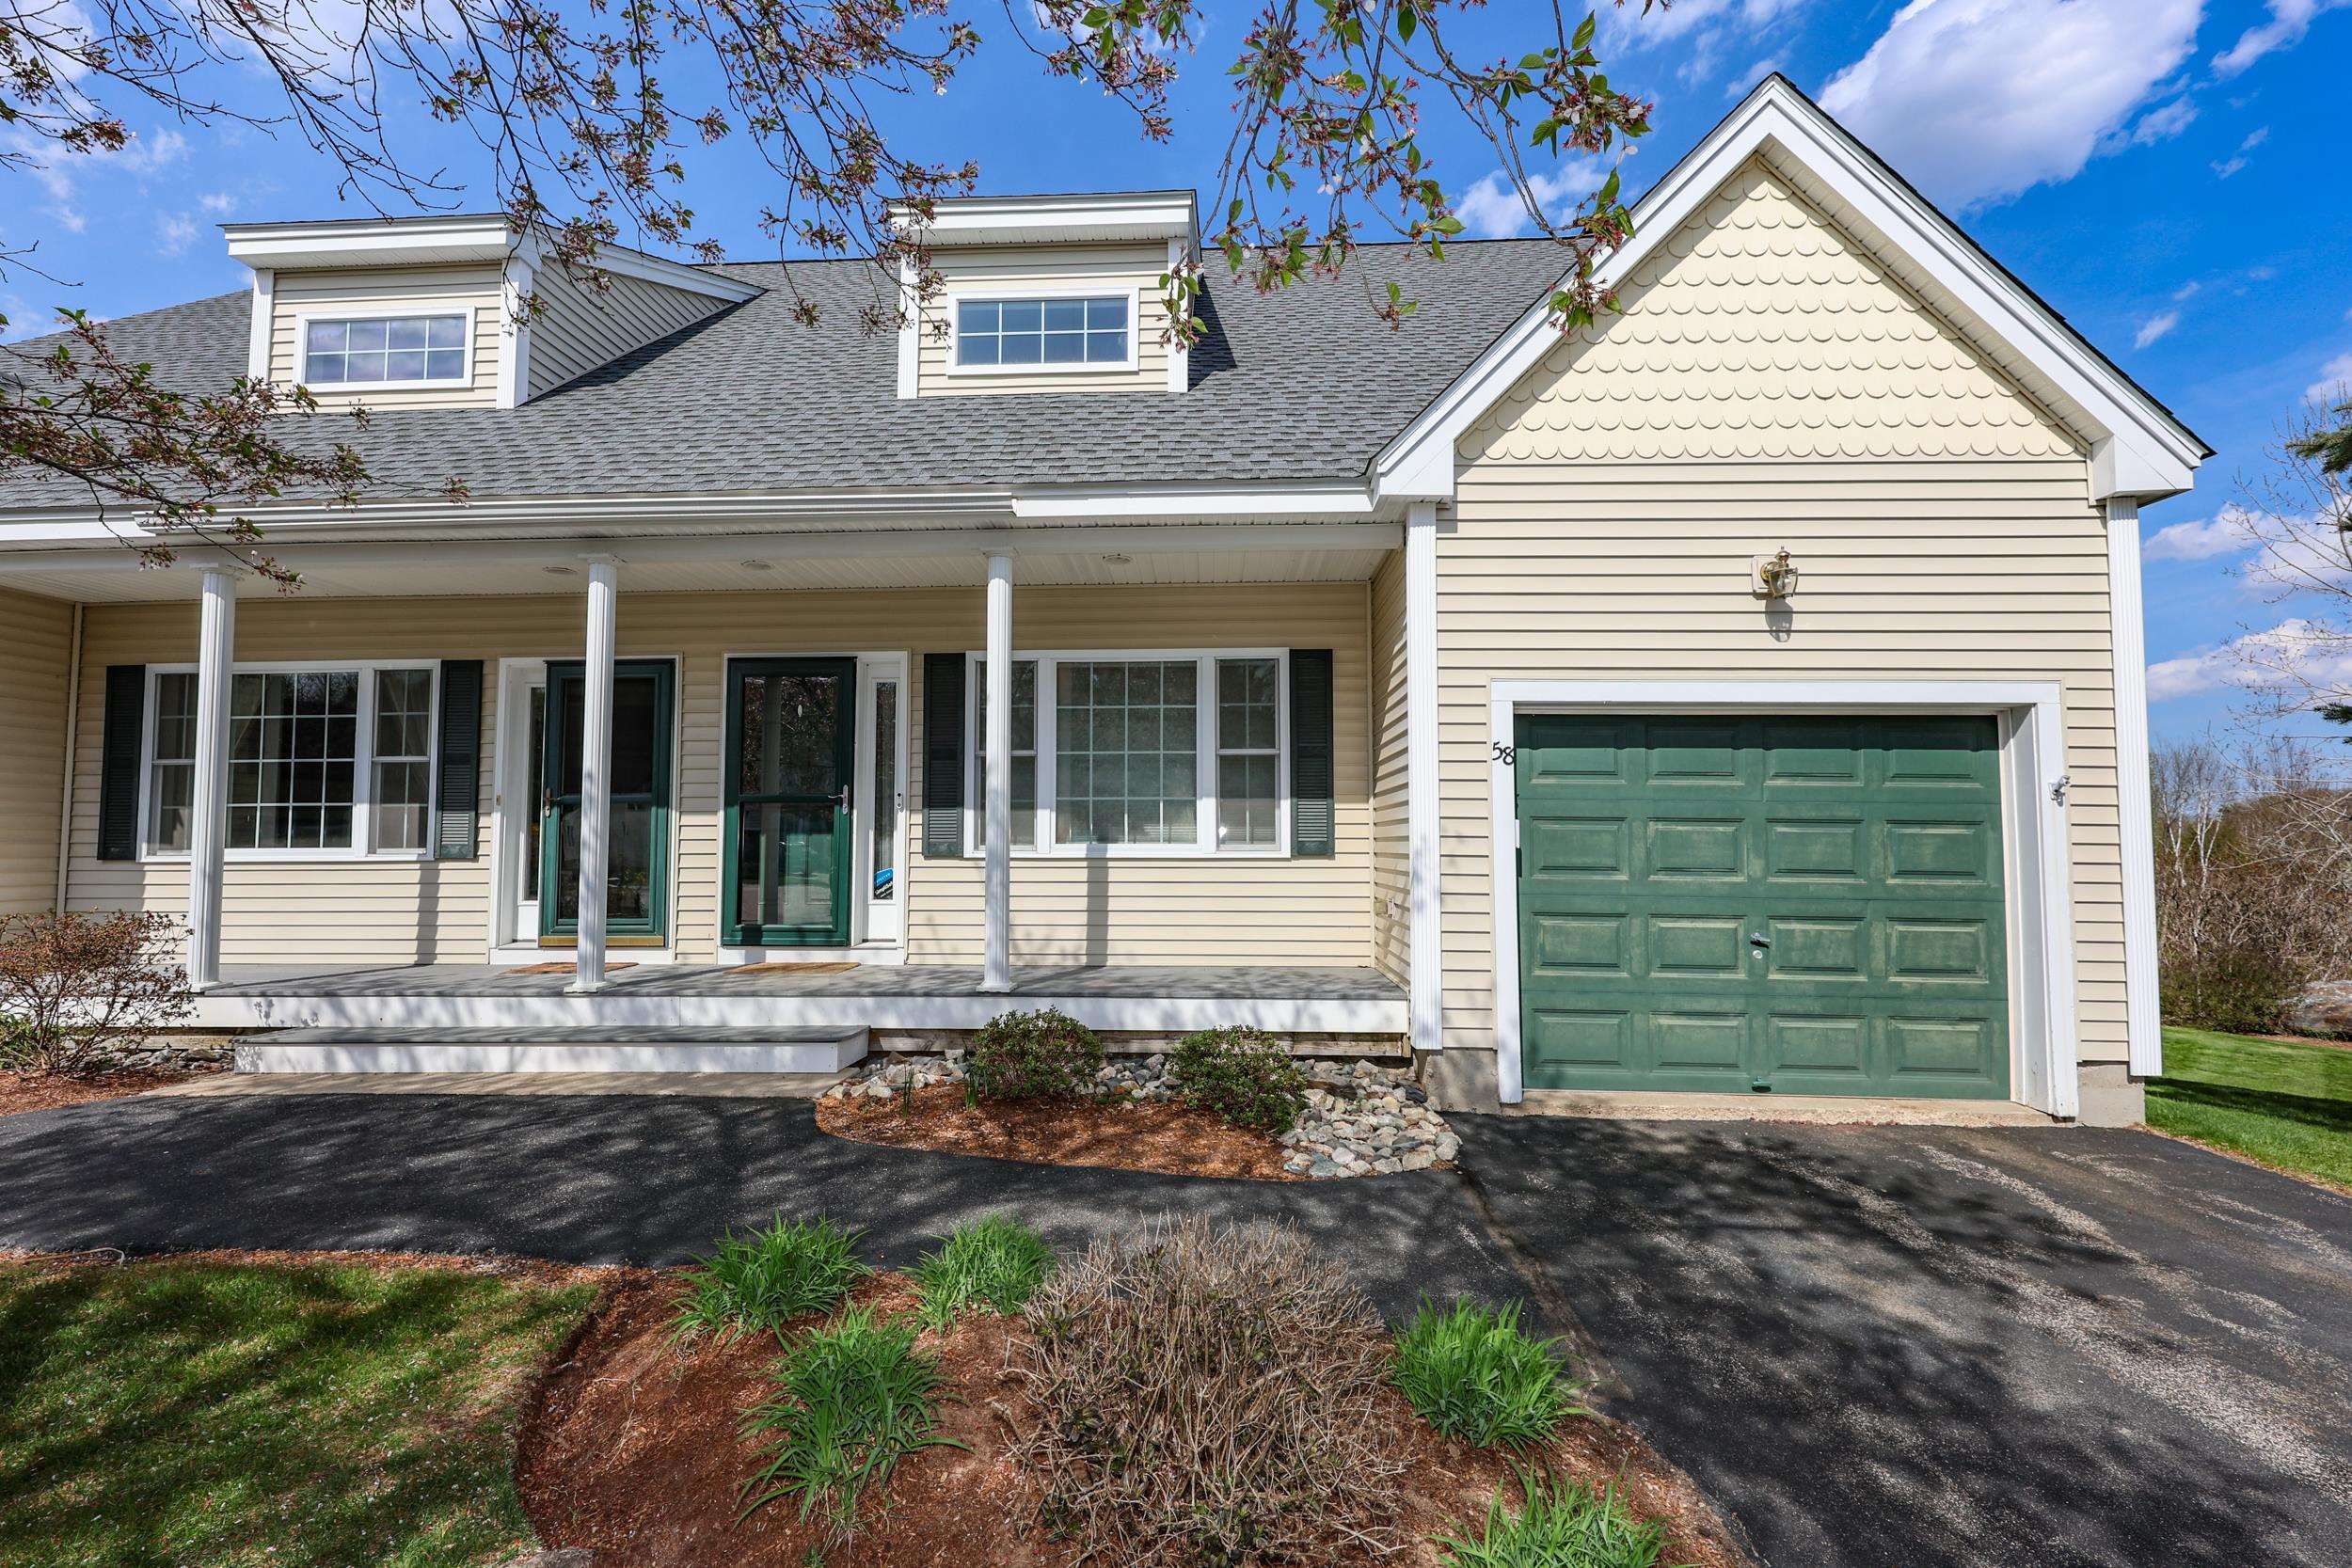 | $410,00058 Arrow LaneRaymond, NH 03077 |