8 Riverbend Ln,Mattapoisett, MA 02739
Mattapoisett, MA 02739

Description
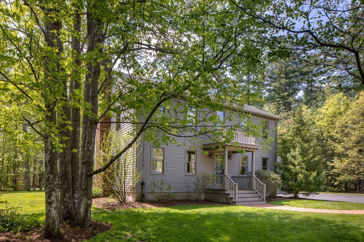
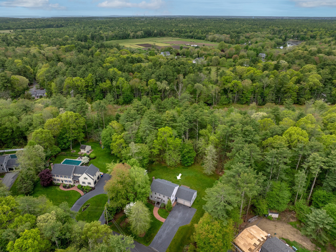
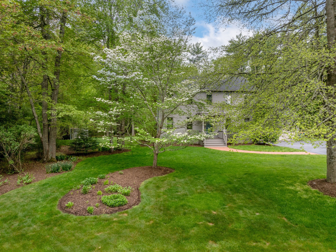
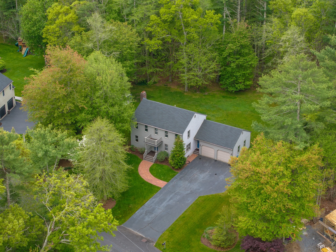
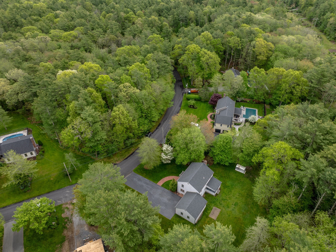
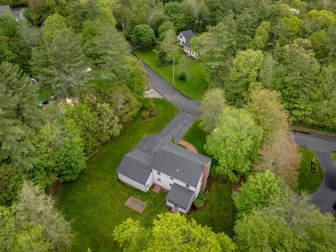
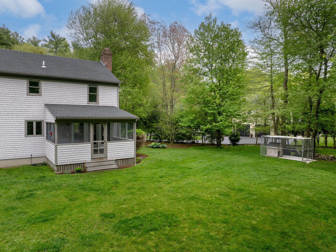
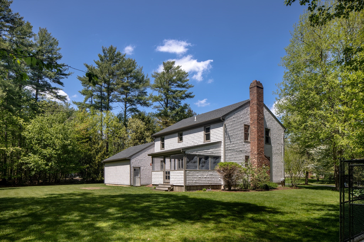
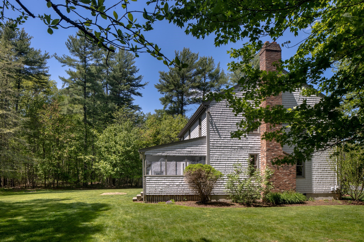
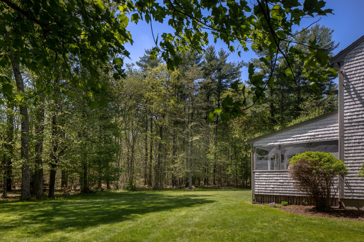
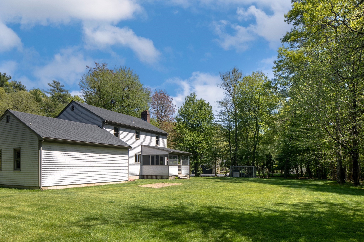
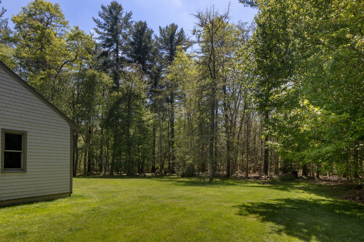
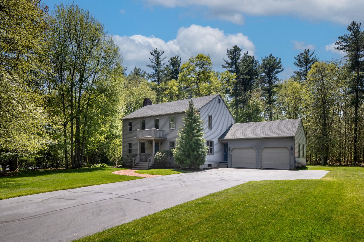
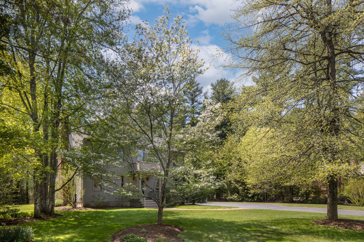
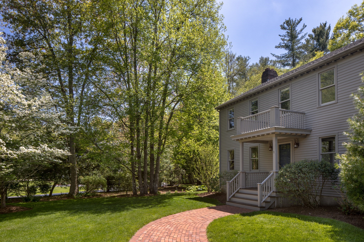
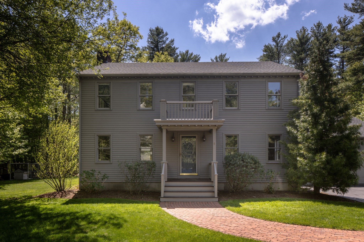
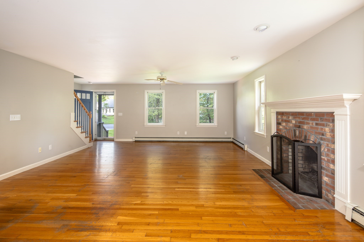
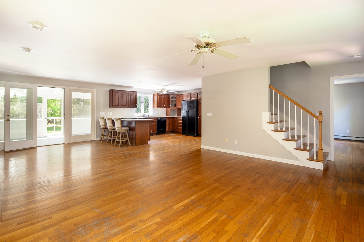
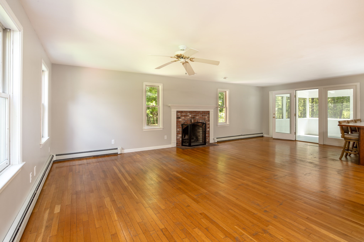
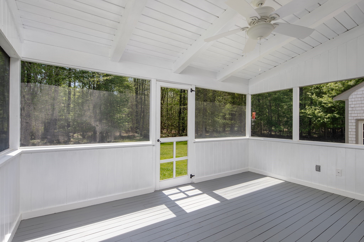
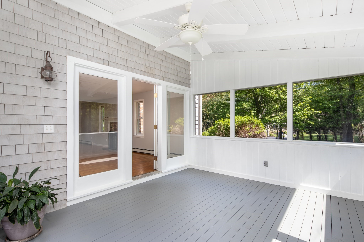
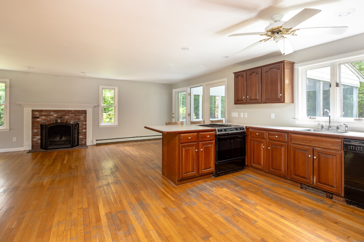
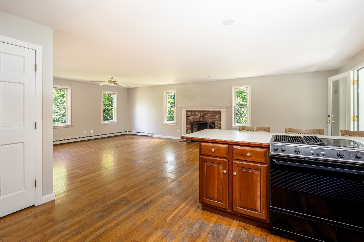
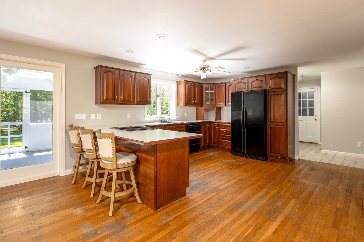
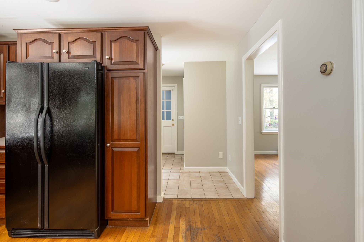
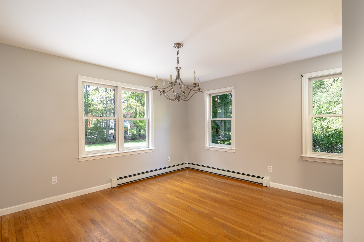
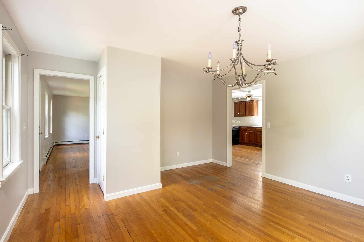
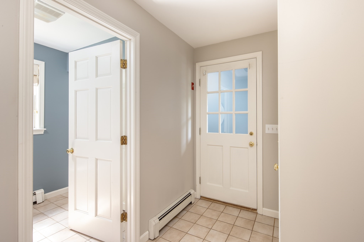
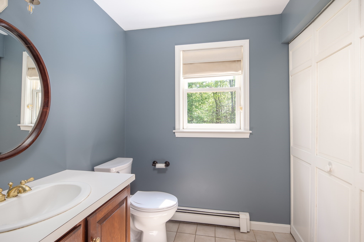
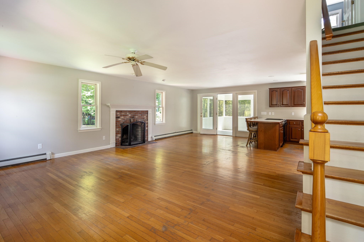
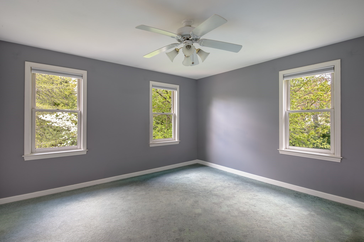
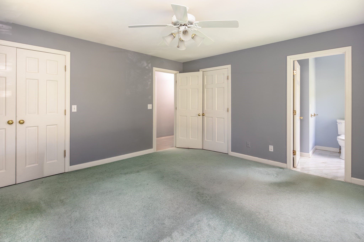
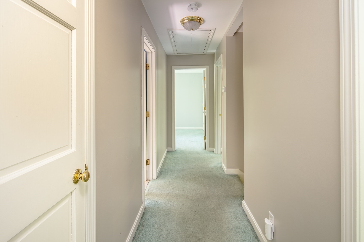
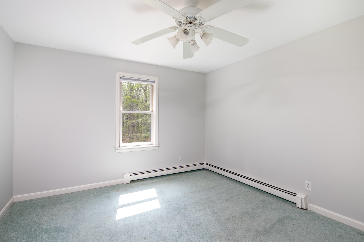
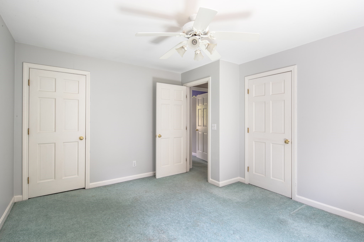
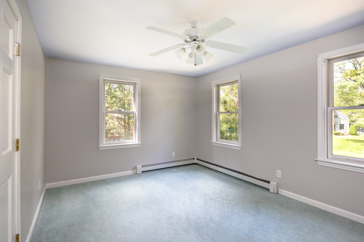
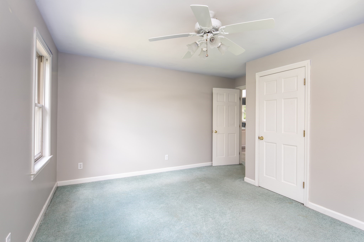
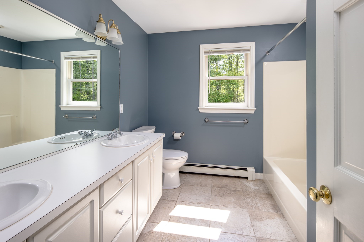
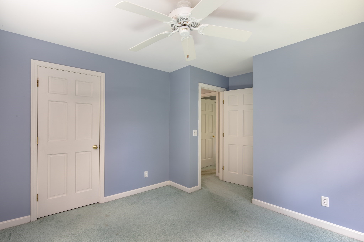
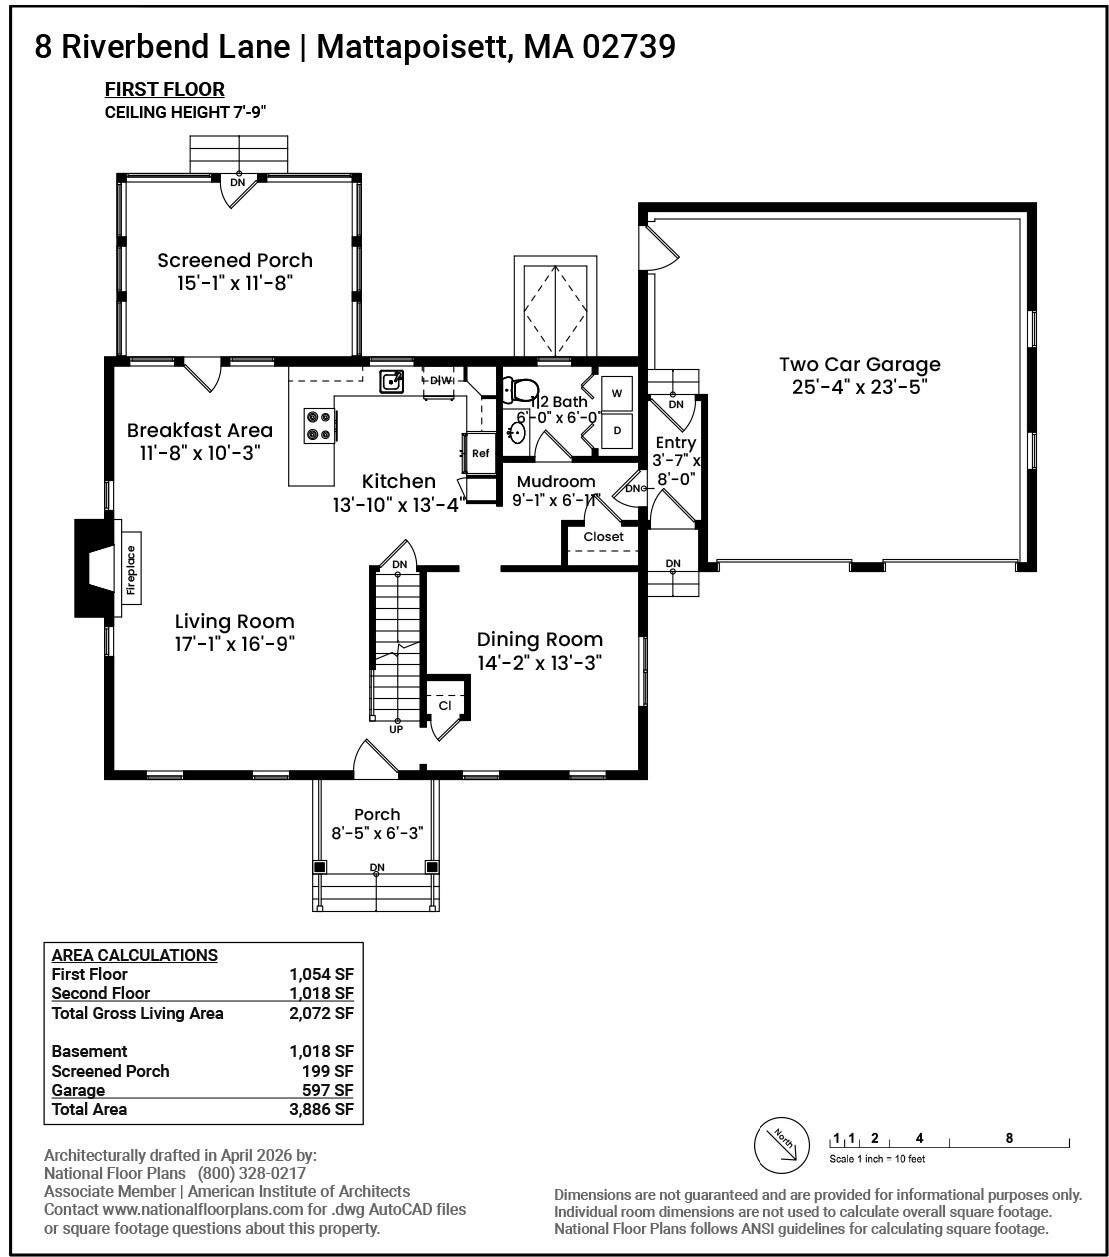
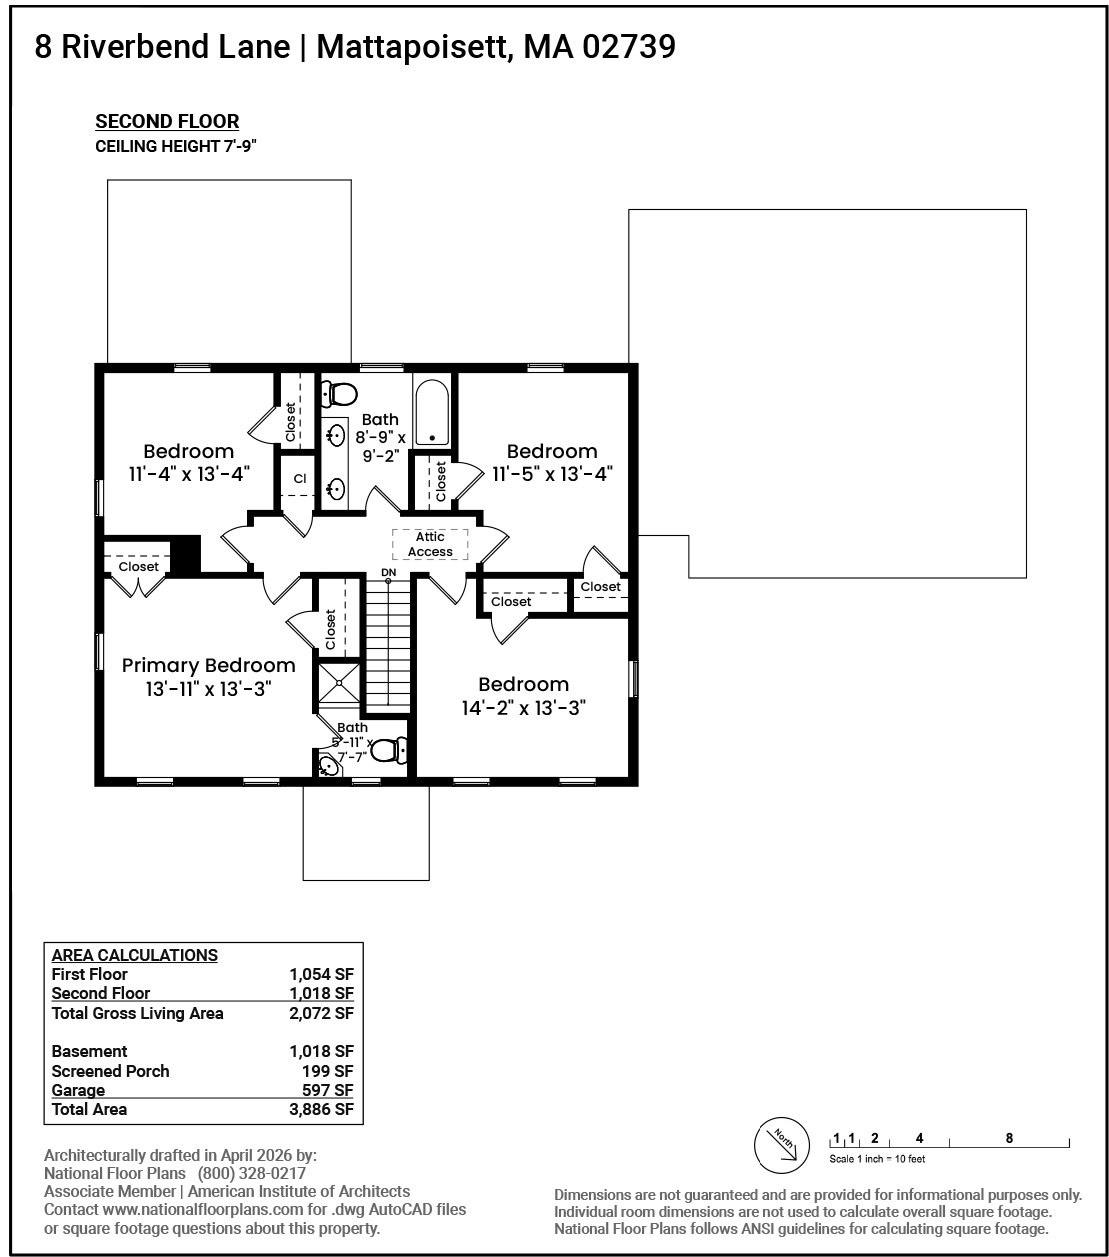
BUYER FINANCING CHANGED. BACK ON MARKET. Set on a charming cul-de-sac surrounded by other fine homes, 8 Riverbend Ln offers the perfect blend of privacy, nature, and neighborhood charm. The 1.17-acre property is ideally located near an array of nature preserves, including "The Bogs," a beautiful oasis of forests, freshwater swamps, and cranberry bogs. Whether you enjoy hiking, walking the dog, or simply spending time in nature, this setting is hard to beat. The 4-bedroom, 2.5-bath home offers a comfortable and versatile floor plan with plenty of opportunity to make it your own. The spacious living room features a wood-burning fireplace and opens directly to the kitchen with breakfast bar and an adjacent screened-in porch-an inviting spot for morning coffee, summer dinners, or relaxing at the end of the day. A formal dining room is nicely sized for entertaining and could easily serve as a home office, library, or additional living space. The oversized garage provides abundant storage and parking, while the convenient side foyer offers the perfect spot for a family mudroom, keeping everyday comings and goings organized. Upstairs are four bedrooms, including a primary bedroom with its own ensuite full bath, plus an additional full bath in the hallway. Pride of ownership throughout the neighborhood is immediately apparent, and this home is ready for its next chapter. Bring your vision, make some thoughtful updates, and create a home that reflects your own style. Seller is installing a brand-new septic system.
Details
| MLS # | 73526603 |
|---|---|
| Listing Type | For Sale |
| Style | House |
| Sub-Type | Resale |
| Status | Pending |
| Year | 1994 |
| Days On Site | 115 |
| Listing Provided By | Demakis Family Real Estate, Inc. | Christopher M. Demakis |
Features
| Bed(s) | 4 |
|---|---|
| Bath(s) | 3 Total |
| SQ Feet | 2,072 |
| Garage | 2 |
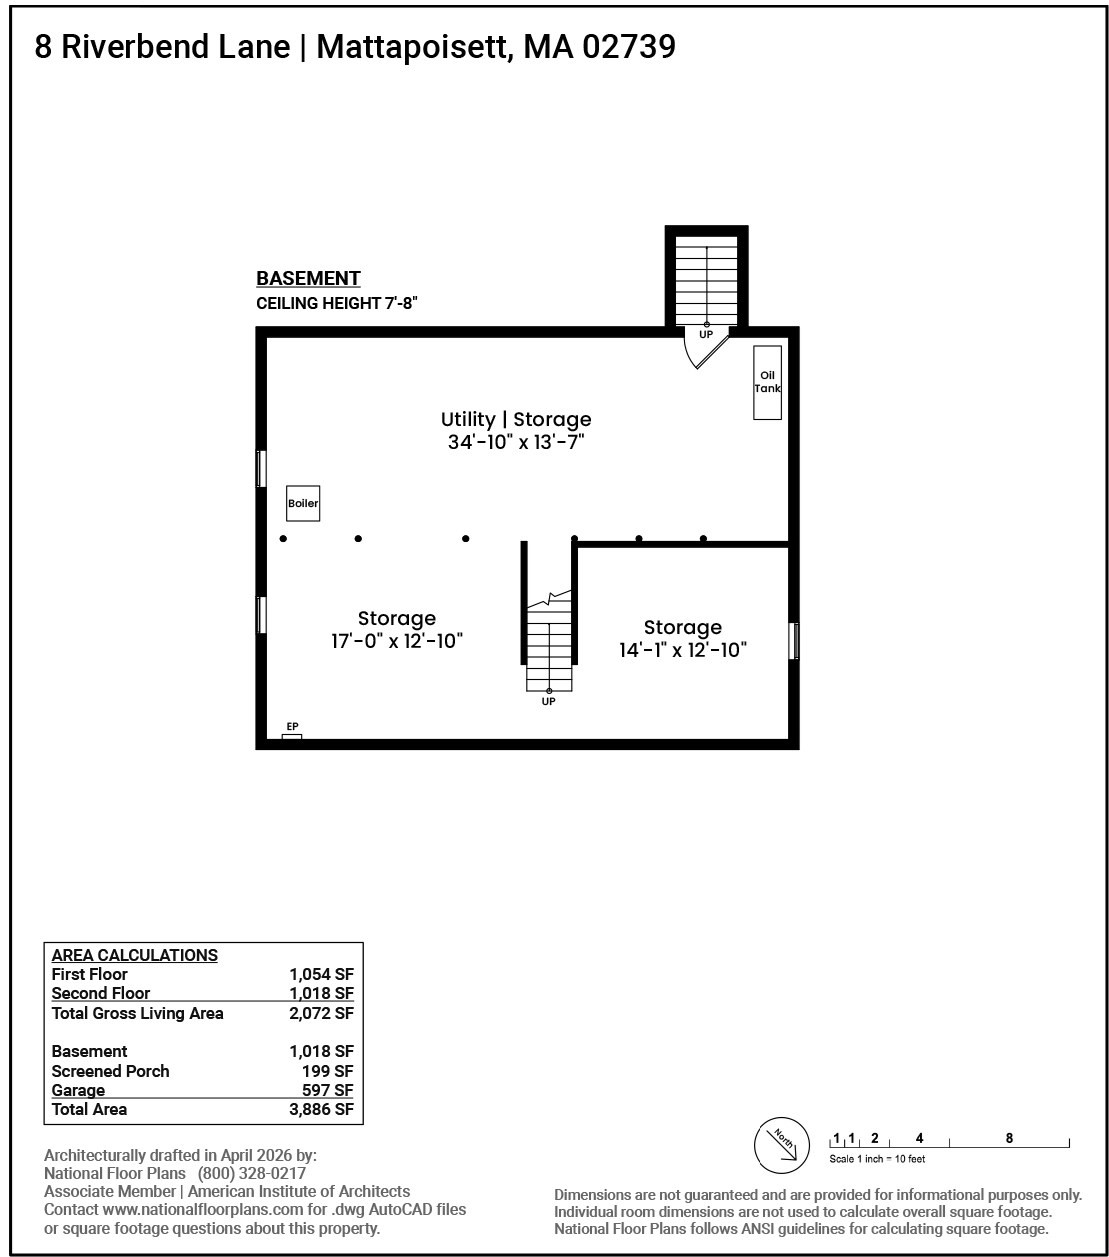
| Basement | Y |
| Zoning | RR8 |
| Acreage | 1.17 |
| Golf Course | Yes |
| Water Front | Yes |
Interior
| Rooms Total | 7 |
|---|---|
| Cooling Yes / No | Yes |
| Cooling | Window Unit(s) |
| Heating Yes / No | Yes |
| Heating | Baseboard, Oil |
| Window Features | Screens |
| Appliances | Electric Water Heater, Dishwasher, Indoor Grill, Range, Refrigerator |
| Fireplaces Total | 1 |
| Fireplace Yes / No | Yes |
| Flooring | Tile, Carpet, Hardwood |
Exterior
| Exterior Features | Porch - Screened, Rain Gutters, Screens, Garden |
|---|---|
| Roof | Shingle |
| Construction Materials | Frame |
| Foundation Details | Concrete Perimeter |
| Lot Features | Wooded, Level |
Parking
| Garage Yes / No | Yes |
|---|---|
| Attached Garage Yes / No | Yes |
| Parking Features | Attached, Storage, Garage Faces Side, Oversized, Off Street, Paved |
| Open Parking Yes / No | Yes |
Utilities
| Sewer | Private Sewer |
|---|
Taxes
| Tax Annual Amount | 5962 |
|---|---|
| Tax Assessed Value | 582300 |
| Tax Year | 2026 |
Location
| Community Features | Tennis Court(s), Park, Walk/Jog Trails, Stable(s), Golf, Medical Facility, Laundromat, Bike Path, Conservation Area, Highway Access, House of Worship, Marina, Private School, Public School, University |
|---|---|
| Senior Community Yes / No | No |
Area Information
| State | MA |
|---|---|
| County | Plymouth |
| City | Mattapoisett |
| Zip Code | 02739 |
| Area | Plymouth |
| School District | Orrhs |
| Elementary School | Cs/Ohs |
| High School | Orrhs |
| Listing VS Median (in 02739) | |
Price: $725,000 low | high Med: $837,000 sqft: 2,072 low | high Med: 2,523 $ / sqft: $350 low | high Med: $334 On site: 115 low | high Med: 73.5 | |
Market Activity 02739
Request a showing
Request a showing
Contact
Learn More About This Property

| State | MA |
|---|---|
| County | Plymouth |
| City | Mattapoisett |
| Zip Code | 02739 |
| Area | Plymouth |
| School District | Orrhs |
| Elementary School | Cs/Ohs |
| High School | Orrhs |
| Listing VS Median (in 02739) | |
Price: $725,000 low | high Med: $837,000 sqft: 2,072 low | high Med: 2,523 $ / sqft: $350 low | high Med: $334 On site: 115 low | high Med: 73.5 | |