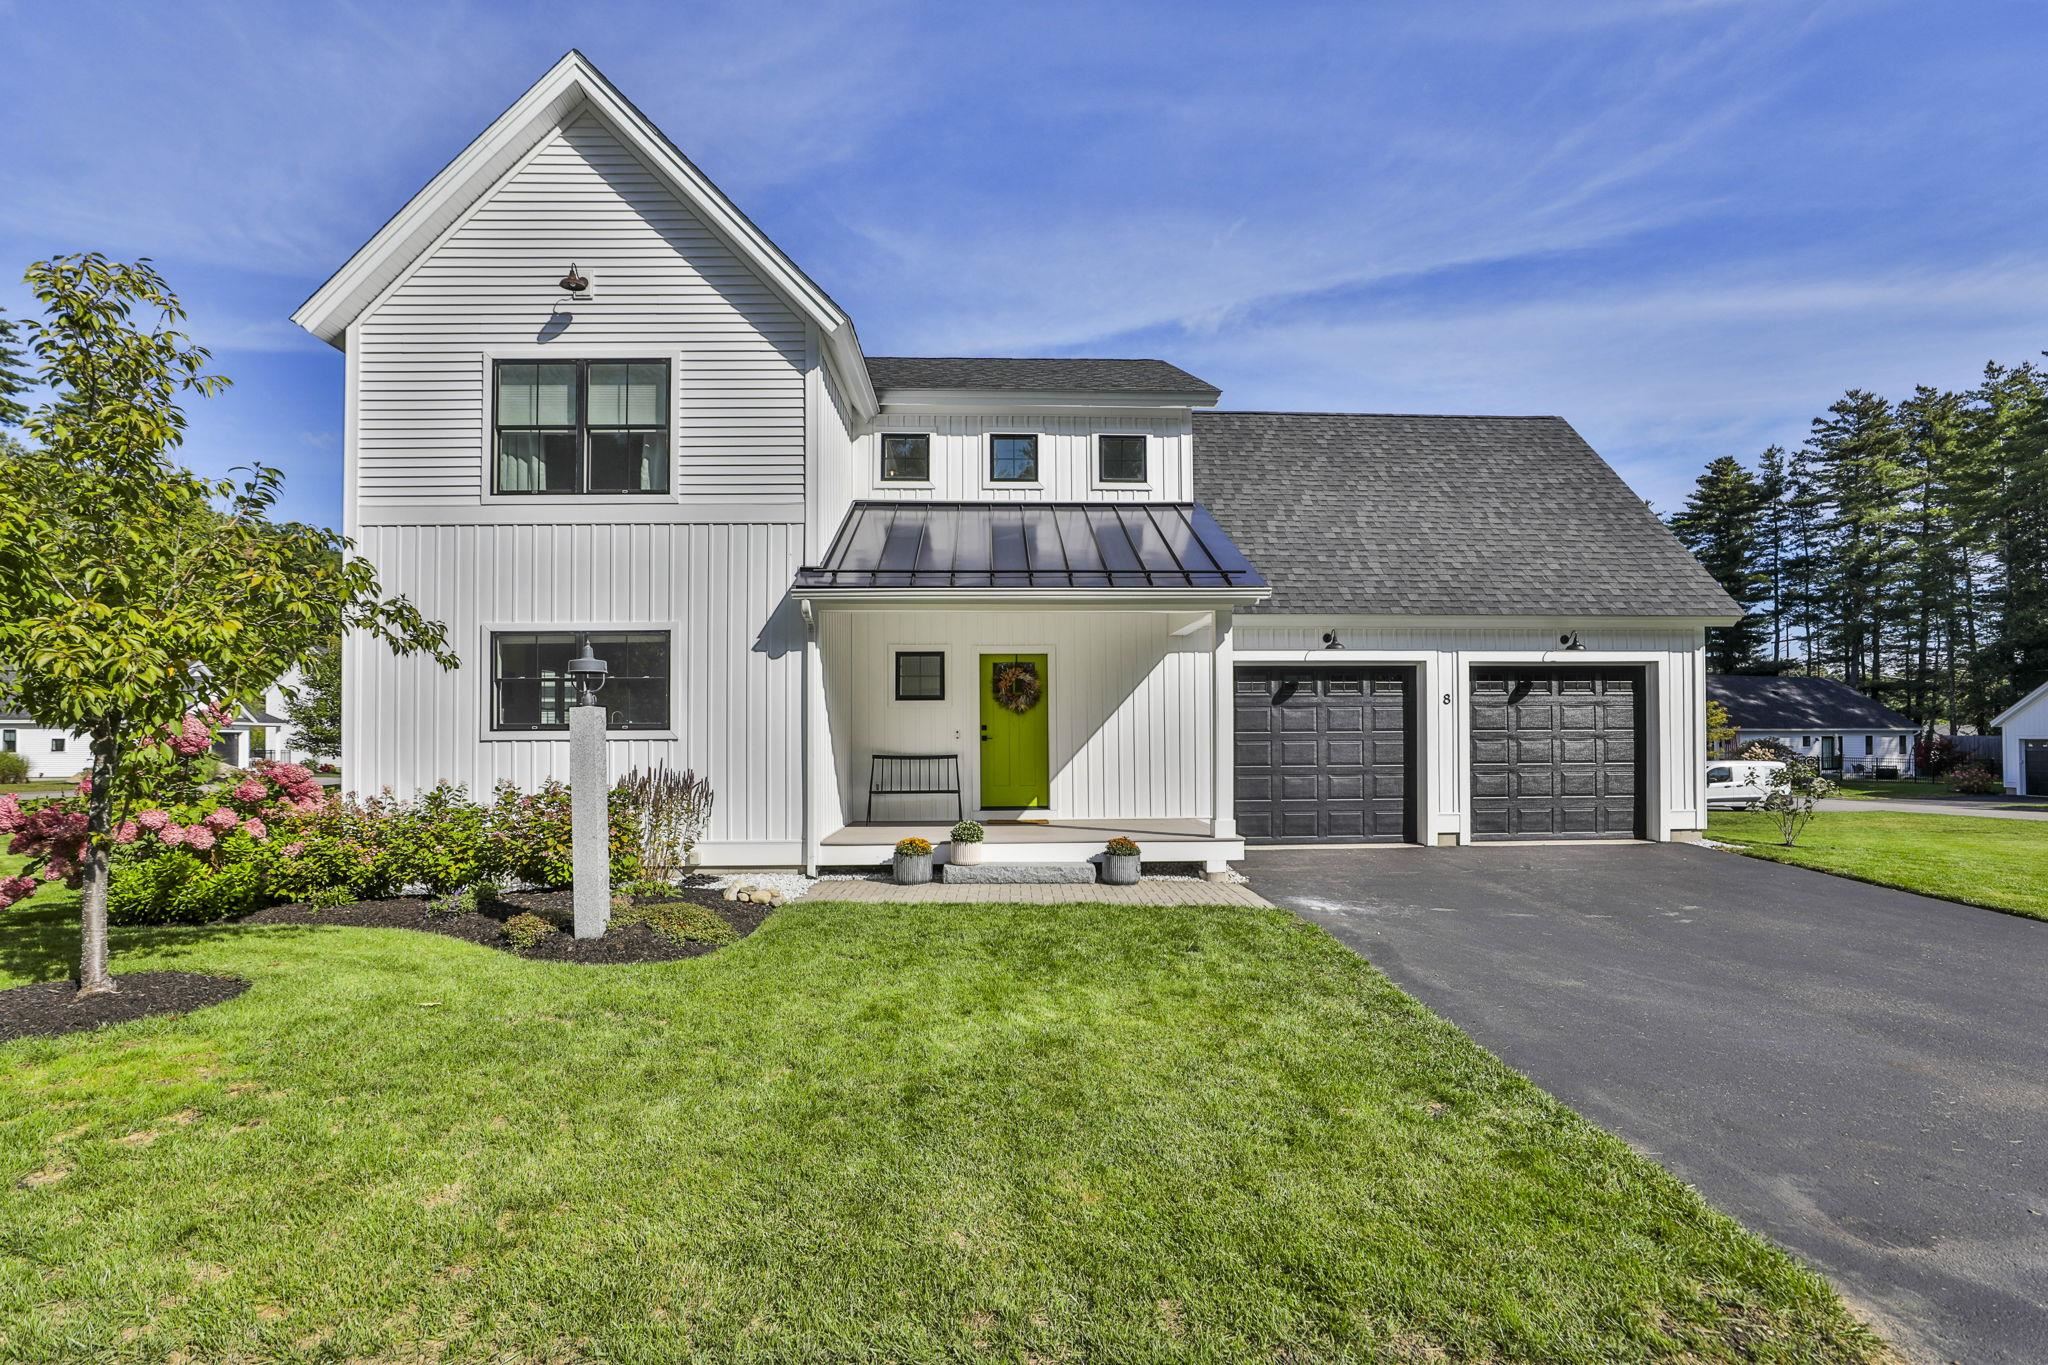
8 Pendleton Farms Lane,Amherst, NH 03031
Amherst, NH 03031

Description
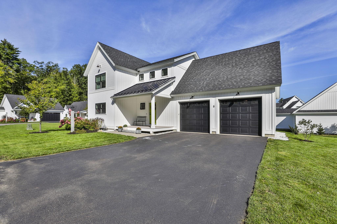
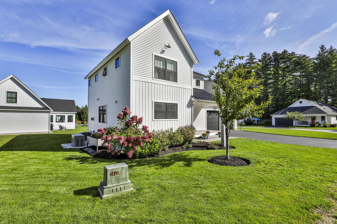
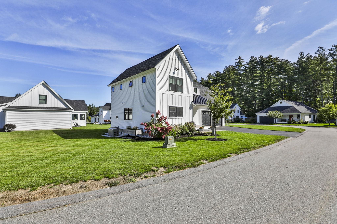
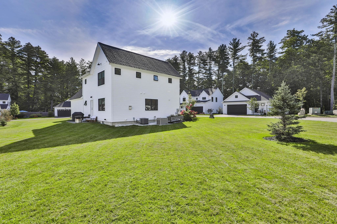
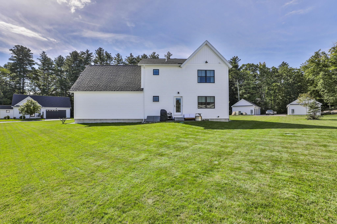
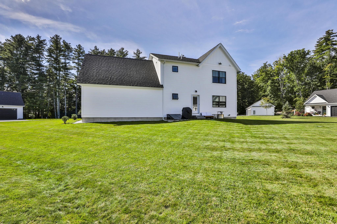
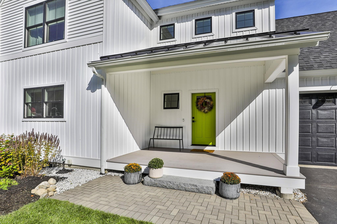
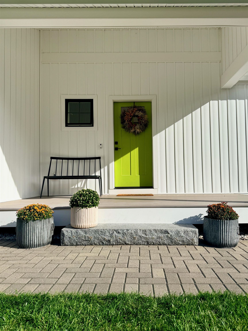
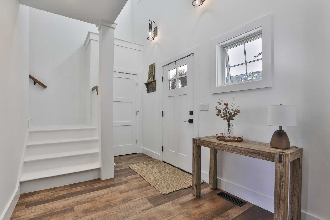
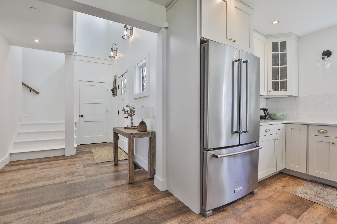
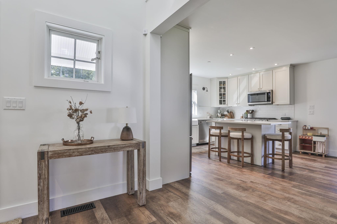
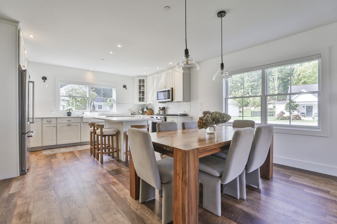
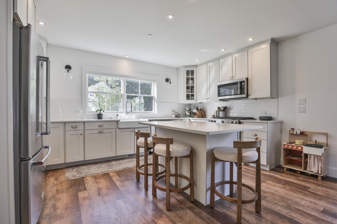
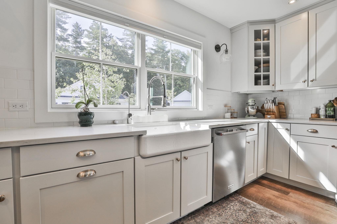
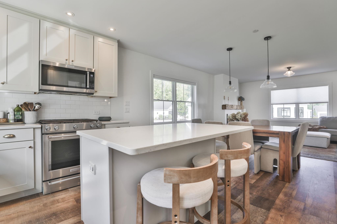
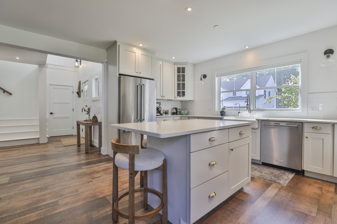
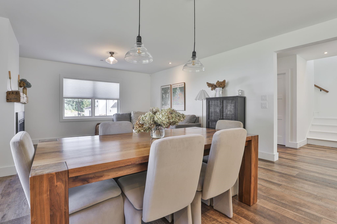
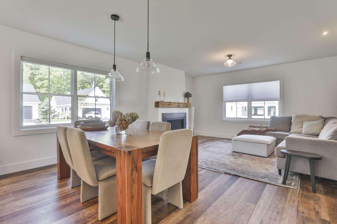
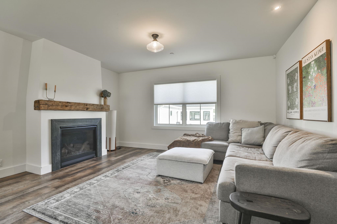
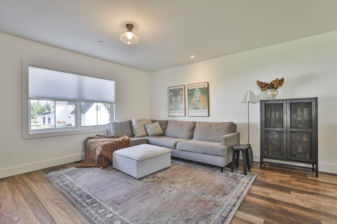
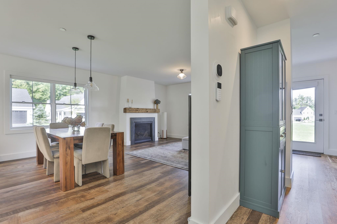
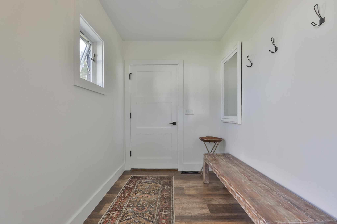
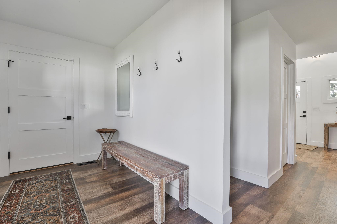
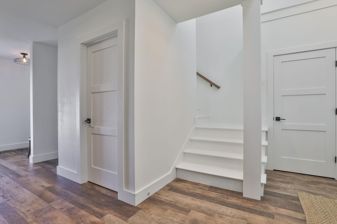
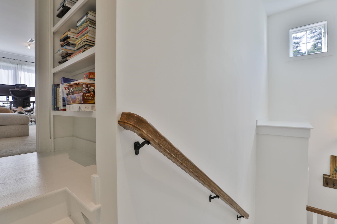
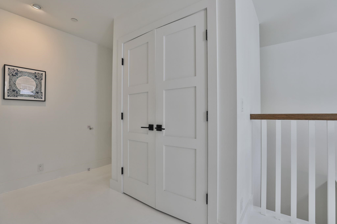
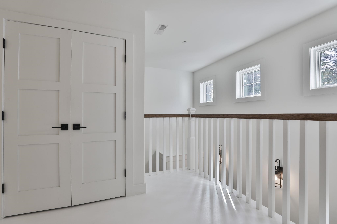
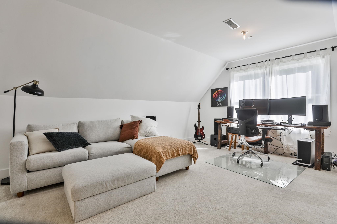
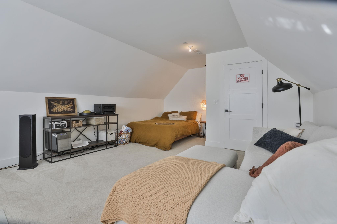
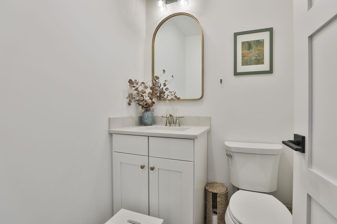
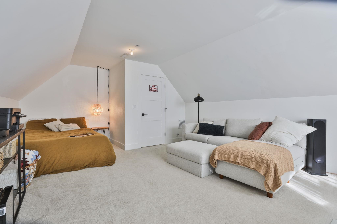
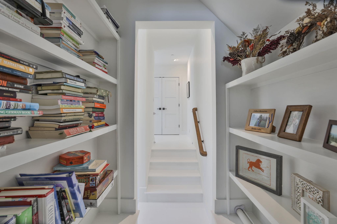
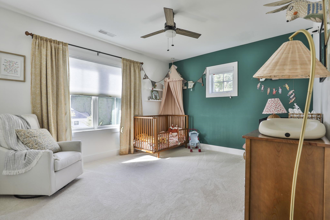
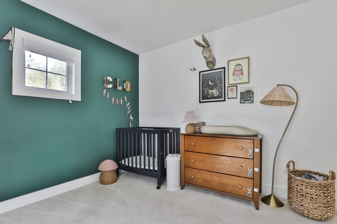
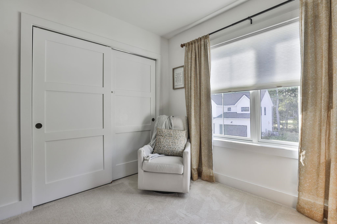
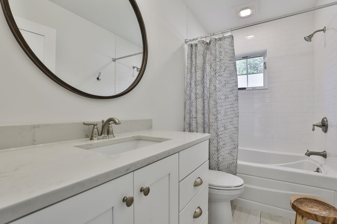
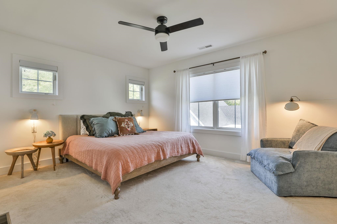
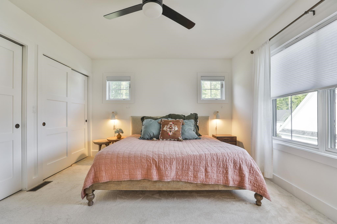
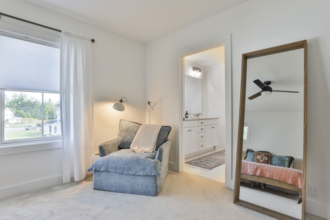
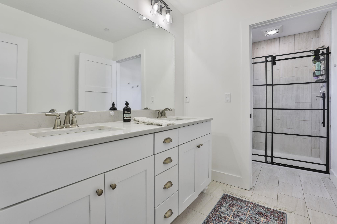
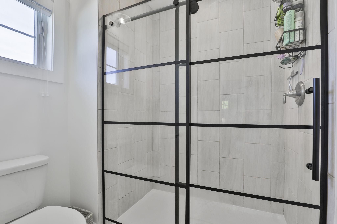
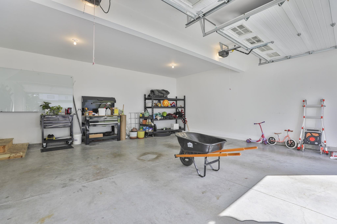
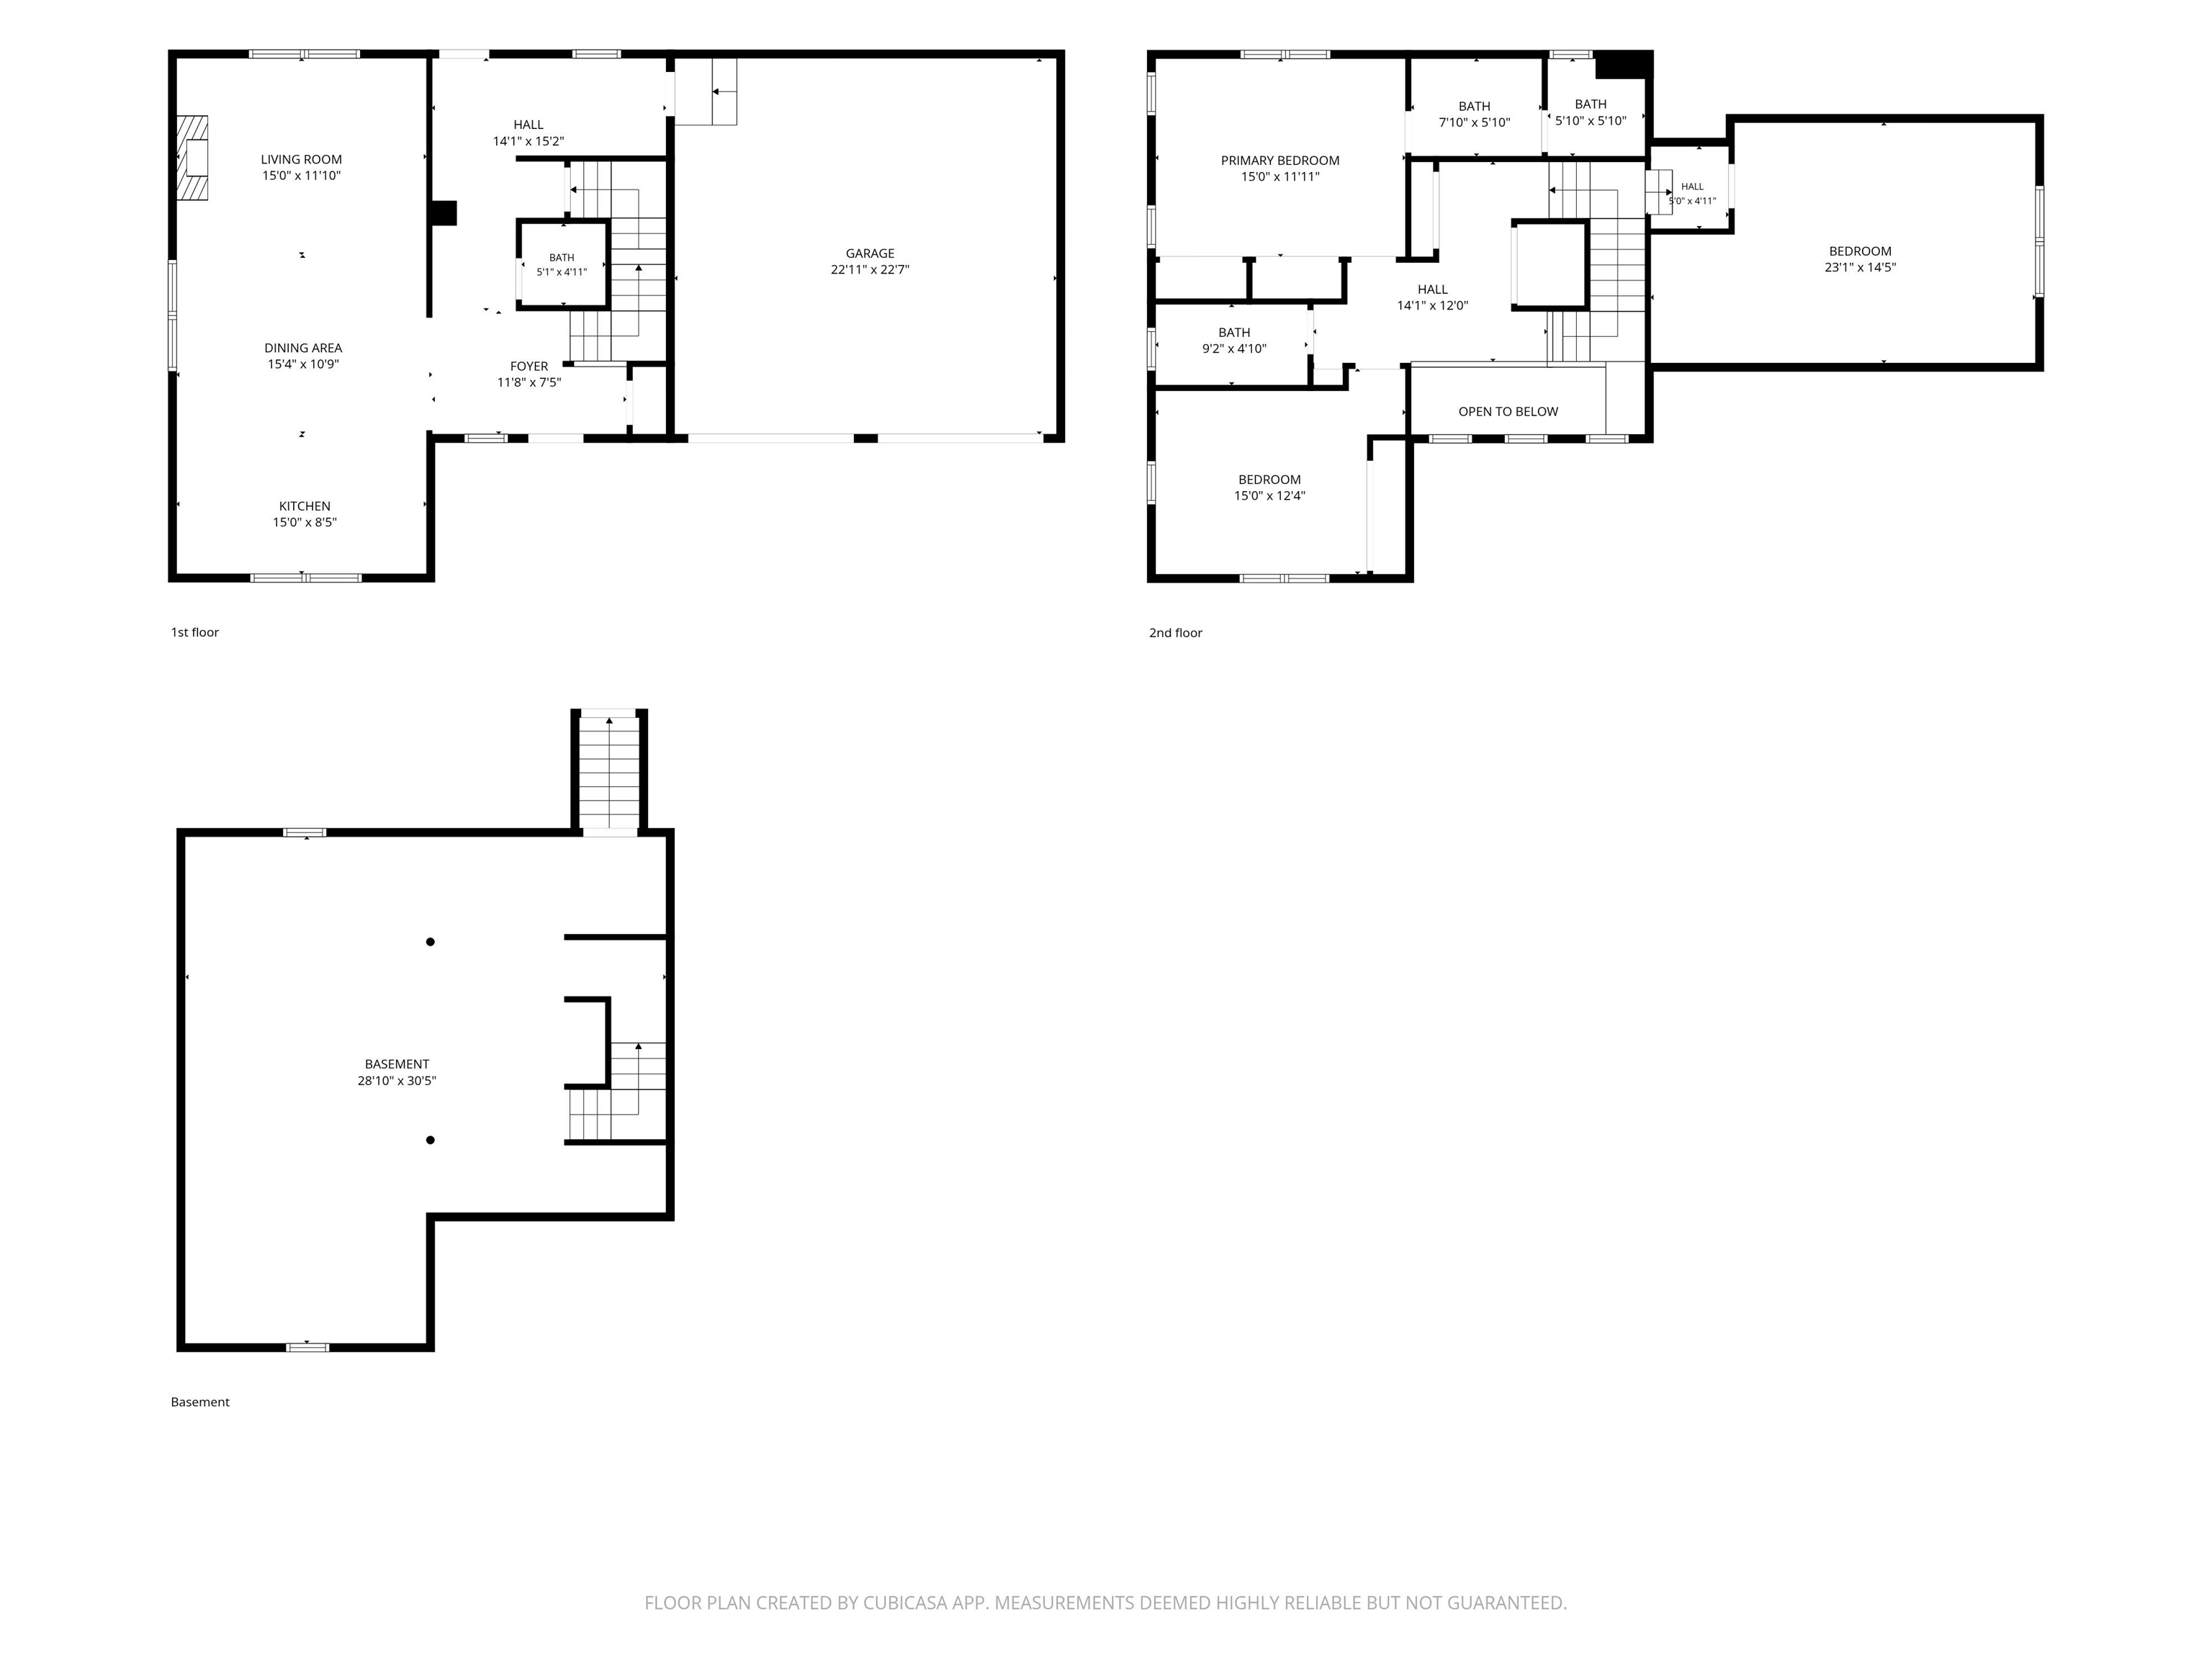
Welcome to 8 Pendleton Farms Lane, an exceptionally well-maintained 3-bedroom, 2.5-bath home in a community of 20 modern, freestanding homes spanning more than 30 acres. Enjoy 16 acres of community open space and scenic walking trails.A welcoming front porch opens to a spacious, light-filled interior where the kitchen, dining, and living areas flow together. The kitchen features quartz countertops, soft-close cabinetry with dovetail drawers, KitchenAid stainless-steel appliances, and a reverse-osmosis system serving the sink and refrigerator. The sunny dining area opens to the living room, which features a natural gas fireplace.The upstairs landing connects the second-floor laundry, a full bathroom, two secondary bedrooms, and the primary suite. The primary suite includes a private bathroom with dual vanities and a floor-to-ceiling tiled shower. One secondary bedroom features a double-insulated wall and offers flexible use as a home office, music room, podcasting space, or quiet retreat.Additional features include public water, natural gas heat, central air conditioning, a Rinnai on-demand water heater, a Kohler whole-house generator, patio, attached two-car garage, and an asphalt-shingle roof with a metal accent section at the front.Move-in ready and conveniently located near shopping, dining, business parks, and commuter routes.
Details
| MLS # | 5111061 |
|---|---|
| Listing Type | For Sale |
| Style | Condominium |
| HOA Dues | $180 |
| Sub-Type | Resale |
| Status | (10) Active - Active |
| Year | 2020 |
| Days On Site | 8 |
| Listing Provided By | Century 21 Cardinal | Amy J Simoneau |
Features
| Bed(s) | 3 |
|---|---|
| Bath(s) | 3 Total |
| Garage | 2 |
| Basement | Y |
| Story(s) | 2 |
| Zoning | RR |
Interior
| Rooms Total | 6 |
|---|---|
| Cooling | Central Air |
| Heating | Natural Gas, Forced Air |
| Interior Features | Ceiling Fan(s), Gas Fireplace, Kitchen Island, Natural Light, Window Treatment, 2nd Floor Laundry, Smart Thermostat |
| Appliances | Dishwasher, Microwave, Other, Refrigerator, Gas Stove, On Demand Water Heater, Tankless Water Heater |
Exterior
| Exterior Features | Garden, Patio, Covered Porch |
|---|---|
| Roof | Asphalt Shingle |
| Construction Materials | Wood Frame |
| Foundation Details | Concrete |
| Lot Features | Landscaped |
Parking
| Garage Yes / No | Yes |
|---|---|
| Parking Features | Auto Open, Direct Access, Driveway |
Utilities
| Utilities | Cable |
|---|---|
| Electric | Circuit Breakers |
| Sewer | 1250 Gallon |
Taxes
| Tax Annual Amount | 11426 |
|---|---|
| Tax Assessed Value | 676900 |
| Tax Block | 012 |
| Tax Lot | 000 |
| Tax Year | 2025 |
Area Information
| State | NH |
|---|---|
| County | Hillsborough |
| City | Amherst |
| Zip Code | 03031 |
| Area | NH Hillsborough |
| Listing VS Median (in 03031) | |
Price: $689,900 low | high Med: $1,549,000 On site: 8 low | high Med: 537 | |
Market Activity 03031
Request a showing
Request a showing
_20230518140439.png)
Copyright 2026 PrimeMLS. All rights reserved. This information is deemed reliable, but not guaranteed. The data relating to real estate displayed on this Site comes in part from the IDX Program of PrimeMLS. The information being provided is for consumers’ personal, non-commercial use and may not be used for any purpose other than to identify prospective properties consumers may be interested in purchasing.
Contact
Learn More About This Property

| State | NH |
|---|---|
| County | Hillsborough |
| City | Amherst |
| Zip Code | 03031 |
| Area | NH Hillsborough |
| Listing VS Median (in 03031) | |
Price: $689,900 low | high Med: $1,549,000 On site: 8 low | high Med: 537 | |