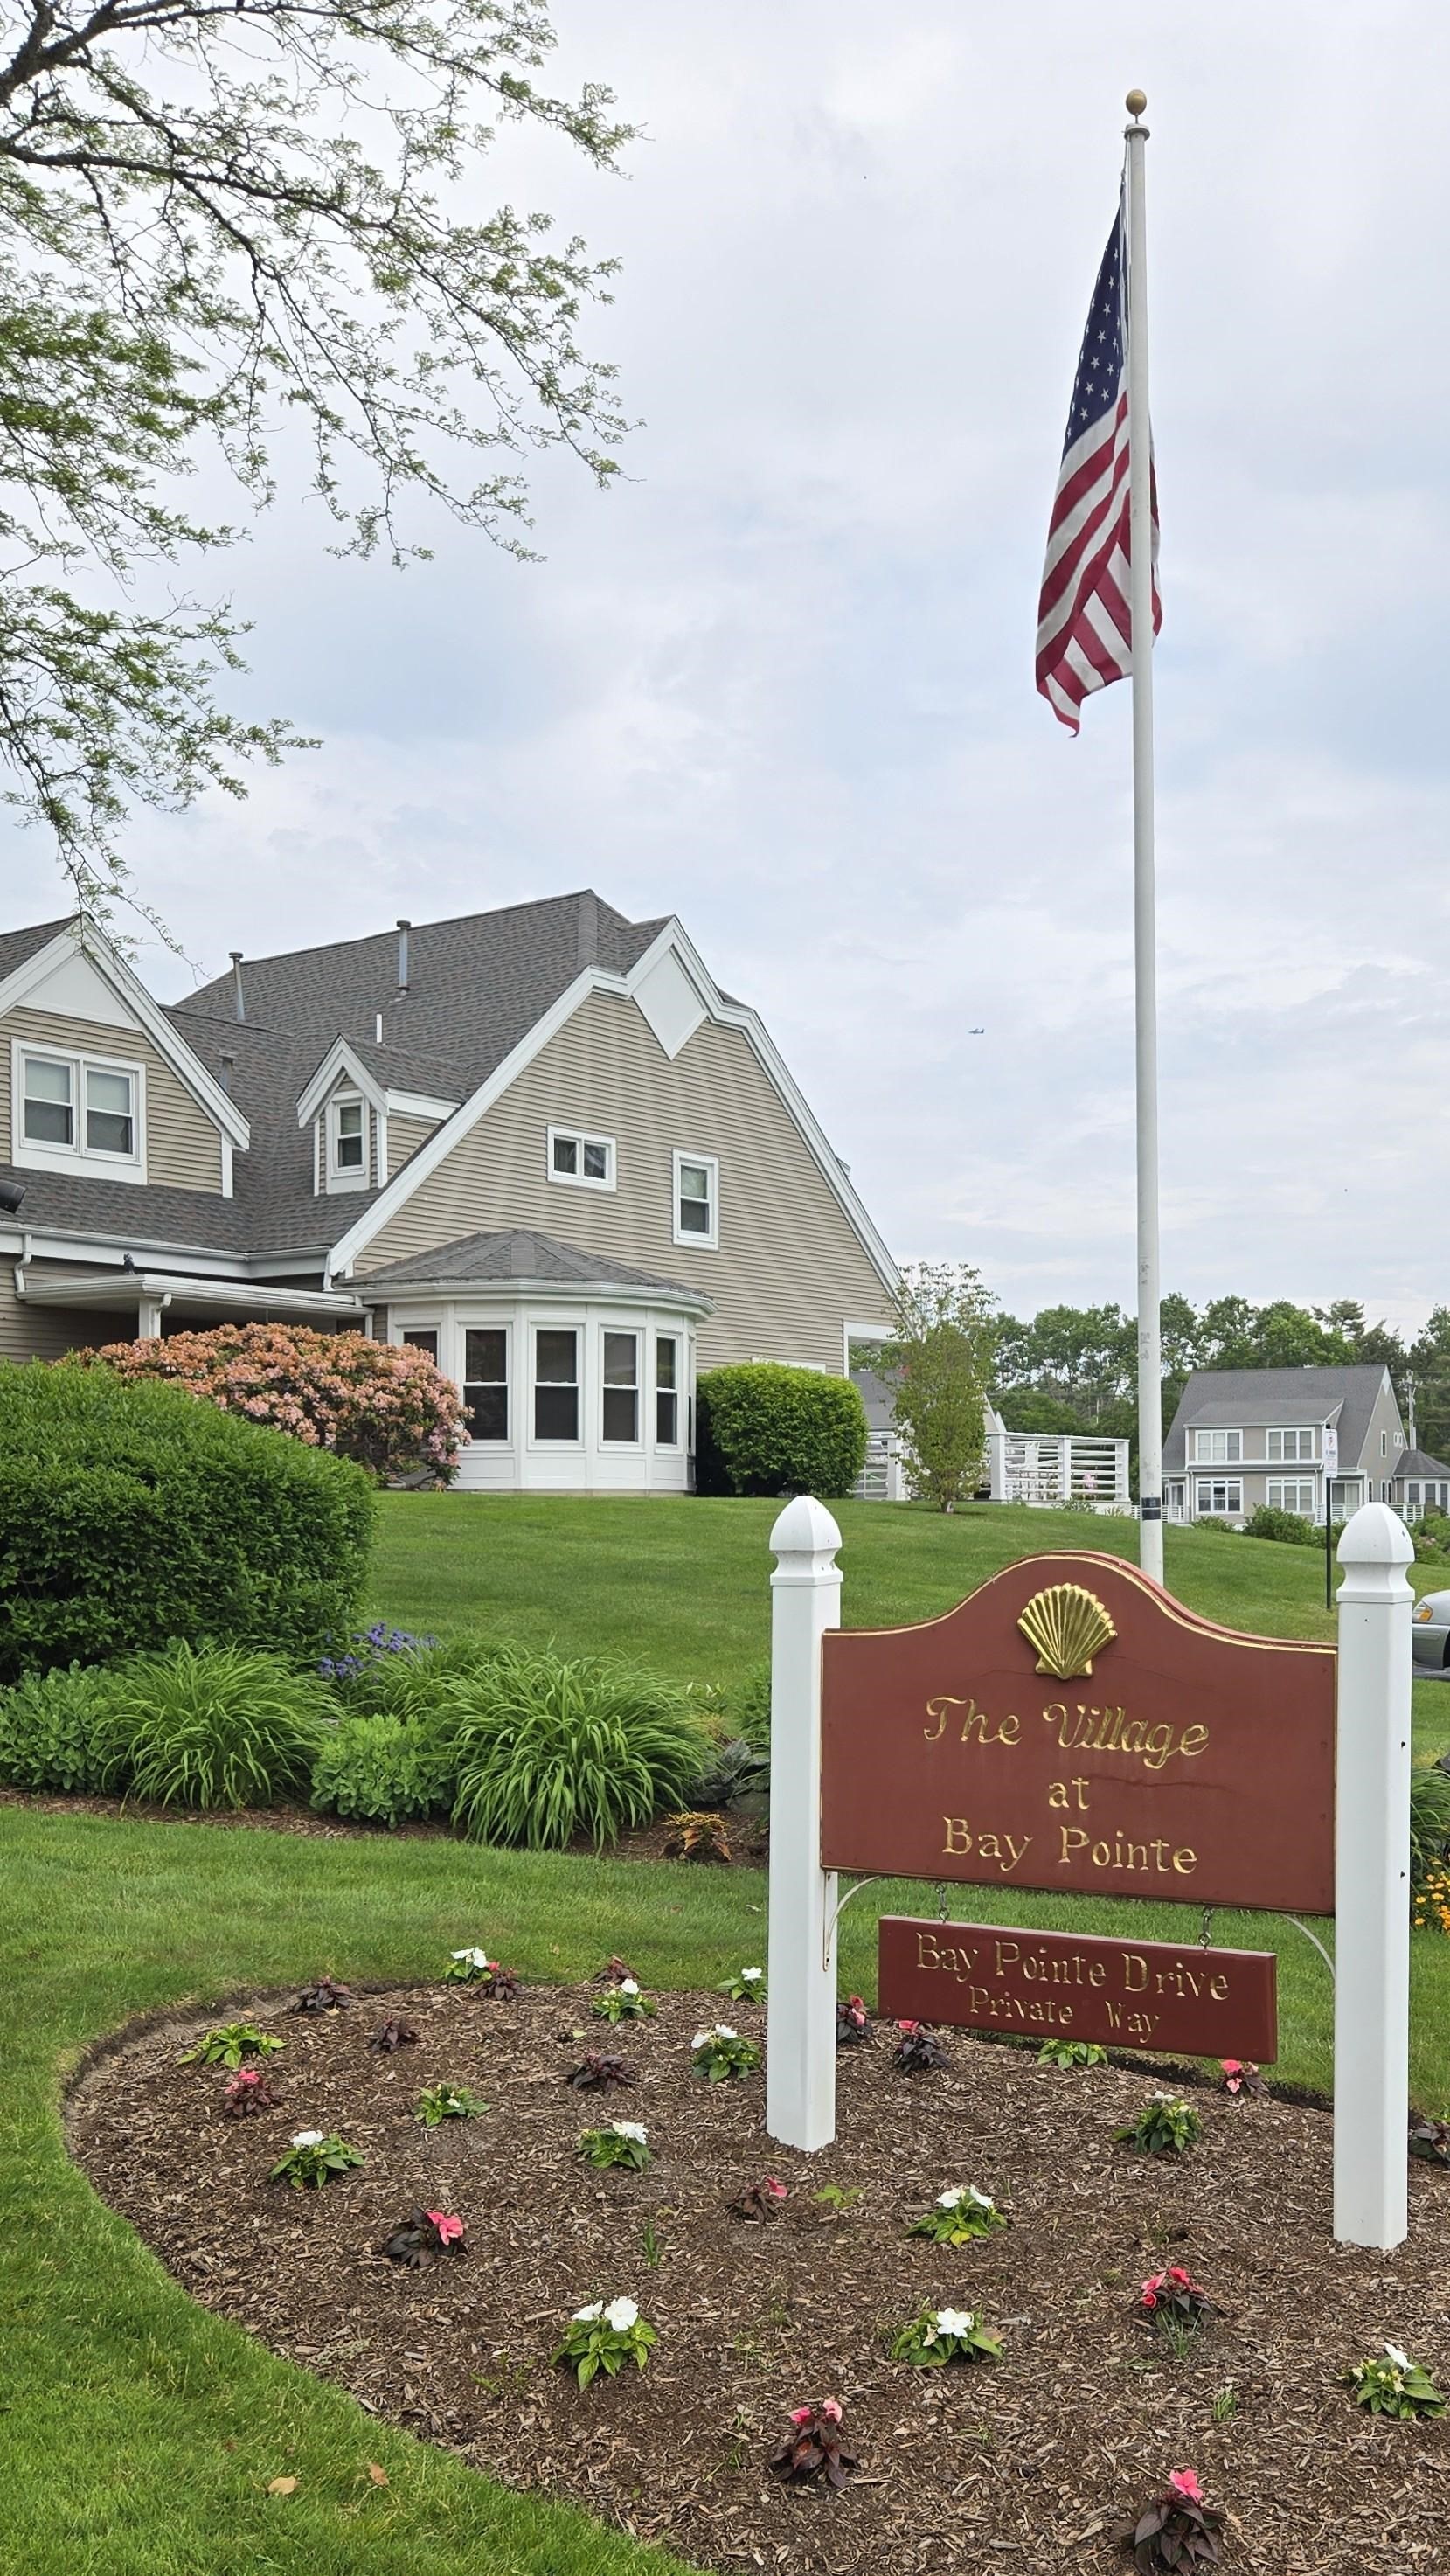

Description
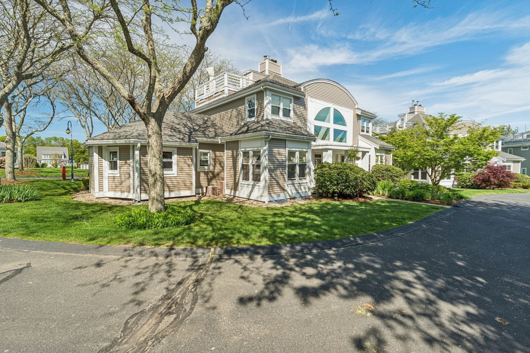
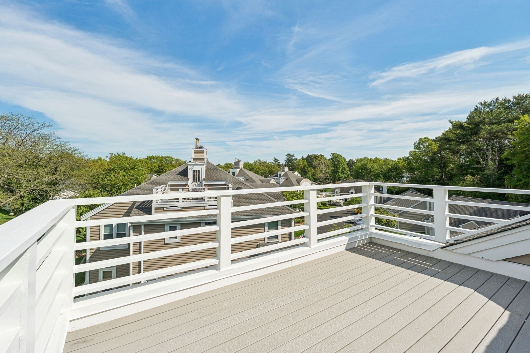
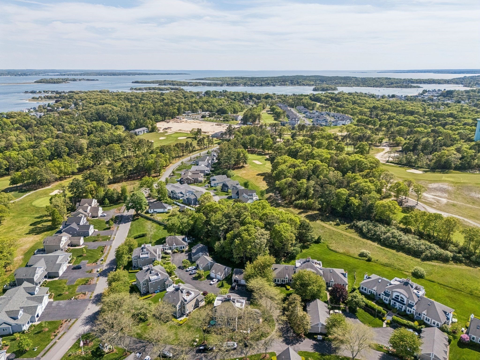
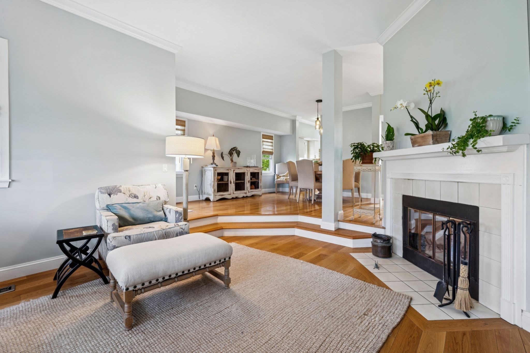
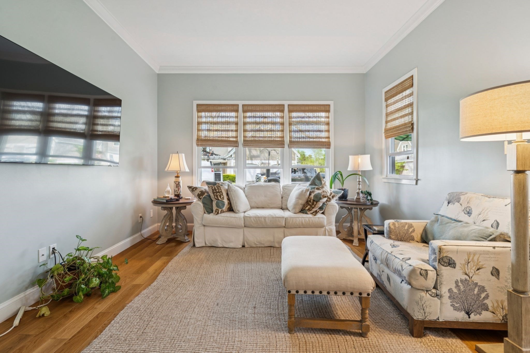
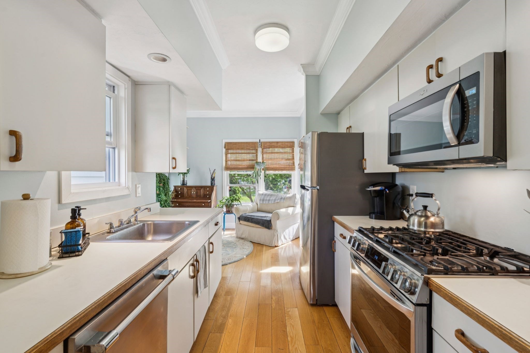
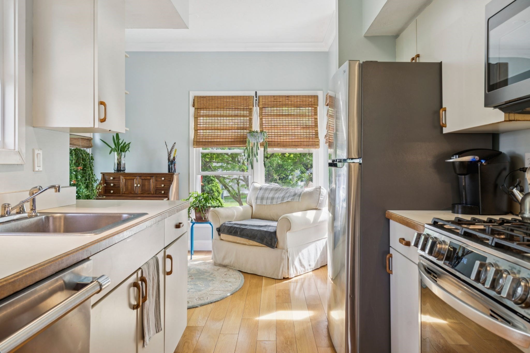
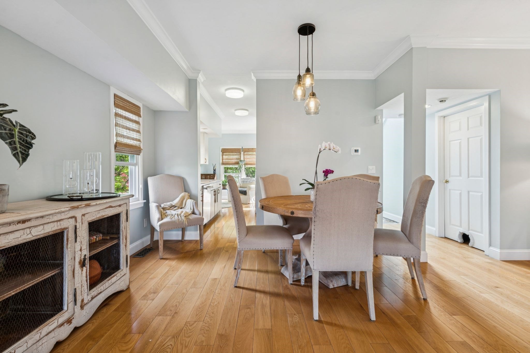
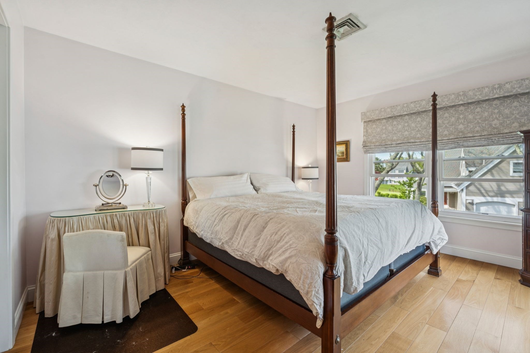
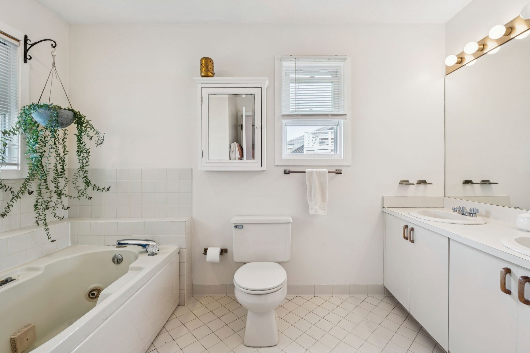
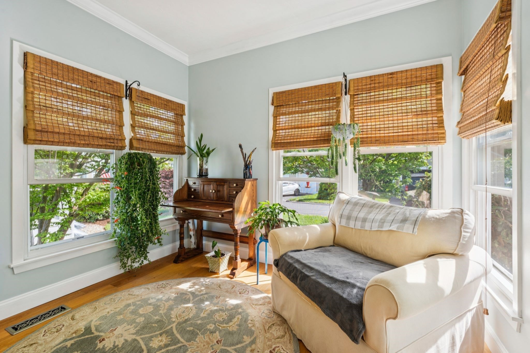
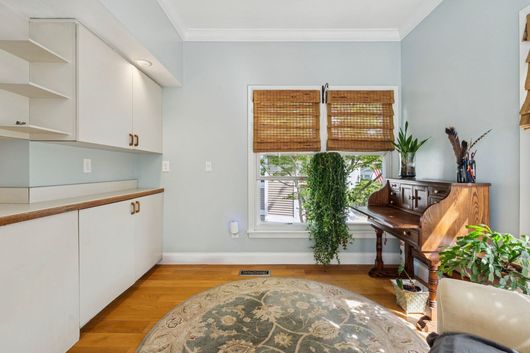
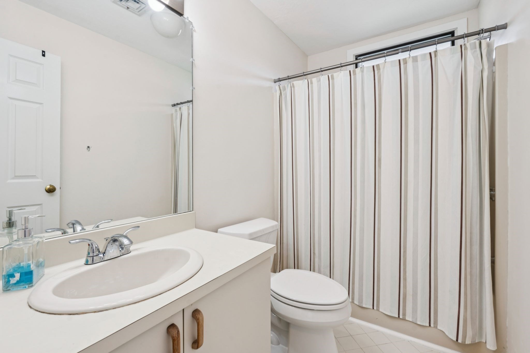
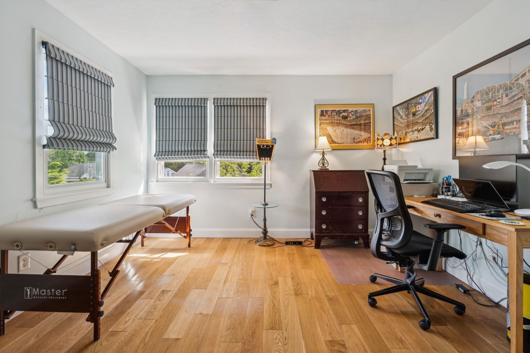
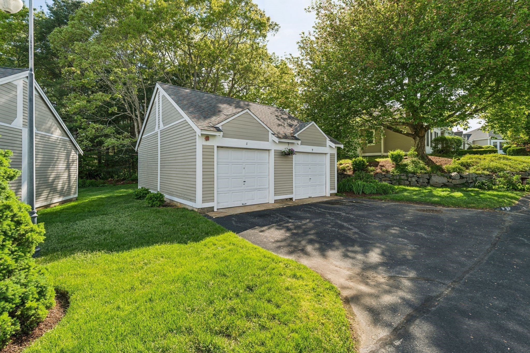
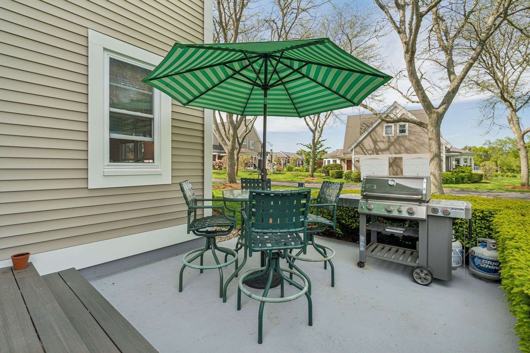
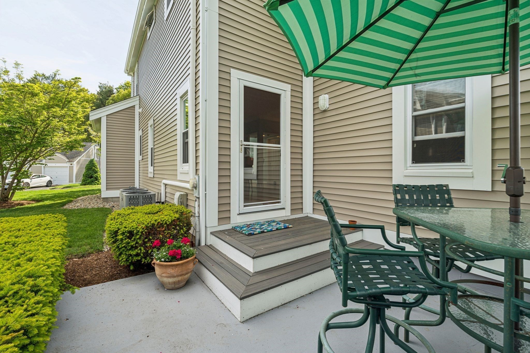
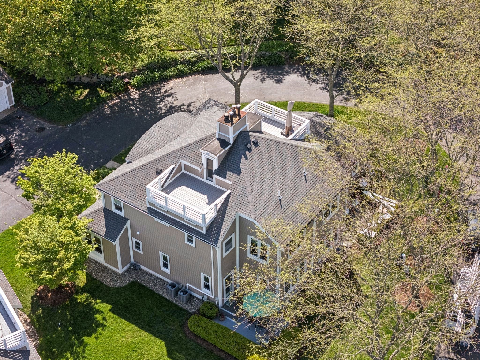
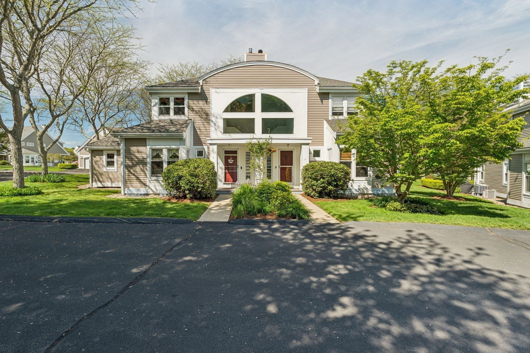
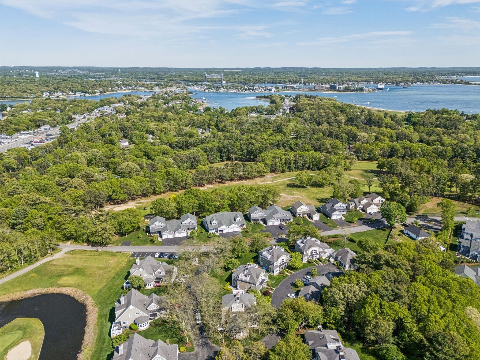
Back on the market! Wake up just minutes from historic Onset Village and spend your evenings watching spectacular sunsets from your private rooftop deck overlooking the Bay Pointe Club's public championship golf course, designed by renowned architect Geoffrey Cornish. Nestled in the highly sought-after Bay Pointe Village, this beautiful end-unit townhome offers the perfect blend of coastal charm and low-maintenance living. The bright and inviting living area is highlighted by soaring ceilings, abundant natural light, and a cozy wood-burning fireplace, creating the perfect space to relax or entertain. Thoughtfully maintained and move-in ready, it features brand-new siding, fresh interior paint, hardwood flooring throughout, a spacious primary suite, a one-car garage, and professionally managed grounds. Enjoy easy access to beaches, boating, dining, and Cape Cod, just minutes from the canal, and everything the South Coast has to offer, making this an exceptional year-round home or weekend retreat
Details
| MLS # | 73530052 |
|---|---|
| Listing Type | For Sale |
| Style | Condominium |
| Building Name | The Village At Bay Pointe |
| HOA Dues | $548 |
| Sub-Type | Resale |
| Status | Active Under Contract |
| Year | 1989 |
| Days On Site | 108 |
| Listing Provided By | LandVest, Inc. | Gretchen Almy |
Features
| Bed(s) | 2 |
|---|---|
| Bath(s) | 3 Total |
| SQ Feet | 1,521 |
| Garage | 1 |
| Basement | Y |
| Story(s) | 3 |
| Units | 69 |
| Zoning | MR30 |
| Golf Course | Yes |
| Water Front | Yes |
Interior
| Rooms Total | 5 |
|---|---|
| Cooling Yes / No | Yes |
| Cooling | Central Air |
| Heating Yes / No | Yes |
| Heating | Forced Air, Natural Gas |
| Interior Features | Central Vacuum |
| Window Features | Insulated Windows |
| Appliances | Range, Dishwasher, Disposal, Microwave, Refrigerator, Washer, Dryer |
| Fireplace Features | Living Room |
| Fireplaces Total | 1 |
| Fireplace Yes / No | Yes |
| Flooring | Wood |
Exterior
| Exterior Features | Porch, Patio |
|---|---|
| Roof | Shingle |
| Security Features | Security System |
| Construction Materials | Frame |
Parking
| Garage Yes / No | Yes |
|---|---|
| Attached Garage Yes / No | No |
| Parking Features | Detached, Garage Door Opener, Off Street, Assigned |
Utilities
| Utilities | for Gas Dryer, for Electric Dryer, Washer Hookup |
|---|---|
| Sewer | Public Sewer |
| Electric | 110 Volts |
Taxes
| Tax Annual Amount | 4534 |
|---|---|
| Tax Assessed Value | 412900 |
| Tax Year | 2026 |
Location
| Community Features | Public Transportation, Shopping, Park, Walk/Jog Trails, Golf, Bike Path, Conservation Area, Highway Access, Marina |
|---|---|
| Senior Community Yes / No | No |
Area Information
| State | MA |
|---|---|
| County | Plymouth |
| City | Wareham |
| Zip Code | 02532 |
| Area | Plymouth |
| Listing VS Median (in 02532) | |
Price: $479,900 low | high Med: $587,000 sqft: 1,521 low | high Med: 1,548 $ / sqft: $316 low | high Med: $423 On site: 108 low | high Med: 91.5 | |
Market Activity 02532
Request a showing
Request a showing
Contact
Learn More About This Property

| State | MA |
|---|---|
| County | Plymouth |
| City | Wareham |
| Zip Code | 02532 |
| Area | Plymouth |
| Listing VS Median (in 02532) | |
Price: $479,900 low | high Med: $587,000 sqft: 1,521 low | high Med: 1,548 $ / sqft: $316 low | high Med: $423 On site: 108 low | high Med: 91.5 | |
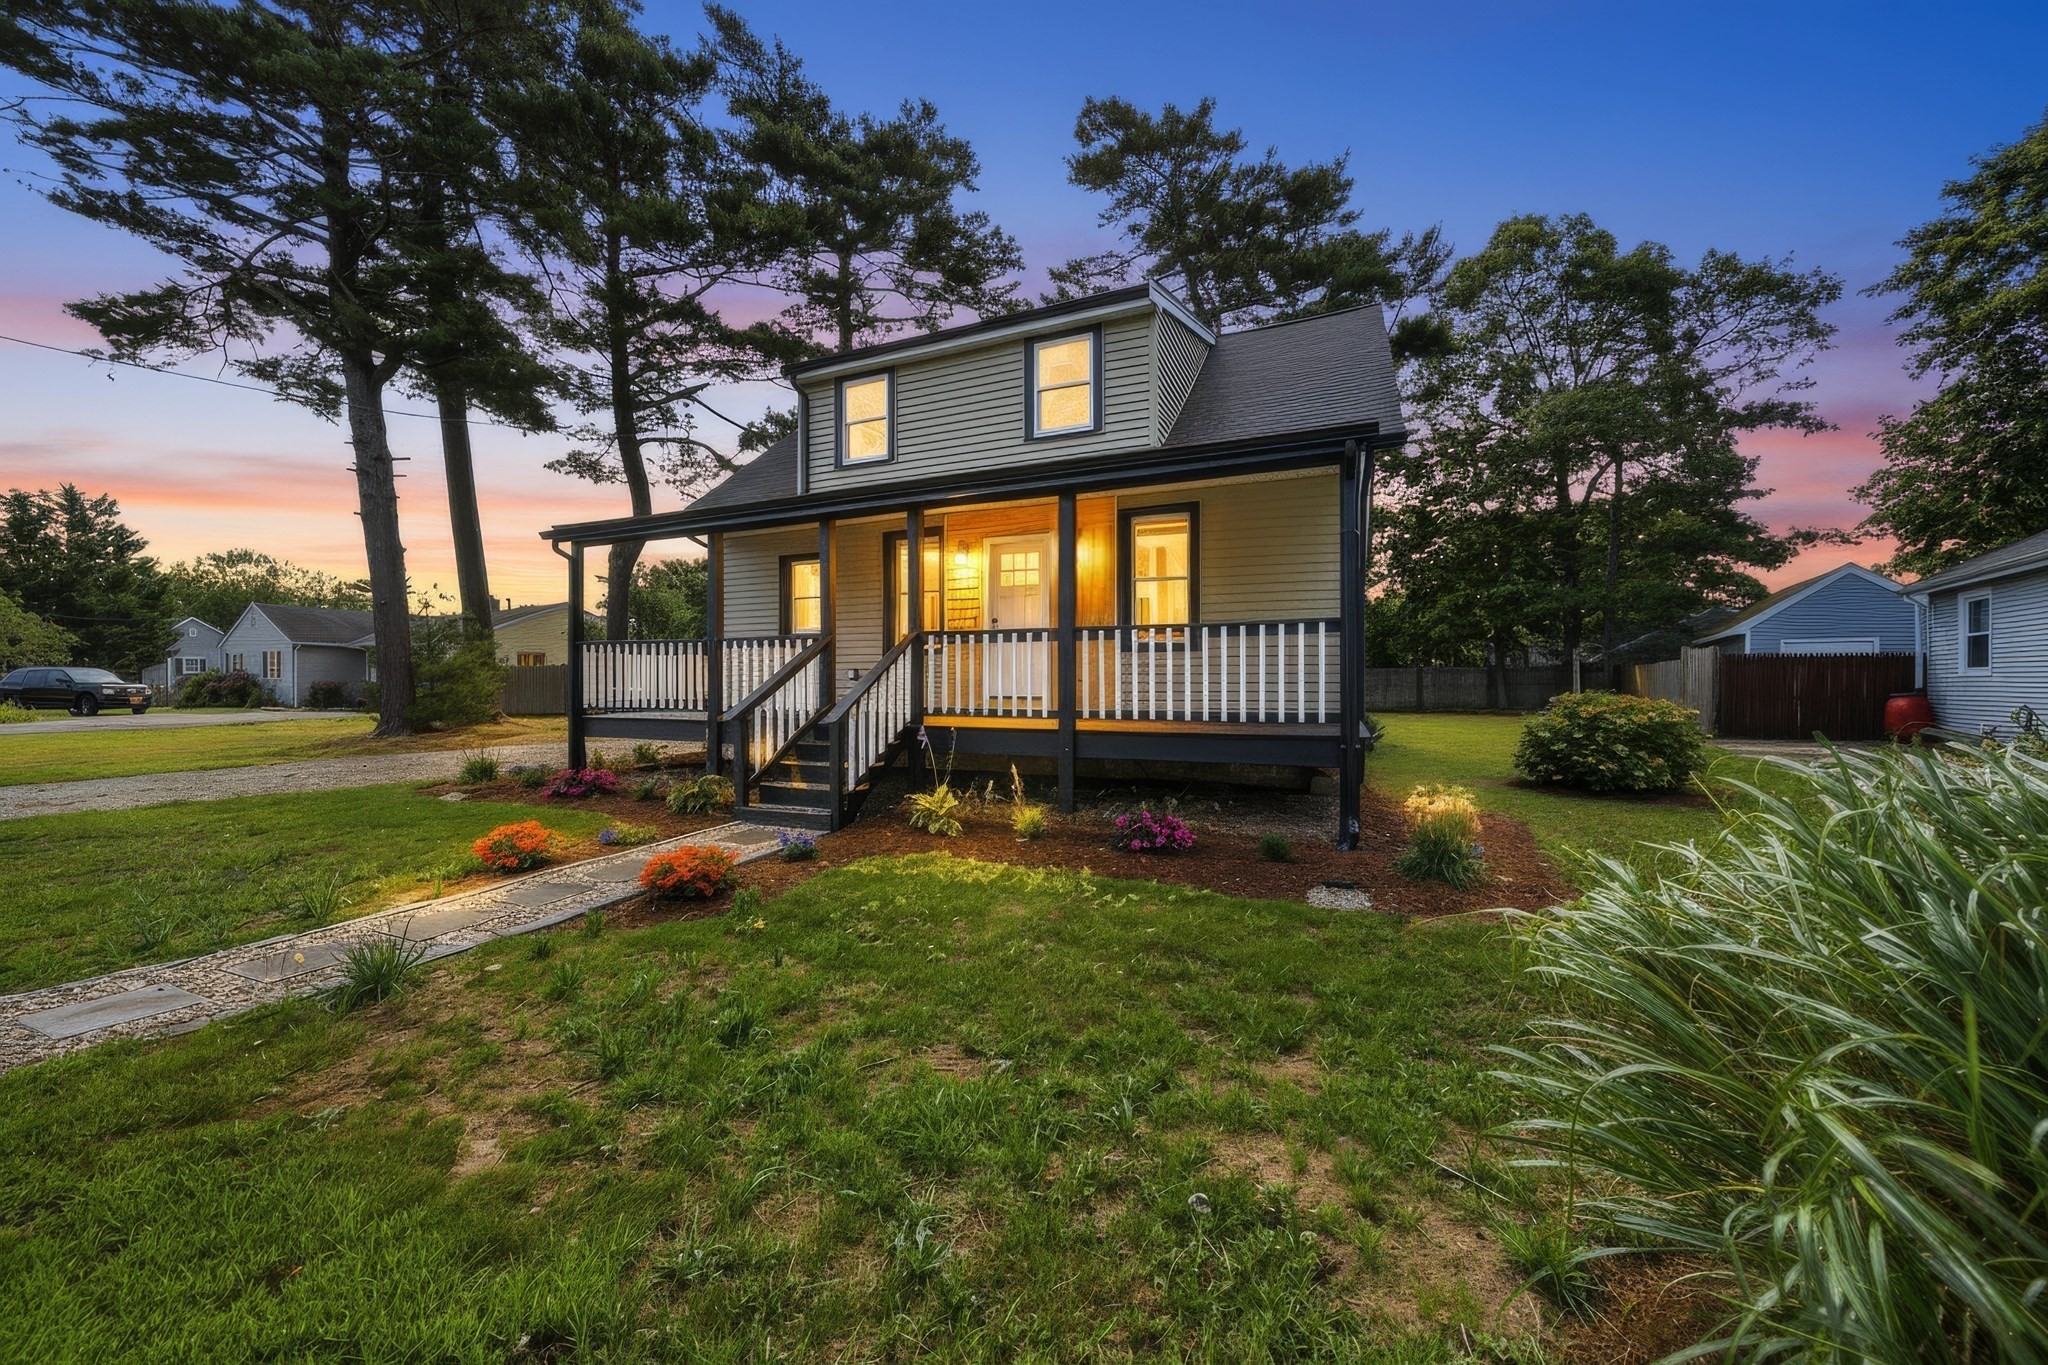 | $639,00031 Chippewa DrWareham, MA 02532 |