
Description
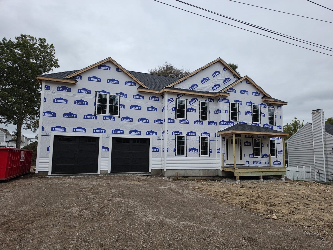
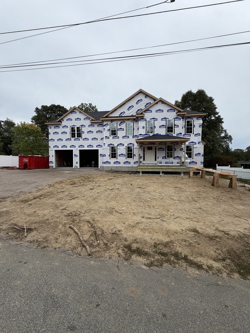
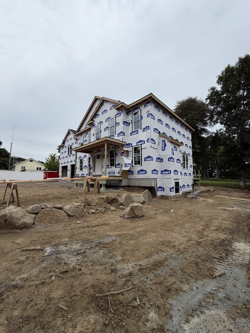
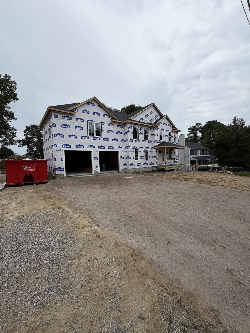
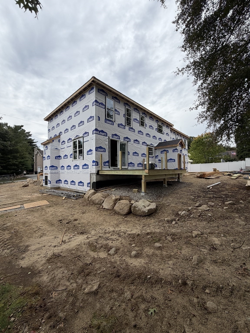
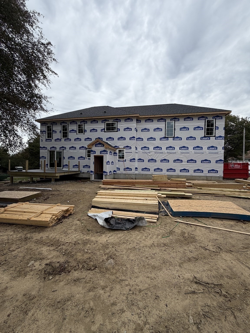
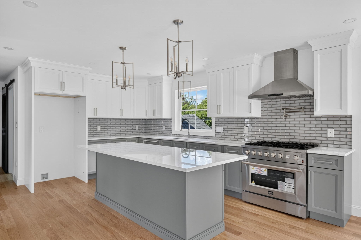
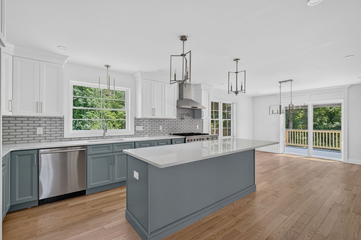
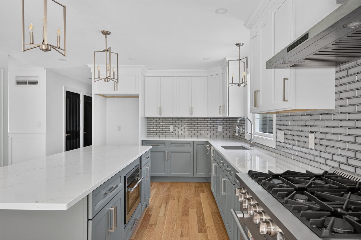
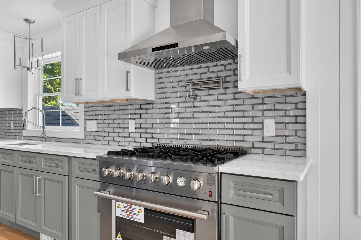
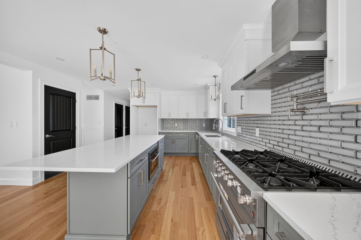
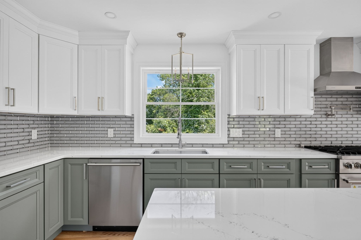
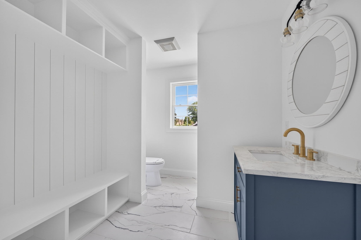
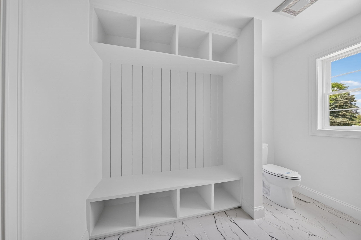
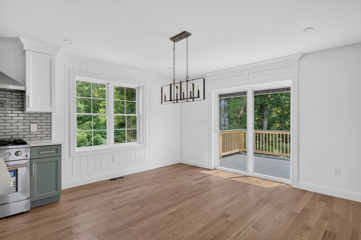
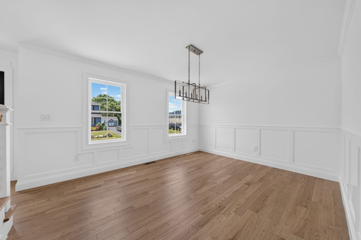
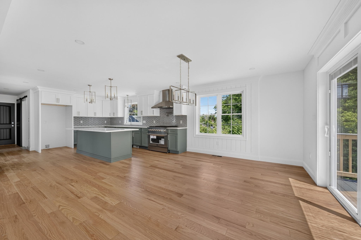
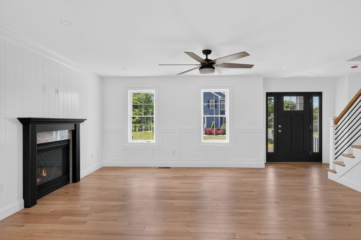
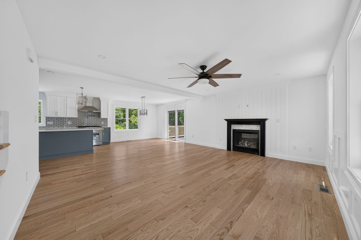
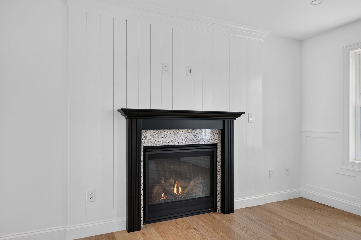
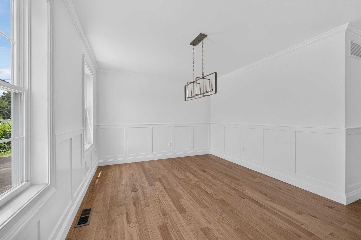
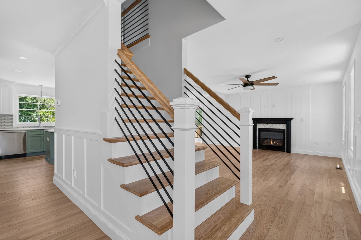
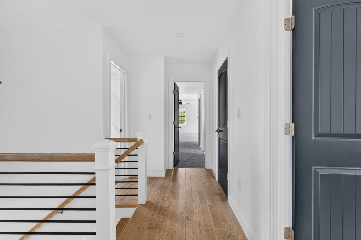
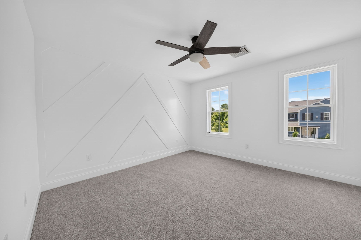
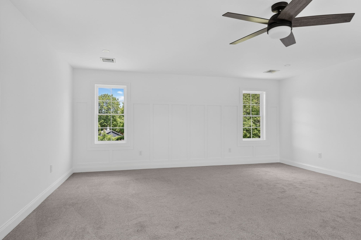
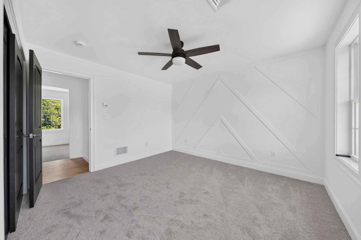
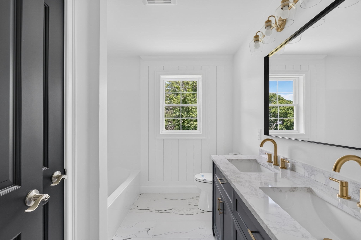
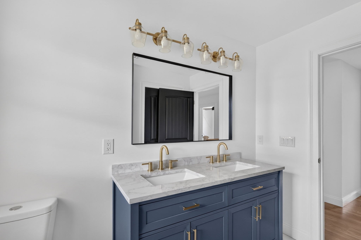
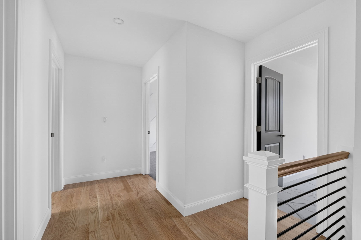
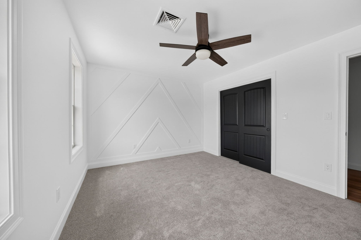
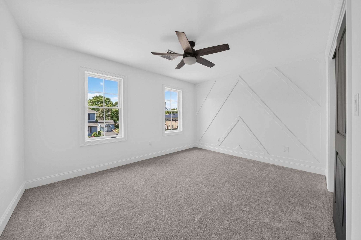
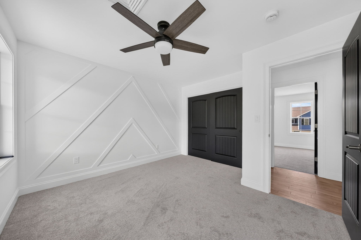
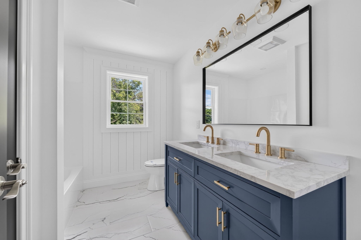
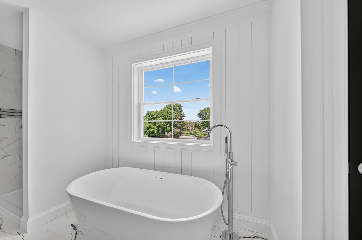
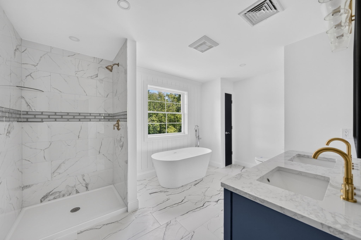
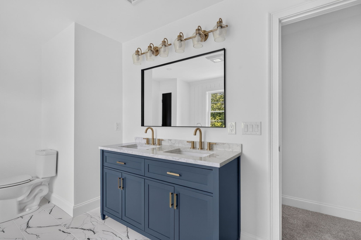
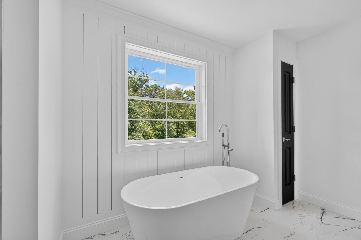
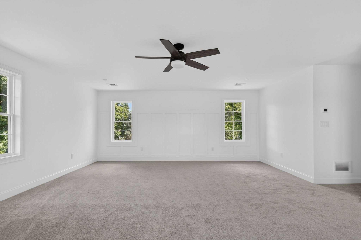
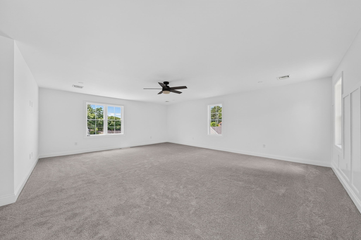
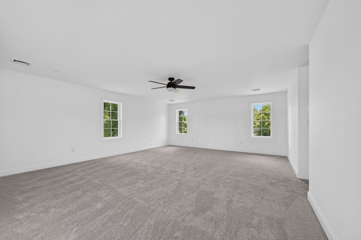
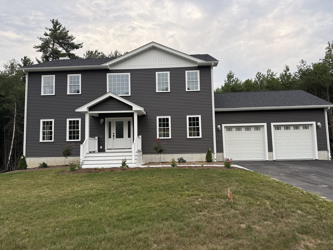
Coming soon to Acushnet "The Statement," where luxury living truly shines. Nestled on a spacious 1.1-acre lot that offers exceptional privacy, this home gives you room to breathe while still being conveniently located. Step into an open-concept layout filled with thoughtful custom finishes throughout. The gourmet kitchen blends style and practicality, complete with solid wood cabinetry, premium quartz countertops, a spacious center island, and sleek stainless steel appliances. It's designed for effortless entertaining of family and friends. The living room showcases elegant custom moldings and a warm gas fireplace, while solid hardwood flooring runs throughout the entire first level. Upstairs, the generous primary suite offers dual "his and hers" walk-in closets plus a private en-suite bath. Three additional bedrooms make this residence ideal for households of every size. Central heat and air conditioning, along with ceiling fans in every bedroom, deliver year-round comfort. An attached two-car garage keeps you protected from the weather. Another quality home from VCorp - "Better Built, Timely Built, Built to Please."**Seller financing options may be available to qualified buyers.
Details
| MLS # | 73577573 |
|---|---|
| Listing Type | For Sale |
| Style | House |
| Sub-Type | Resale |
| Status | Active |
| Year | 2026 |
| Days On Site | 14 |
| Listing Provided By | RE/MAX Vantage | Team ROSO |
Features
| Bed(s) | 4 |
|---|---|
| Bath(s) | 3 Total |
| SQ Feet | 2,700 |
| Garage | 2 |
| Zoning | RES |
| Acreage | 1.10 |
Interior
| Rooms Total | 7 |
|---|---|
| Cooling Yes / No | Yes |
| Cooling | Central Air |
| Heating Yes / No | Yes |
| Heating | Forced Air |
| Fireplaces Total | 1 |
| Fireplace Yes / No | Yes |
Exterior
| Foundation Details | Concrete Perimeter |
|---|---|
| Lot Features | Wooded |
Parking
| Garage Yes / No | Yes |
|---|---|
| Attached Garage Yes / No | Yes |
| Parking Features | Attached, Paved Drive |
| Open Parking Yes / No | Yes |
Utilities
| Sewer | Private Sewer |
|---|
Taxes
| Tax Annual Amount | 0 |
|---|---|
| Tax Assessed Value | 0 |
| Tax Year | 2026 |
Location
| Senior Community Yes / No | No |
|---|
Area Information
| State | MA |
|---|---|
| County | Bristol |
| City | Acushnet |
| Zip Code | 02743 |
| Area | Bristol |
| Listing VS Median (in 02743) | |
Price: $864,999 low | high Med: $562,400 sqft: 2,700 low | high Med: 1,657 $ / sqft: $320 low | high Med: $349 On site: 14 low | high Med: 25 | |
Market Activity 02743
Request a showing
Request a showing
Contact
Learn More About This Property

| State | MA |
|---|---|
| County | Bristol |
| City | Acushnet |
| Zip Code | 02743 |
| Area | Bristol |
| Listing VS Median (in 02743) | |
Price: $864,999 low | high Med: $562,400 sqft: 2,700 low | high Med: 1,657 $ / sqft: $320 low | high Med: $349 On site: 14 low | high Med: 25 | |
 | $939,00081 Park Dr.Acushnet, MA 02743 |