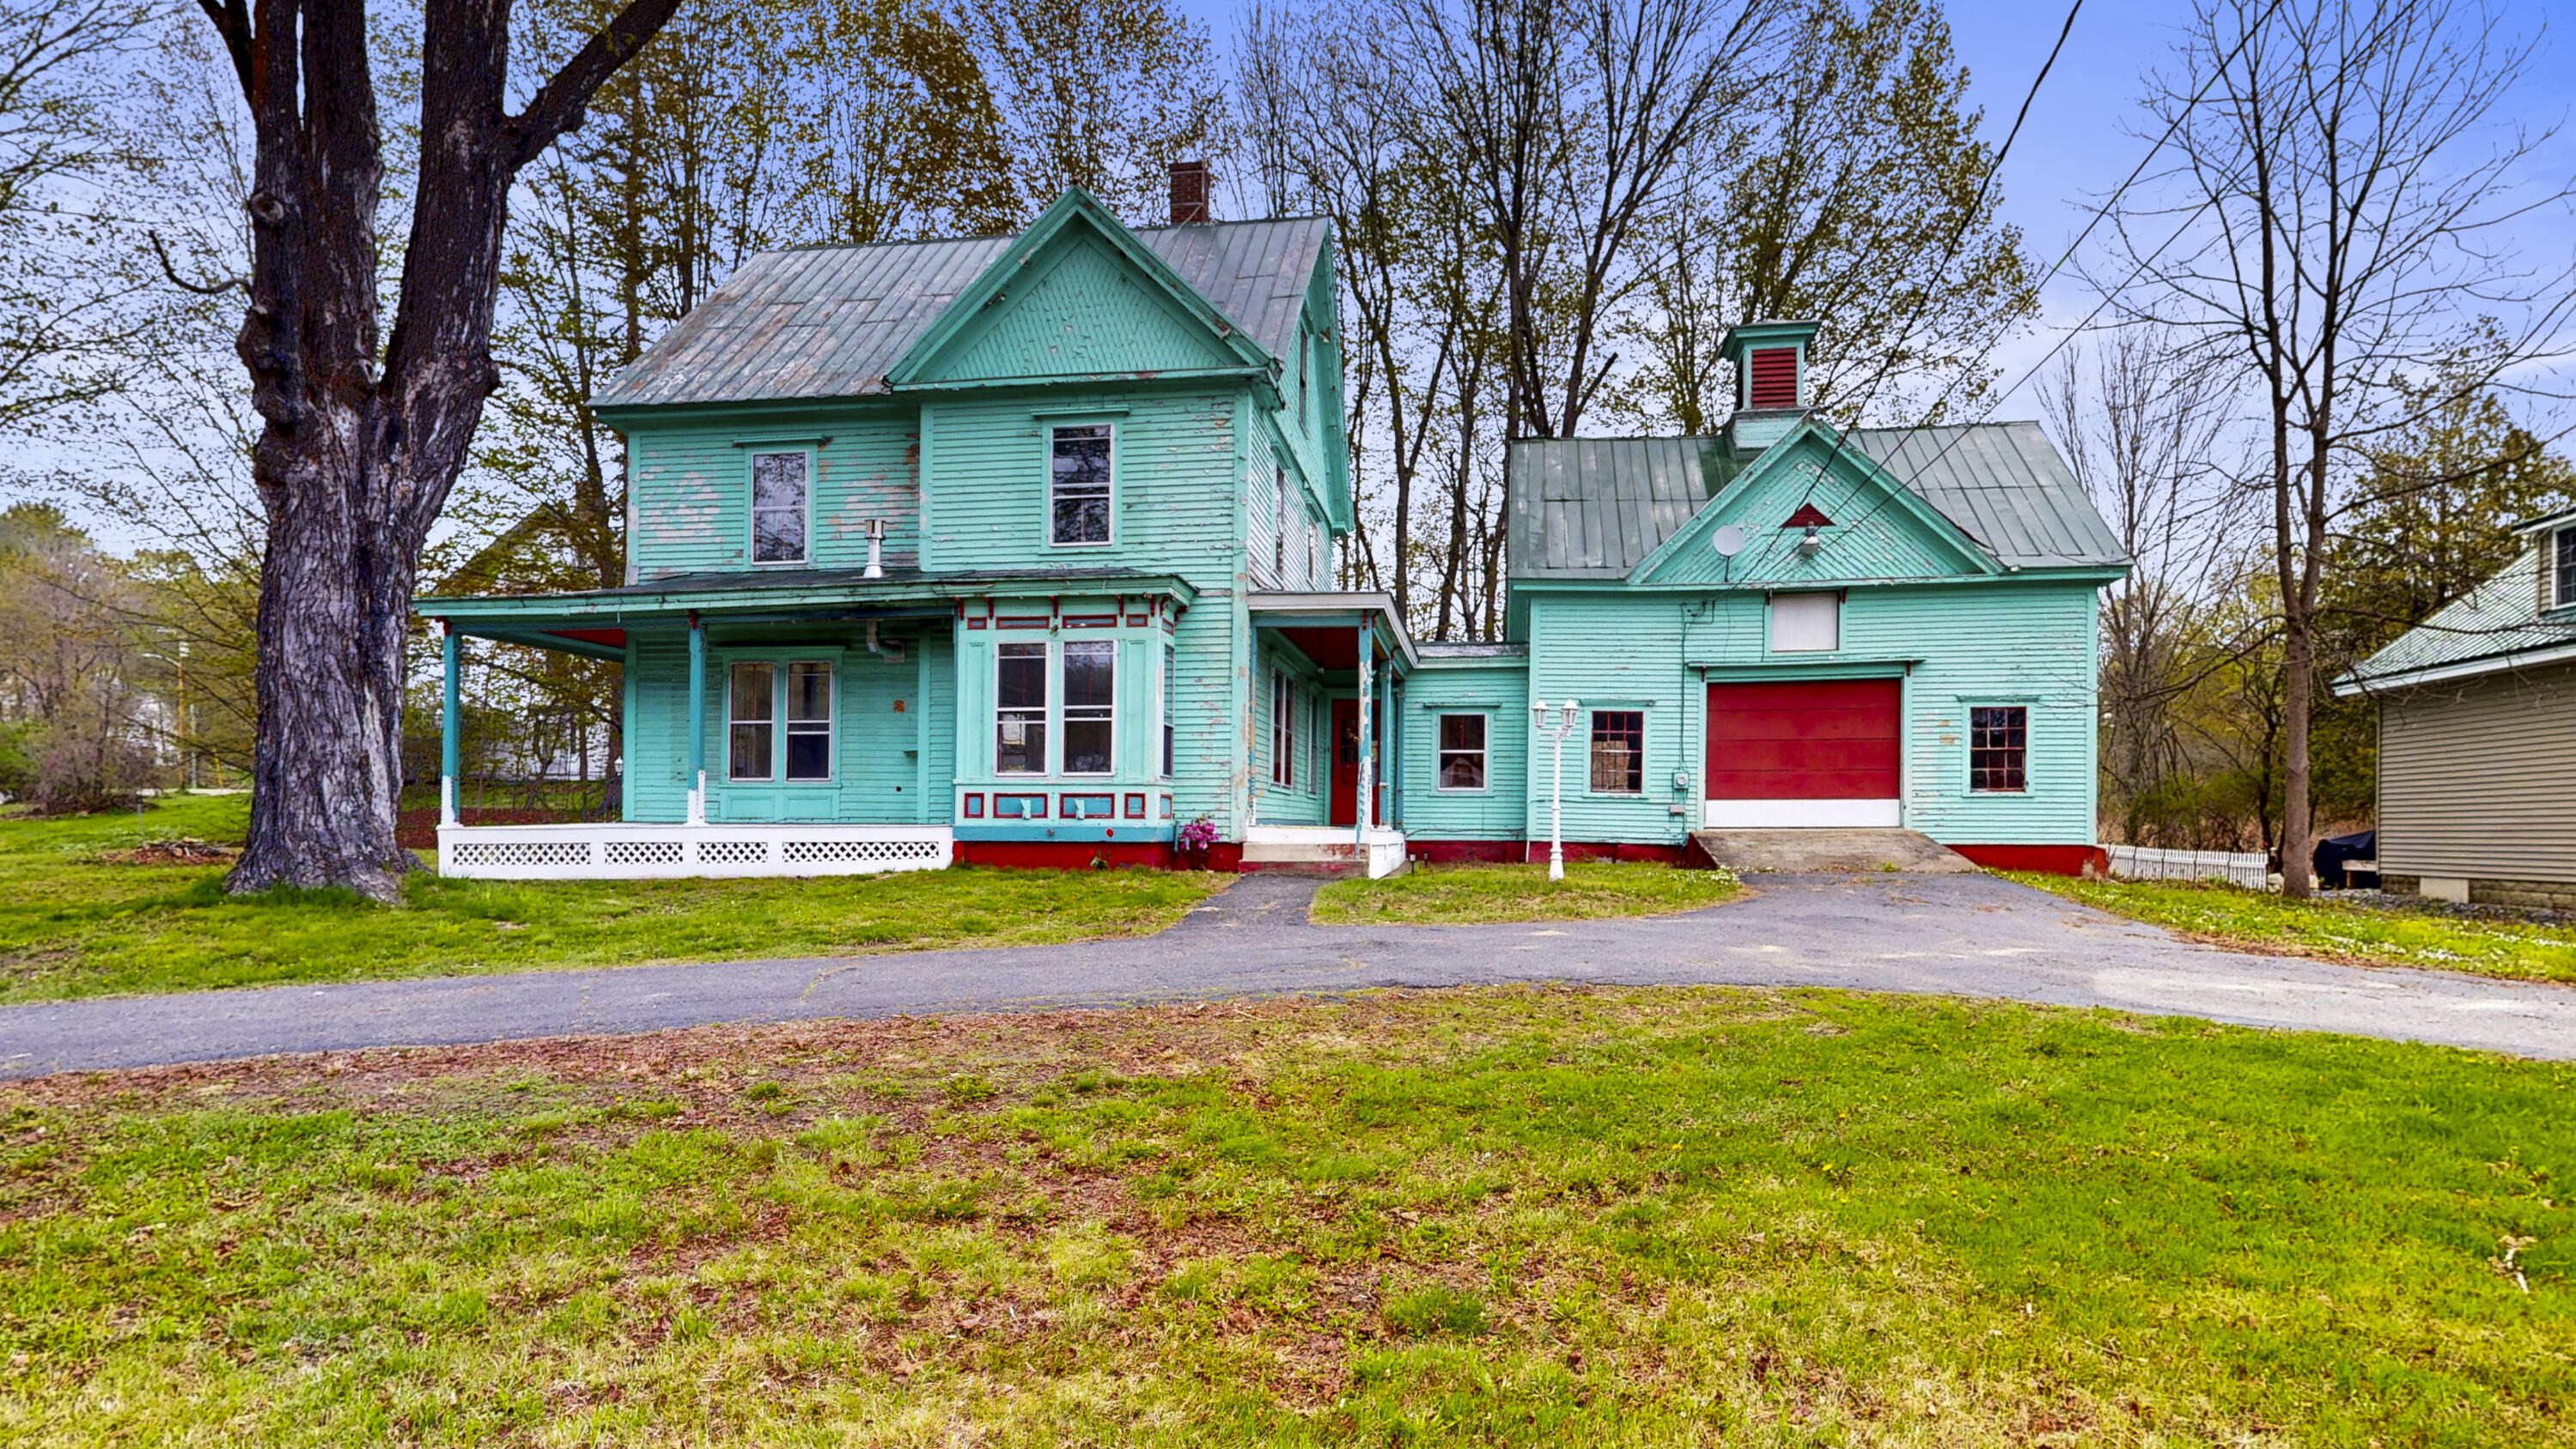
8 Morrill Street,Buckfield, ME 04220
Buckfield, ME 04220

Description
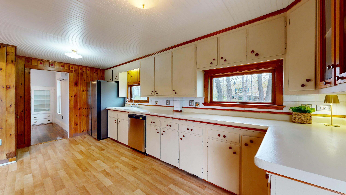
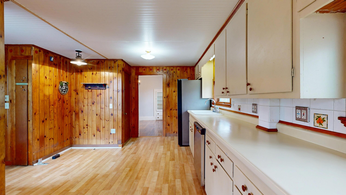
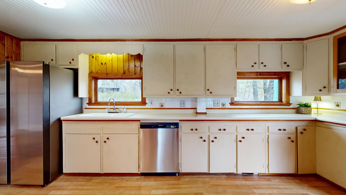
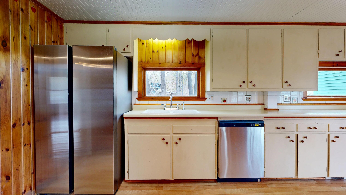
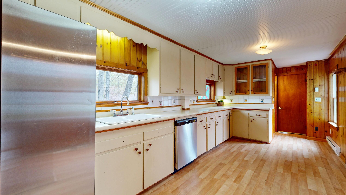
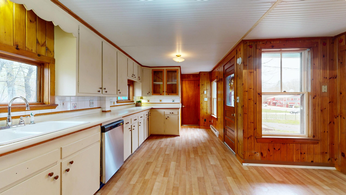
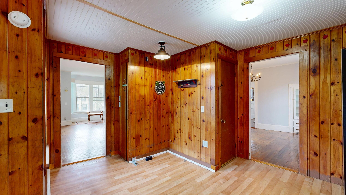
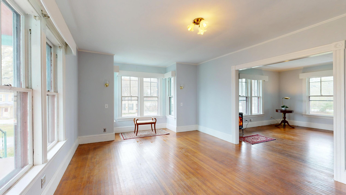
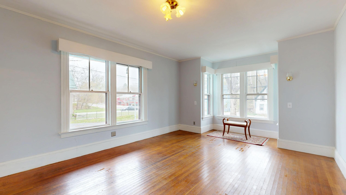
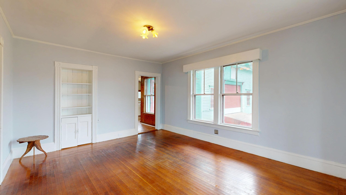
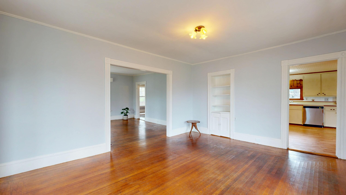
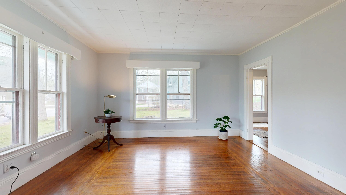
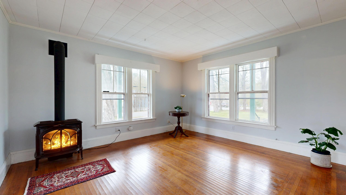
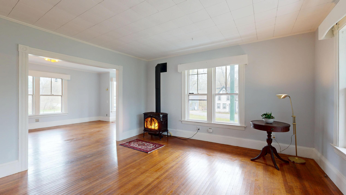
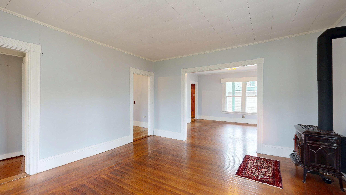
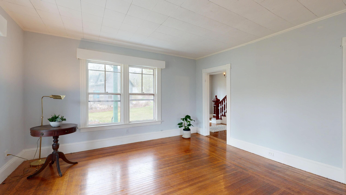
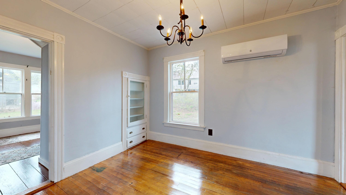
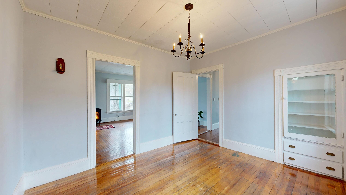
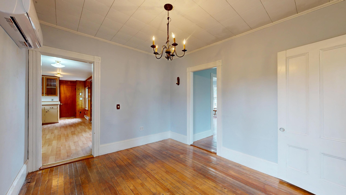
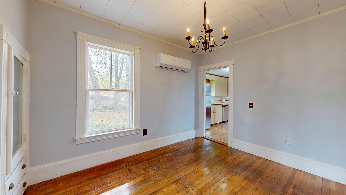
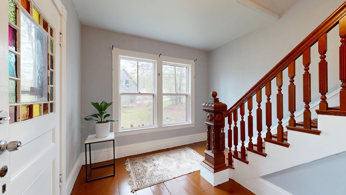
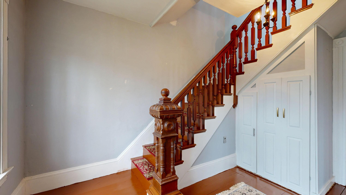
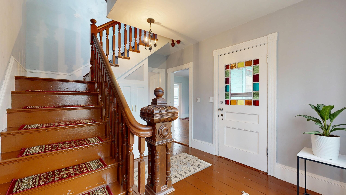
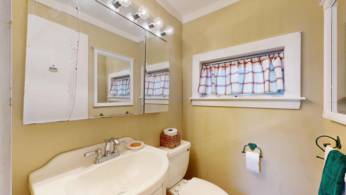
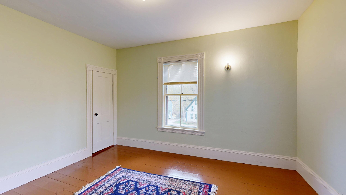
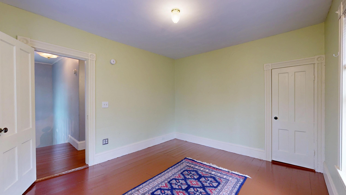
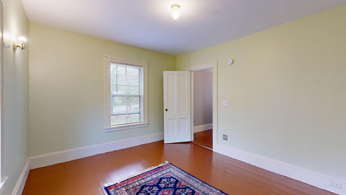
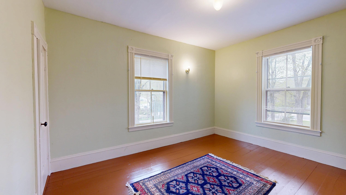
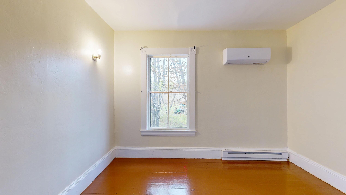
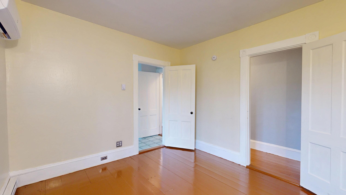
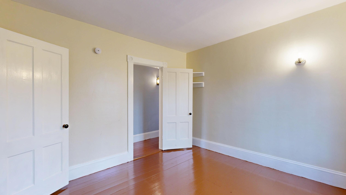
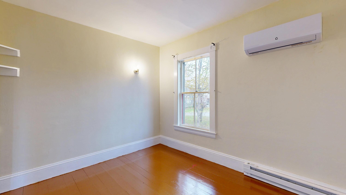
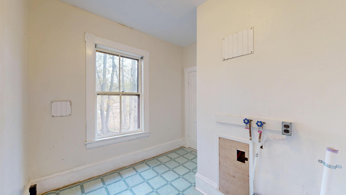
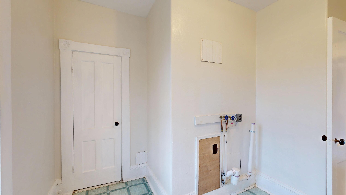
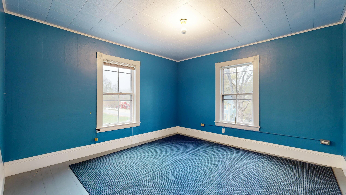
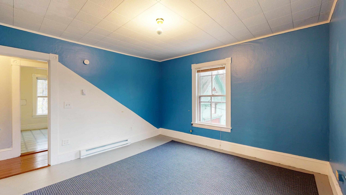
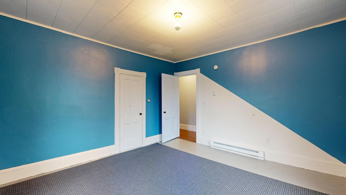
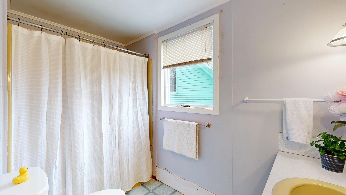
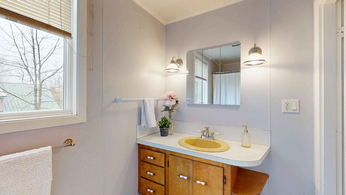
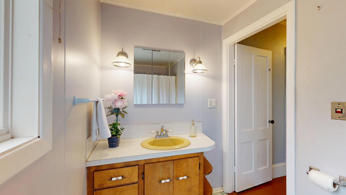
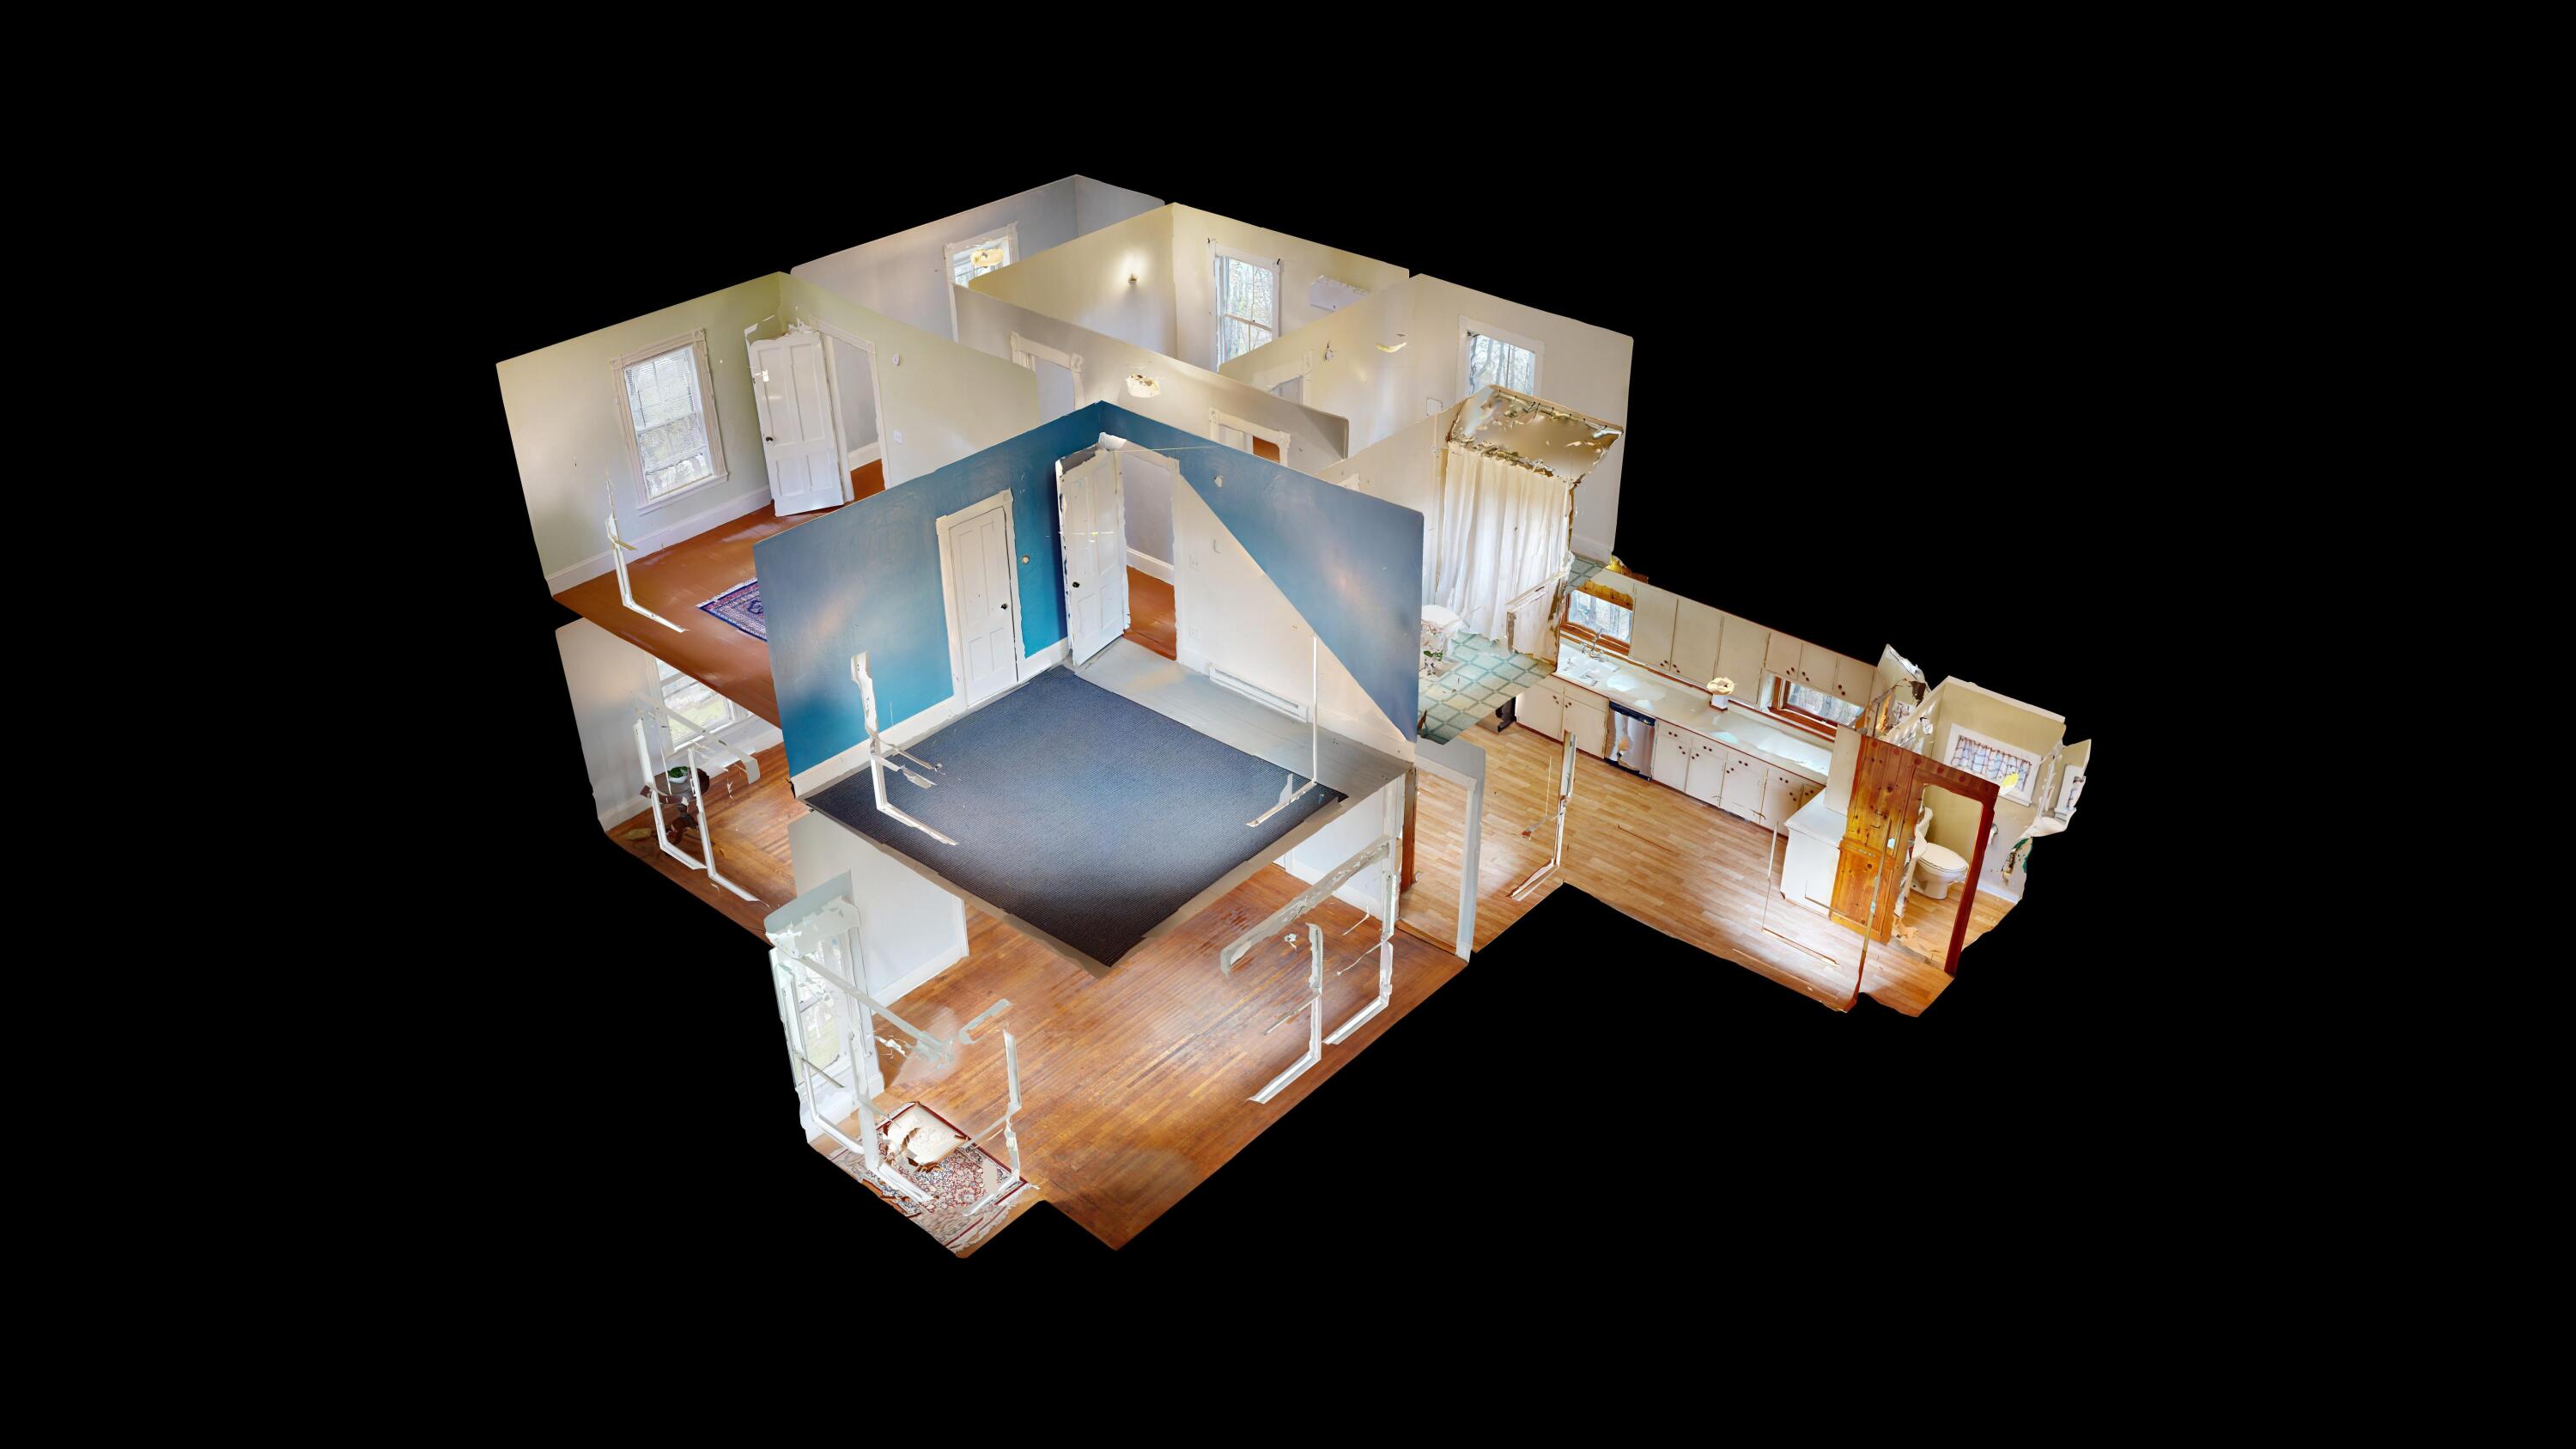
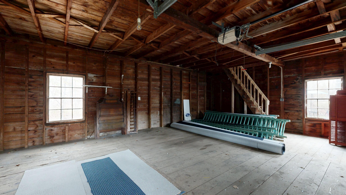
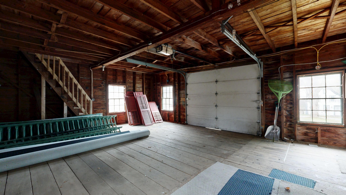
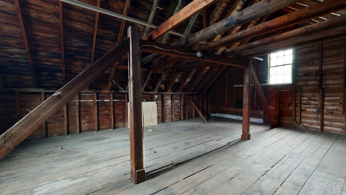
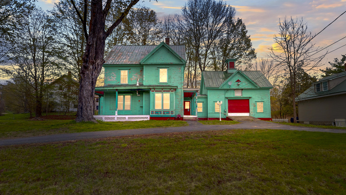
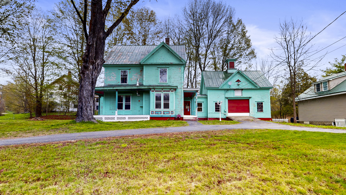
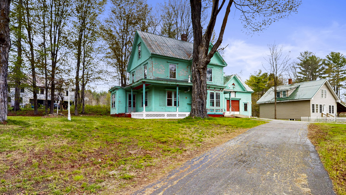
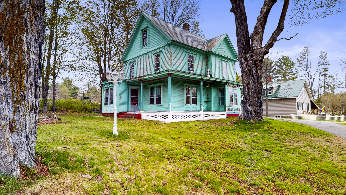
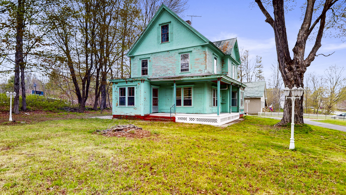
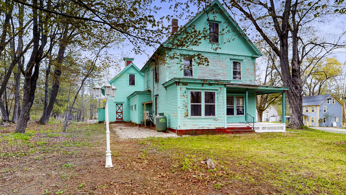
Investor's take notice!! Priced below market value for a quick sale!! Step into a home where all the major updates have already been done. This charming property combines timeless character with modern improvements, featuring updated plumbing, heating, and electrical systems that are all up to code, along with structural updates and reinforced supporting beams for added peace of mind. New appliances, including a refrigerator and dishwasher, complement the home, while new carpets protect the gleaming hardwood floors throughout. Inside, you'll find spacious rooms filled with natural light, a welcoming double living room, beautiful built-ins in both the living and dining rooms, and a stunning stained-glass window that showcases the home's great architectural details and timeless craftsmanship. Gleaming hardwood floors, classic charm, and thoughtful updates blend seamlessly throughout the home. Three new heat pumps and a new propane stove provide efficient year-round comfort. Relax and unwind on the inviting farmer's porch overlooking the beautiful lot, complete with mature maple trees, classic stone walls, and a cozy fire pit area perfect for entertaining or quiet evenings at home. The attached barn with a second floor offers exceptional storage space and endless possibilities. Conveniently located just 20 minutes from Auburn, you'll enjoy the perfect balance of peaceful living and easy access to shopping, dining, and everyday amenities. Full of charm, character, and thoughtful updates, this home is ready for its next chapter.
Details
| MLS # | 1662193 |
|---|---|
| Listing Type | For Sale |
| Style | House |
| Sub-Type | Resale |
| Status | Pending |
| Year | 1900 |
| Days On Site | 132 |
| Listing Provided By | Fontaine Family-The Real Estate Leader | Kelly Webb-Quinn |
Features
| Bed(s) | 3 |
|---|---|
| Bath(s) | 2 Total |
| SQ Feet | 2,110 |
| Garage | 2 |
| Basement | Y |
| Zoning | Unknown |
| Acreage | 0.50 |
| Property View | Trees, Woods |
Interior
| Interior Features | Attic |
|---|---|
| Heating Yes / No | Yes |
| Cooling Yes / No | Yes |
| Cooling | Heat Pump |
| Fireplaces Total | 0 |
| Fireplace Yes / No | No |
| Laundry Features | Main Level |
| Rooms Total | 8 |
| Amenities Co Amenities | Attic, Main Level |
Exterior
| Roof | Metal |
|---|---|
| Foundation Details | Stone, Brick/Mortar |
| Lot Features | Intown, Near Shopping, Near Town, Neighborhood, Level |
| View | Trees/Woods |
| Construction Materials | Wood Frame, Wood Siding |
| Patio And Porch Features | Porch |
Parking
| Attached Garage Yes / No | Yes |
|---|---|
| Garage Yes / No | Yes |
| Parking Features | Paved, 5 - 10 Spaces, Storage |
Utilities
| Sewer | Private Sewer |
|---|---|
| Electric | Circuit Breakers |
Taxes
| Tax Annual Amount | 1835 |
|---|---|
| Tax Book Number | 5883 |
| Tax Year | 2025 |
| Tax Lot | 2-16 |
| Tax Map Number | 14 |
Area Information
| State | ME |
|---|---|
| County | Oxford |
| City | Buckfield |
| Zip Code | 04220 |
| Area | Oxford |
| Listing VS Median (in 04220) | |
Price: $210,000 low | high Med: $320,000 sqft: 2,110 low | high Med: 1,146 $ / sqft: $100 low | high Med: $287 On site: 132 low | high Med: 196.5 | |
Market Activity 04220
Request a showing
Request a showing


Contact
Learn More About This Property

| State | ME |
|---|---|
| County | Oxford |
| City | Buckfield |
| Zip Code | 04220 |
| Area | Oxford |
| Listing VS Median (in 04220) | |
Price: $210,000 low | high Med: $320,000 sqft: 2,110 low | high Med: 1,146 $ / sqft: $100 low | high Med: $287 On site: 132 low | high Med: 196.5 | |