
Description
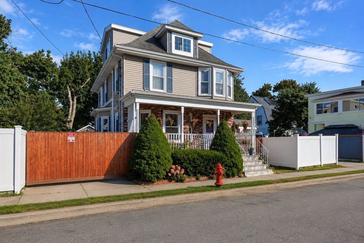
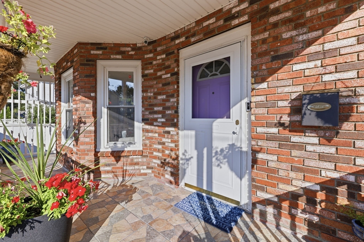
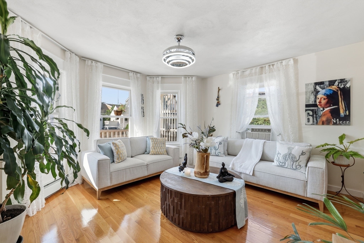
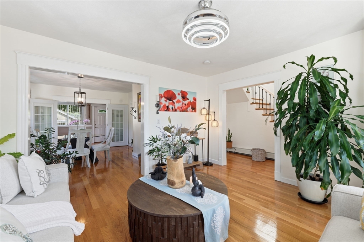
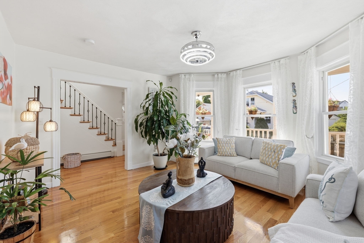
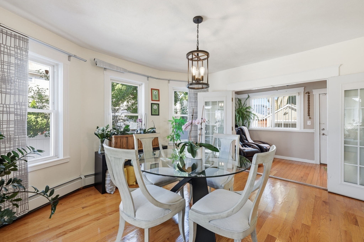
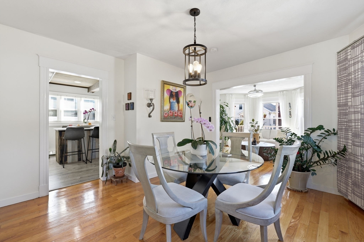
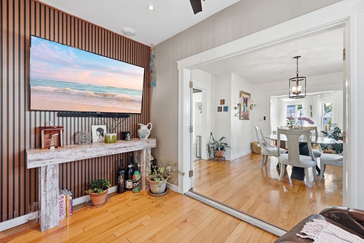
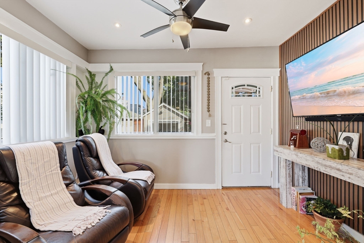
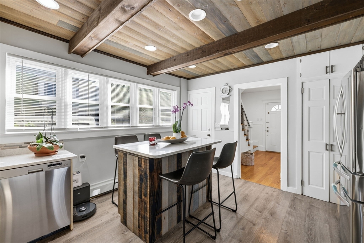
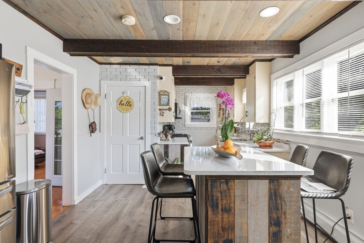
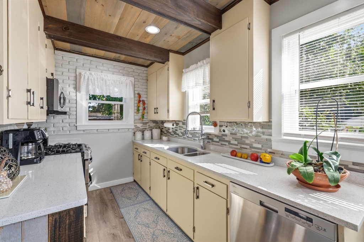
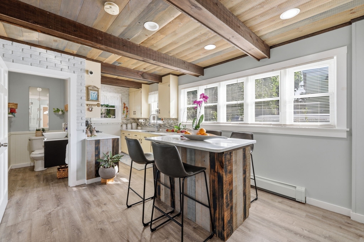
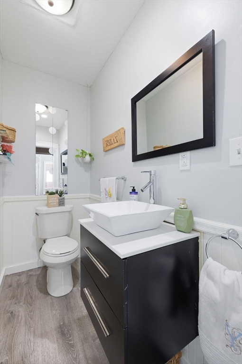
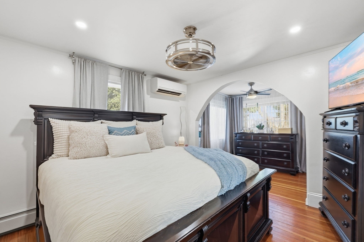
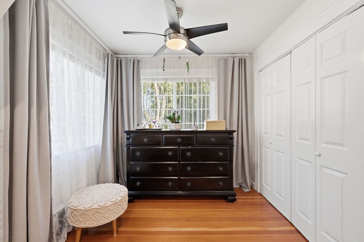
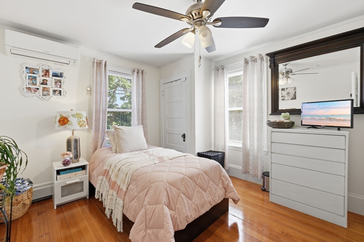
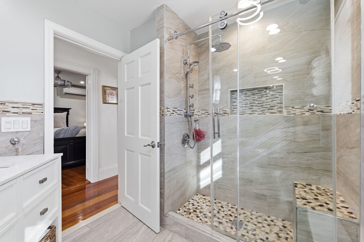
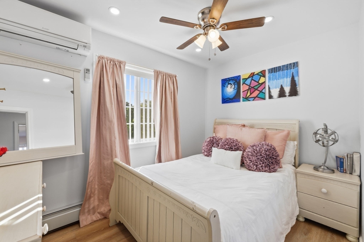
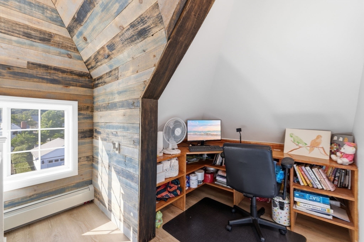
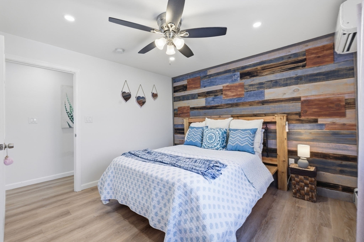
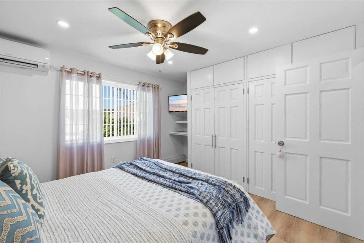
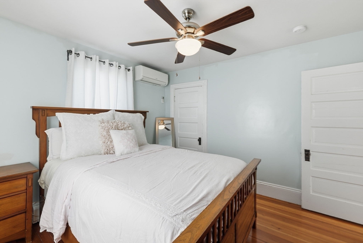
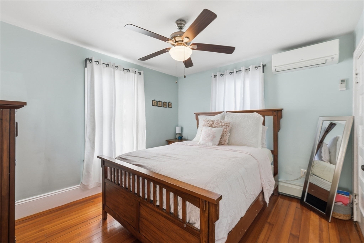
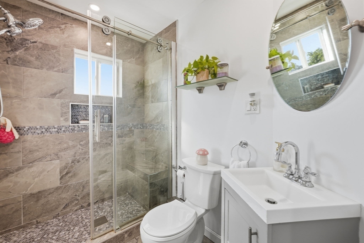
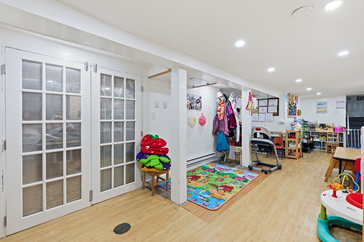
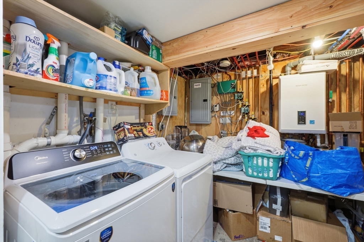
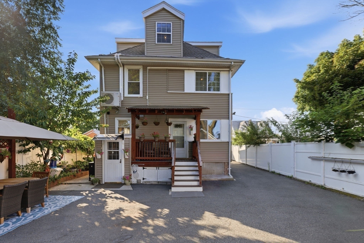
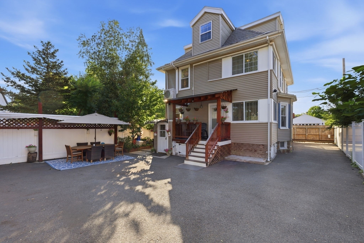
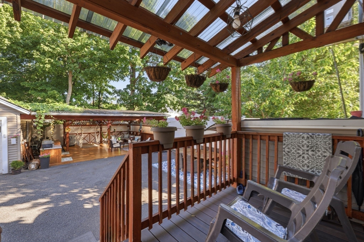
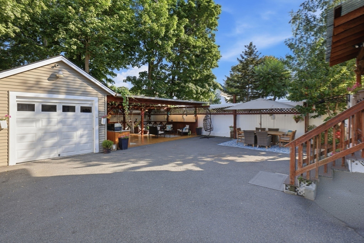
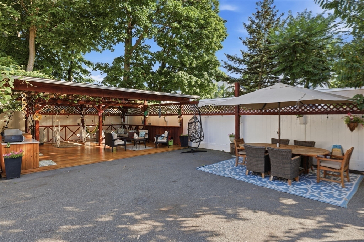
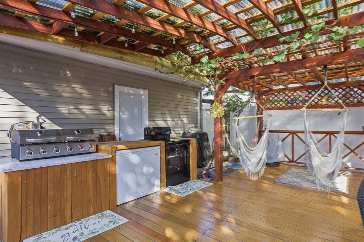
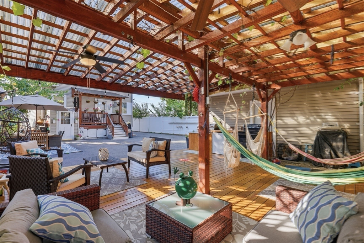
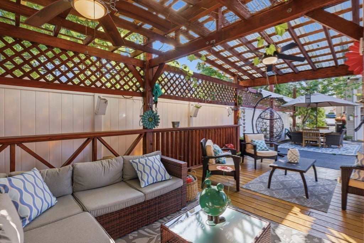
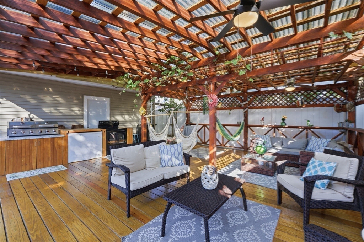
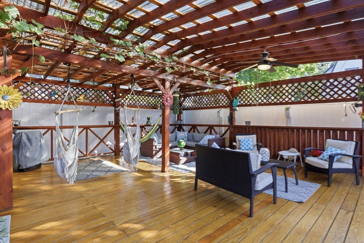
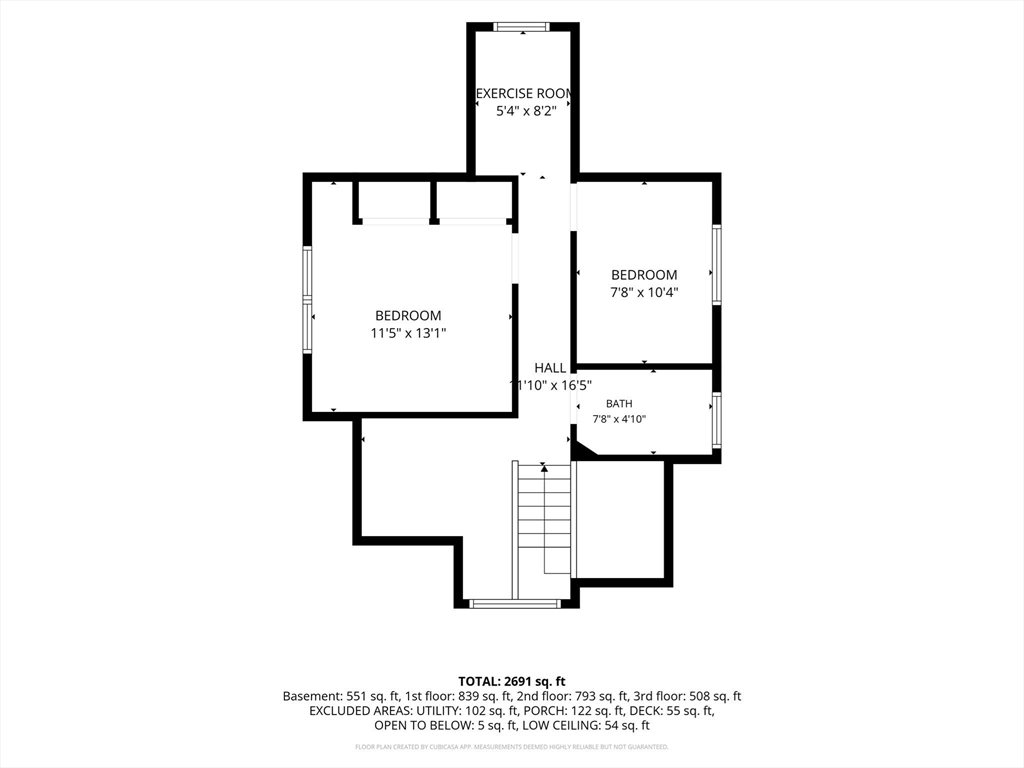
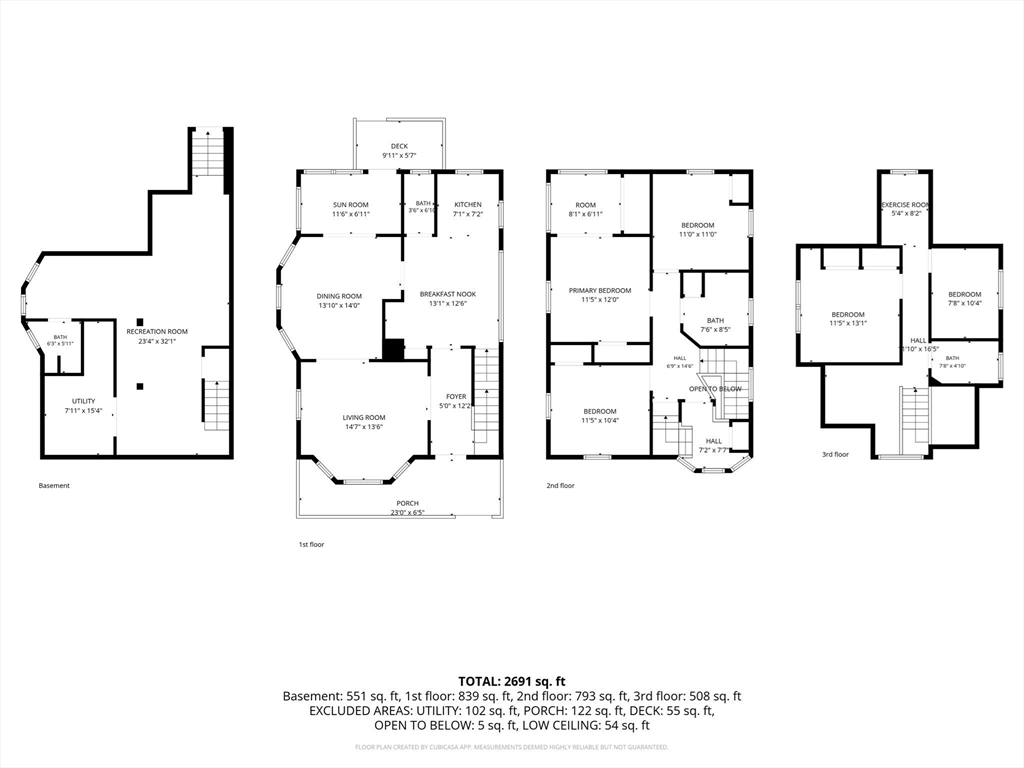
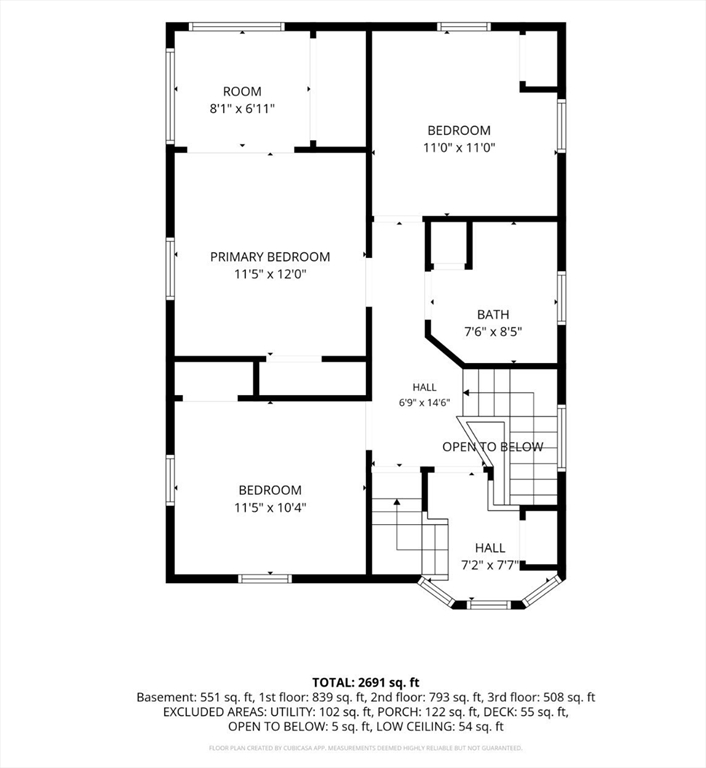
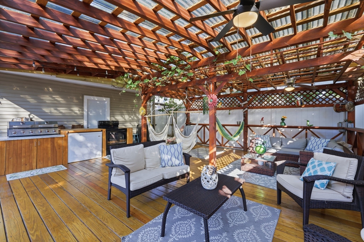
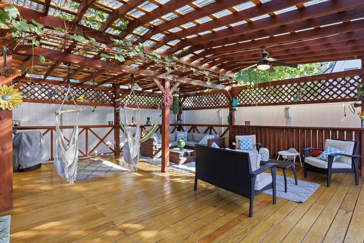
Welcome home to 8 Lufkin St! Completely reimagined 4-level Single Family home in Lynn, thoughtfully rebuilt with every detail a family could ask for - including a brand-new third floor. This 5-bedroom, 4-bath home offers rare flexibility: a spacious living room, formal dining room, separate TV room, and a family-style eat-in kitchen with an island. The fully finished basement adds a full bath with shower, a dedicated laundry area, and a food storage room - real, usable extra square footage. Systems here go well beyond the standard: a modern, high-efficiency heating system paired with individual mini-split units in every bedroom for dual heating/cooling and true room-by-room comfort; a specialized whole-home water filtration system; and a smart water-monitoring system that detects leaks or unusual water usage, closing the valve without any manual action - protection and long-term savings built right in. Storage was clearly a priority: abundant closets throughout, including dedicated linen closets and individual closets for comforters and luggage in the bedrooms. A built-in home office/study nook keeps all tech, cable, and internet equipment organized in one place. Two full bathrooms feature quality, updated finishes, plus a convenient half bath on the main level for guests. Step outside to a covered pergola lounge with polished wood decking, a ceiling fan, and climbing vines overhead for natural shade, plus its own cooking and grill area for true outdoor living. Add a covered garage with built-in storage cabinets and an electric door, and a fully private, fenced yard with an electric gate and separate side entrance. Ideally located on the Lynn/Swampscott line - close to schools, public transportation, and just minutes from Swampscott's shops, dining, and beaches. Move-in ready and rebuilt for real family life. This is a must-see.
Details
| MLS # | 73558355 |
|---|---|
| Listing Type | For Sale |
| Style | House |
| Sub-Type | Resale |
| Status | Pending |
| Year | 1920 |
| Days On Site | 51 |
| Listing Provided By | Charlesgate Realty Group LLC | Hazel Santana |
Features
| Bed(s) | 5 |
|---|---|
| Bath(s) | 4 Total |
| SQ Feet | 2,700 |
| Garage | 1 |
| Basement | Y |
| Zoning | R1 |
| Acreage | 0.10 |
| Water Front | Yes |
Interior
| Rooms Total | 13 |
|---|---|
| Cooling Yes / No | Yes |
| Cooling | Ductless |
| Heating Yes / No | Yes |
| Heating | Electric Baseboard, Ductless |
| Appliances | Gas Water Heater, Range, Dishwasher, Refrigerator |
| Fireplaces Total | 0 |
| Fireplace Yes / No | No |
| Flooring | Wood, Tile |
Exterior
| Exterior Features | Porch, Porch - Enclosed, Deck - Roof, Patio, Patio - Enclosed, Covered Patio/Deck, Rain Gutters, Fenced Yard, Other |
|---|---|
| Roof | Shingle |
| Construction Materials | Frame, Brick |
| Foundation Details | Stone |
| Fencing | Fenced |
Parking
| Garage Yes / No | Yes |
|---|---|
| Attached Garage Yes / No | No |
| Parking Features | Detached, Paved Drive, Off Street, Paved |
| Open Parking Yes / No | Yes |
Utilities
| Sewer | Public Sewer |
|---|---|
| Electric | 110 Volts |
Taxes
| Tax Annual Amount | 6389 |
|---|---|
| Tax Assessed Value | 616700 |
| Tax Year | 2025 |
Location
| Community Features | Public Transportation, Shopping, Laundromat, Highway Access, Public School, Other |
|---|---|
| Senior Community Yes / No | No |
Area Information
| State | MA |
|---|---|
| County | Essex |
| City | Lynn |
| Zip Code | 01902 |
| Area | East Lynn |
| Listing VS Median (in 01902) | |
Price: $799,000 low | high Med: $359,900 sqft: 2,700 low | high Med: 1,035 $ / sqft: $296 low | high Med: $348 On site: 51 low | high Med: 76 | |
Market Activity 01902
Request a showing
Request a showing
Contact
Learn More About This Property

| State | MA |
|---|---|
| County | Essex |
| City | Lynn |
| Zip Code | 01902 |
| Area | East Lynn |
| Listing VS Median (in 01902) | |
Price: $799,000 low | high Med: $359,900 sqft: 2,700 low | high Med: 1,035 $ / sqft: $296 low | high Med: $348 On site: 51 low | high Med: 76 | |
 | $799,00048 Saratoga StLynn, MA 01902 |