
Description
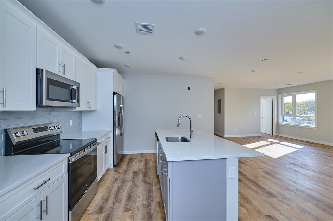
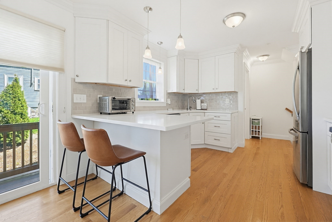
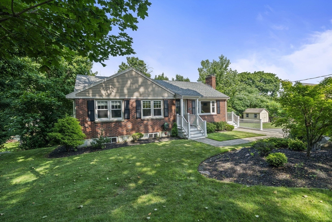
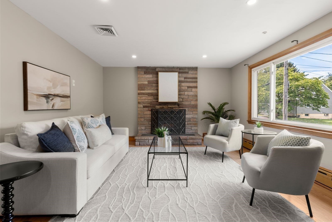
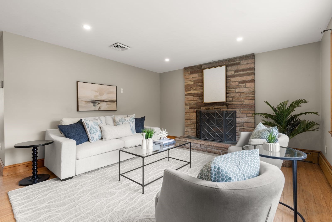
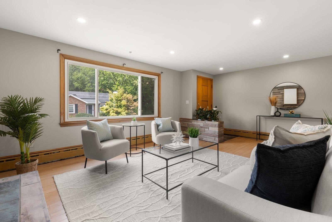
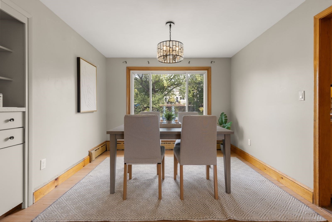
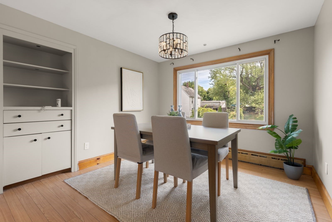
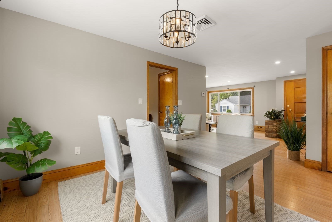
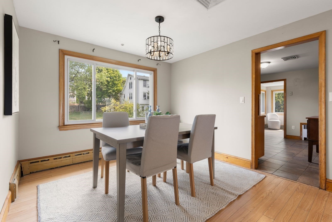
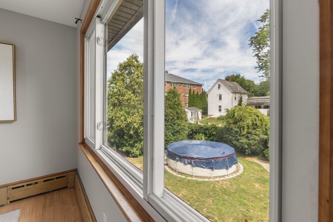
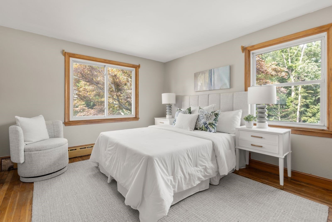
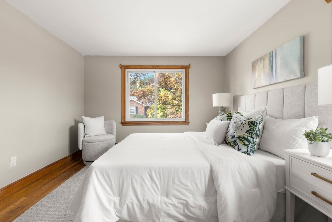
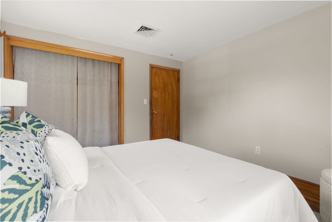
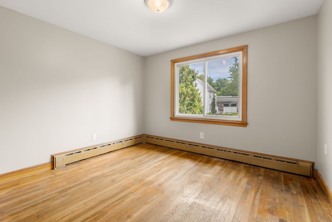
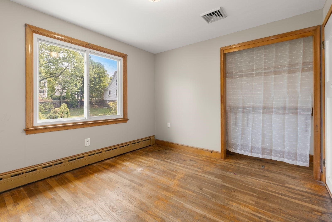
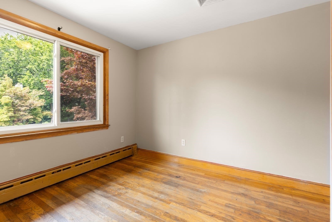
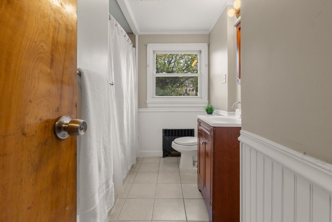
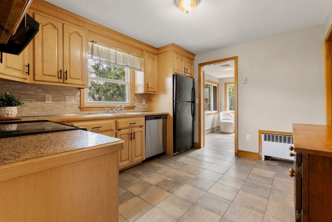
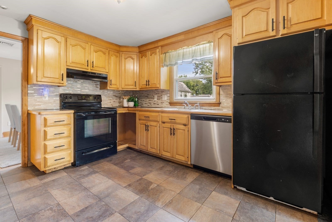
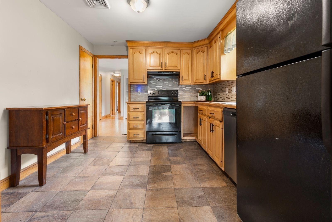
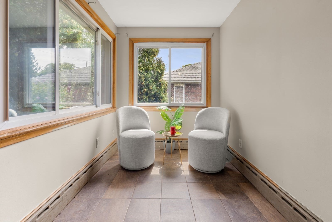
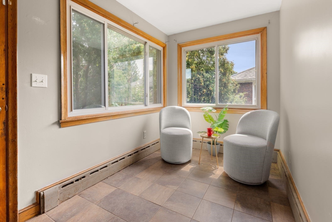
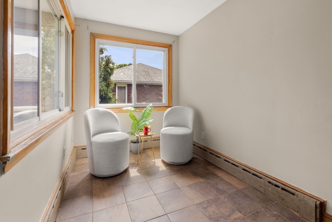
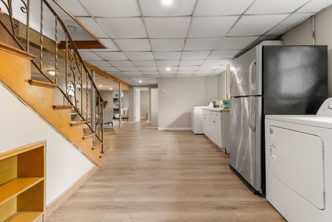
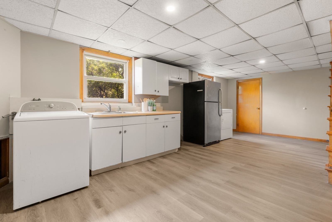
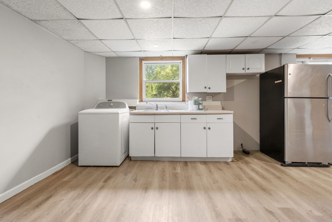
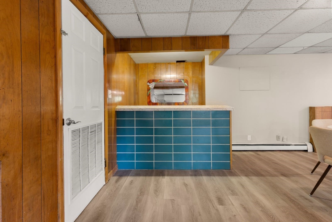
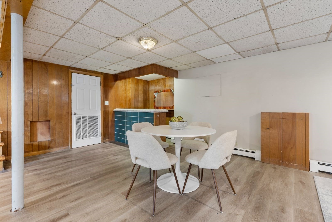
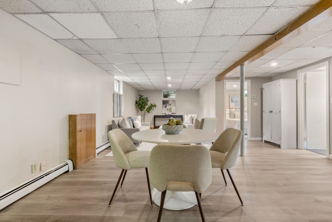
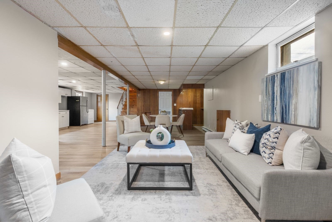
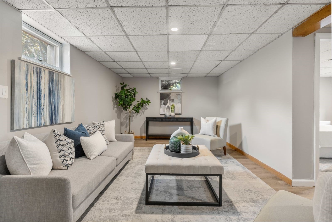
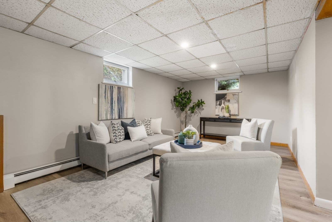
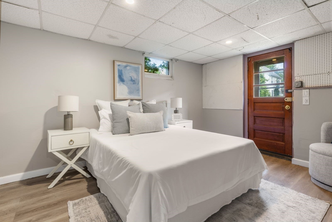
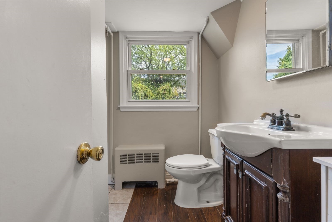
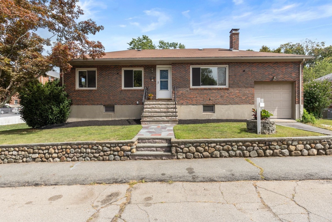
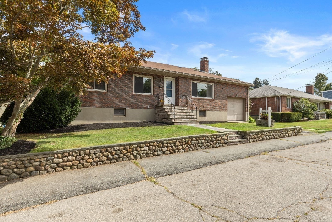
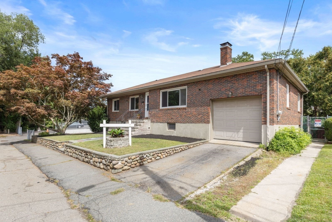
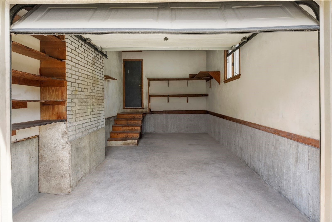
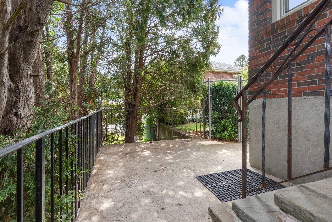
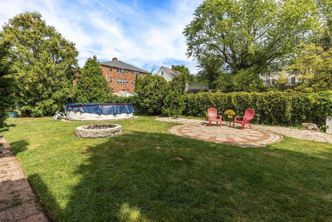
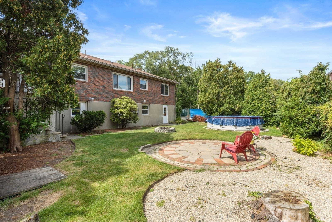
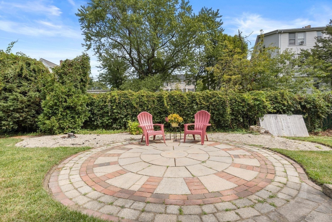
Nestled on a quiet residential street, near Blue Hills Reservation, this well-maintained brick raised ranch offers exceptional versatility and space for today's lifestyle. The main level features three bedrooms, a full bath, and comfortable living and dining areas filled with natural light. The finished walk-out lower level expands the home's living space making it ideal for extended family, guests, a home office, or recreation (buyers to perform their own due diligence regarding permitted uses).Enjoy central air conditioning, an attached garage, a fenced backyard with patio, above ground pool and ample parking. Convenient to elementary Middle and high schools, this home been meticulously maintained by the same family for over 60 years. Enjoy quick access to Rt 93 & 3, local shopping, restaurants, public transportation. This lovely home combines a peaceful neighborhood setting with easy access to major highways, public transportation, parks and jogging trails and everything Quincy has to offer.
Details
| MLS # | 73573225 |
|---|---|
| Listing Type | For Sale |
| Style | House |
| Sub-Type | Resale |
| Status | Active Under Contract |
| Year | 1960 |
| Days On Site | 12 |
| Listing Provided By | Gibson Sotheby's International Realty | Catherine Hearn |
Features
| Bed(s) | 3 |
|---|---|
| Bath(s) | 2 Total |
| SQ Feet | 2,248 |
| Garage | 1 |
| Basement | Y |
| Pool | Yes |
| Zoning | RESA |
| Acreage | 0.15 |
| Golf Course | Yes |
Interior
| Rooms Total | 6 |
|---|---|
| Cooling Yes / No | Yes |
| Cooling | Central Air |
| Heating Yes / No | Yes |
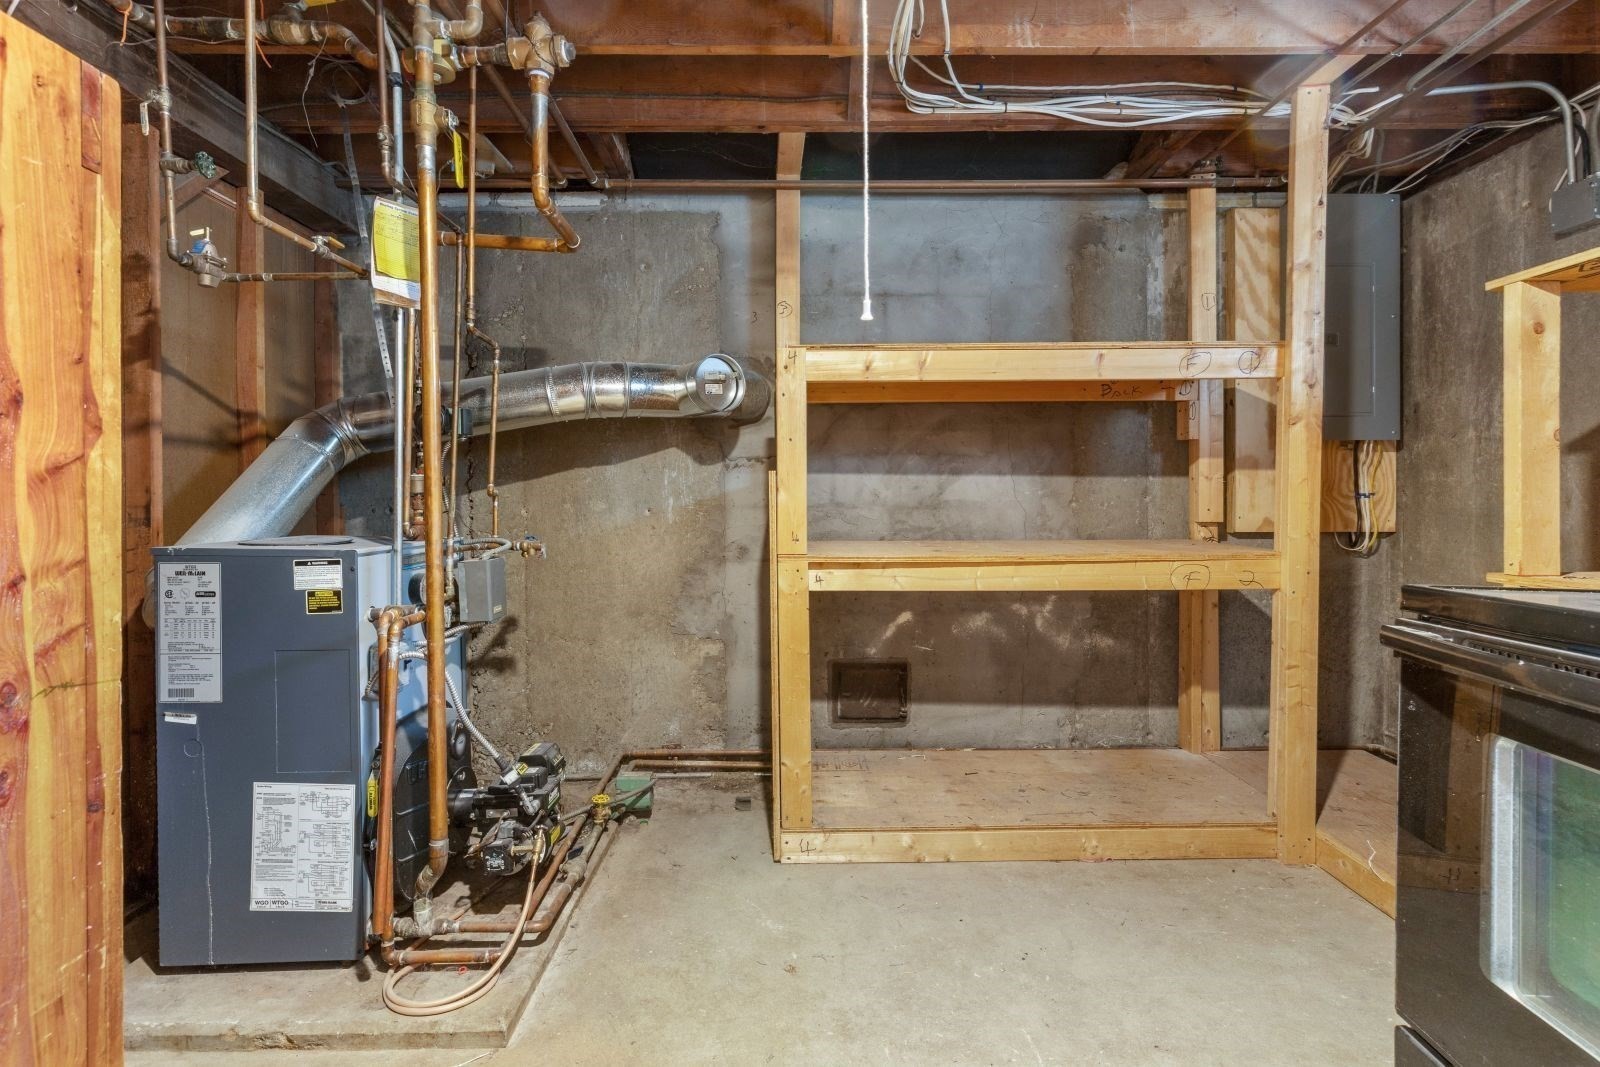
| Heating | Baseboard, Oil |
| Window Features | Screens |
| Appliances | Water Heater, Range, Dishwasher, Disposal, Refrigerator, Washer, Dryer |
| Fireplaces Total | 1 |
| Fireplace Yes / No | Yes |
| Flooring | Wood, Engineered Hardwood |
Exterior
| Exterior Features | Pool - Above Ground, Rain Gutters, Storage, Screens, Fenced Yard |
|---|---|
| Roof | Shingle |
| Construction Materials | Frame |
| Foundation Details | Concrete Perimeter |
| Lot Features | Level |
| Fencing | Fenced/Enclosed, Fenced |
Parking
| Garage Yes / No | Yes |
|---|---|
| Attached Garage Yes / No | Yes |
| Parking Features | Attached, Paved Drive, Off Street, Paved |
| Open Parking Yes / No | Yes |
Utilities
| Sewer | Public Sewer |
|---|
Taxes
| Tax Annual Amount | 7061 |
|---|---|
| Tax Assessed Value | 599400 |
| Tax Year | 2026 |
Location
| Community Features | Public Transportation, Shopping, Park, Walk/Jog Trails, Golf, Bike Path, Conservation Area, Highway Access, House of Worship, Public School, T-Station, Other |
|---|---|
| Senior Community Yes / No | No |
Area Information
| State | MA |
|---|---|
| County | Norfolk |
| City | Quincy |
| Zip Code | 02169 |
| Area | Norfolk |
| Community Name | Homes at Swan Pond |
| School District | Quincy High School |
| Elementary School | Lincoln-Hancock Community |
| High School | Quincy High School |
| Listing VS Median (in Homes at Swan Pond) | |
Price: $669,000 low | high Med: $669,000 sqft: 2,248 low | high Med: 2,248 $ / sqft: $298 low | high Med: $298 On site: 12 low | high Med: 12 | |
Market Activity 02169
Request a showing
Request a showing
Contact
Learn More About This Property

| State | MA |
|---|---|
| County | Norfolk |
| City | Quincy |
| Zip Code | 02169 |
| Area | Norfolk |
| Community Name | Homes at Swan Pond |
| School District | Quincy High School |
| Elementary School | Lincoln-Hancock Community |
| High School | Quincy High School |
| Listing VS Median (in Homes at Swan Pond) | |
Price: $669,000 low | high Med: $669,000 sqft: 2,248 low | high Med: 2,248 $ / sqft: $298 low | high Med: $298 On site: 12 low | high Med: 12 | |