 In-Person: 09/24 5:00 PM - 6:30 PM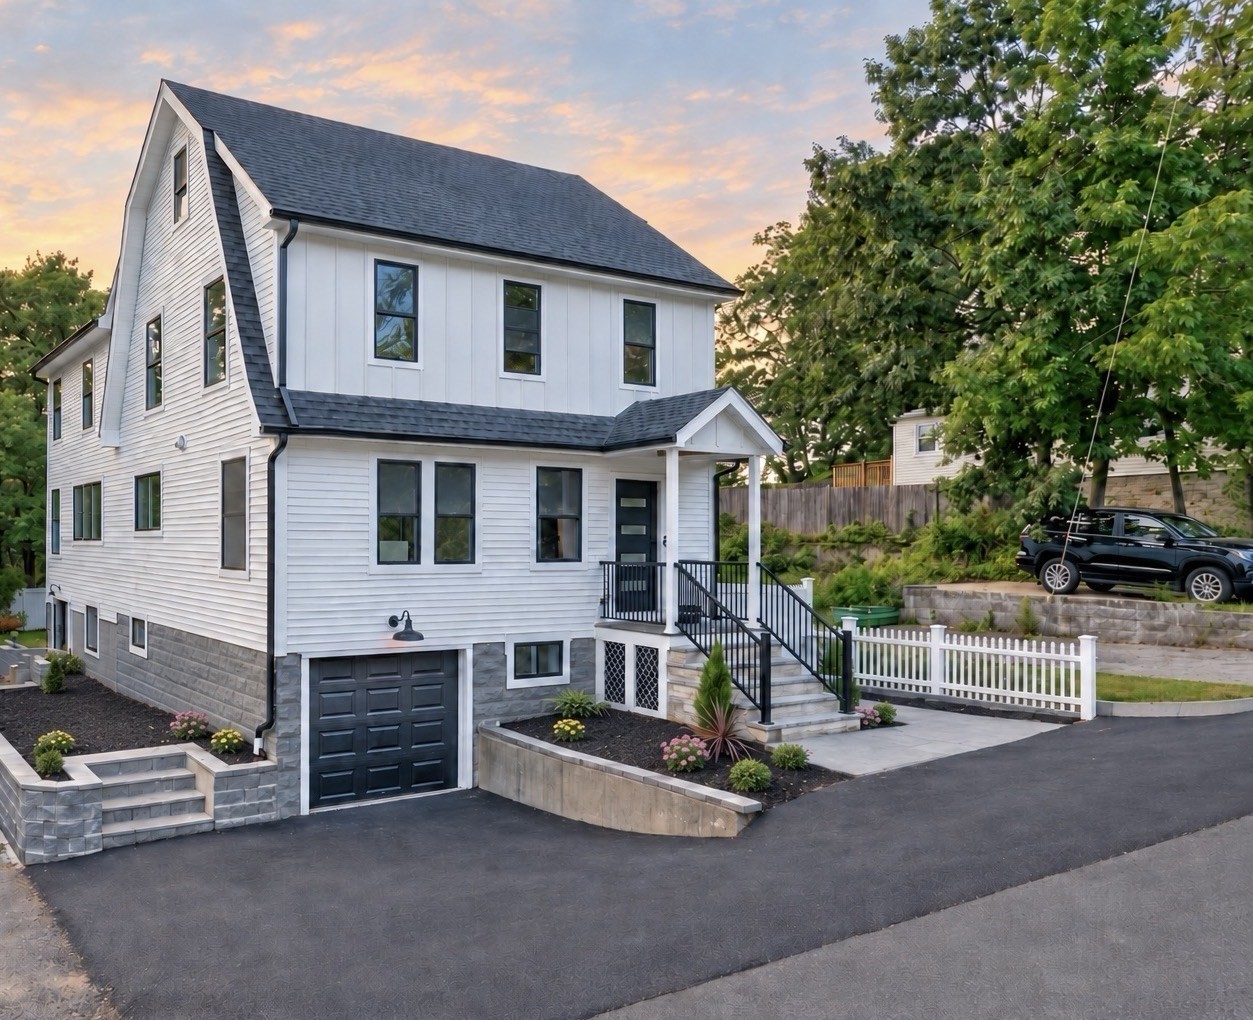

Description
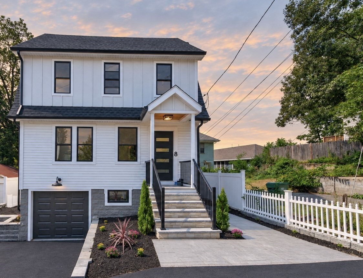
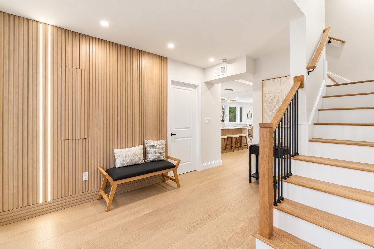
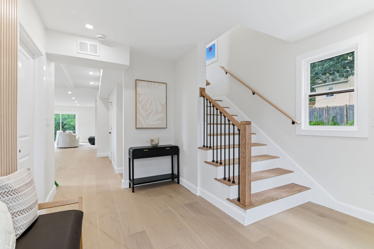
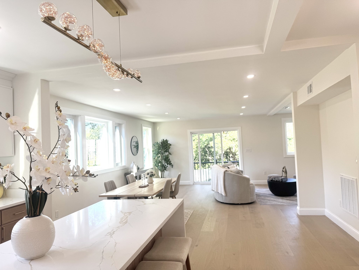
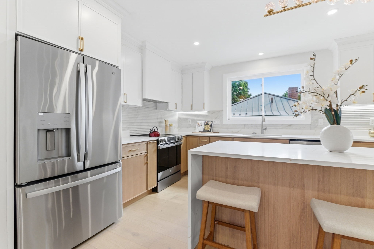
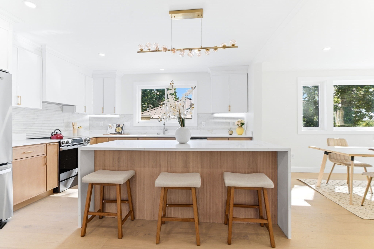
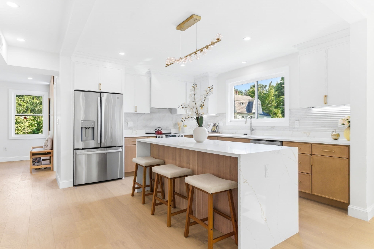
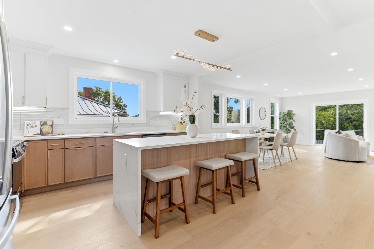
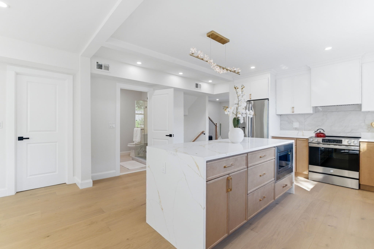
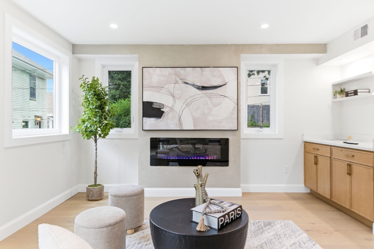
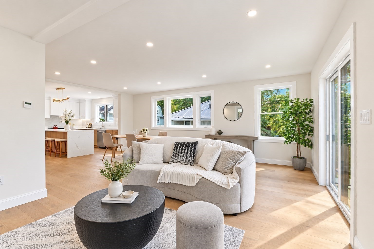
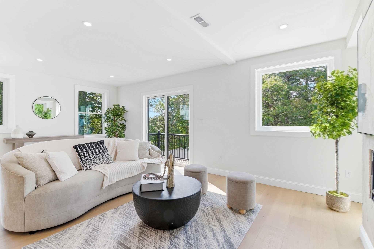
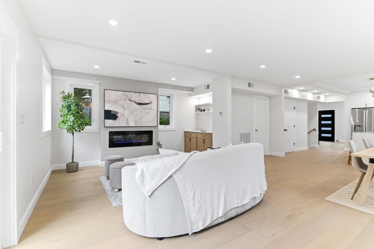
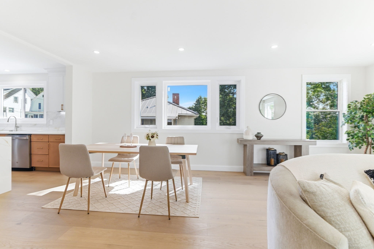
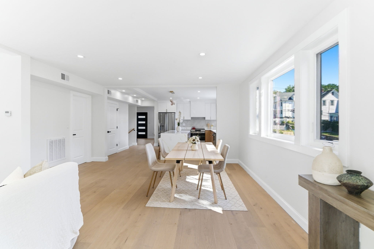
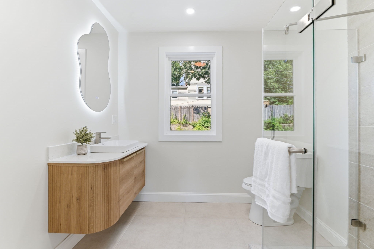
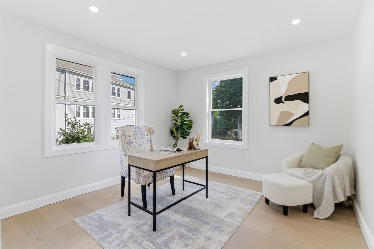
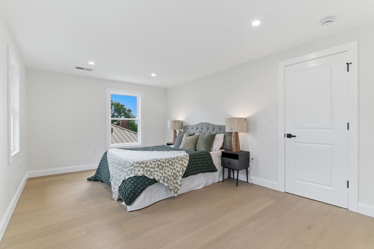
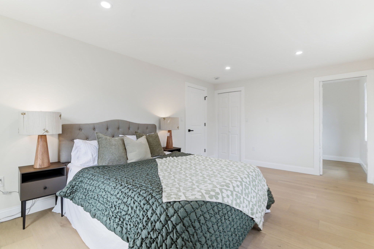
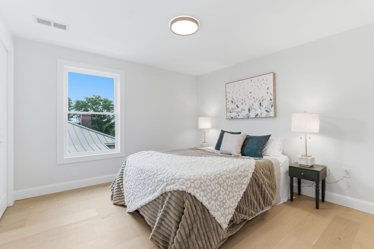
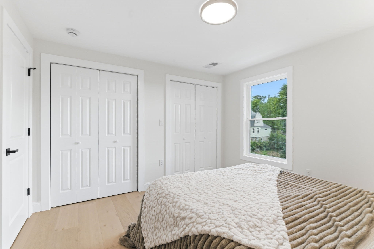
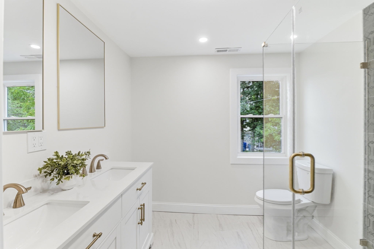
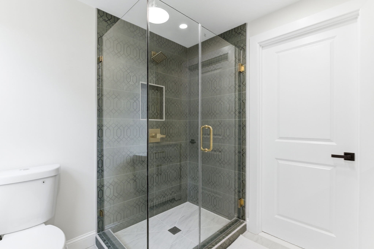
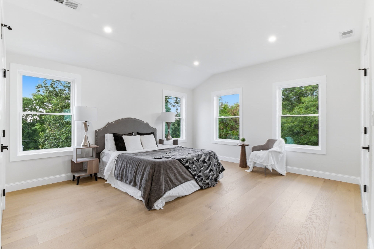
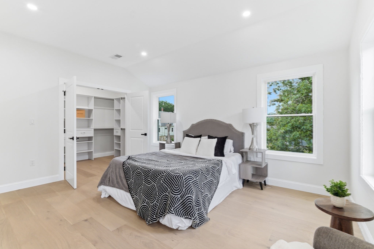
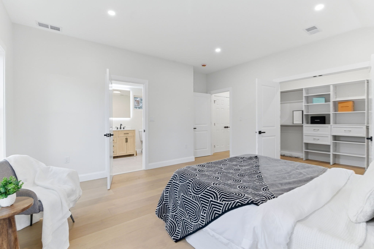
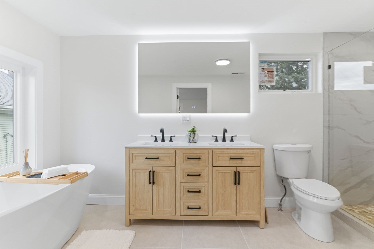
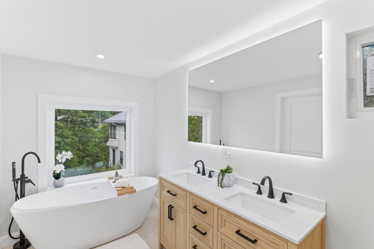
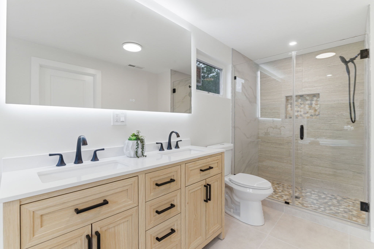
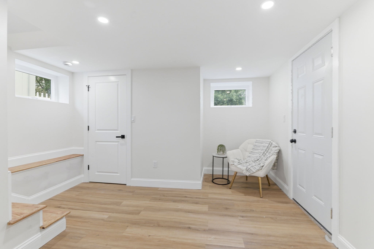
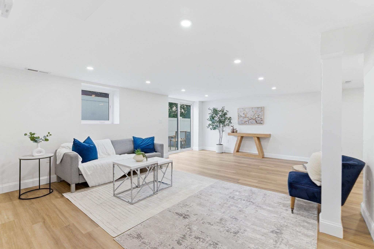
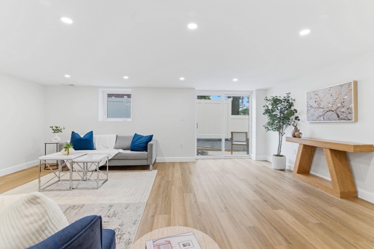
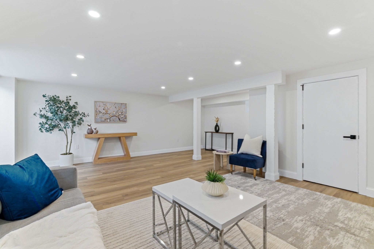
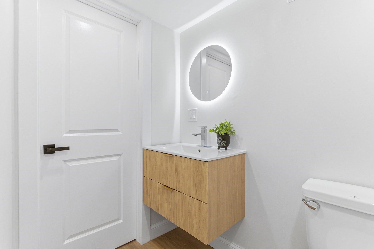
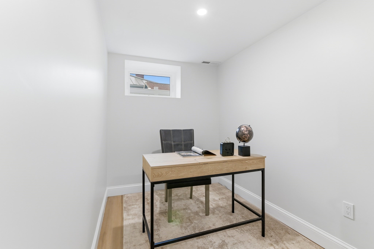
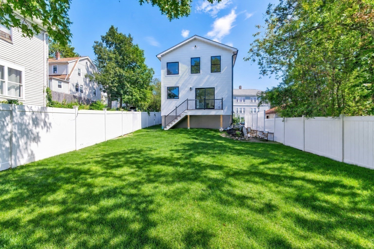
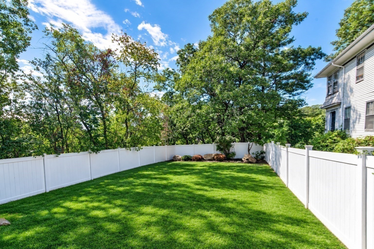
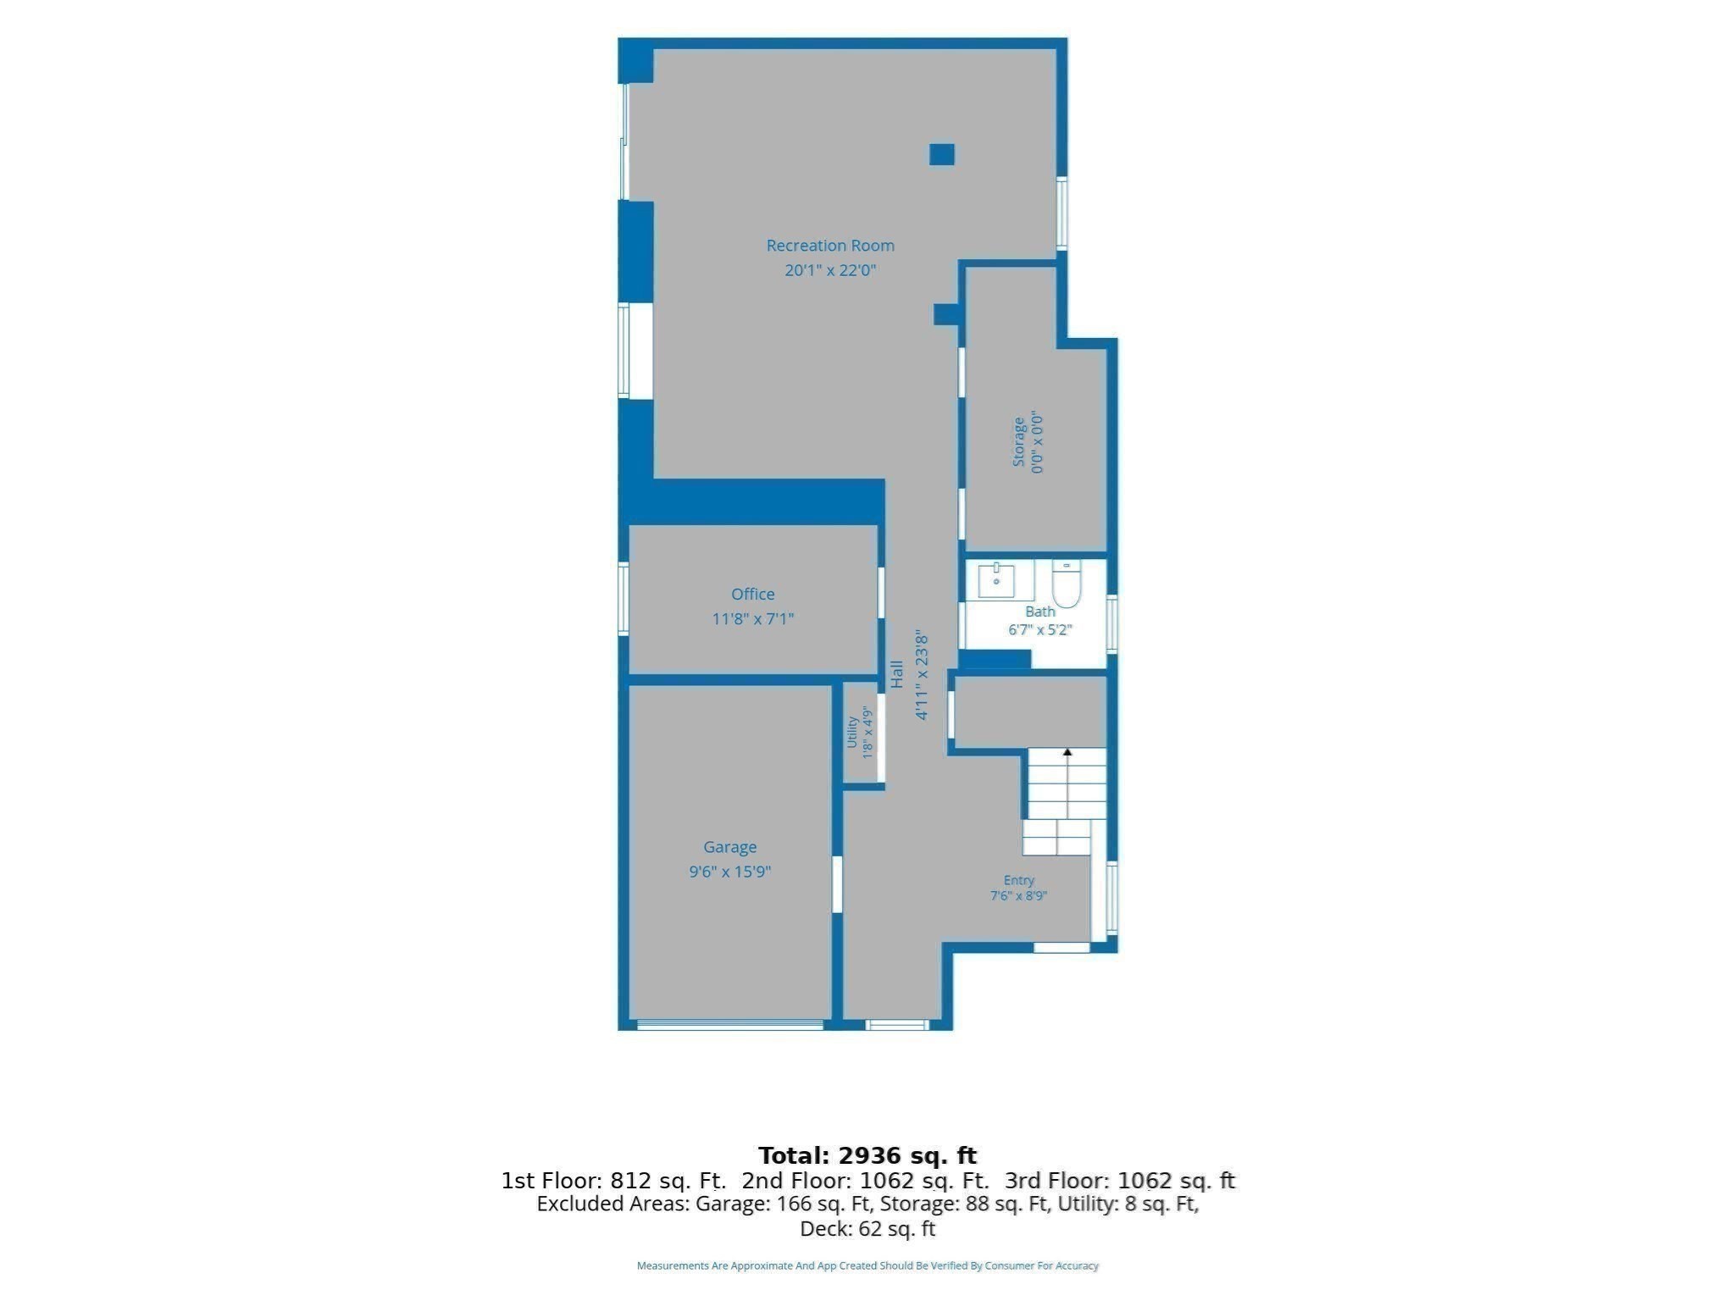
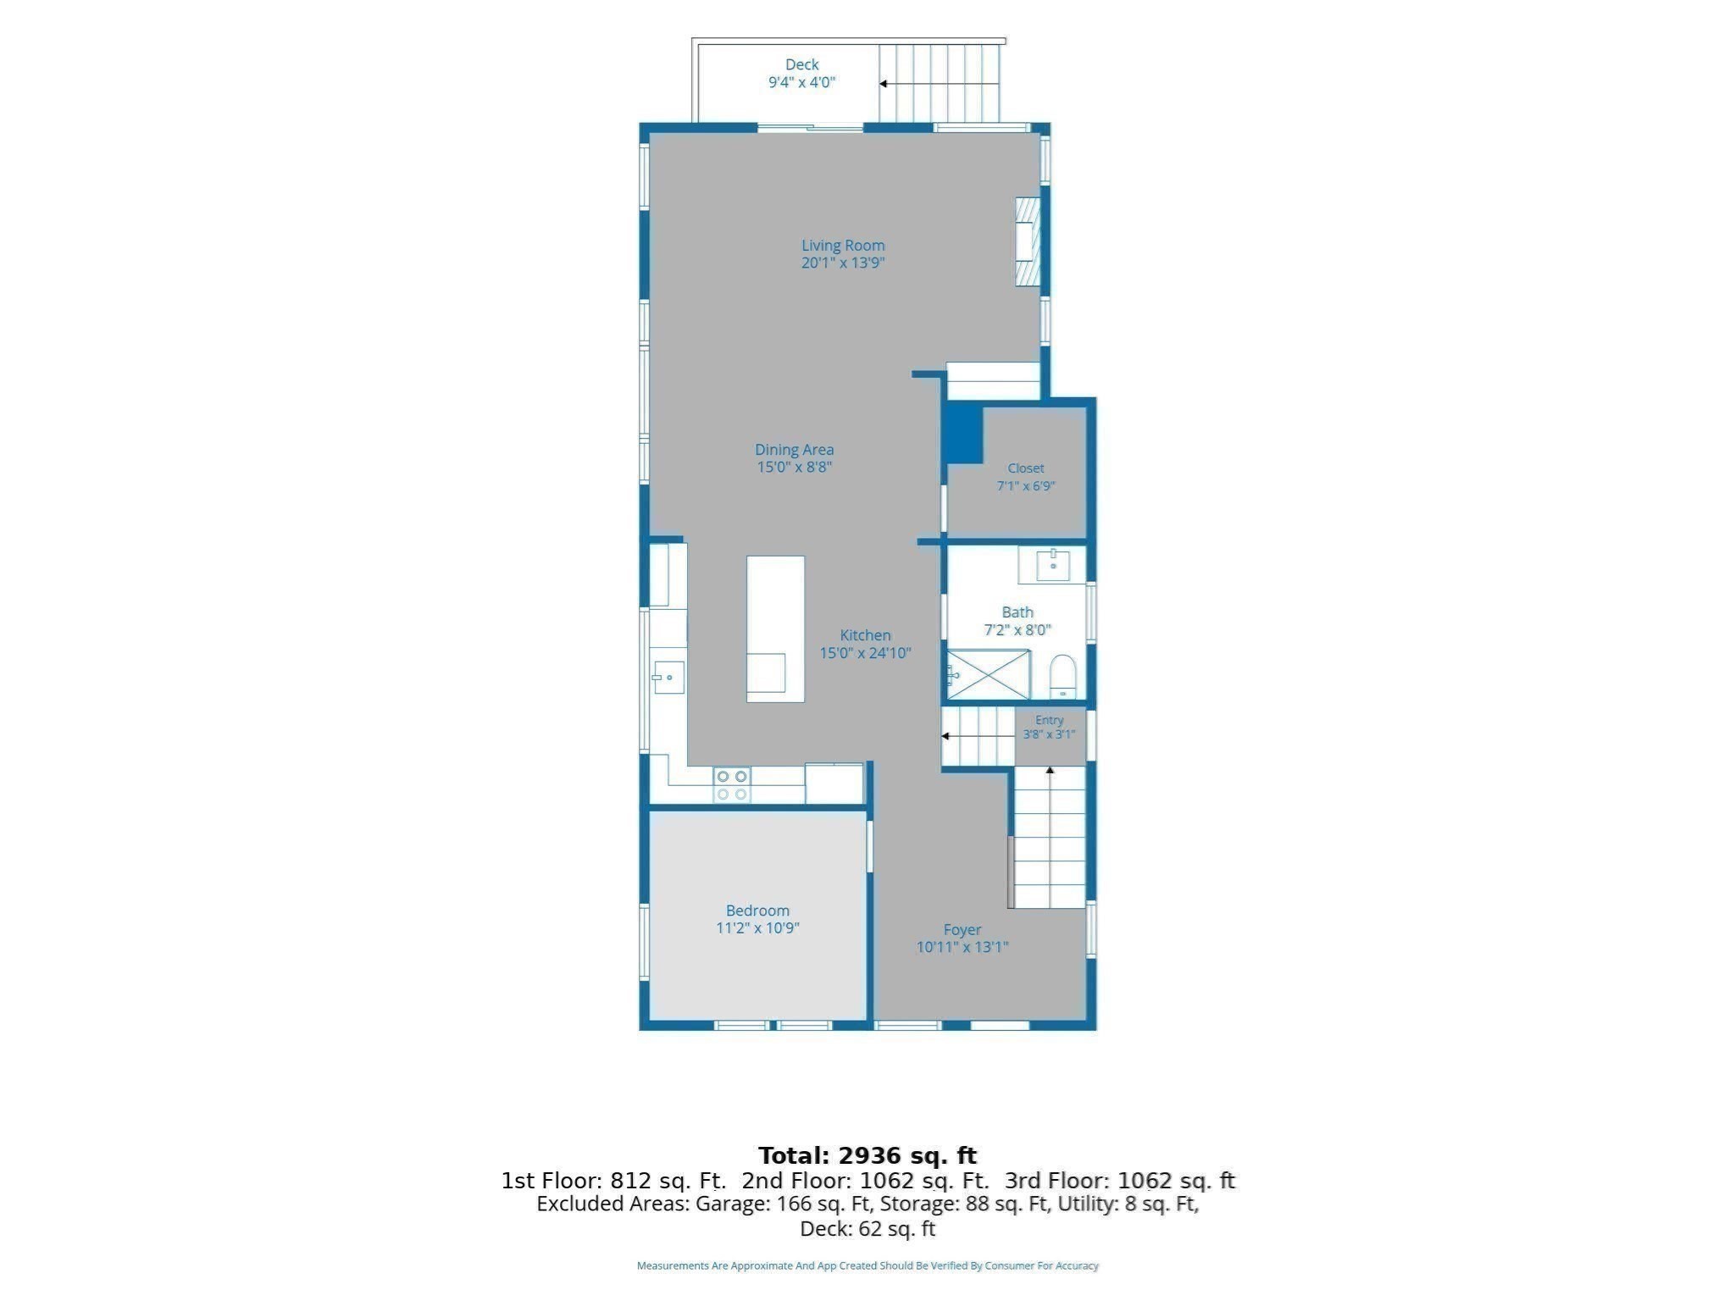
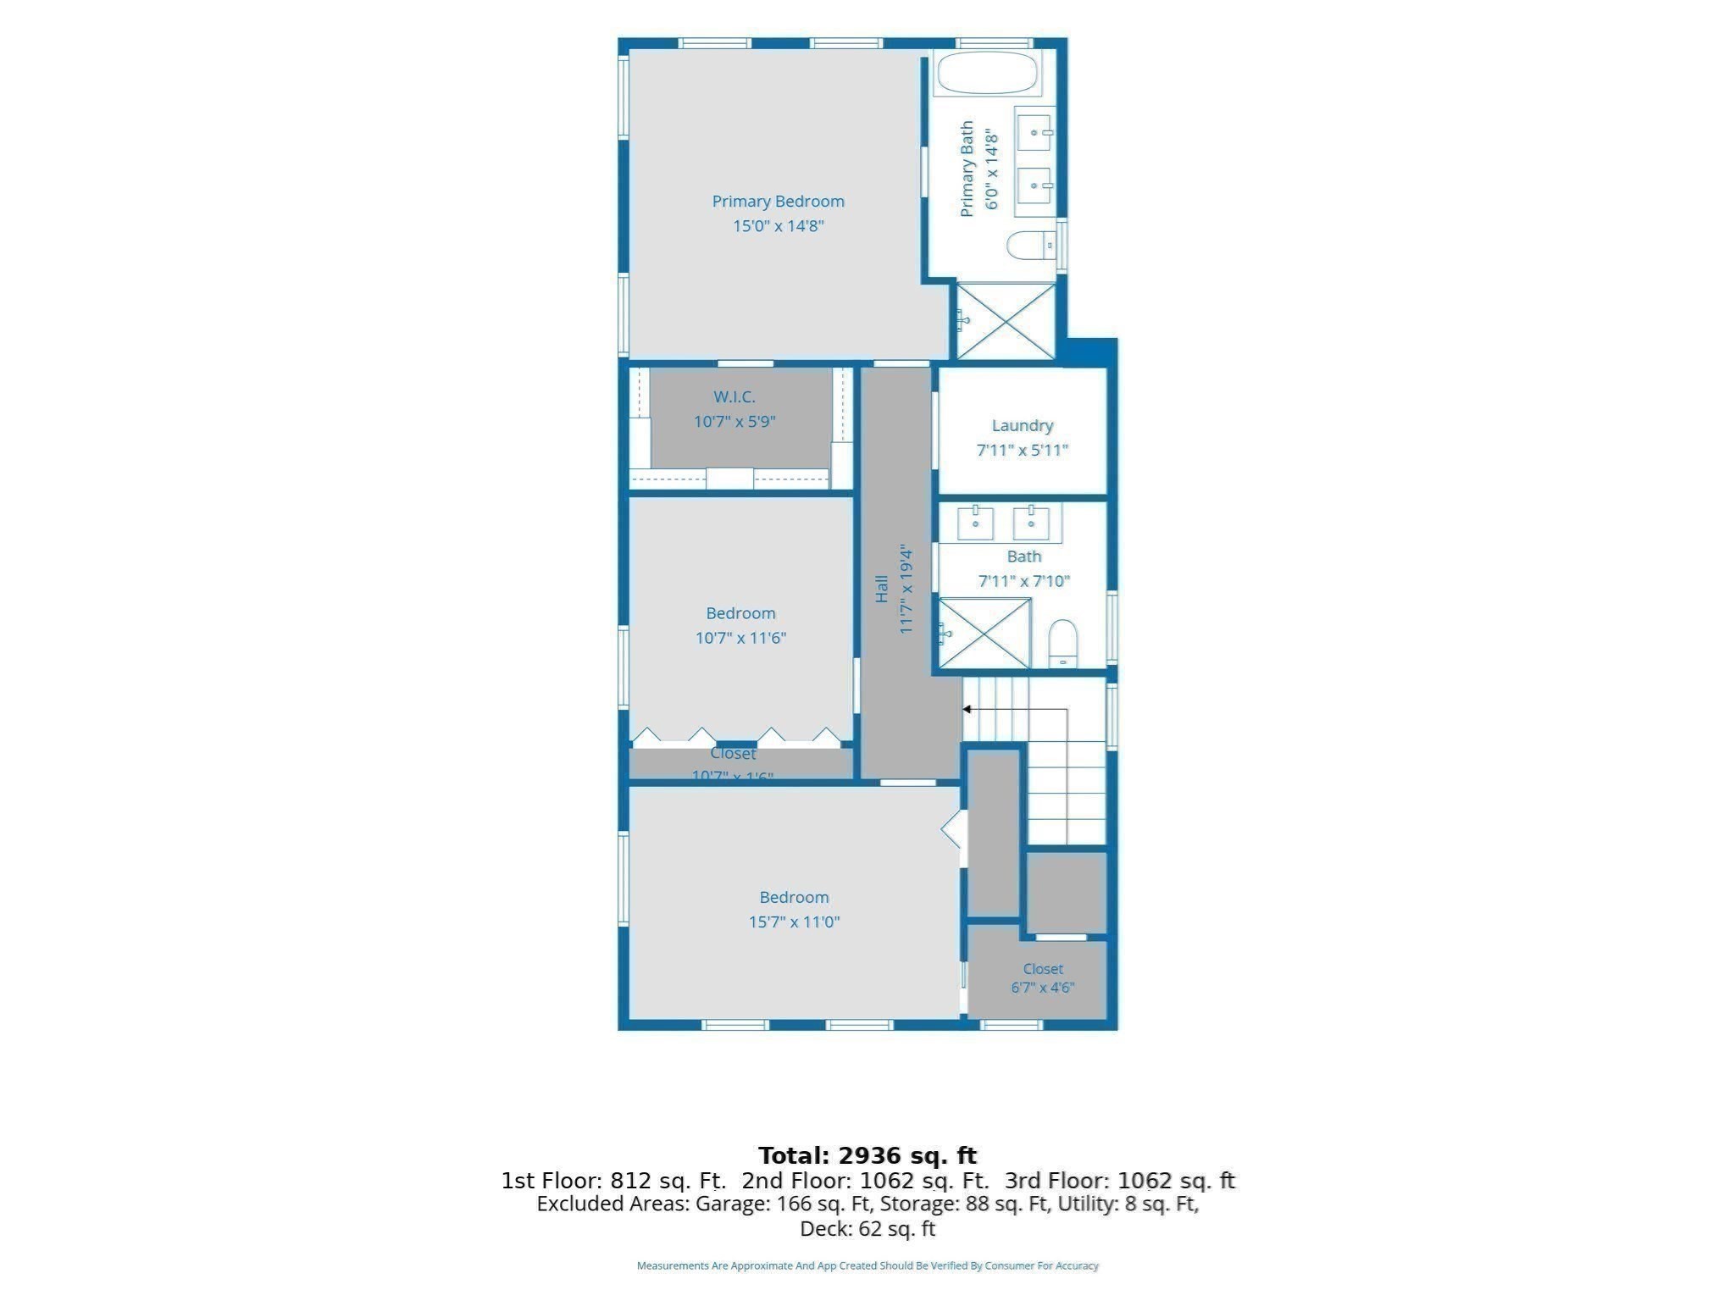
Fully renovated single-family home offering a flexible layout across multiple levels. The main level opens to a bright living and dining area centered around a beautifully finished kitchen with quartz countertops, an oversized waterfall island, two-tone cabinetry, stainless steel appliances, and pendant lighting. White oak hardwood floors and recessed lighting run throughout, while large windows bring in abundant natural light. A flexible first-floor room, located next to a full bath with shower, offers an ideal setup for guests, extended family, a home office, or private den.The second level features three bedrooms, including a spacious primary suite with a walk-in closet and ensuite bath with a freestanding soaking tub, glass-enclosed shower, and double vanity, along with an additional full bath and dedicated laundry. The finished lower level offers a large walkout family/recreation space with direct access to the exterior, creating even more flexibility for everyday living, entertaining, a gym, playroom, or second office. An unfinished attic provides additional storage and future potential for expansion.A rear deck, private outdoor space, garage parking, and off-street parking complete the home. Conveniently located just minutes from Assembly Row, with easy access to I-93, Route 28, Wellington Station, Cambridge, Back Bay, and downtown Boston.
Details
| MLS # | 73575130 |
|---|---|
| Listing Type | For Sale |
| Style | House |
| Sub-Type | Resale |
| Status | Active |
| Year | 1922 |
| Days On Site | 11 |
| Listing Provided By | Keller Williams Realty | Zhonghui Zhu |
Features
| Bed(s) | 4 |
|---|---|
| Bath(s) | 4 Total |
| SQ Feet | 2,936 |
| Garage | 1 |
| Basement | Y |
| Zoning | SF2 |
| Acreage | 0.15 |
Interior
| Rooms Total | 9 |
|---|---|
| Cooling Yes / No | Yes |
| Cooling | Central Air |
| Heating Yes / No | Yes |
| Heating | Heat Pump |
| Window Features | Insulated Windows |
| Appliances | Electric Water Heater, Range, Dishwasher, Microwave, Refrigerator, Washer, Dryer |
| Fireplaces Total | 1 |
| Fireplace Yes / No | Yes |
| Flooring | Hardwood |
Exterior
| Exterior Features | Porch - Enclosed, Patio |
|---|---|
| Roof | Shingle |
| Construction Materials | Frame |
| Foundation Details | Concrete Perimeter |
Parking
| Garage Yes / No | Yes |
|---|---|
| Attached Garage Yes / No | Yes |
| Parking Features | Attached, Paved Drive, Paved |
| Open Parking Yes / No | Yes |
Utilities
| Utilities | for Electric Range |
|---|---|
| Sewer | Public Sewer |
| Electric | 200+ Amp Service |
Taxes
| Tax Annual Amount | 4887 |
|---|---|
| Tax Assessed Value | 566300 |
| Tax Year | 2026 |
Location
| Community Features | Public Transportation, Shopping, Park, Walk/Jog Trails, Medical Facility, Bike Path, Conservation Area, Highway Access, House of Worship, Private School, Public School, T-Station |
|---|---|
| Senior Community Yes / No | No |
Area Information
| State | MA |
|---|---|
| County | Middlesex |
| City | Medford |
| Zip Code | 02155 |
| Area | Middlesex |
| School District | Medford High |
| Elementary School | Roberts Elementary |
| High School | Medford High |
| Listing VS Median (in 02155) | |
Price: $1,299,000 low | high Med: $499,000 sqft: 2,936 low | high Med: 1,171 $ / sqft: $442 low | high Med: $426 On site: 11 low | high Med: 101 | |
Market Activity 02155
Request a showing
Request a showing
Contact
Learn More About This Property

| Open House |
|---|
| In-Person 09/24 5:00 PM - 6:30 PM |
| State | MA |
|---|---|
| County | Middlesex |
| City | Medford |
| Zip Code | 02155 |
| Area | Middlesex |
| School District | Medford High |
| Elementary School | Roberts Elementary |
| High School | Medford High |
| Listing VS Median (in 02155) | |
Price: $1,299,000 low | high Med: $499,000 sqft: 2,936 low | high Med: 1,171 $ / sqft: $442 low | high Med: $426 On site: 11 low | high Med: 101 | |
 | $6,000859 Fellsway W # 0Medford, MA 02155 |
 | $1,349,0008 Leonard CirMedford, MA 02155 |
 | $1,349,0008 Leonard CirMedford, MA 02155 |
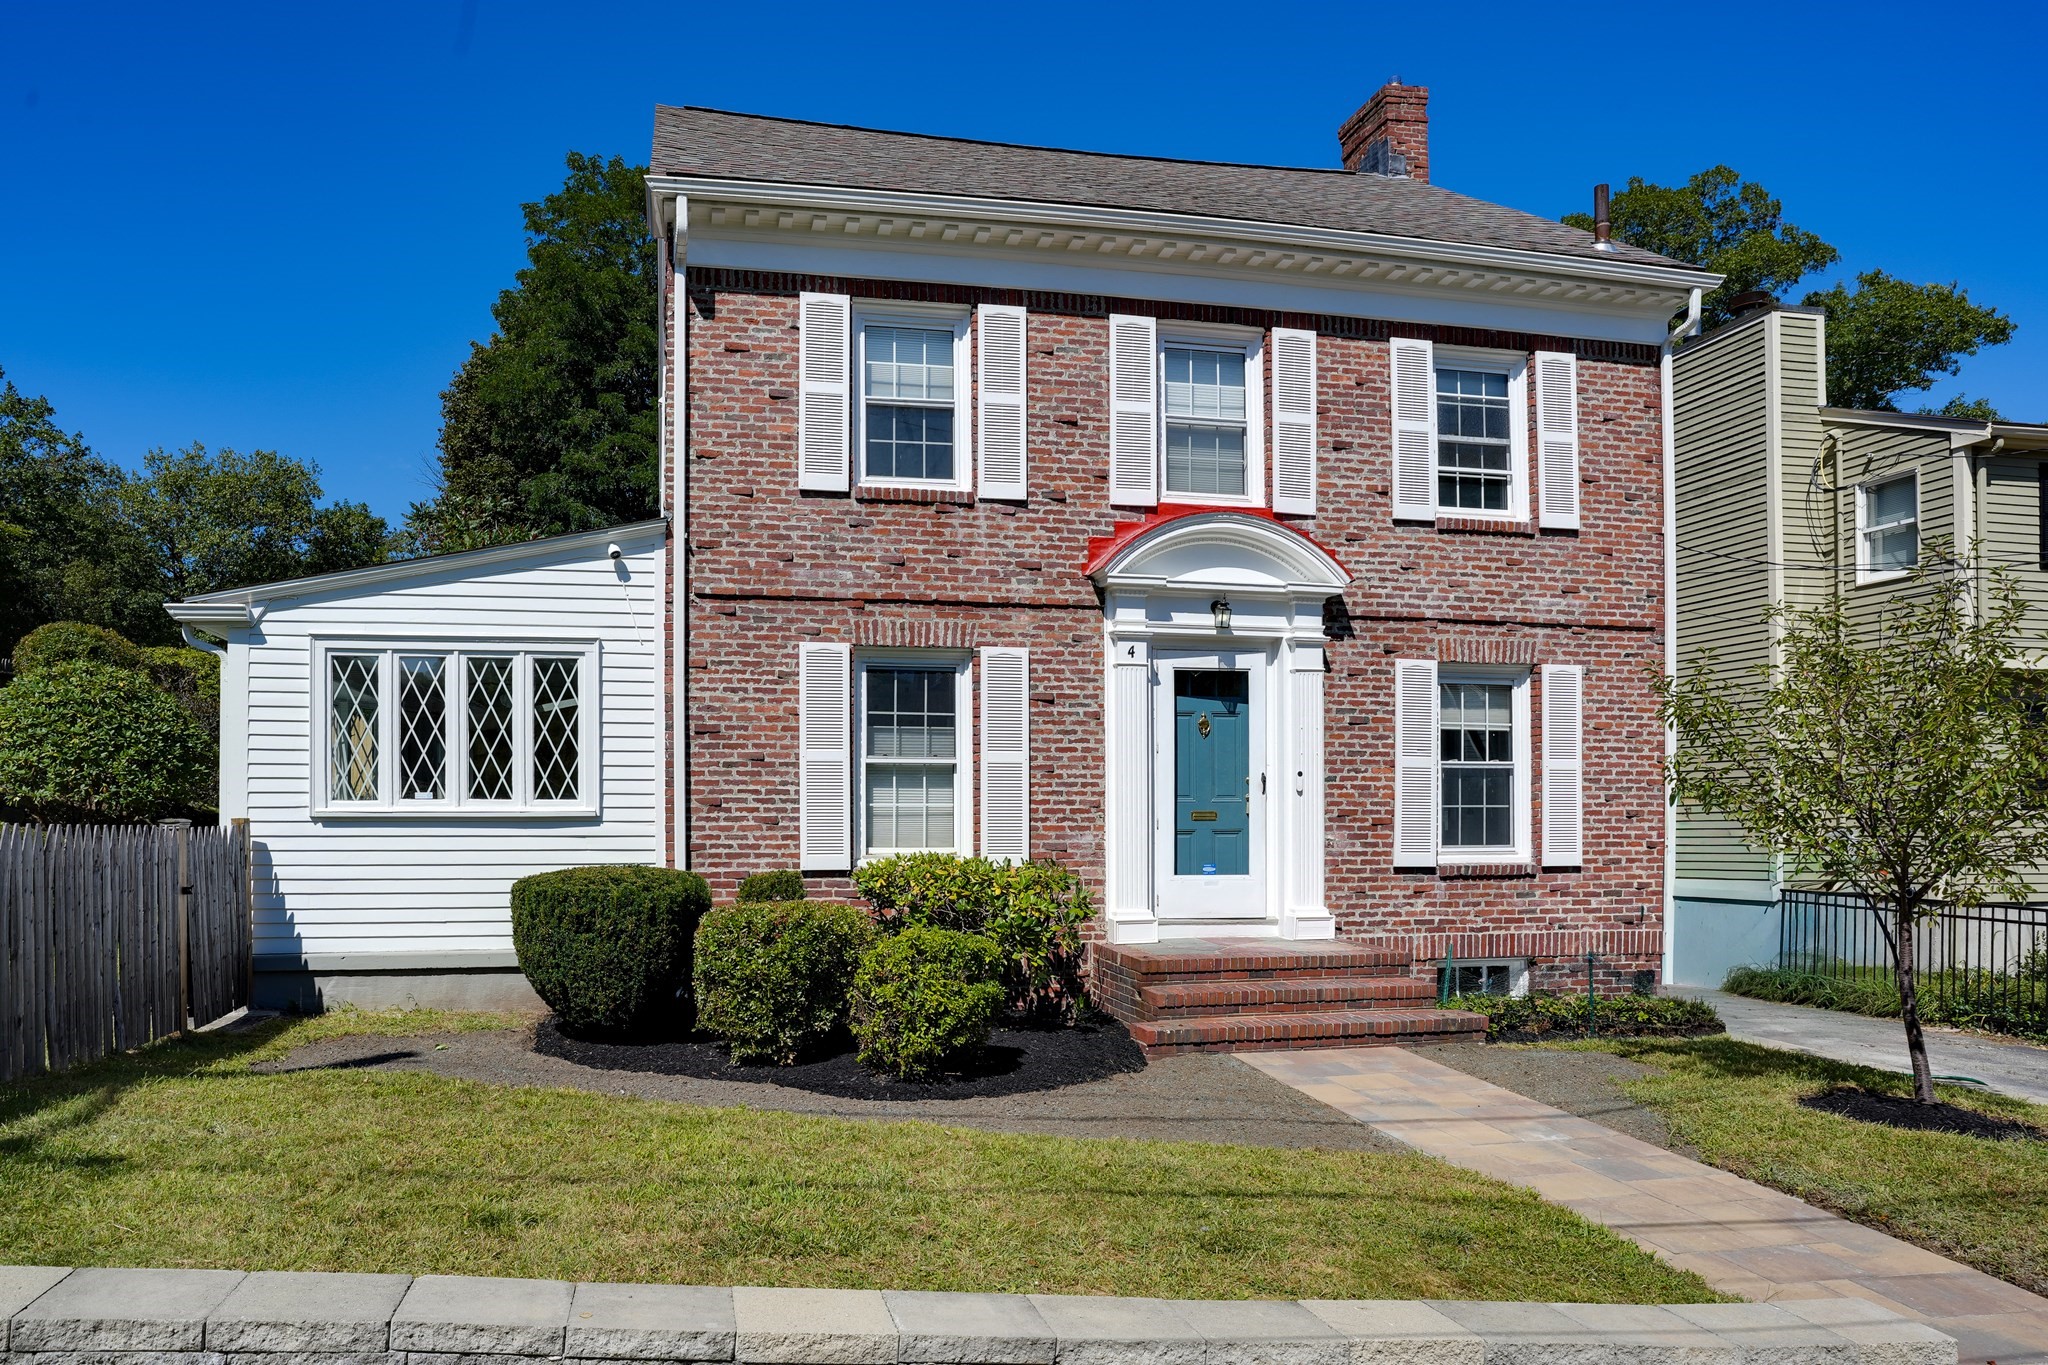 | $950,0004 Parkway RoadMedford, MA 02155 |
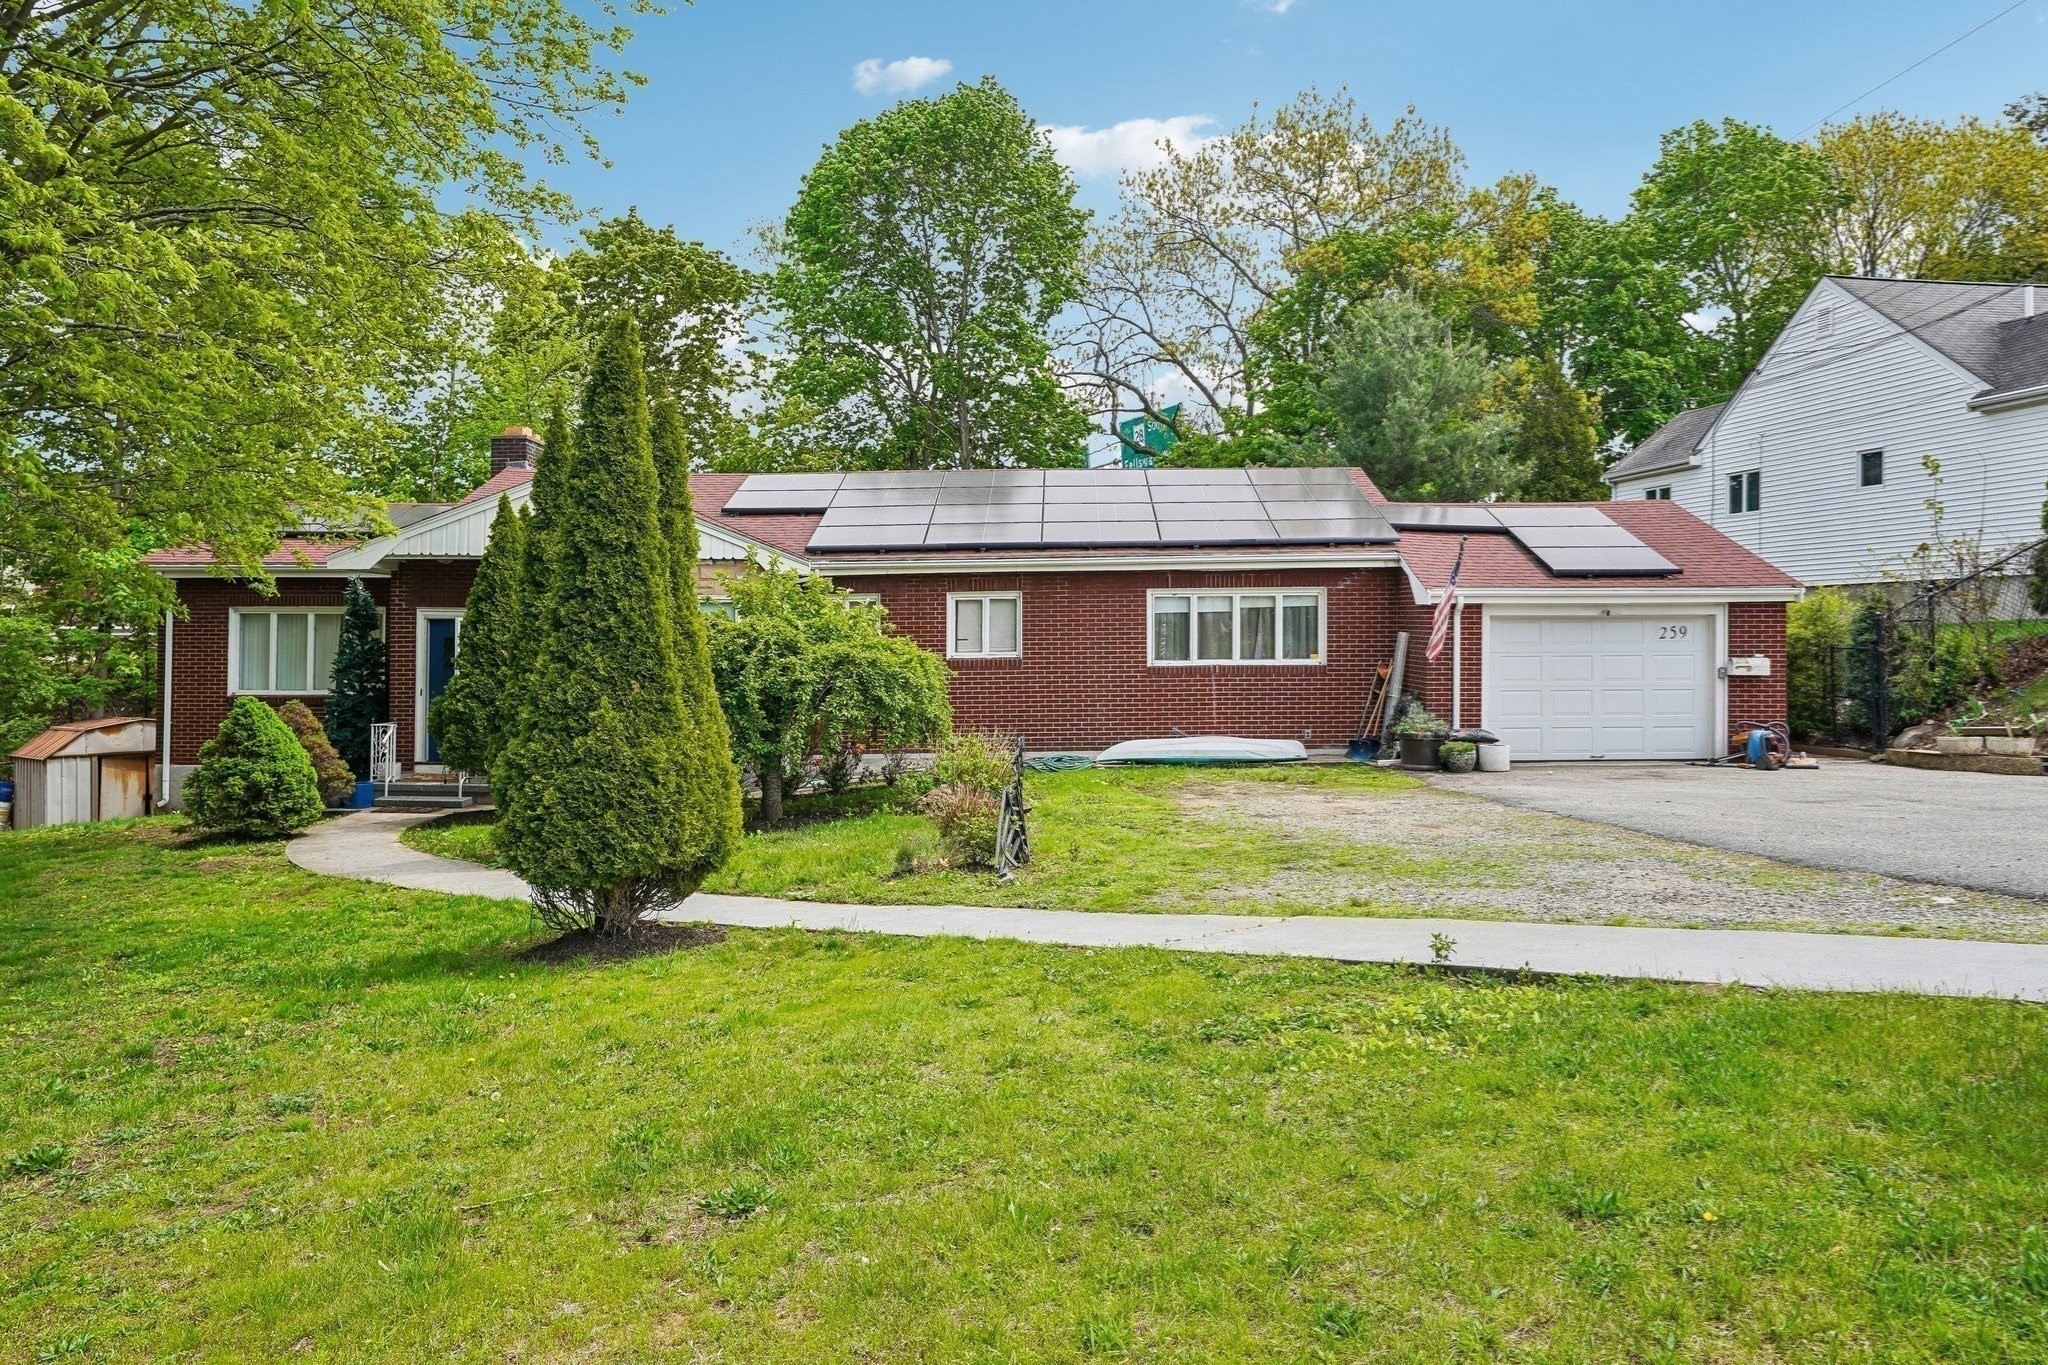 | $1,079,000259 Forest StreetMedford, MA 02155 |