 New Listing
 In-Person: 10/10 11:00 AM - 1:00 PM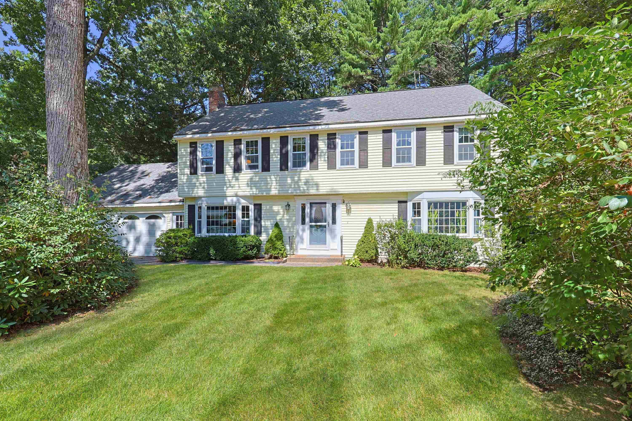
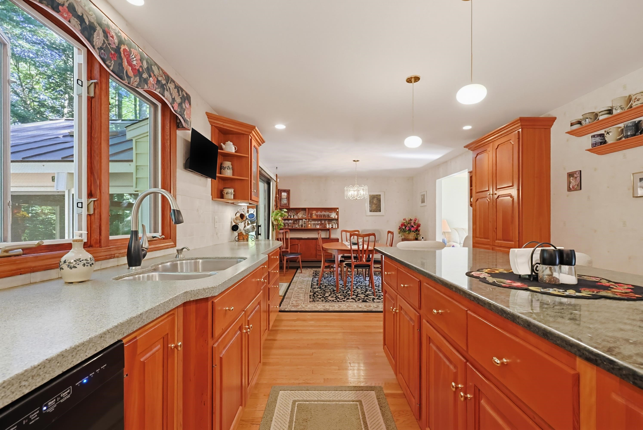
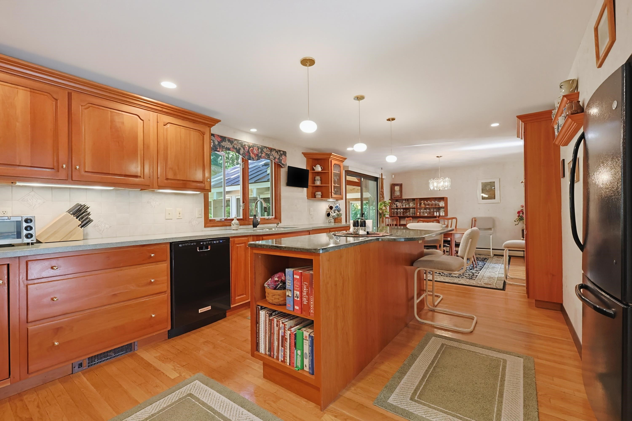
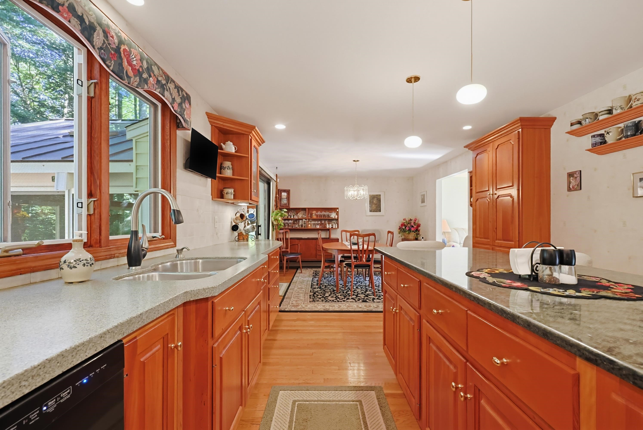
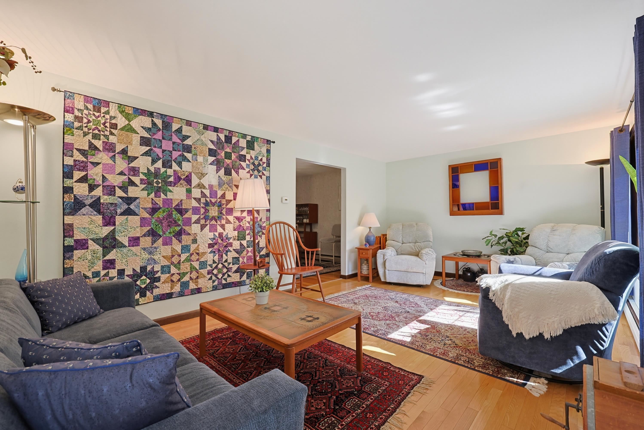
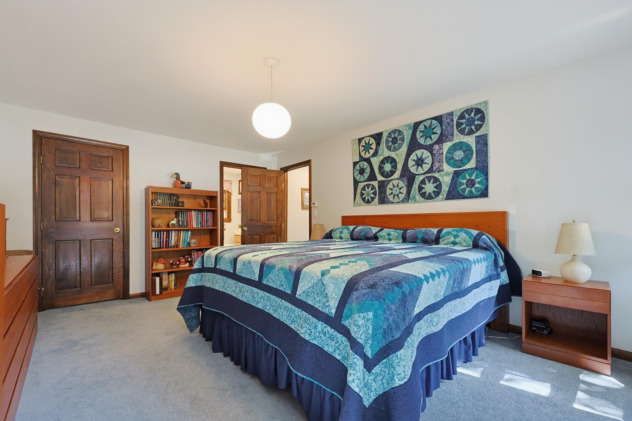
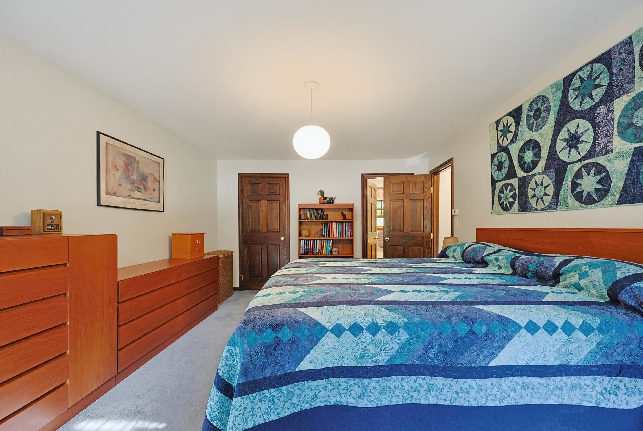
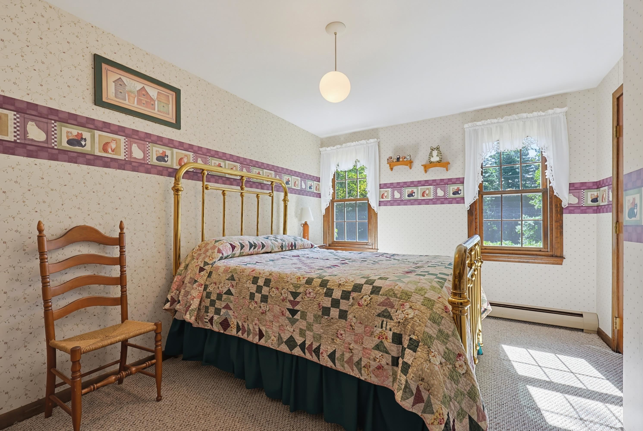
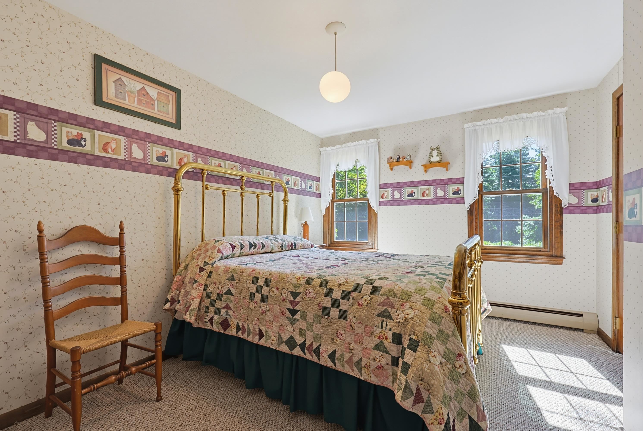
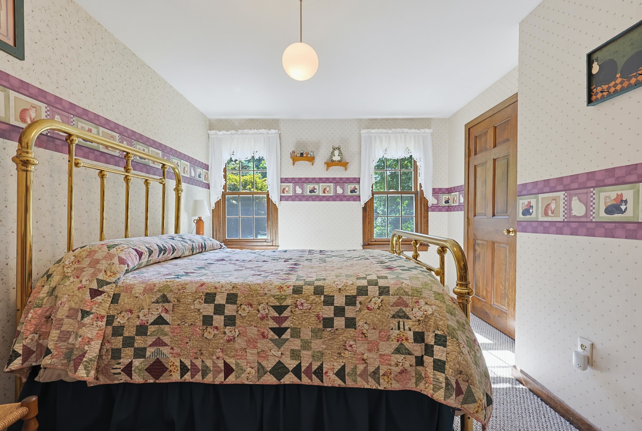
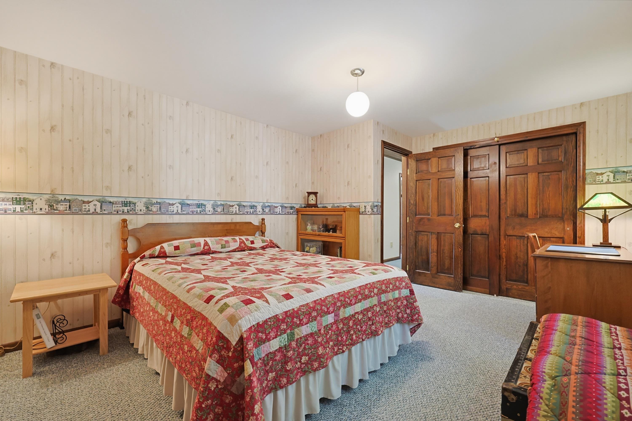
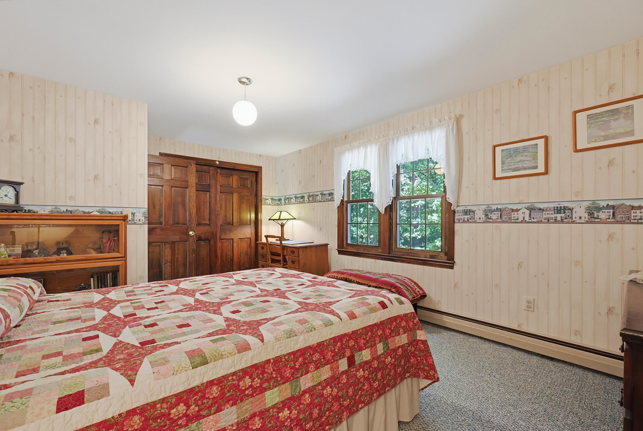
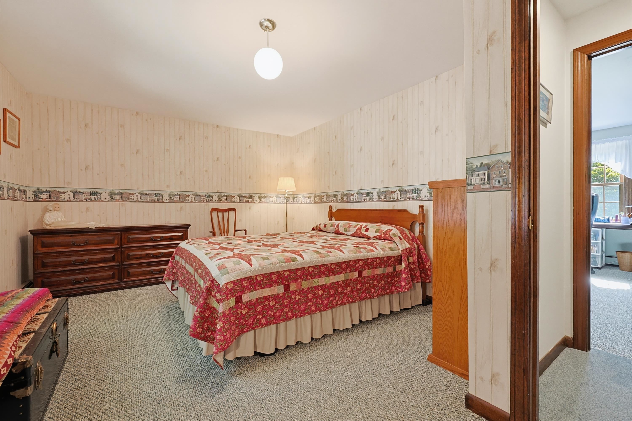

Description
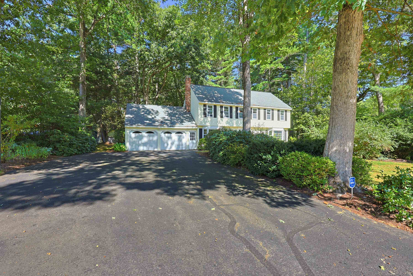
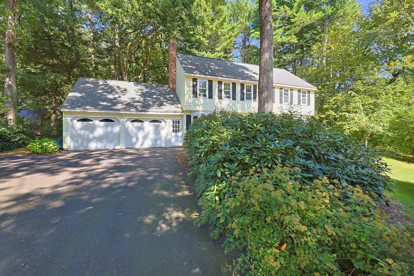
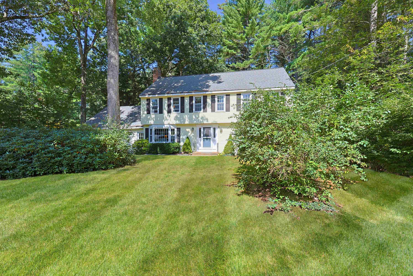
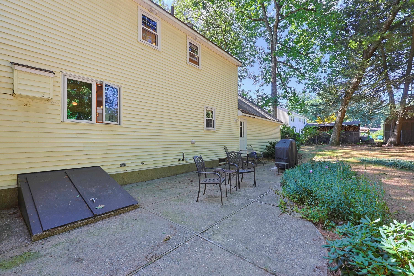
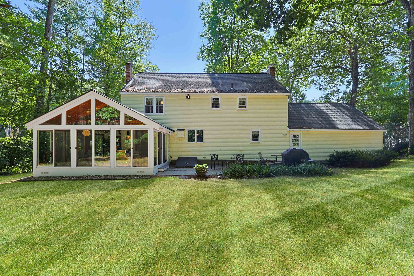
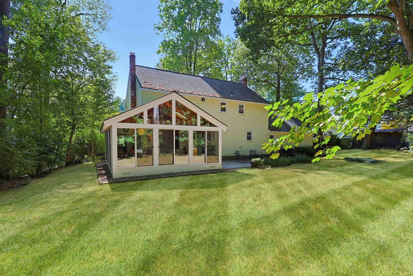
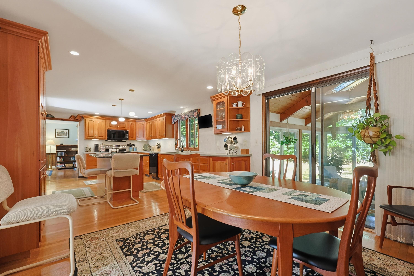
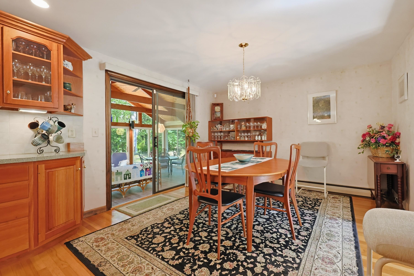
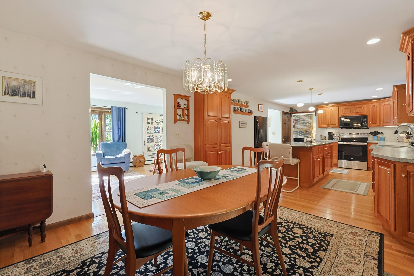
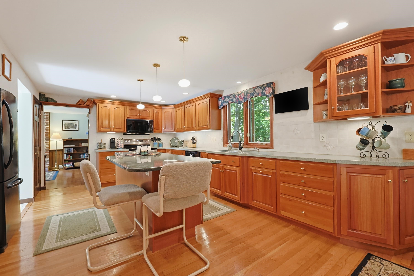
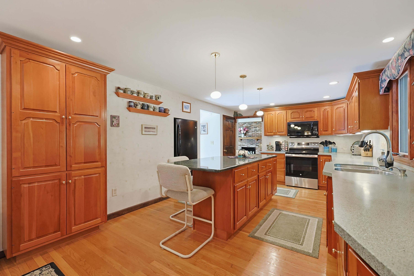
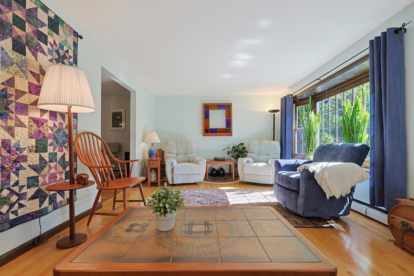
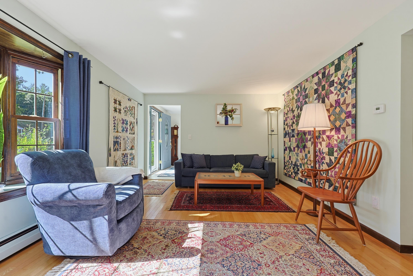
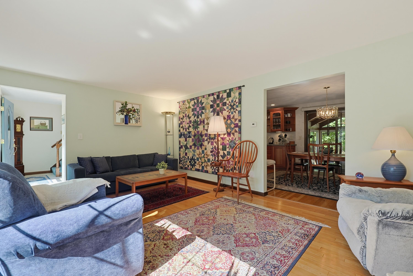
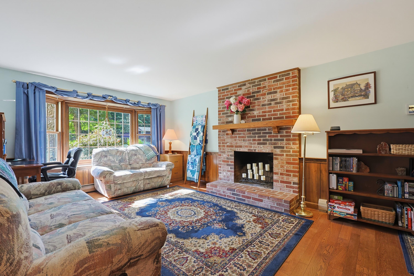
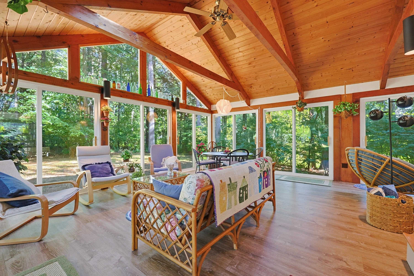
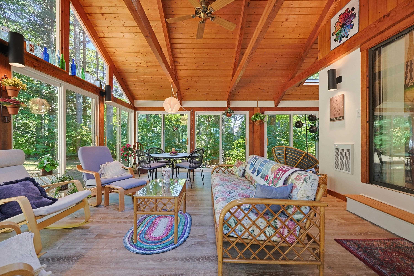
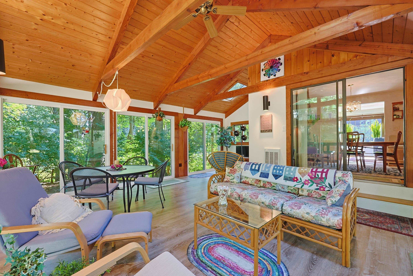
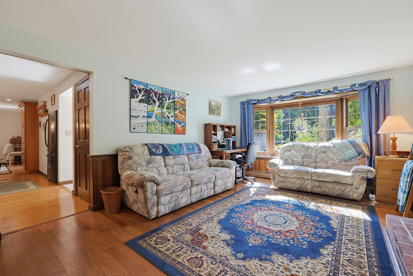
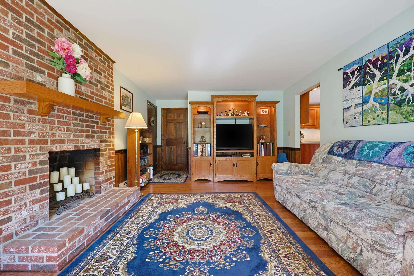
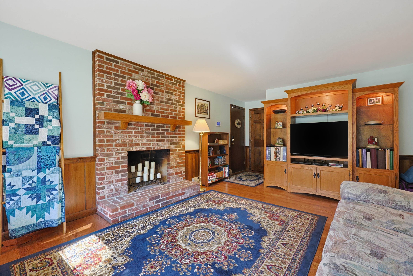
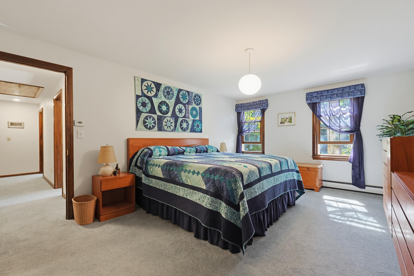
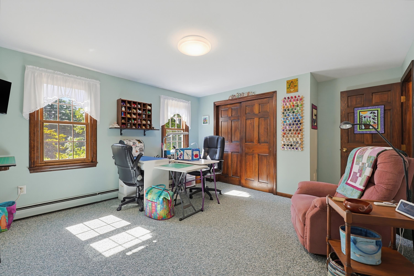
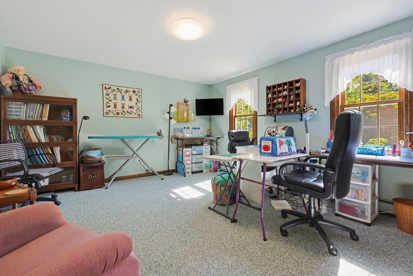
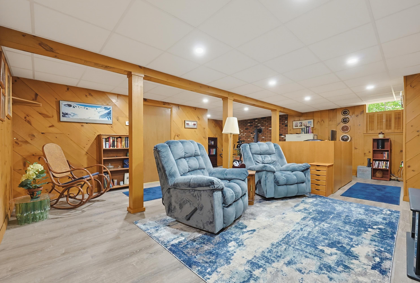
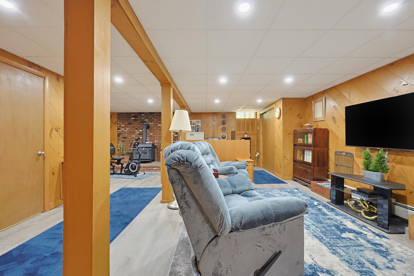
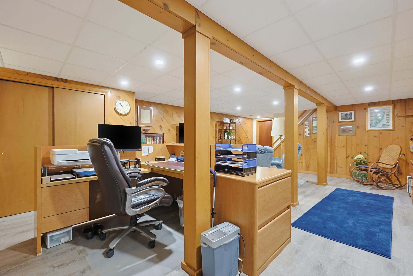
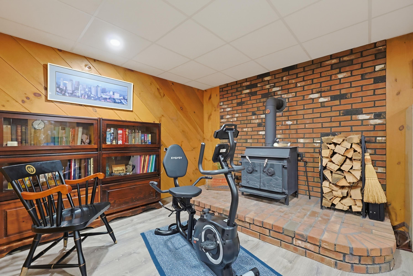
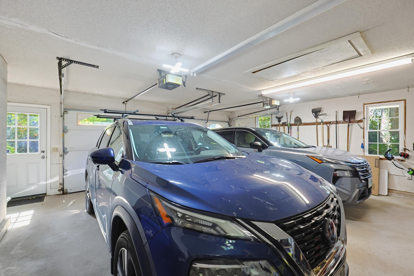
Welcome home to this beautifully maintained 4 bedroom, 2.5 bath colonial lovingly built and cared for by the same family for 48 years.Privately situated at the end of a peaceful cul-de-sac on approximately 2 acres, this wonderful home offers the perfect blend of comfort, character, and space. Pride of ownership is evident throughout, with numerous thoughtful upgrades made over the years. The heart of the home is an inviting kitchen, featuring beautiful custom cherry cabinetry that adds warmth and timeless appeal. One of the home's standout features is the inviting three season porch-the perfect place to relax, entertain, or simply enjoy the peaceful surroundings.The finished basement provides even more living space and features a cozy wood stove, ideal for chilly New England days.With generous living spaces, a serene setting, and nearly five decades of loving care, this home is ready to welcome its next owners and begin a wonderful new chapter. Schedule your private showing today!!OPEN HOUSE Oct. 10 from 11AM-1PM
Details
| MLS # | 5111660 |
|---|---|
| Listing Type | For Sale |
| Style | House |
| Sub-Type | Resale |
| Status | Active - Coming Soon |
| Year | 1978 |
| Days On Site | 6 |
| Listing Provided By | StartPoint Realty | Patricia A Blood |
Features
| Bed(s) | 4 |
|---|---|
| Bath(s) | 3 Total |
| Garage | 2 |
| Basement | Y |
| Story(s) | 2 |
| Zoning | R1 |
| Acreage | 1.92 |
Interior
| Rooms Total | 8 |
|---|---|
| Cooling | None |
| Heating | Oil |
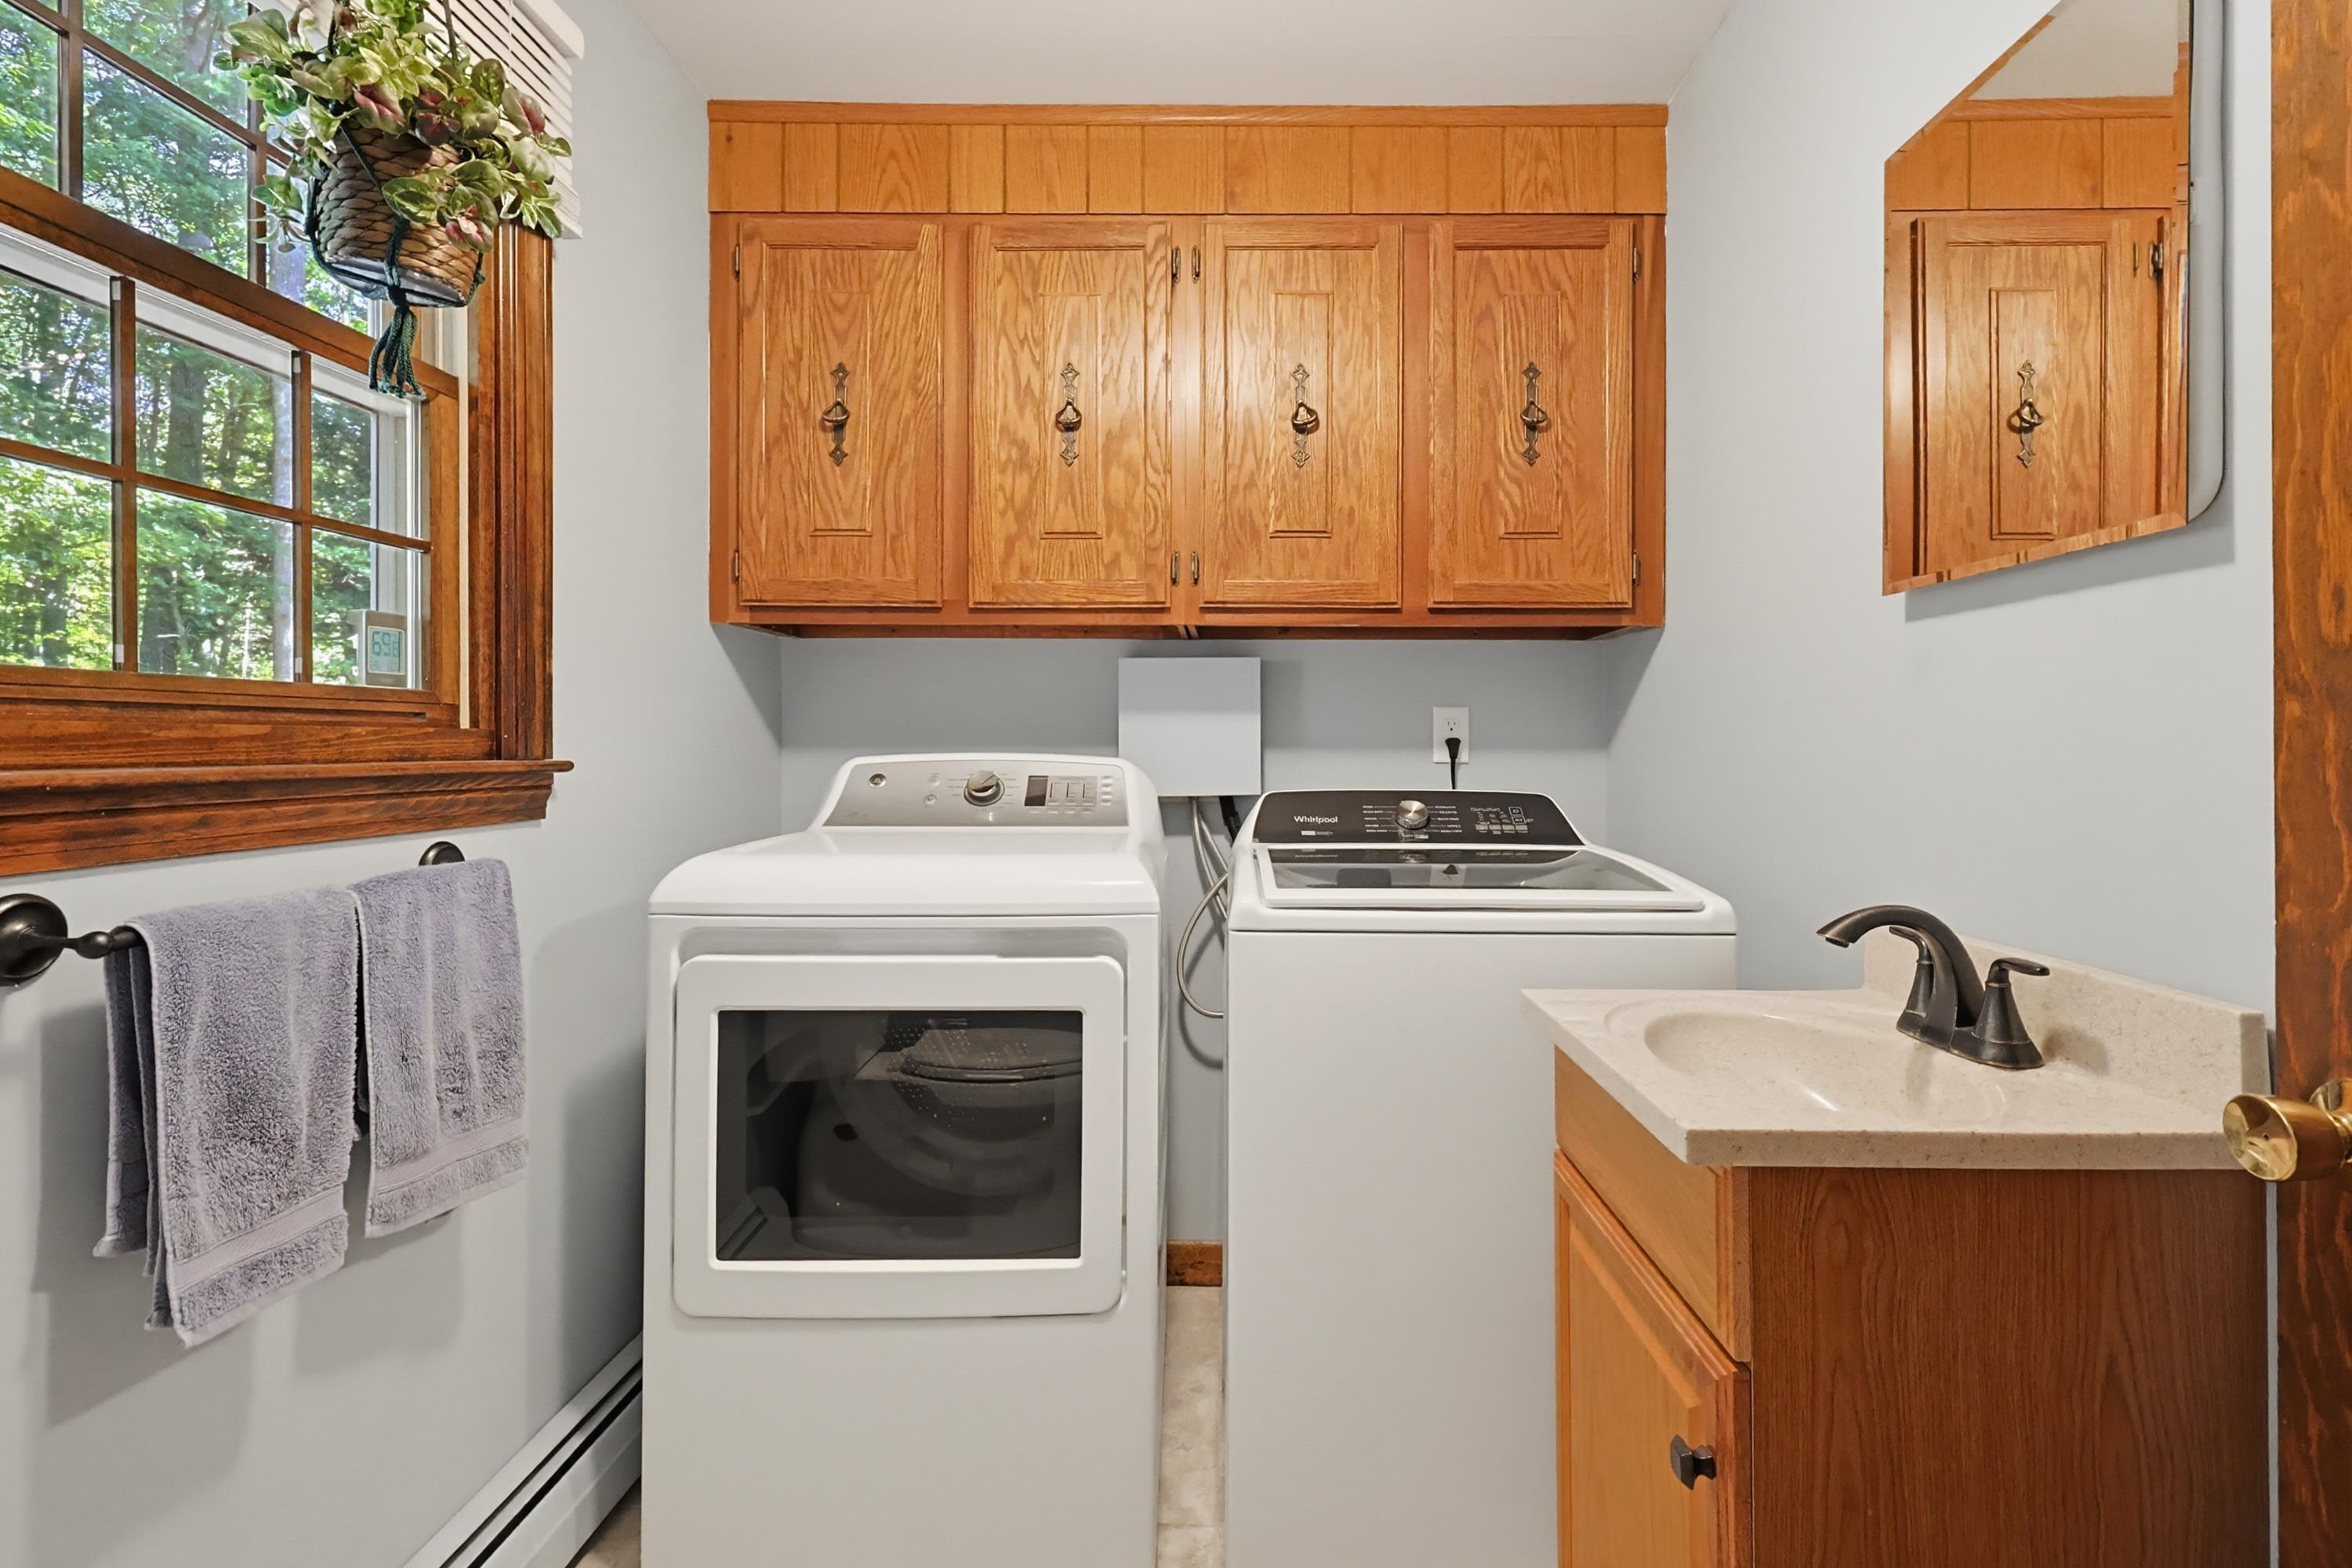
| Interior Features | Central Vacuum, Dining Area, 1 Fireplace, Kitchen Island, Kitchen/Dining, Natural Woodwork, 1st Floor Laundry, Attic with Pulldown |
| Appliances | Dishwasher, Disposal, Dryer, Microwave, Electric Range, Refrigerator, Oil Water Heater, Separate Water Heater |
Exterior
| Exterior Features | Enclosed Porch, Shed |
|---|---|
| Roof | Asphalt Shingle |
| Construction Materials | Vinyl Siding |
| Foundation Details | Concrete |
| Lot Features | Corner Lot, Level, Subdivided, Wooded, Near Shopping, Neighborhood, Private |
| Accessibility Features | 1st Floor 1/2 Bathroom, 1st Floor Laundry |
Parking
| Garage Yes / No | Yes |
|---|---|
| Parking Features | Off Street, Paved |
Utilities
| Utilities | Cable Available, Satellite |
|---|---|
| Electric | 150 Amp Service |
| Sewer | 1500+ Gallon |
Taxes
| Tax Annual Amount | 9888 |
|---|---|
| Tax Assessed Value | 577900 |
| Tax Block | 049 |
| Tax Lot | 000 |
| Tax Year | 2025 |
Area Information
| State | NH |
|---|---|
| County | Hillsborough |
| City | Hudson |
| Zip Code | 03051 |
| Area | NH Hillsborough |
| School District | Hudson School District |
| Elementary School | Nottingham West Elem |
| High School | AlvirneHig |
| Listing VS Median (in 03051) | |
Price: $739,000 low | high Med: $659,900 On site: 6 low | high Med: 756 | |
Market Activity 03051
Request a showing
Request a showing
_20230518140439.png)
Copyright 2026 PrimeMLS. All rights reserved. This information is deemed reliable, but not guaranteed. The data relating to real estate displayed on this Site comes in part from the IDX Program of PrimeMLS. The information being provided is for consumers’ personal, non-commercial use and may not be used for any purpose other than to identify prospective properties consumers may be interested in purchasing.
Contact
Learn More About This Property

| Open House |
|---|
| In-Person 10/10 11:00 AM - 1:00 PM |
| State | NH |
|---|---|
| County | Hillsborough |
| City | Hudson |
| Zip Code | 03051 |
| Area | NH Hillsborough |
| School District | Hudson School District |
| Elementary School | Nottingham West Elem |
| High School | AlvirneHig |
| Listing VS Median (in 03051) | |
Price: $739,000 low | high Med: $659,900 On site: 6 low | high Med: 756 | |
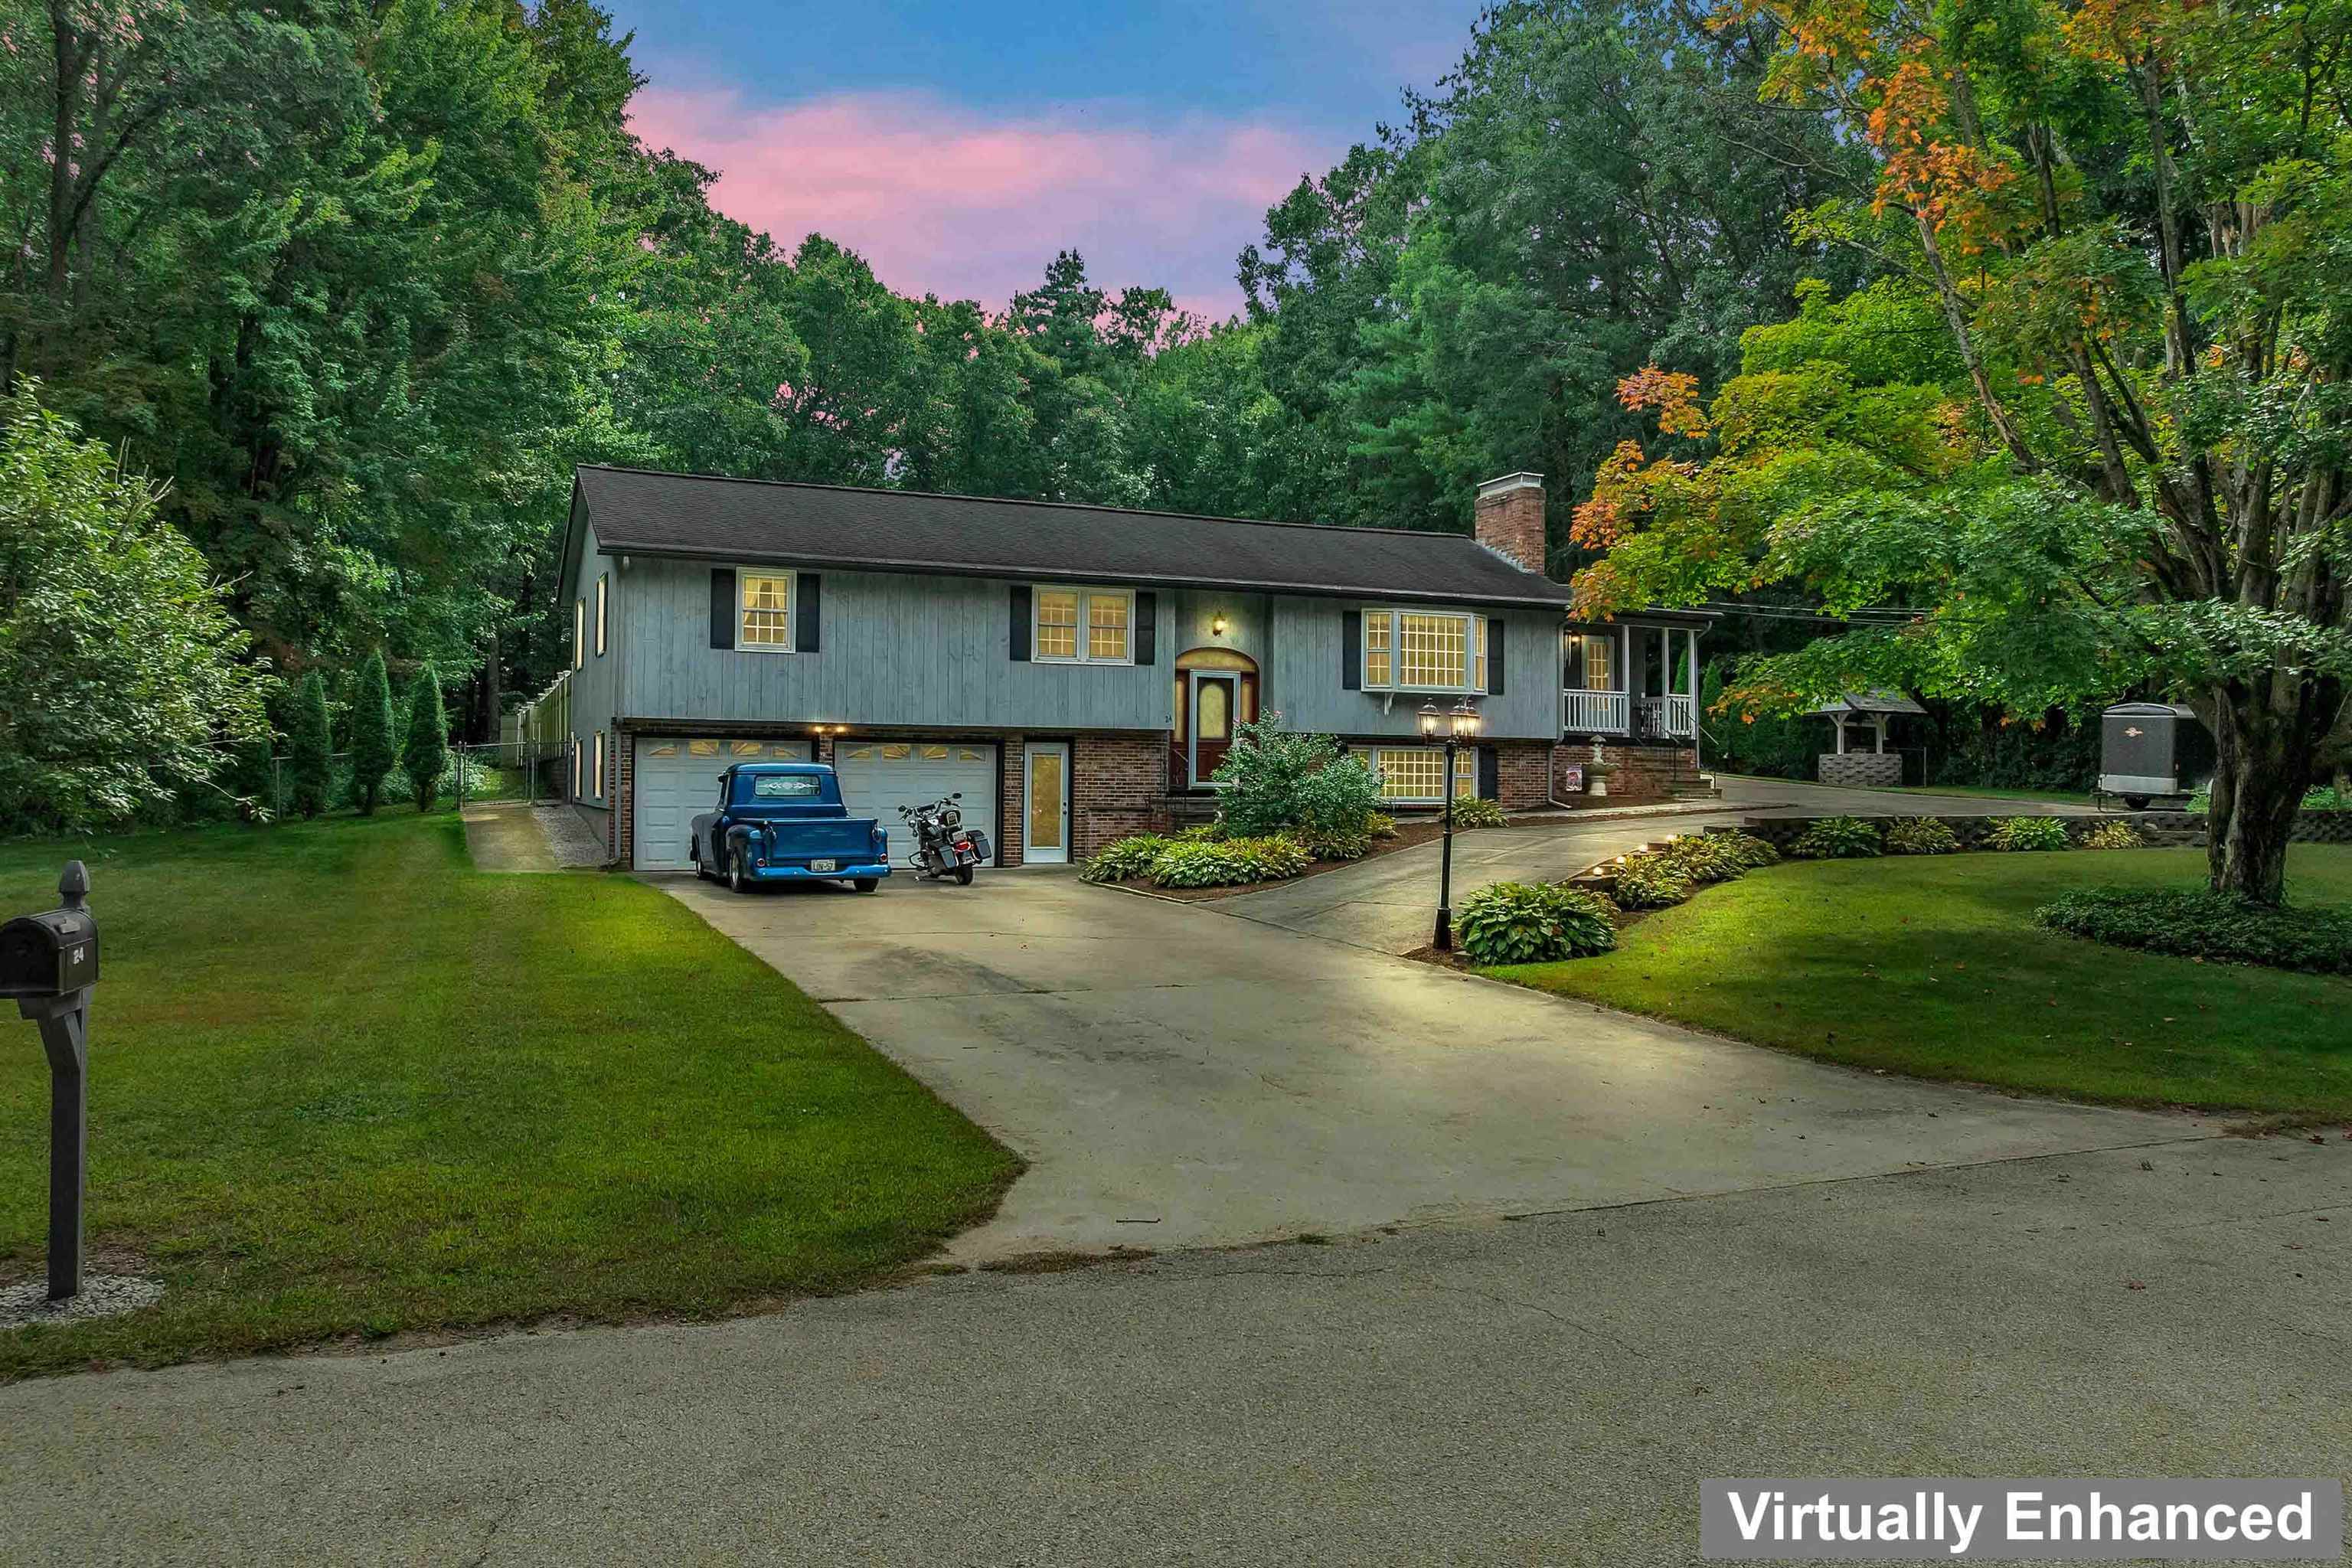 | $640,00024 Par LaneHudson, NH 03051 |