
Description
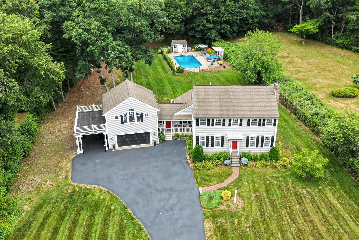
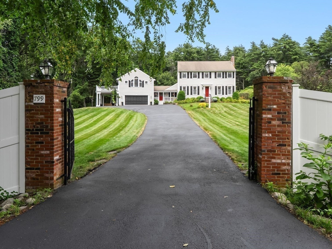
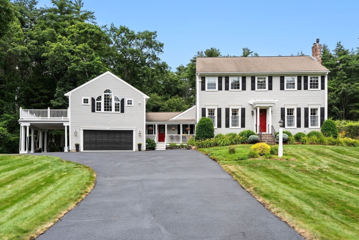
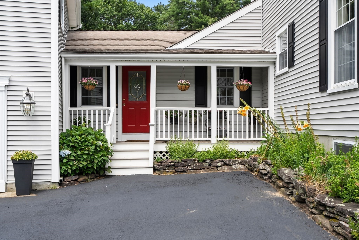
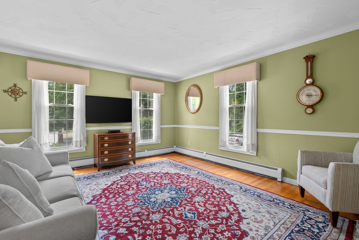
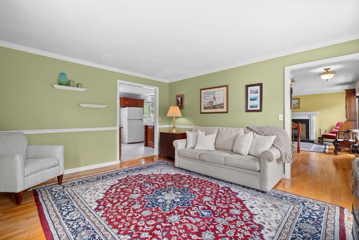
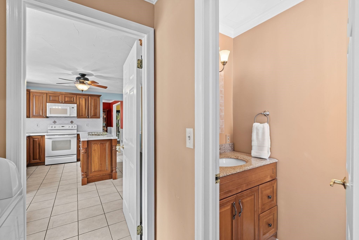
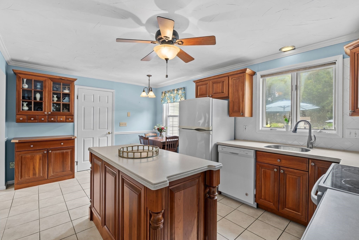
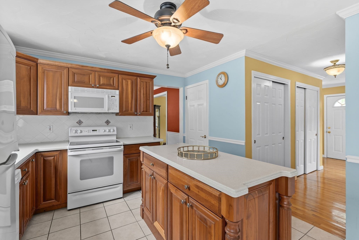
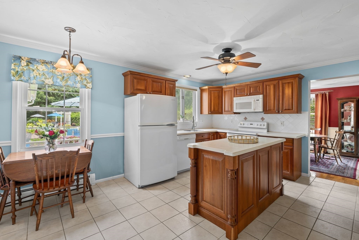
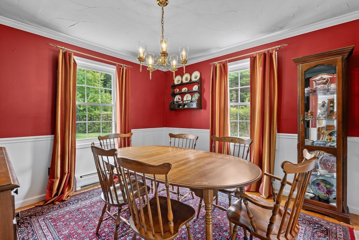
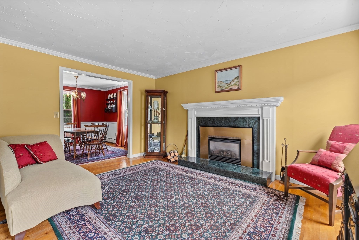
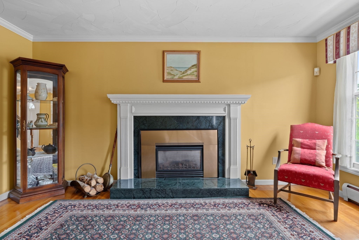
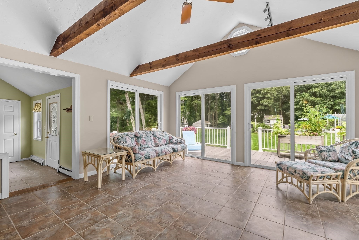
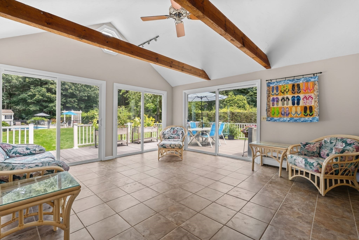
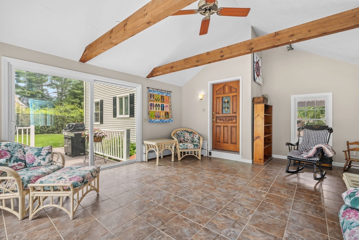
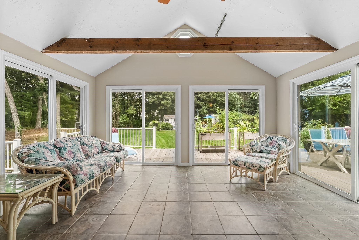
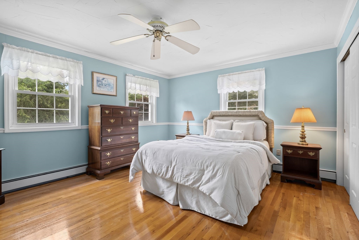
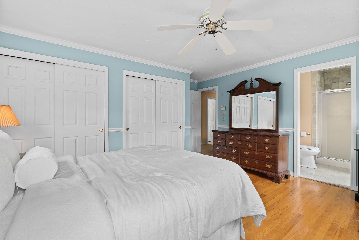
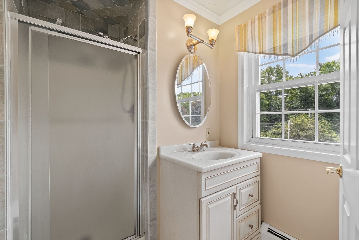
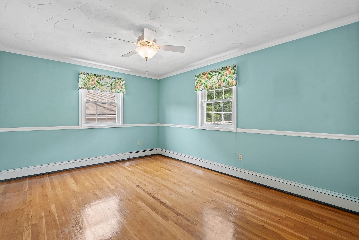
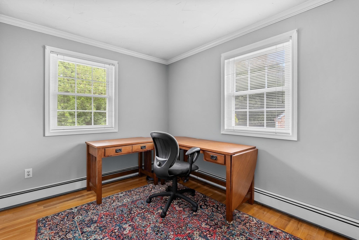
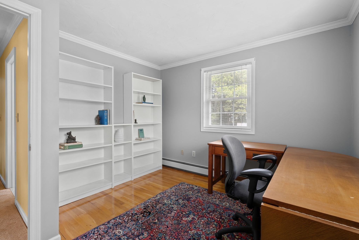
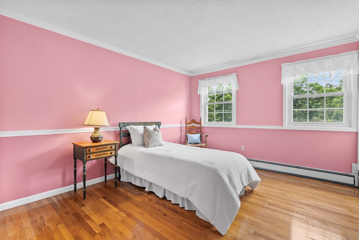
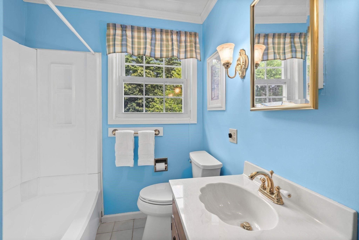
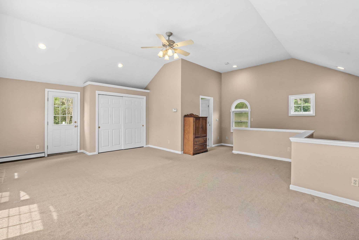
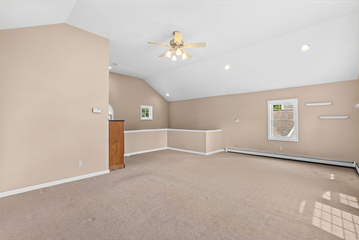
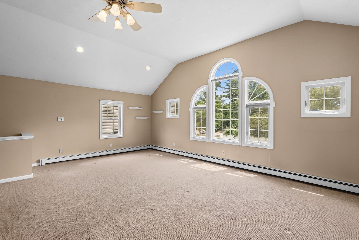
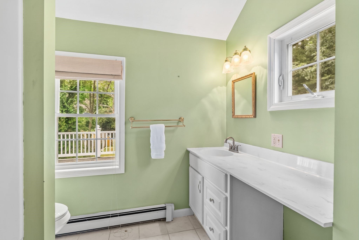
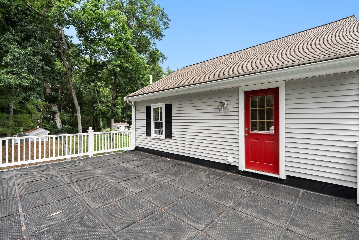
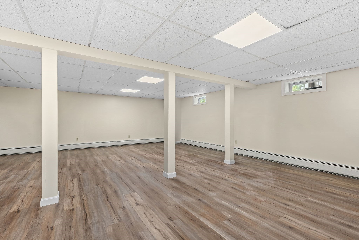
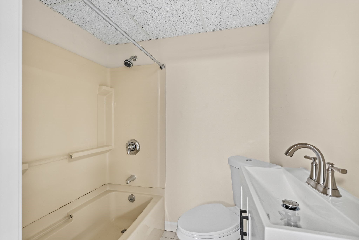
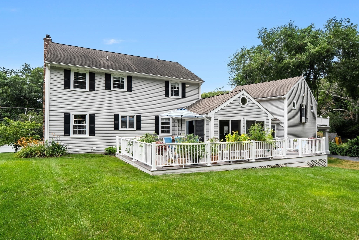
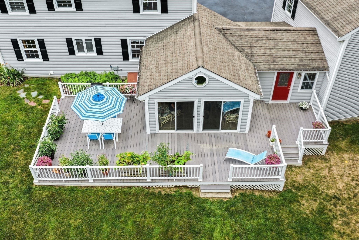
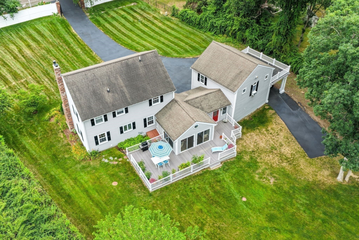
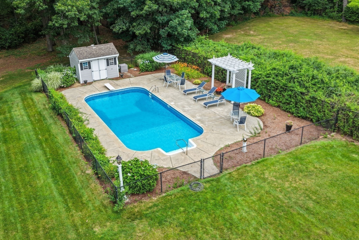
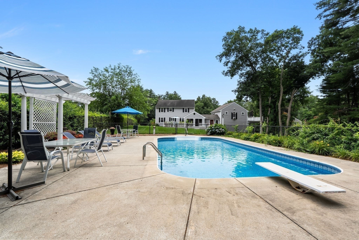
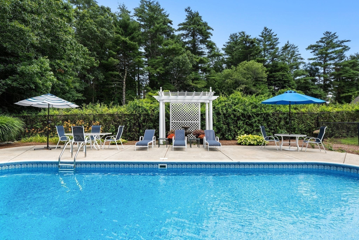
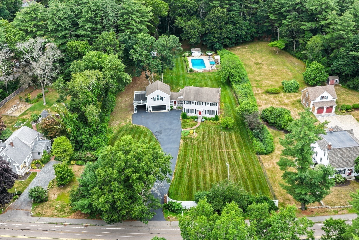
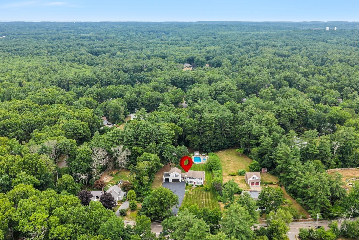
This classic Hanover Colonial offers a flexible floor plan with endless potential to make it your own. The first floor features a living room, dining room, family room, kitchen, half bath, and sunroom overlooking the beautifully maintained backyard. A spacious bonus room provides endless possibilities for a home office, playroom, media room, guest suite, or additional living space. Upstairs you'll find four bedrooms, including a primary suite with an en suite bath, along with an additional full bath. The finished lower level, complete with another full bath, offers valuable space for recreation, hobbies, a home gym, or guests. Outside, enjoy an expansive backyard designed for entertaining and everyday living, featuring a heated saltwater in-ground pool, two storage sheds, and mature, meticulously maintained grounds. Two car garage, well irrigation. Conveniently located near shopping, restaurants, schools, parks, and everything Hanover has to offer!
Details
| MLS # | 73547288 |
|---|---|
| Listing Type | For Sale |
| Style | House |
| Sub-Type | Resale |
| Status | Active |
| Year | 1981 |
| Days On Site | 79 |
| Listing Provided By | Coldwell Banker Realty - Norwell - Hanover Regional Office | Lauren Nauman |
Features
| Bed(s) | 4 |
|---|---|
| Bath(s) | 5 Total |
| SQ Feet | 3,113 |
| Garage | 2 |
| Basement | Y |
| Pool | Yes |
| Zoning | RES |
| Acreage | 1.31 |
Interior
| Rooms Total | 8 |
|---|---|
| Cooling Yes / No | Yes |
| Cooling | Window Unit(s) |
| Heating Yes / No | Yes |
| Heating | Forced Air, Natural Gas |
| Interior Features | Bathroom, Bonus Room, Sun Room, Central Vacuum, Internet Available - Unknown |
| Appliances | Range, Dishwasher, Refrigerator, Washer, Dryer |
| Fireplaces Total | 1 |
| Fireplace Yes / No | Yes |
| Flooring | Wood, Tile |
Exterior
| Exterior Features | Porch, Deck - Composite, Pool - Inground Heated, Rain Gutters, Storage, Professional Landscaping, Sprinkler System, Garden |
|---|---|
| Roof | Shingle |
| Security Features | Security System |
| Construction Materials | Frame |
| Foundation Details | Concrete Perimeter |
| Lot Features | Wooded, Cleared |
Parking
| Garage Yes / No | Yes |
|---|---|
| Attached Garage Yes / No | Yes |
| Parking Features | Attached, Paved |
| Open Parking Yes / No | Yes |
Utilities
| Utilities | for Electric Range, for Electric Oven, Washer Hookup |
|---|---|
| Sewer | Private Sewer |
Taxes
| Tax Annual Amount | 10502 |
|---|---|
| Tax Assessed Value | 850400 |
| Tax Year | 2025 |
Location
| Community Features | Park, Walk/Jog Trails, Highway Access, House of Worship, Public School |
|---|---|
| Senior Community Yes / No | No |
Area Information
| State | MA |
|---|---|
| County | Plymouth |
| City | Hanover |
| Zip Code | 02339 |
| Area | Plymouth |
| School District | Hanover High |
| Elementary School | Cedar & Center |
| High School | Hanover High |
| Listing VS Median (in 02339) | |
Price: $1,095,000 low | high Med: $824,900 sqft: 3,113 low | high Med: 2,021 $ / sqft: $352 low | high Med: $408 On site: 79 low | high Med: 45 | |
Market Activity 02339
Request a showing
Request a showing
Contact
Learn More About This Property

| State | MA |
|---|---|
| County | Plymouth |
| City | Hanover |
| Zip Code | 02339 |
| Area | Plymouth |
| School District | Hanover High |
| Elementary School | Cedar & Center |
| High School | Hanover High |
| Listing VS Median (in 02339) | |
Price: $1,095,000 low | high Med: $824,900 sqft: 3,113 low | high Med: 2,021 $ / sqft: $352 low | high Med: $408 On site: 79 low | high Med: 45 | |
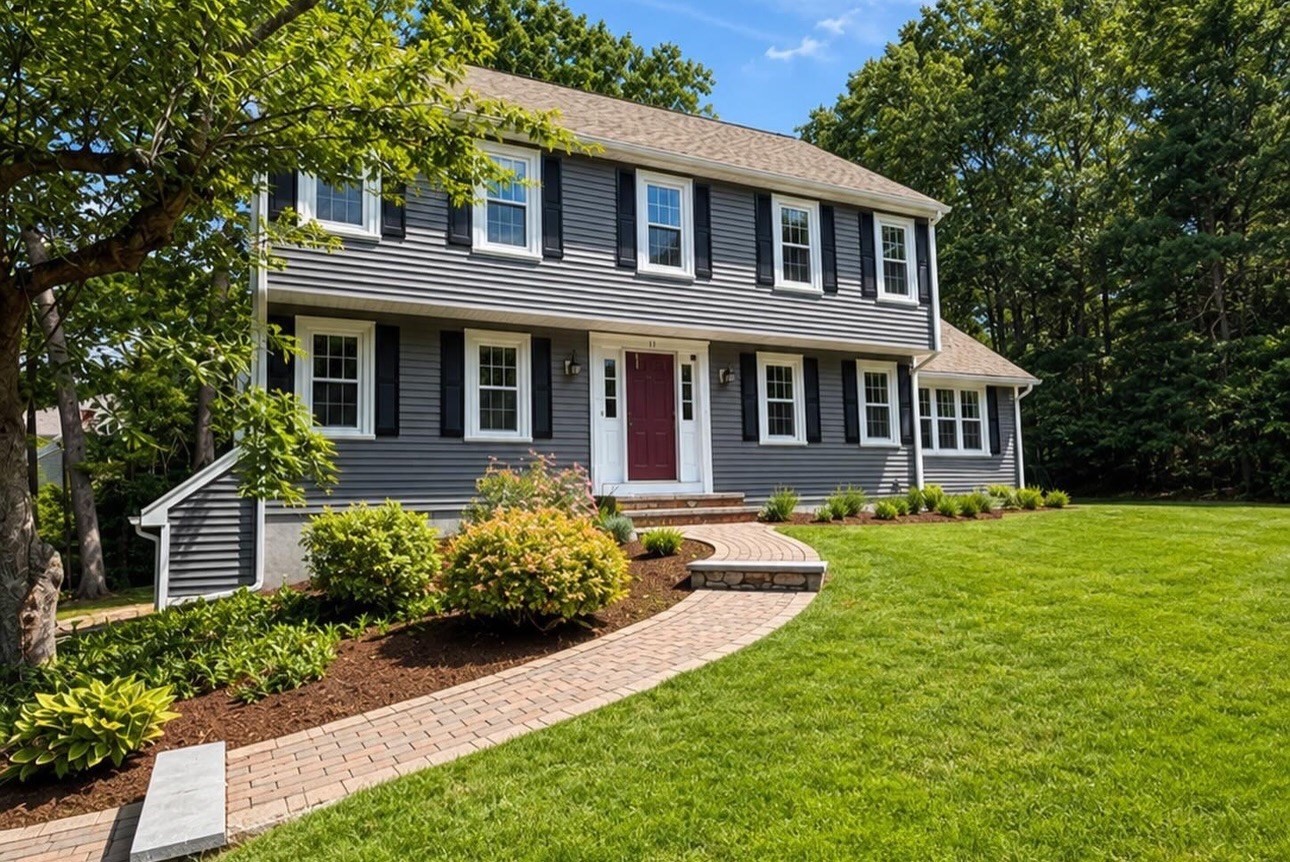 | $1,095,00017 Hammer Hook DrHanover, MA 02339 |