
Description
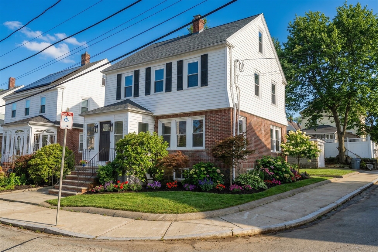
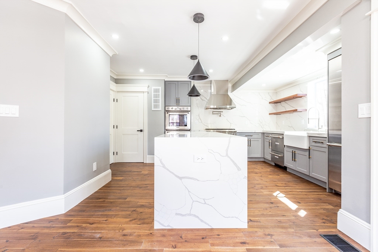
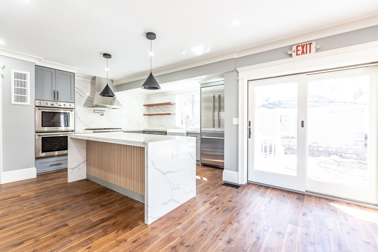
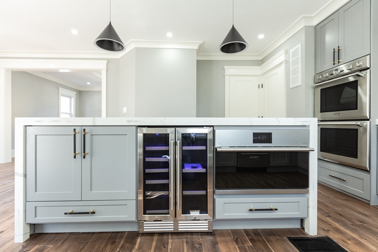
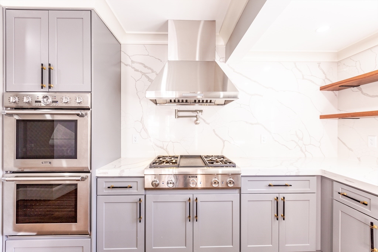
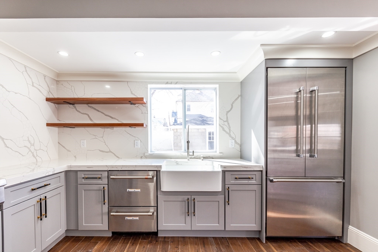
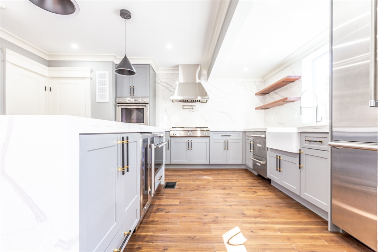
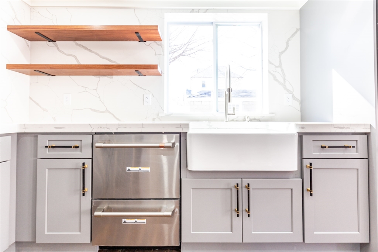
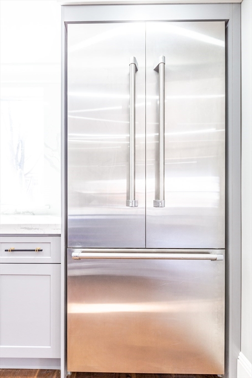
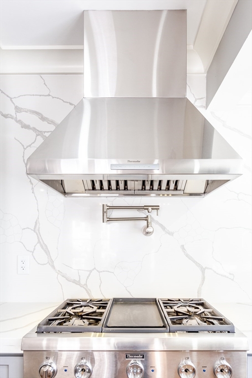
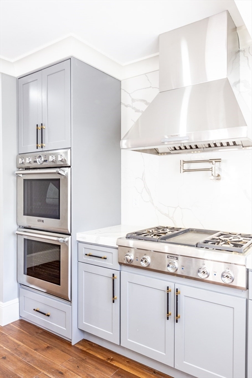
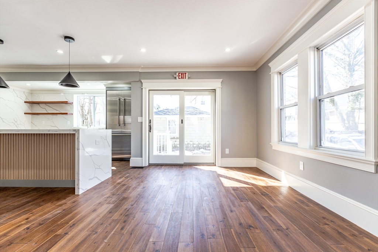
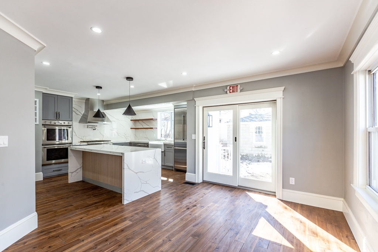
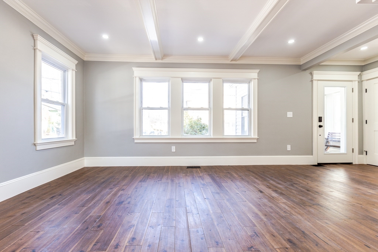
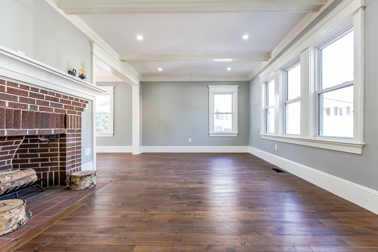
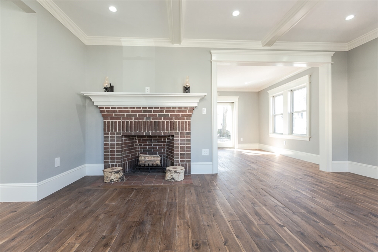
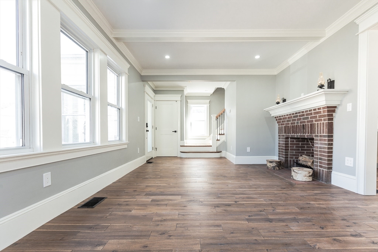
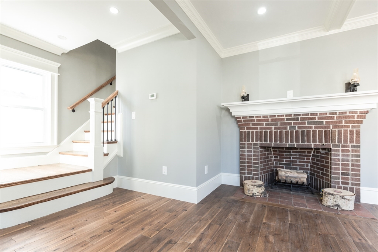
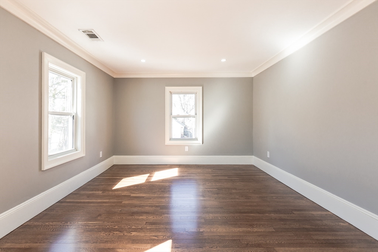
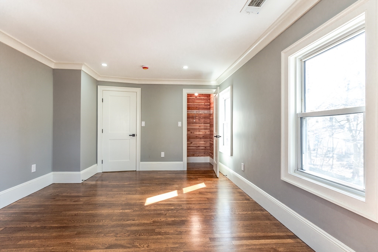
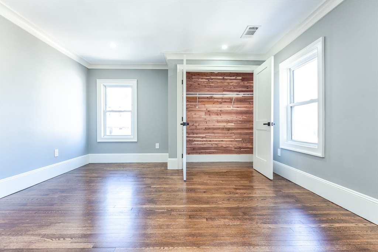
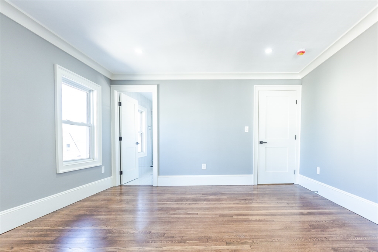
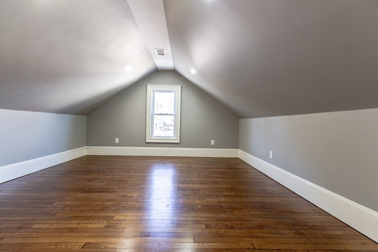
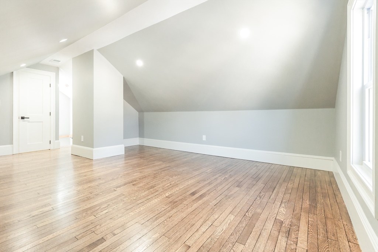
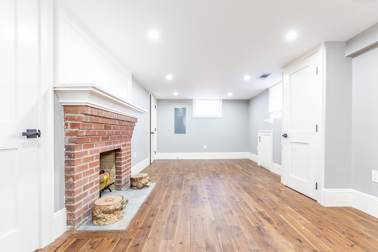
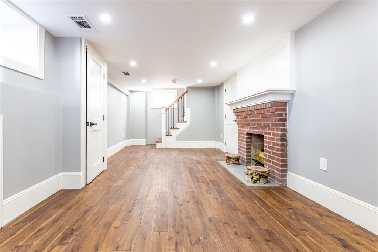
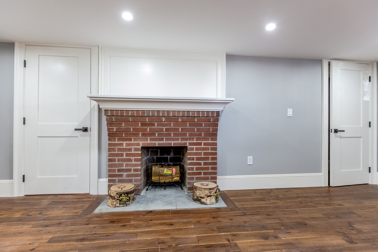
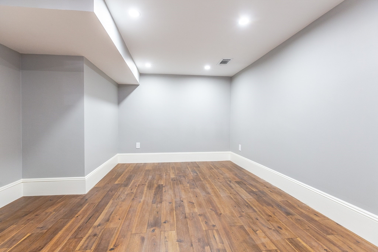
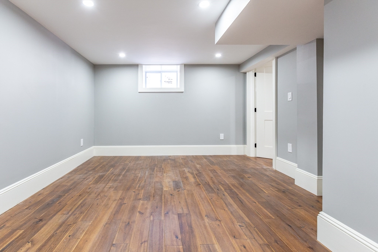
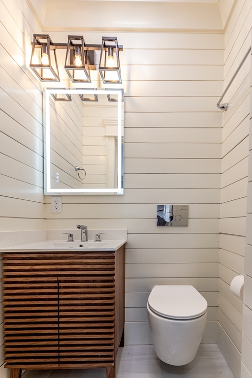
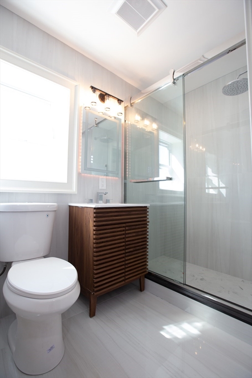
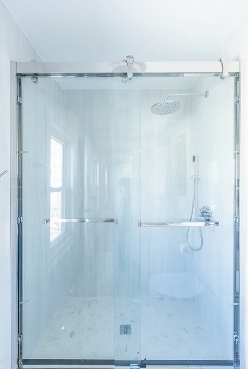
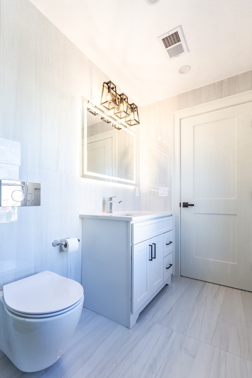
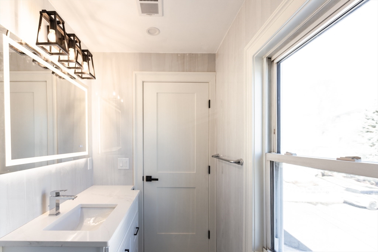
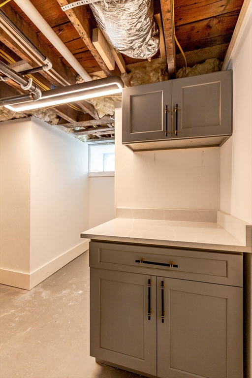
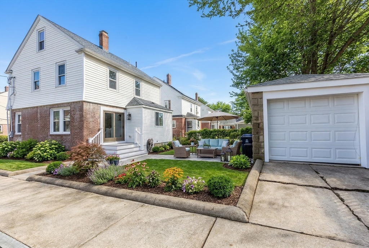
Welcome to 79 Huron Circle, a beautifully renovated corner-lot home located in a convenient and highly desirable neighborhood. Just a short walk to Ashmont Station, this home also offers easy access to I-93 and is close to many of the area’s popular restaurants and local amenities. This stunning home features luxury renovations beginning on the first floor, including a modern kitchen with high-end appliances and an open-concept layout flowing seamlessly into the dining area. The main level also includes a stylishly designed half bathroom with a wall-hung toilet, a bright living room with a charming brick fireplace, and a cedar coat closet. Upstairs, you’ll find three generously sized bedrooms, each with cedar closets, along with two full bathrooms featuring sleek standing showers. The finished lower level provides additional living space, including a large family room with a fireplace and a versatile bonus room that’s perfect for a home office, gym, or exercise area.
Details
| MLS # | 73484476 |
|---|---|
| Listing Type | For Sale |
| Style | House |
| Sub-Type | Resale |
| Status | Active |
| Year | 1935 |
| Days On Site | 192 |
| Listing Provided By | Kava Realty Group, Inc. | Johnny Ho |
Features
| Bed(s) | 3 |
|---|---|
| Bath(s) | 3 Total |
| SQ Feet | 2,125 |
| Garage | 1 |
| Basement | Y |
| Zoning | R1 |
| Acreage | 0.09 |
Interior
| Rooms Total | 8 |
|---|---|
| Cooling Yes / No | Yes |
| Cooling | Central Air |
| Heating Yes / No | Yes |
| Heating | Baseboard, Hydro Air |
| Interior Features | Recessed Lighting, Bonus Room |
| Window Features | Insulated Windows |
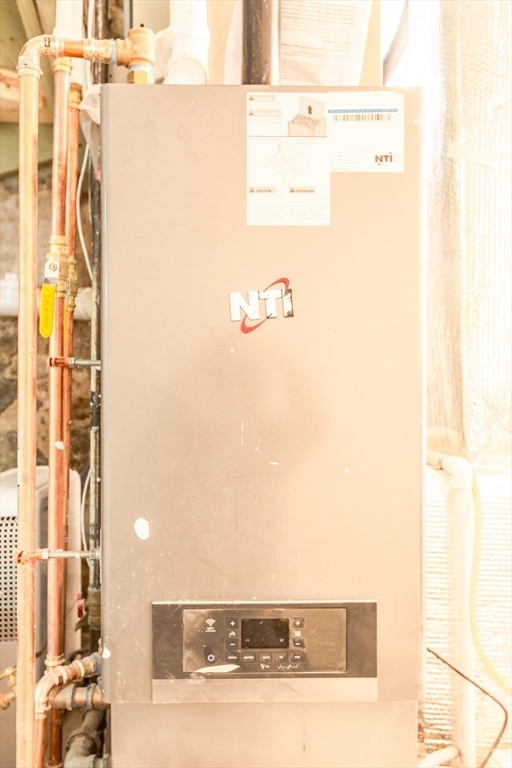
| Appliances | Gas Water Heater, Tankless Water Heater, Range, Oven, Dishwasher, Disposal, Refrigerator, Range Hood |
| Fireplace Features | Family Room, Living Room |
| Fireplaces Total | 2 |
| Fireplace Yes / No | Yes |
| Flooring | Hardwood, Flooring - Engineered Hardwood |
Exterior
| Roof | Shingle |
|---|---|
| Construction Materials | Frame |
| Foundation Details | Concrete Perimeter |
| Lot Features | Corner Lot |
Parking
| Garage Yes / No | Yes |
|---|---|
| Attached Garage Yes / No | No |
| Parking Features | Detached |
Utilities
| Utilities | for Gas Range, for Gas Oven, for Gas Dryer, Washer Hookup |
|---|---|
| Sewer | Public Sewer |
| Electric | Circuit Breakers |
Taxes
| Tax Annual Amount | 5688 |
|---|---|
| Tax Assessed Value | 491200 |
| Tax Year | 2025 |
Location
| Community Features | Public Transportation, Highway Access, T-Station |
|---|---|
| Senior Community Yes / No | No |
Area Information
| State | MA |
|---|---|
| County | Suffolk |
| City | Boston |
| Zip Code | 02124 |
| Area | Dorchester's Ashmont |
| Listing VS Median (in 02124) | |
Price: $1,250,000 low | high Med: $399,000 sqft: 2,125 low | high Med: 650 $ / sqft: $588 low | high Med: $614 On site: 192 low | high Med: 10 | |
Market Activity 02124
Request a showing
Request a showing
Contact
Learn More About This Property

| State | MA |
|---|---|
| County | Suffolk |
| City | Boston |
| Zip Code | 02124 |
| Area | Dorchester's Ashmont |
| Listing VS Median (in 02124) | |
Price: $1,250,000 low | high Med: $399,000 sqft: 2,125 low | high Med: 650 $ / sqft: $588 low | high Med: $614 On site: 192 low | high Med: 10 | |