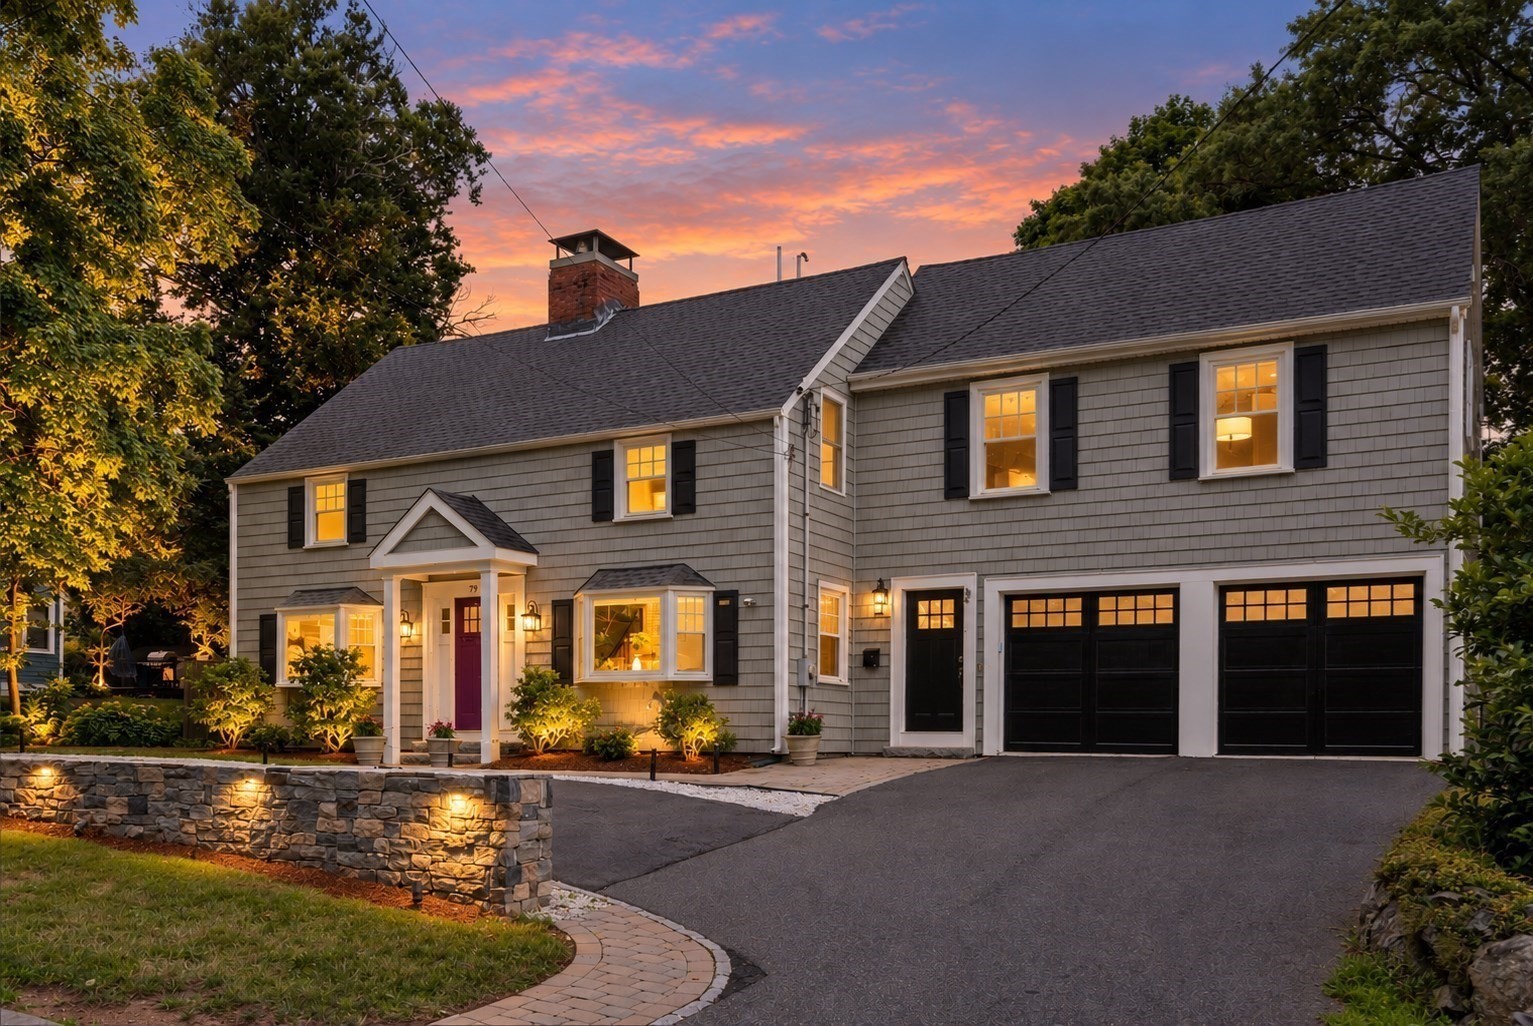
79 Grove St,Winchester, MA 01890
Winchester, MA 01890

Description
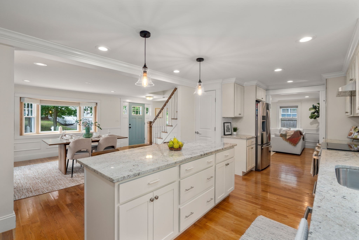
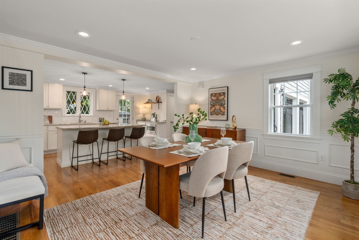
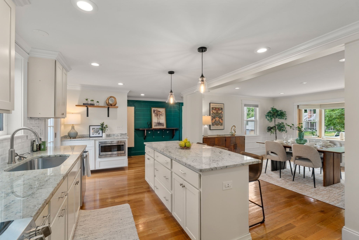
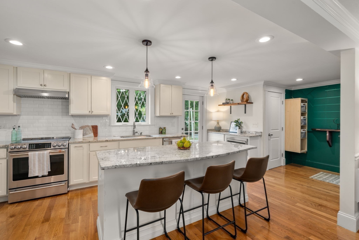
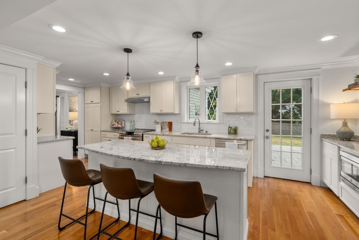
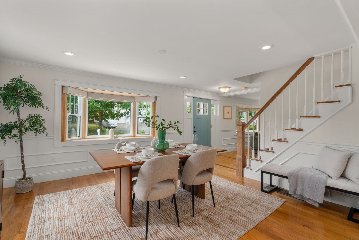
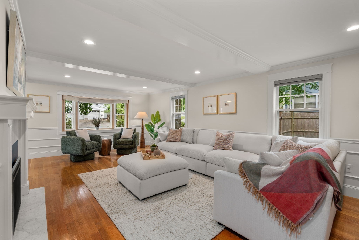
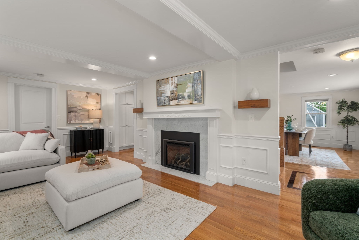
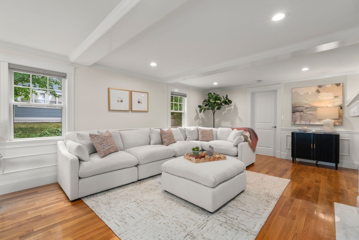
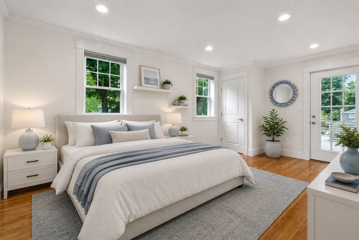
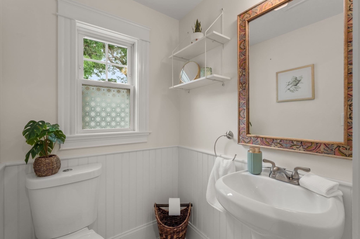
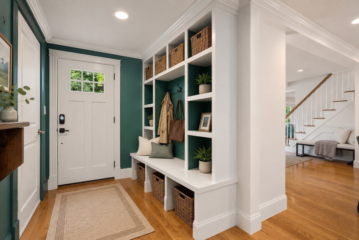
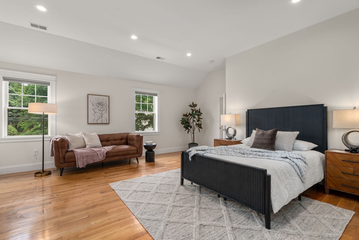
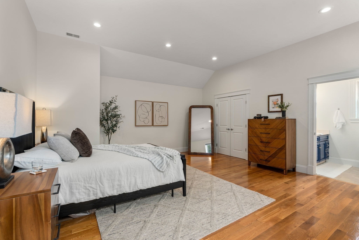
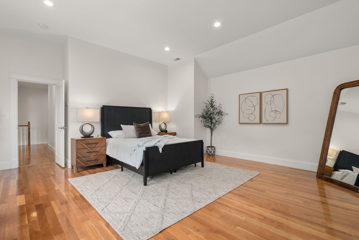
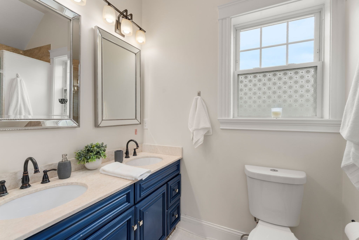
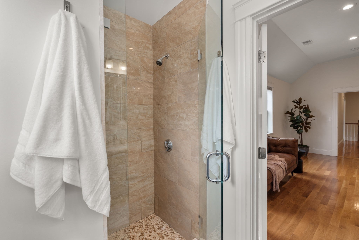
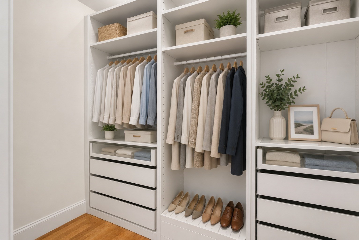
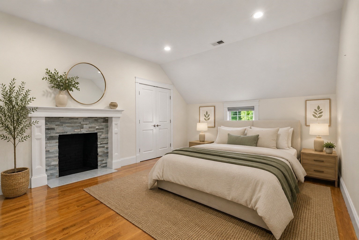
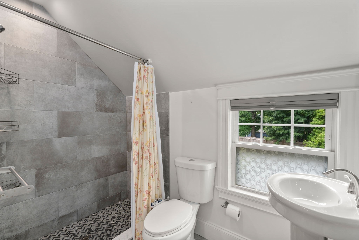
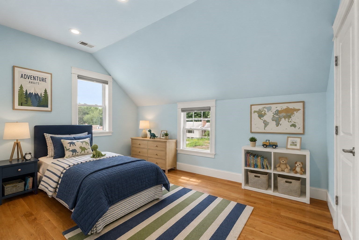
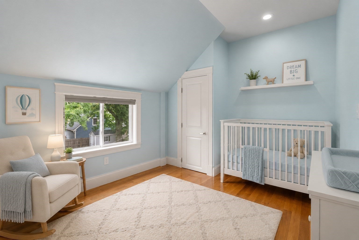
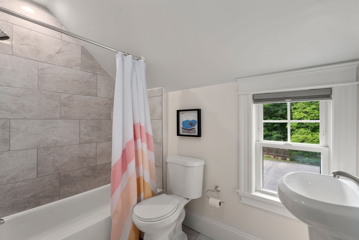
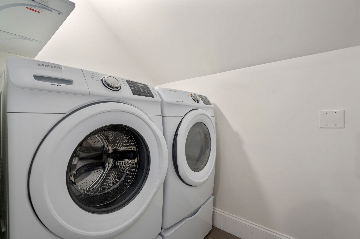
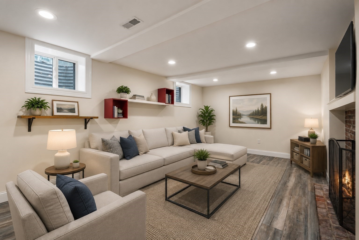
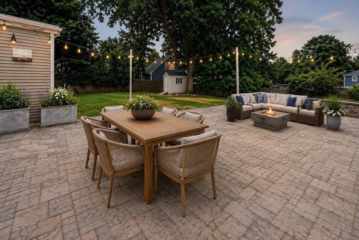
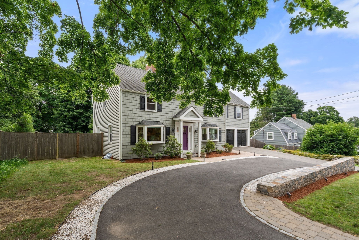
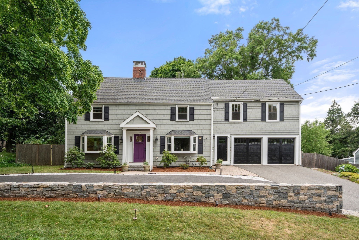
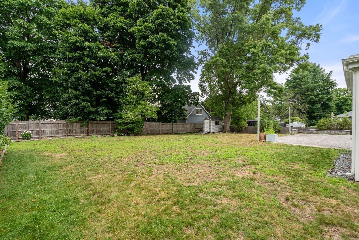
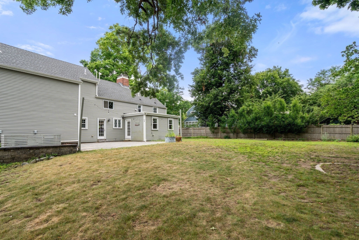
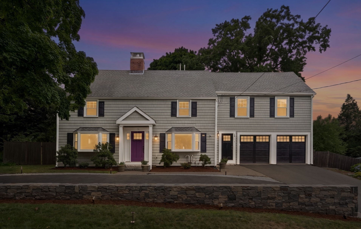
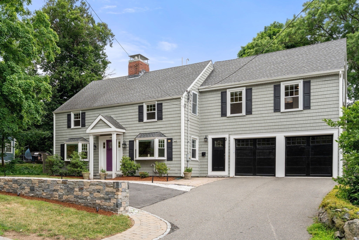
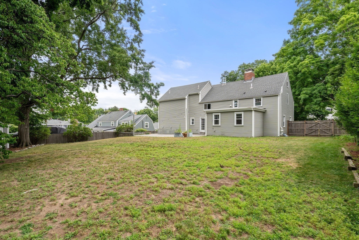
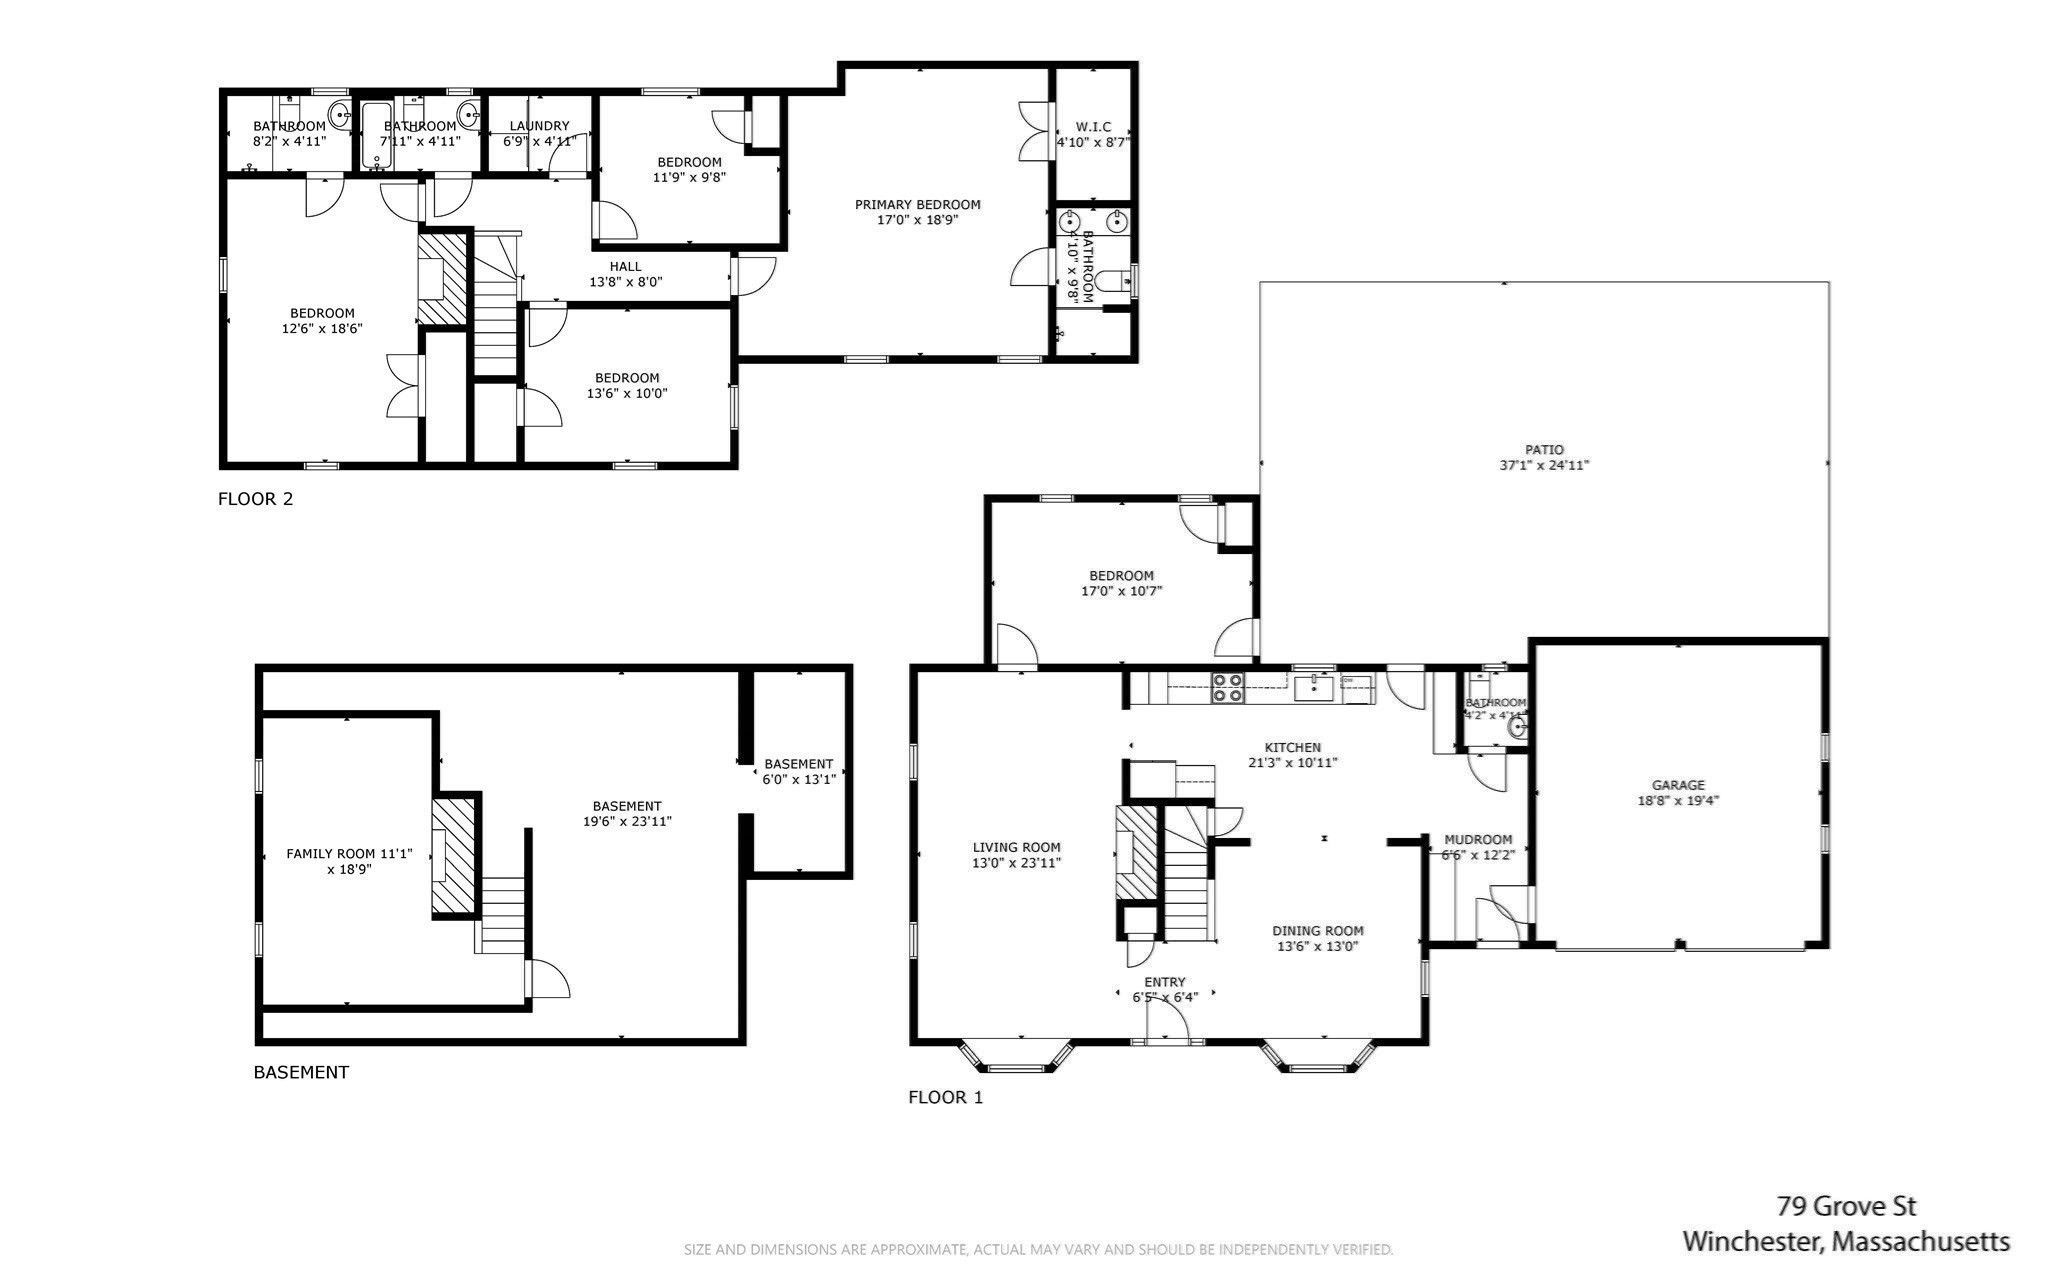
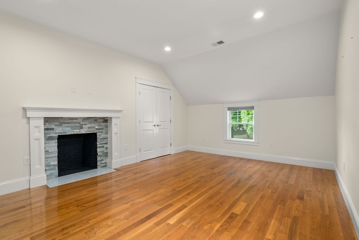
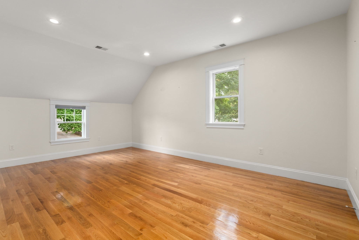
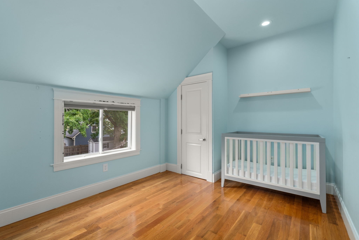
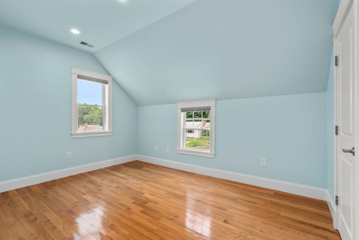
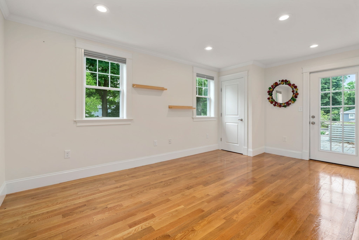
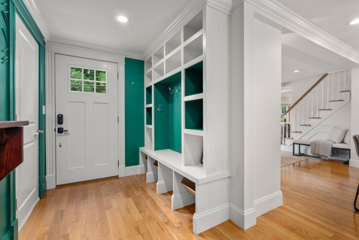
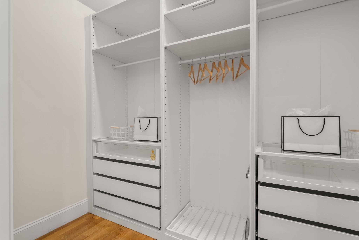
Space where you need it, flexibility where you want it. This extensively renovated 5-bedroom Colonial offers a rare combination of a first-floor bedroom, two upstairs suites, finished lower level, attached 2-car garage, and nearly 1/3 acre, all just minutes from Winchester Center. Sophisticated and comfortable, the home features beautifully scaled living spaces and a versatile floor plan designed for everyday living and entertaining alike. The sun-filled main level offers hardwood floors and thoughtful architectural details, with a spacious eat-in kitchen featuring an island, abundant prep space, and seamless access to the patio and private backyard. A formal dining room, oversized fireplaced living room, mudroom, half bath, and first-floor bedroom provide exceptional flexibility. Upstairs are two impressive suites with cathedral ceilings, walk-in closets, and private baths, along with two additional bedrooms, a full bath, and laundry. The finished lower level offers a spacious family room with fireplace and ample storage. An attached 2-car garage completes this exceptional home, conveniently located near Winchester Center's shops, restaurants, commuter rail, and major routes.
Details
| MLS # | 73545952 |
|---|---|
| Listing Type | For Sale |
| Style | House |
| Sub-Type | Resale |
| Status | Active |
| Year | 1941 |
| Days On Site | 84 |
| Listing Provided By | Gibson Sotheby's International Realty | Pirani & Wile Group |
Features
| Bed(s) | 5 |
|---|---|
| Bath(s) | 4 Total |
| SQ Feet | 3,210 |
| Garage | 2 |
| Basement | Y |
| Zoning | RDB |
| Acreage | 0.30 |
Interior
| Rooms Total | 10 |
|---|---|
| Cooling Yes / No | Yes |
| Cooling | Central Air |
| Heating Yes / No | Yes |
| Heating | Forced Air, Natural Gas |
| Interior Features | Bathroom - Full, Bathroom - Tiled With Shower Stall, Closet, Bathroom, Mud Room |
| Appliances | Gas Water Heater, Range, Dishwasher, Microwave, Refrigerator, Washer, Dryer |
| Fireplace Features | Family Room, Living Room, Bedroom |
| Fireplaces Total | 3 |
| Fireplace Yes / No | Yes |
| Flooring | Tile, Hardwood, Flooring - Stone/Ceramic Tile, Flooring - Hardwood |
Exterior
| Exterior Features | Patio, Storage, Fenced Yard |
|---|---|
| Roof | Shingle |
| Construction Materials | Frame |
| Foundation Details | Block |
| Lot Features | Level |
| Fencing | Fenced |
Parking
| Garage Yes / No | Yes |
|---|---|
| Attached Garage Yes / No | Yes |
| Parking Features | Attached, Garage Door Opener, Paved Drive, Off Street, Driveway, Paved |
| Open Parking Yes / No | Yes |
Utilities
| Utilities | for Electric Range, for Gas Oven, for Gas Dryer, Washer Hookup |
|---|---|
| Sewer | Public Sewer |
| Electric | Circuit Breakers, 200+ Amp Service |
Taxes
| Tax Annual Amount | 18578 |
|---|---|
| Tax Assessed Value | 1675200 |
| Tax Year | 2025 |
Location
| Community Features | Public Transportation, Shopping, Park, Medical Facility, Conservation Area, Highway Access, Public School, T-Station |
|---|---|
| Senior Community Yes / No | No |
Area Information
| State | MA |
|---|---|
| County | Middlesex |
| City | Winchester |
| Zip Code | 01890 |
| Area | Middlesex |
| School District | Whs |
| Elementary School | Ambrose |
| High School | Whs |
| Listing VS Median (in 01890) | |
Price: $1,870,000 low | high Med: $950,000 sqft: 3,210 low | high Med: 1,846 $ / sqft: $583 low | high Med: $552 On site: 84 low | high Med: 111.5 | |
Market Activity 01890
Request a showing
Request a showing
Contact
Learn More About This Property

| State | MA |
|---|---|
| County | Middlesex |
| City | Winchester |
| Zip Code | 01890 |
| Area | Middlesex |
| School District | Whs |
| Elementary School | Ambrose |
| High School | Whs |
| Listing VS Median (in 01890) | |
Price: $1,870,000 low | high Med: $950,000 sqft: 3,210 low | high Med: 1,846 $ / sqft: $583 low | high Med: $552 On site: 84 low | high Med: 111.5 | |
 | $799,00046 Norwich CircleMedford, MA 02155 |
 | $2,600,0007 Lakeview TerraceWinchester, MA 01890 |