
Description
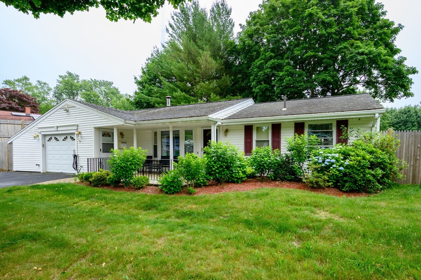
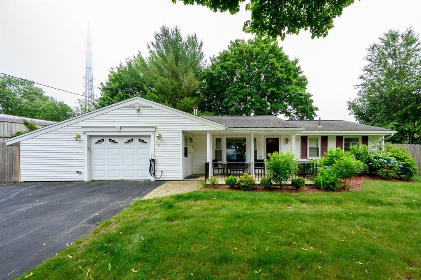
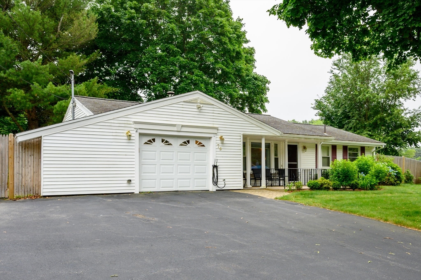
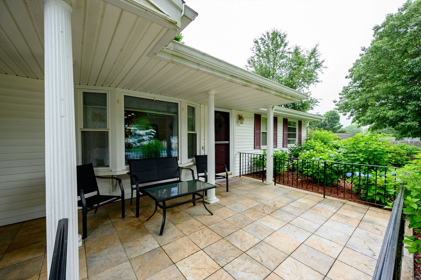
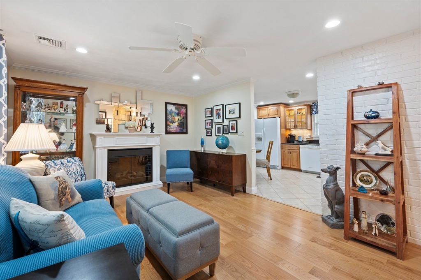
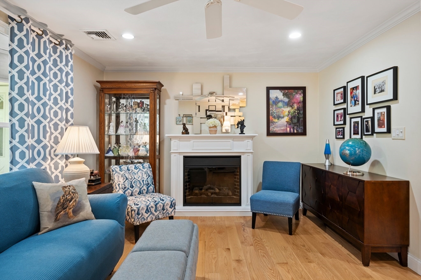
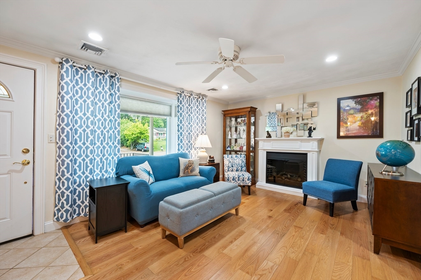
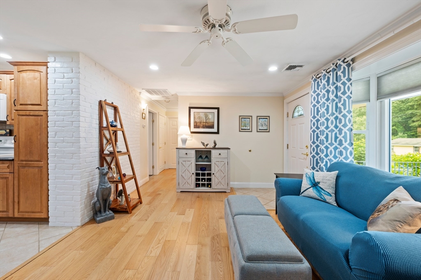
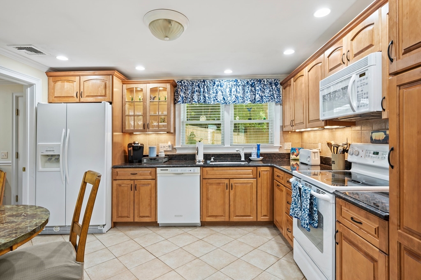
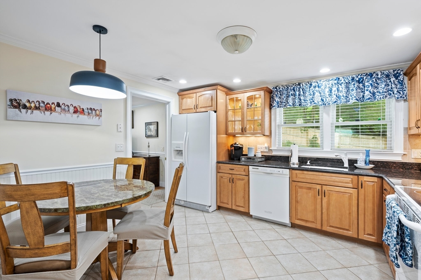
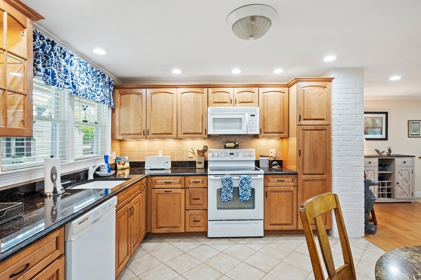
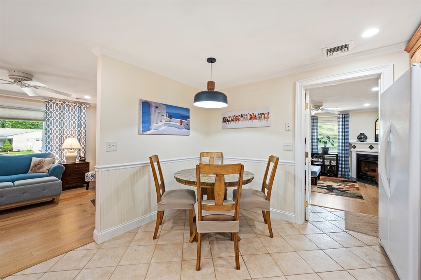
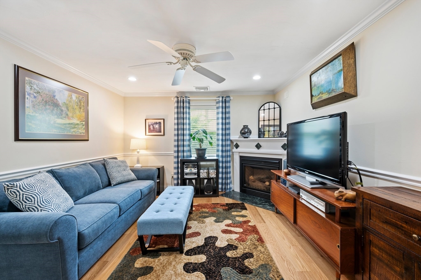
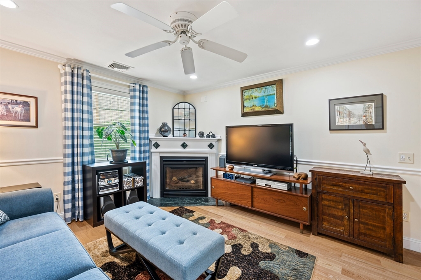
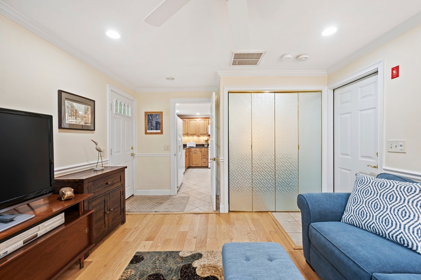
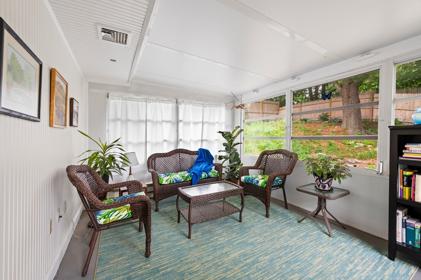
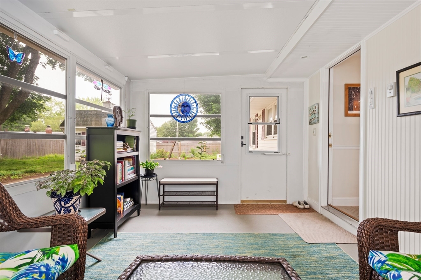
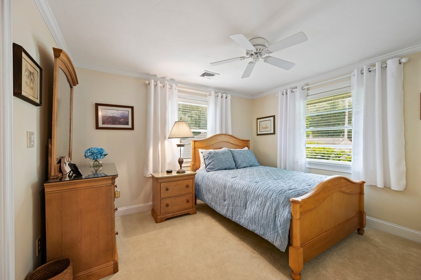
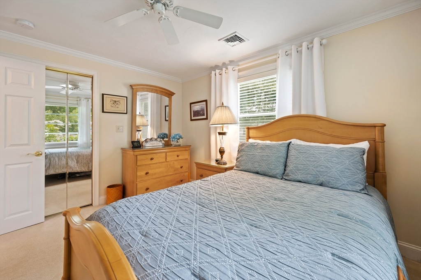
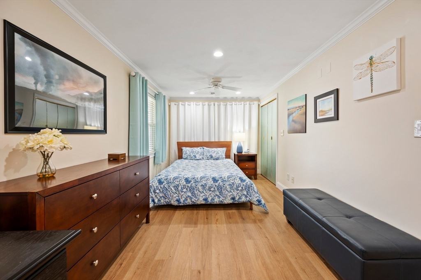
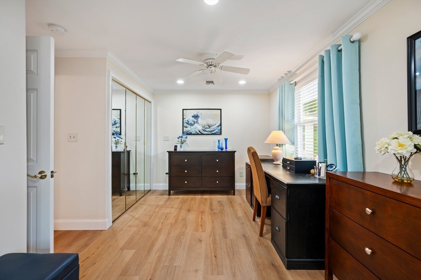
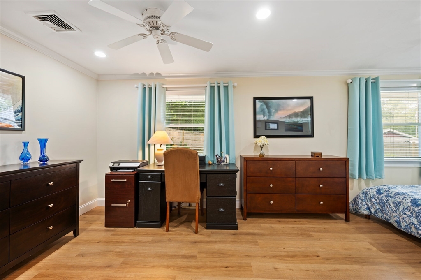
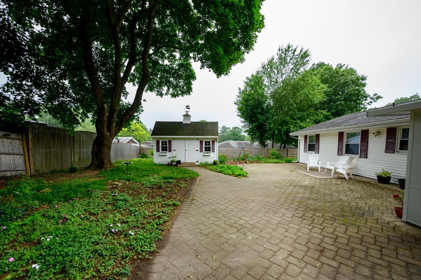
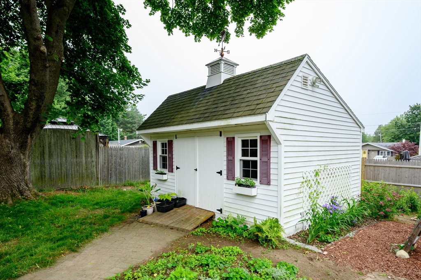
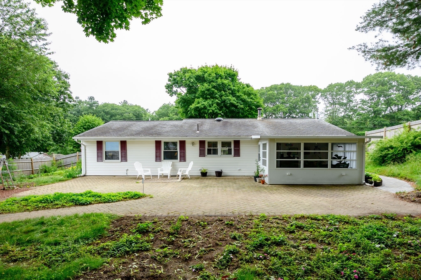
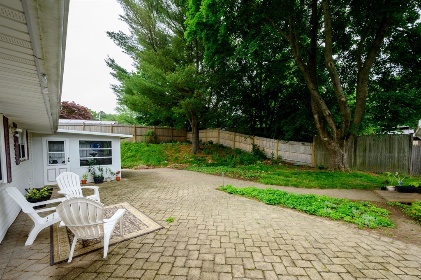
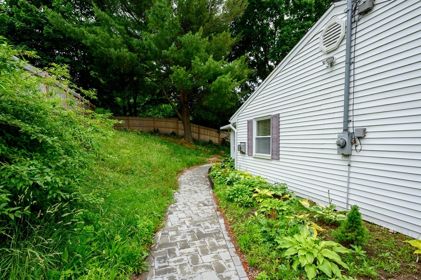
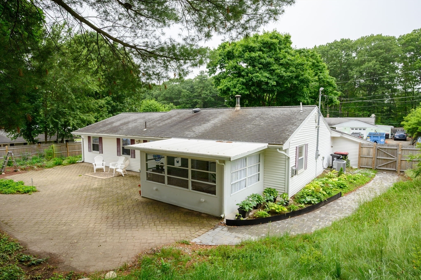
Abington Line! Welcome to this meticulously maintained Campanelli Ranch, ideally situated on a quiet private side street with exceptional curb appeal. An oversized driveway, beautifully landscaped grounds, and a welcoming tiled front patio create a fantastic first impression. Inside, you'll find quality finishes throughout, including Harvey replacement windows, crown molding, recessed lighting, and oversized ceiling fans. The inviting living room features a charming bay window and electric fireplace, while the beautifully updated eat-in kitchen offers granite countertops, high-end cabinetry, under-cabinet lighting, and plenty of space for everyday living and entertaining. The spacious primary bedroom features double closets and new flooring, while the versatile bonus room can easily serve as a third bedroom, family room, or home office. The heated and air-conditioned garage includes a convenient laundry area and utility sink. Relax with your morning coffee in the sun room overlooking the private backyard, or entertain outdoors on the patio surrounded by meticulously manicured landscaping. A 14' x 12' powered shed provides excellent storage, workshop space, or endless possibilities for hobbies.This move-in ready home combines comfort, quality, and pride of ownership in a desirable locationdon't miss your opportunity to make it yours!
Details
| MLS # | 73554470 |
|---|---|
| Listing Type | For Sale |
| Style | House |
| Sub-Type | Resale |
| Status | Pending |
| Year | 1960 |
| Days On Site | 64 |
| Listing Provided By | Keller Williams Realty Signature Properties | The D'Entremont Group |
Features
| Bed(s) | 3 |
|---|---|
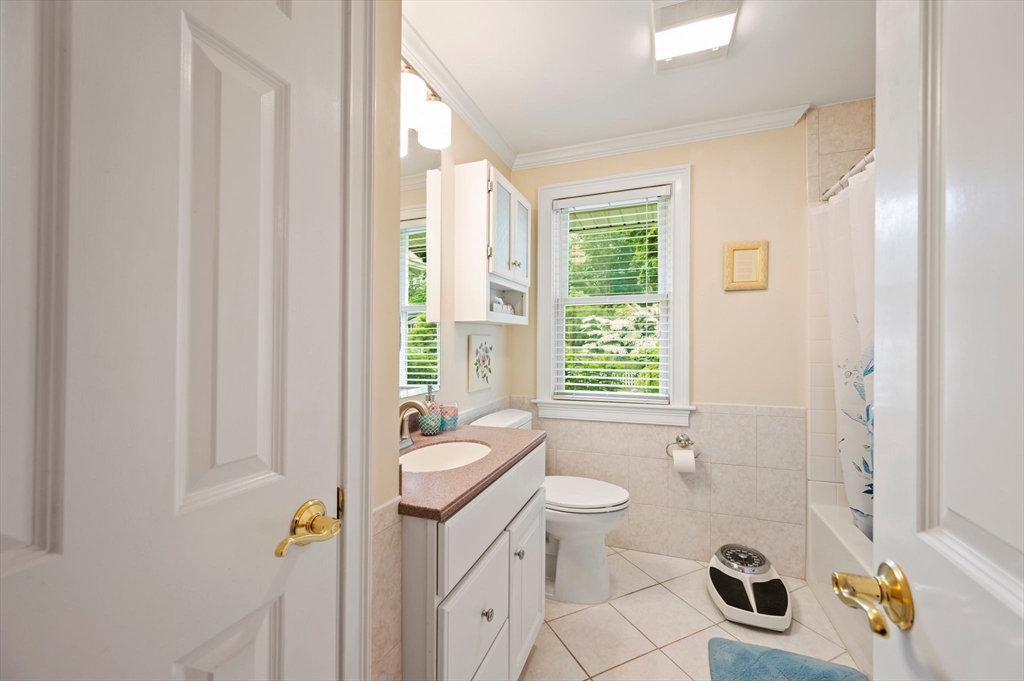
| Bath(s) | 1 Total |
| SQ Feet | 1,280 |
| Garage | 1 |
| Zoning | res |
| Acreage | 0.26 |
Interior
| Rooms Total | 6 |
|---|---|
| Cooling Yes / No | Yes |
| Cooling | Central Air |
| Heating Yes / No | Yes |
| Heating | Forced Air, Oil |
| Interior Features | Sun Room |
| Window Features | Insulated Windows |
| Appliances | Electric Water Heater |
| Fireplace Features | Living Room |
| Fireplaces Total | 1 |
| Fireplace Yes / No | Yes |
| Flooring | Tile, Carpet, Hardwood |
Exterior
| Exterior Features | Porch, Porch - Enclosed, Patio, Storage, Fenced Yard |
|---|---|
| Roof | Shingle |
| Construction Materials | Frame |
| Foundation Details | Slab |
| Fencing | Fenced |
Parking
| Garage Yes / No | Yes |
|---|---|
| Attached Garage Yes / No | Yes |
| Parking Features | Attached, Paved Drive, Off Street |
| Open Parking Yes / No | Yes |
Utilities
| Utilities | for Electric Range |
|---|---|
| Sewer | Public Sewer |
| Electric | 200+ Amp Service |
Taxes
| Tax Annual Amount | 5755 |
|---|---|
| Tax Assessed Value | 475200 |
| Tax Year | 2025 |
Location
| Community Features | Public Transportation, Shopping, Park, Medical Facility, Laundromat, House of Worship |
|---|---|
| Senior Community Yes / No | No |
Area Information
| State | MA |
|---|---|
| County | Plymouth |
| City | Brockton |
| Zip Code | 02302 |
| Area | Plymouth |
| Community Name | Brookville |
| School District | Brockton H.S |
| Elementary School | Brookfield |
| High School | Brockton H.S |
| Listing VS Median (in Brookville) | |
Price: $499,900 low | high Med: $499,900 sqft: 1,280 low | high Med: 1,280 $ / sqft: $391 low | high Med: $391 On site: 64 low | high Med: 64 | |
Market Activity 02302
Request a showing
Request a showing
Contact
Learn More About This Property

| State | MA |
|---|---|
| County | Plymouth |
| City | Brockton |
| Zip Code | 02302 |
| Area | Plymouth |
| Community Name | Brookville |
| School District | Brockton H.S |
| Elementary School | Brookfield |
| High School | Brockton H.S |
| Listing VS Median (in Brookville) | |
Price: $499,900 low | high Med: $499,900 sqft: 1,280 low | high Med: 1,280 $ / sqft: $391 low | high Med: $391 On site: 64 low | high Med: 64 | |
 | $525,000299 Quincy StHolbrook, MA 02343 |
 | $539,000299 Quincy StHolbrook, MA 02343 |
 | $539,000299 Quincy StHolbrook, MA 02343 |
 | $539,000299 Quincy StHolbrook, MA 02343 |
 | $539,000299 Quincy StHolbrook, MA 02343 |