In-Person: 09/19 10:00 AM - 12:00 PM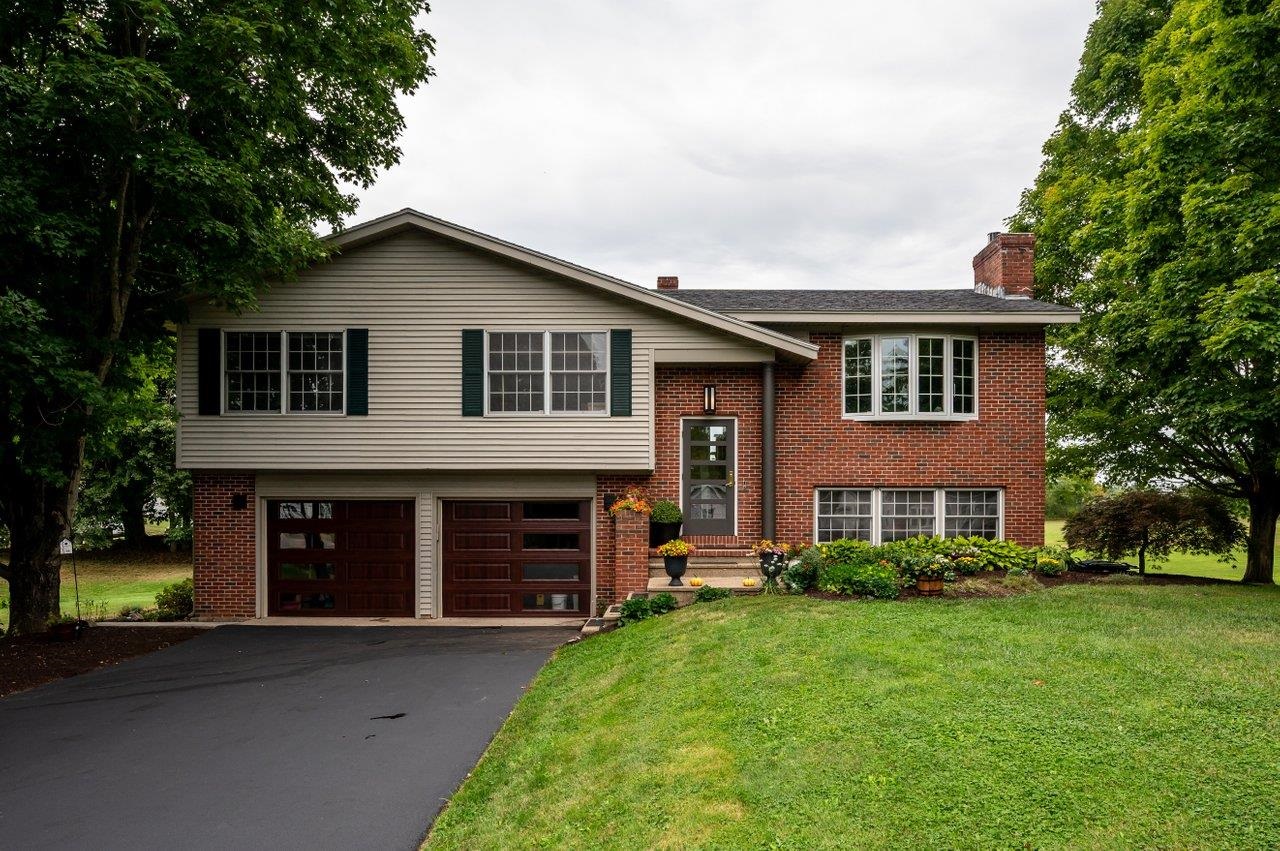
78 Rollins Road,Rollinsford, NH 03869
Rollinsford, NH 03869

Description
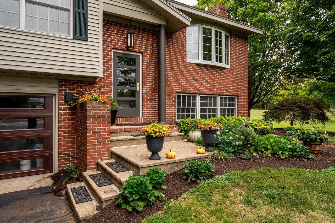
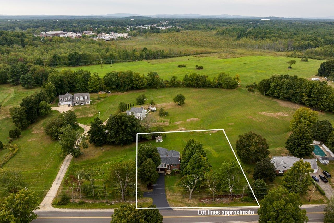
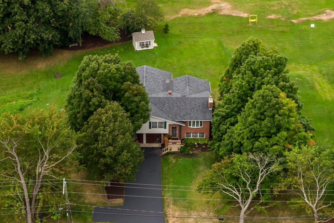
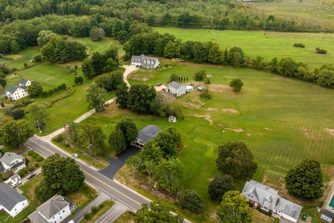
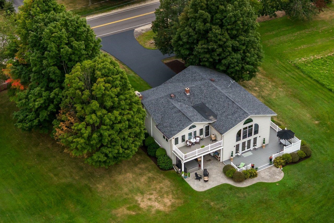
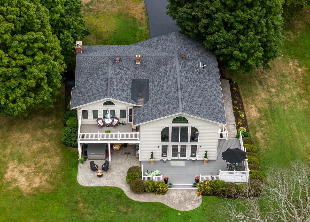
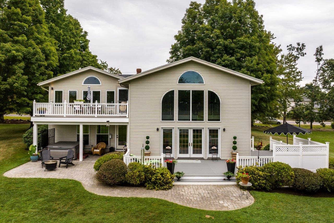
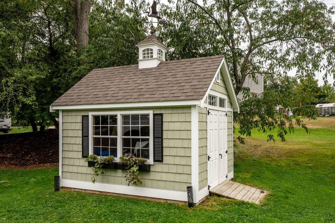
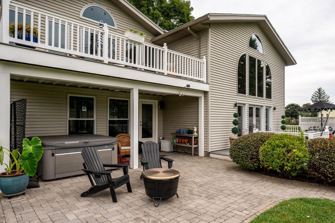
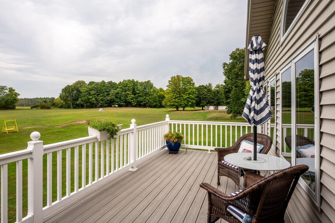
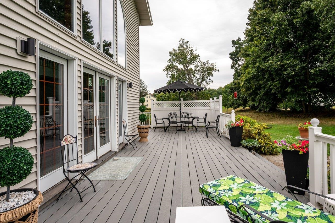
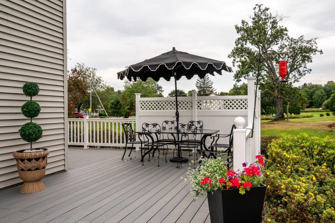
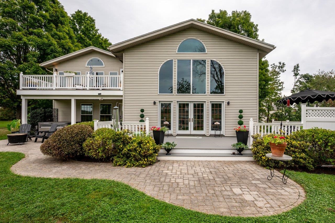
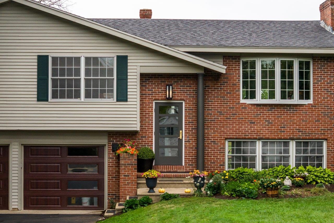
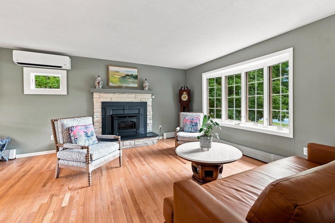
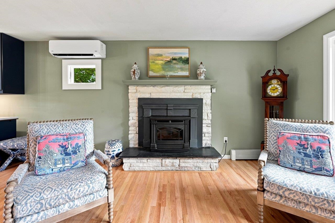
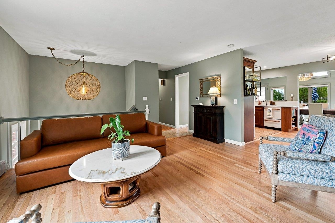
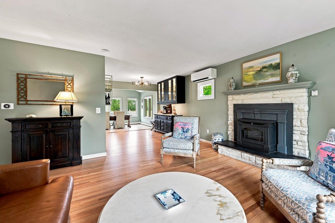
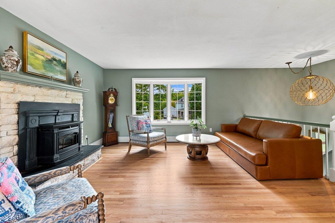
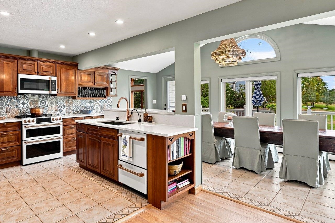
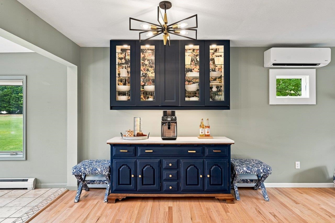
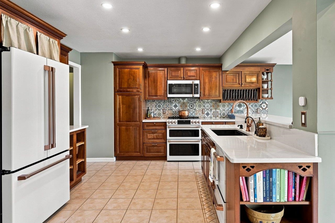
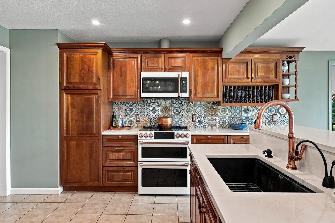
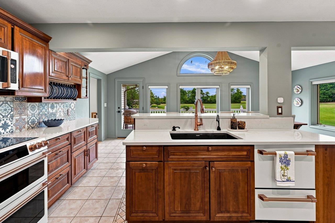
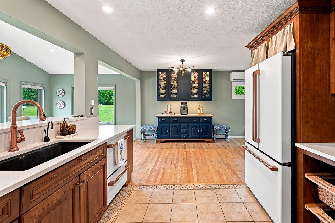
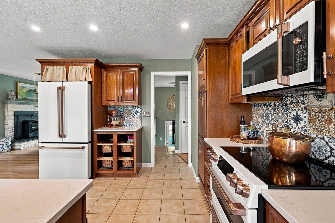
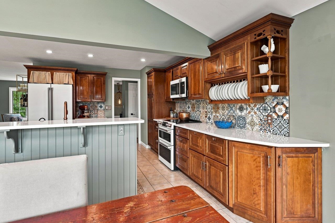
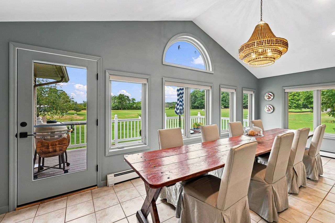
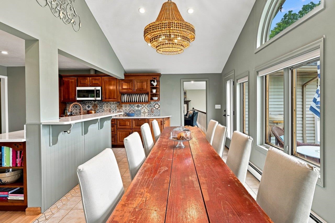
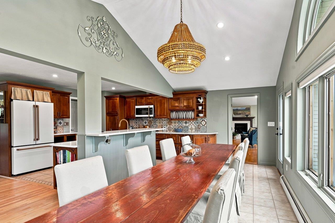
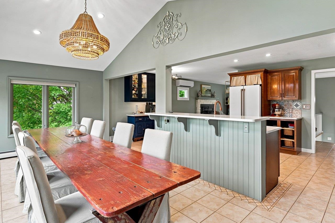
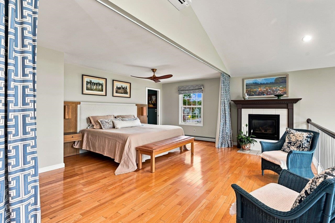
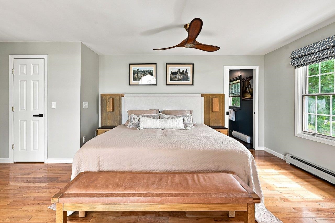
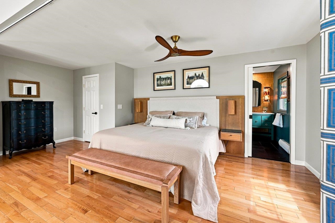
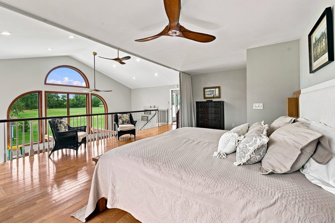
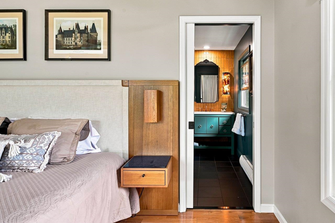
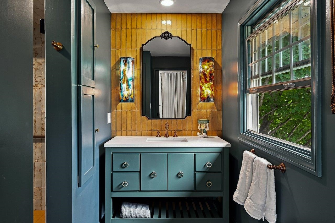
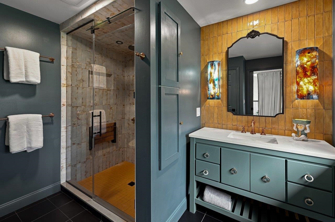
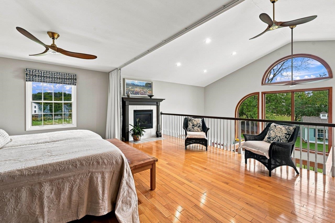
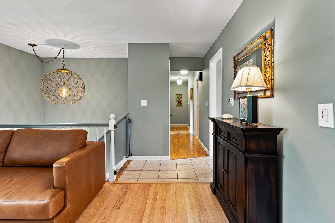
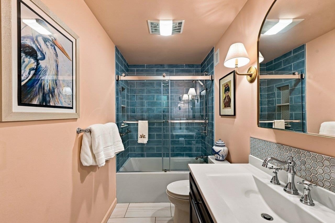
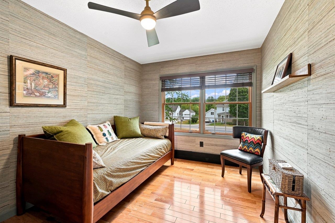
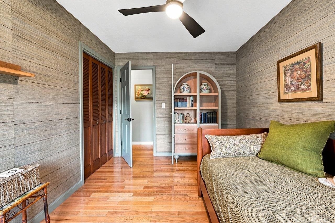
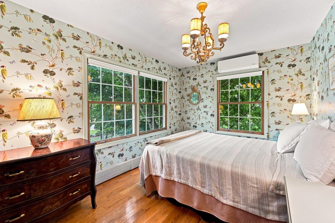
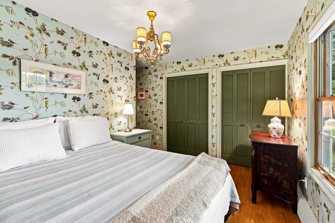
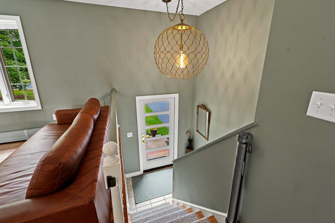
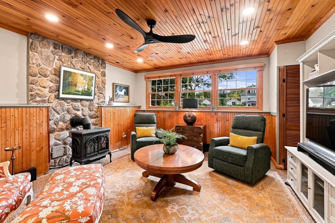
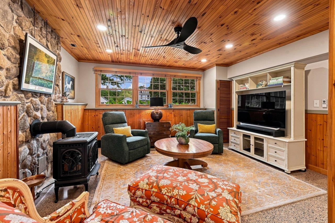
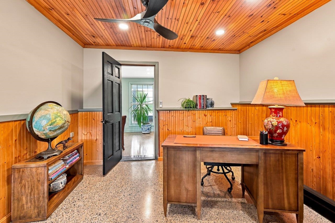
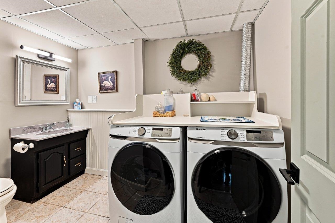
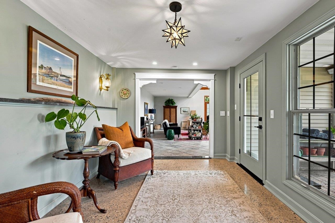
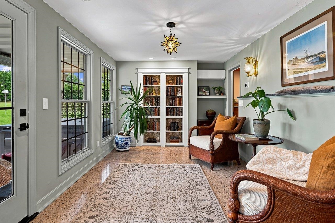
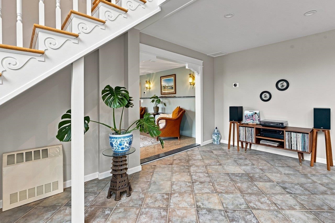
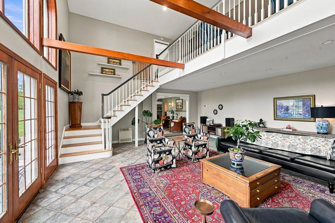
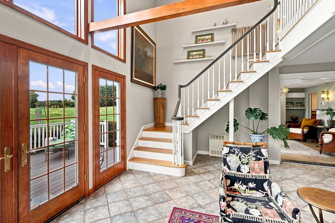
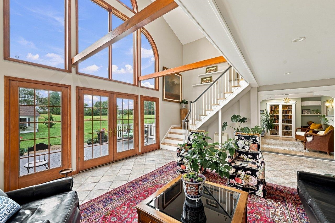
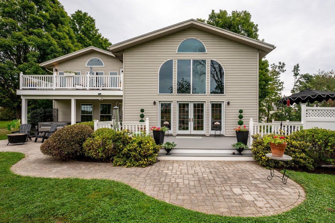
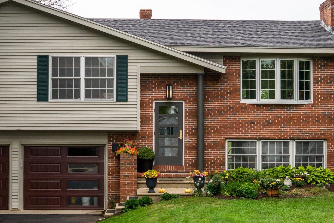
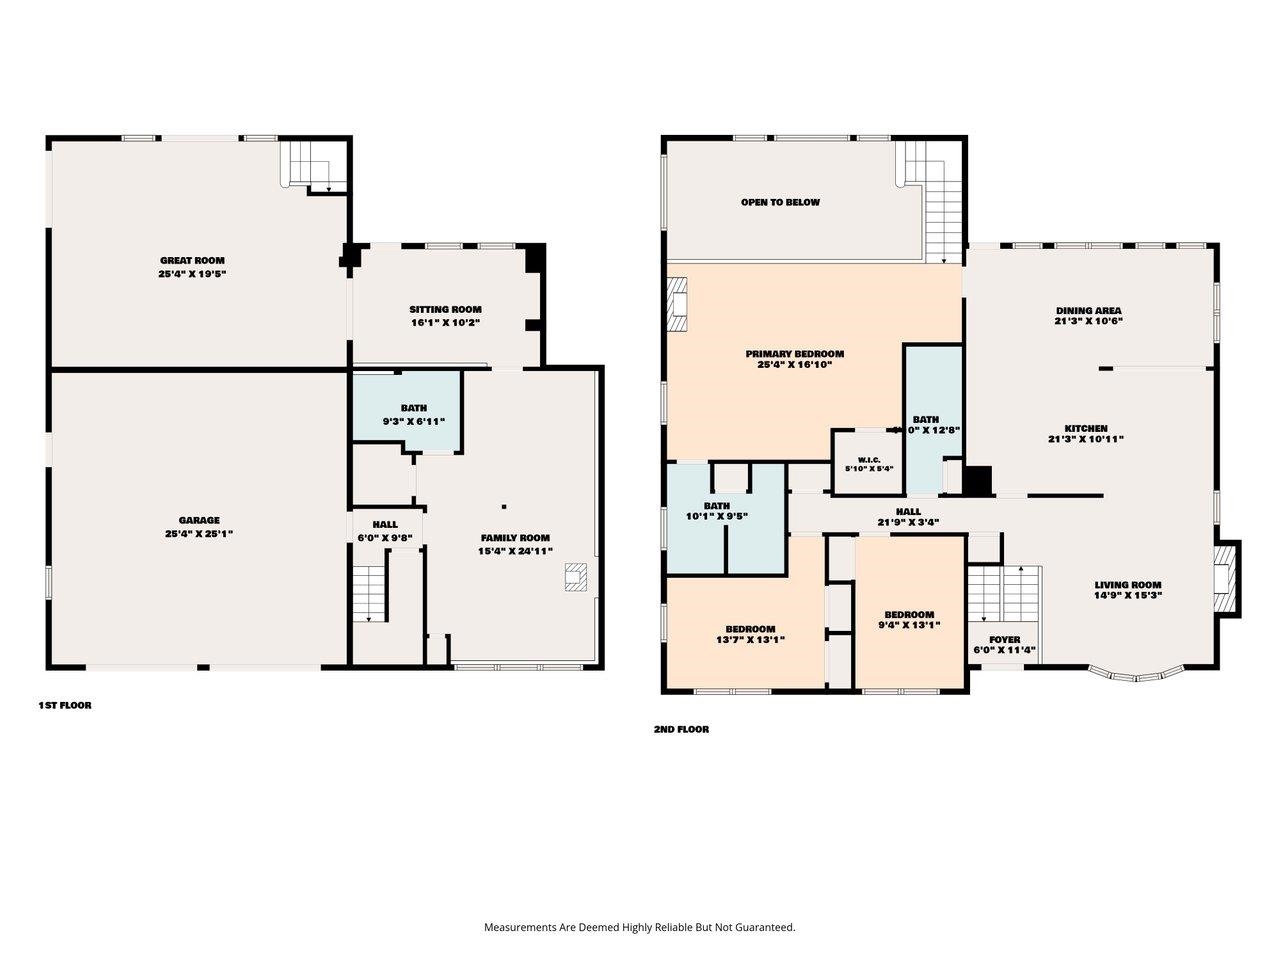
Looking for a home where everything is complete and all you need to do is move in? Welcome to 78 Rollins Road! Set back from the road and on a 1.57-acre lot with quick access to a trail leading to Garrison Hill Park in Dover. Step through the front door and up to the main level. Hardwood floors have just been refinished, and the living room welcomes you with a bay window and pellet stove. The living room is open into the kitchen where you'll find quartz countertops and Café appliances. Just beyond the kitchen is the dining room with a wall of windows overlooking the backyard - be sure to step out onto the deck for a beautiful view. Back around to the living room, down the hall you will find 2 bedrooms and full bathroom with heated flooring - this bathroom is a recent addition. The primary suite is in the back of the home. Here you will find not only a bedroom with a sitting area and fireplace but a luxurious bathroom with a steam shower, heated flooring, and updated finishes. This primary suite overlooks the two-story great room below. Access the lower level either just off the primary suite or from the front of the home. If you enter downstairs from the front of the home, you'll find direct access to the two-car garage, with electric vehicle charger and new energy-efficient garage doors. The lower living area consists of a family room or office area with a gas stove, laundry room and half bathroom, along with utility area. Step into the back sitting area with access to the outdoor salt water hot tub. From this sitting area, step into the great room with cathedral ceiling and access to the back deck. There is a Reed's Ferry shed in the backyard. The landscaping has been freshened up, and the driveway was repaved in the last 3 years and resealed just this month. This home is an entertainer's dream both inside and out. Just minutes to Dover or Maine yet secluded to feel like you are in the country. Come take a look!
Details
| MLS # | 5109394 |
|---|---|
| Listing Type | For Sale |
| Style | House |
| Sub-Type | Resale |
| Status | (10) Active - Active |
| Year | 1978 |
| Days On Site | 7 |
| Listing Provided By | KW Coastal and Lakes & Mountains Realty | Tammy Rajaniemi |
Features
| Bed(s) | 3 |
|---|---|
| Bath(s) | 3 Total |
| Garage | 2 |
| Basement | Y |
| Story(s) | 1 |
| Zoning | 03 - COUNTRY RESIDNT |
| Acreage | 1.57 |
Interior
| Rooms Total | 8 |
|---|---|
| Cooling | Mini Split |
| Heating | Oil, Baseboard, Hot Water, Mini Split, Boiler, Gas Fireplace |
| Interior Features | Cathedral Ceiling(s), Ceiling Fan(s), Dining Area, Draperies, Gas Fireplace, 2 Fireplaces, Hearth, Hot Tub, Kitchen/Dining, Primary BR w/ BA, Natural Light, Basement Laundry, Smart Thermostat |
Exterior
| Exterior Features | Deck, Hot Tub, Shed, Window Screens, Double Pane Window(s) |
|---|---|
| Roof | Asphalt Shingle |
| Construction Materials | Wood Frame, Brick, Vinyl Siding |
| Foundation Details | Poured Concrete |
| Lot Features | Country Setting, Landscaped, Level, Open Lot |
Parking
| Garage Yes / No | Yes |
|---|---|
| Parking Features | Auto Open, Direct Access, Heated Garage, Driveway, Garage, Off Street, Parking Spaces 5, Paved, Electric Vehicle Charging Station(s), Attached |
Utilities
| Utilities | Cable Available |
|---|---|
| Electric | 200+ Amp Service, Generator Ready |
| Sewer | 1500+ Gallon, Private, Septic Design Available, Septic Tank |
Taxes
| Tax Annual Amount | 10056 |
|---|---|
| Tax Rate | 17.9 |
| Tax Block | 000001 |
| Tax Lot | 000001 |
| Tax Year | 2025 |
Area Information
| State | NH |
|---|---|
| County | Strafford |
| City | Rollinsford |
| Zip Code | 03869 |
| Area | NH Strafford |
| School District | Rollinsford |
| Elementary School | Rollinsford Grade School |
| High School | MarshwoodH |
| Listing VS Median (in 03869) | |
Price: $849,000 low | high Med: $0 On site: 7 low | high Med: | |
Market Activity 03869
Request a showing
Request a showing
_20230518140439.png)
Copyright 2026 PrimeMLS. All rights reserved. This information is deemed reliable, but not guaranteed. The data relating to real estate displayed on this Site comes in part from the IDX Program of PrimeMLS. The information being provided is for consumers’ personal, non-commercial use and may not be used for any purpose other than to identify prospective properties consumers may be interested in purchasing.
Contact
Learn More About This Property

| Open House |
|---|
| In-Person 09/19 10:00 AM - 12:00 PM |
| State | NH |
|---|---|
| County | Strafford |
| City | Rollinsford |
| Zip Code | 03869 |
| Area | NH Strafford |
| School District | Rollinsford |
| Elementary School | Rollinsford Grade School |
| High School | MarshwoodH |
| Listing VS Median (in 03869) | |
Price: $849,000 low | high Med: $0 On site: 7 low | high Med: | |