 New Listing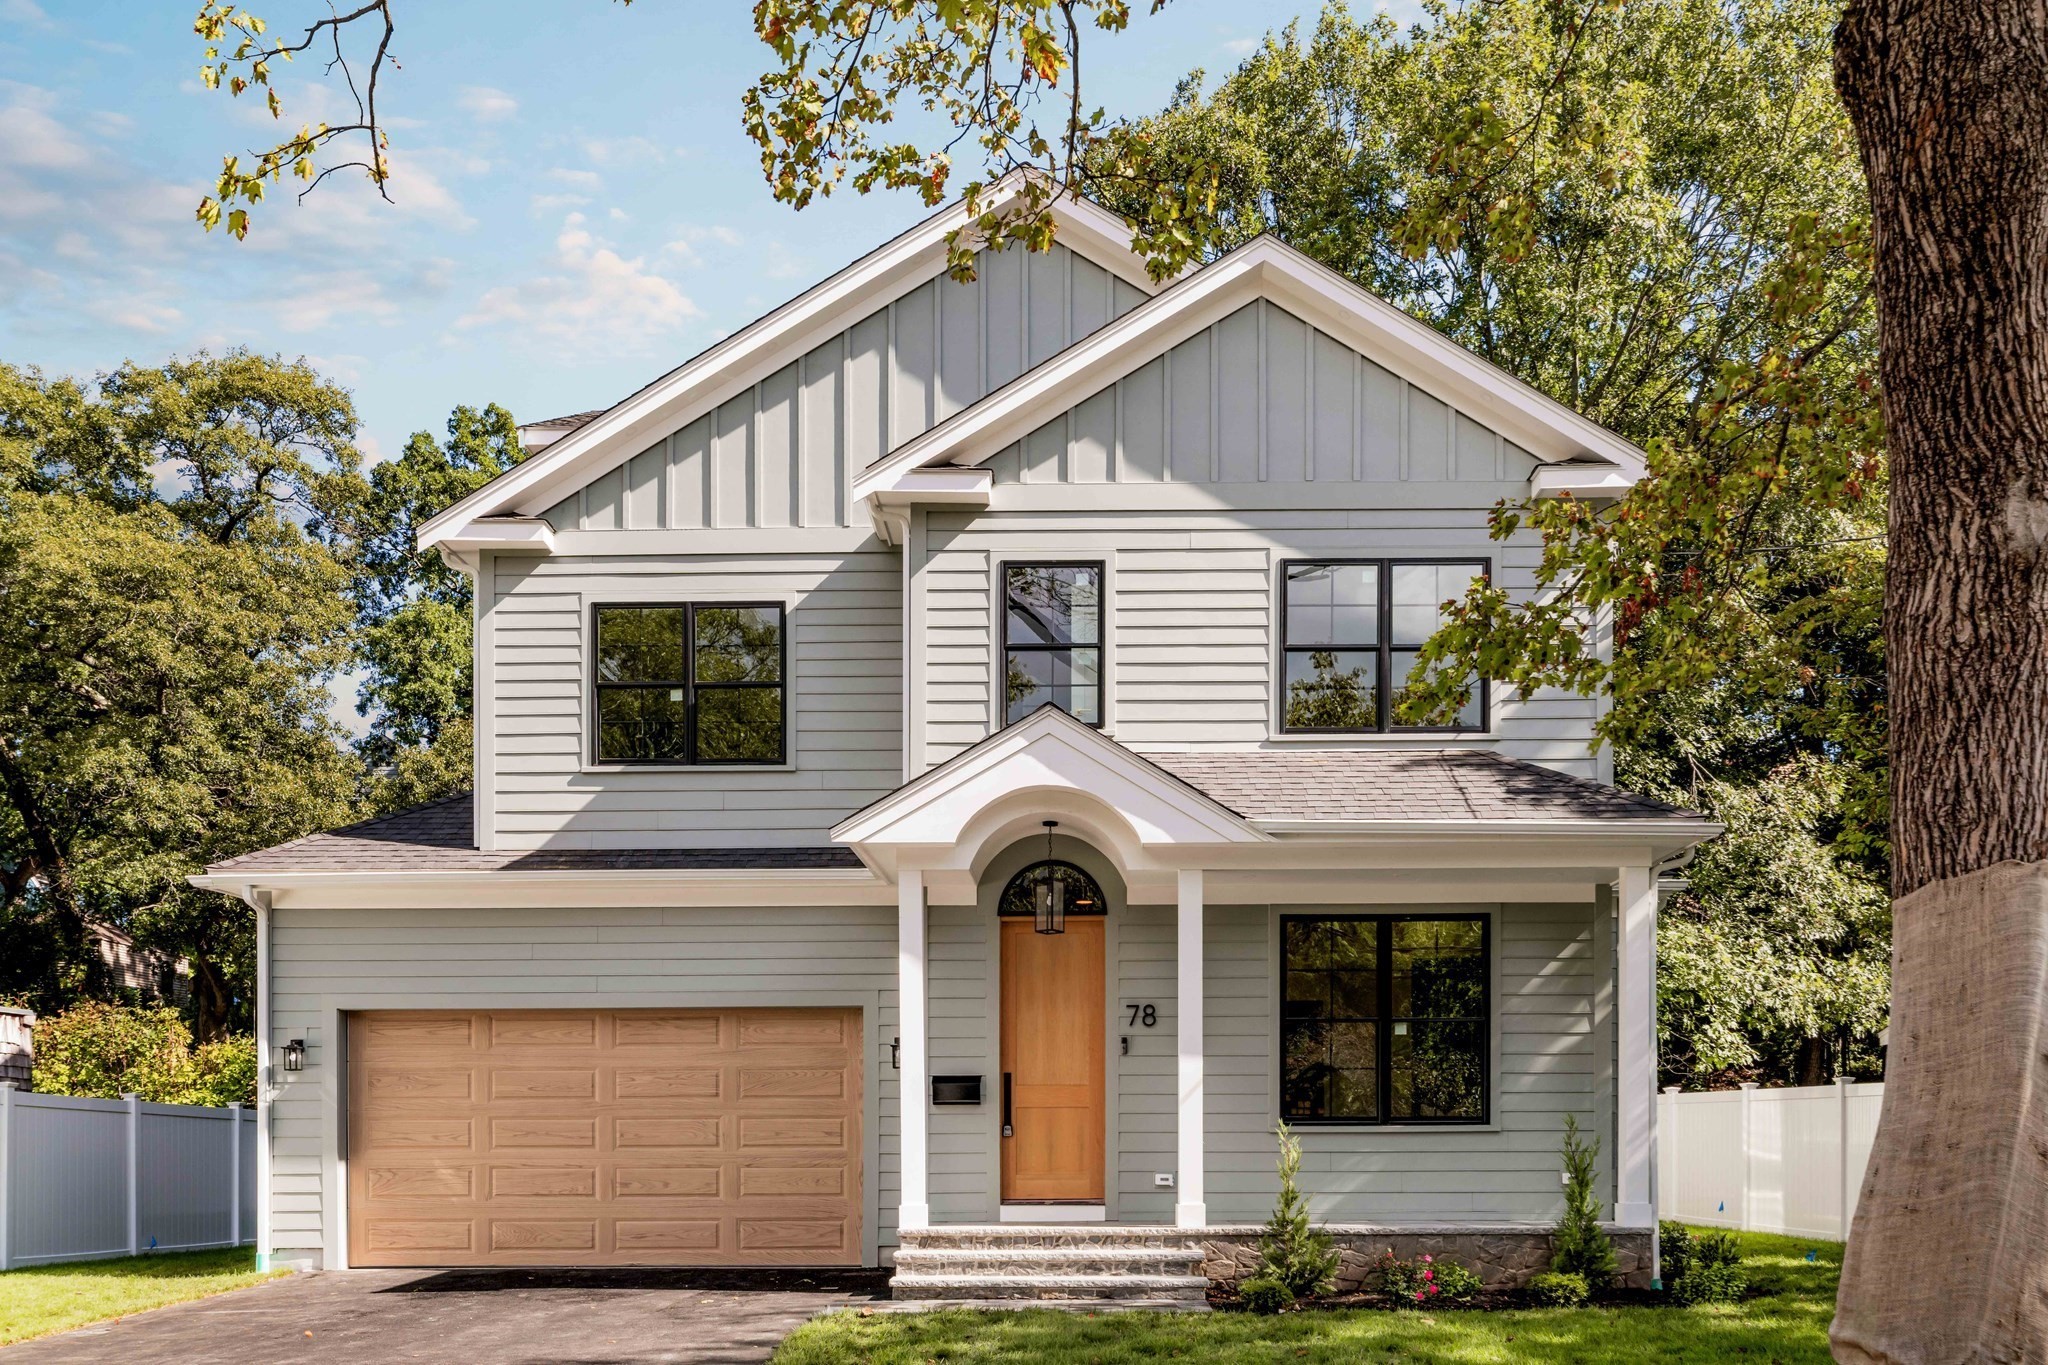

Description
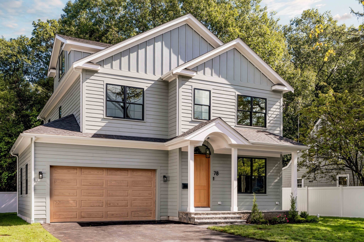
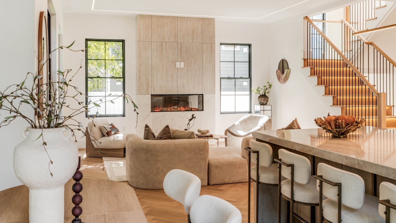
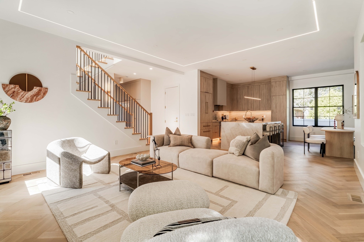
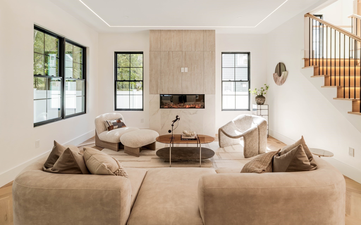
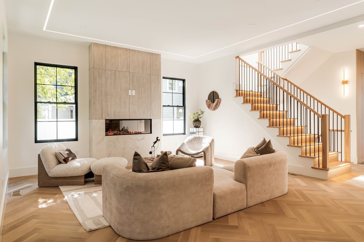
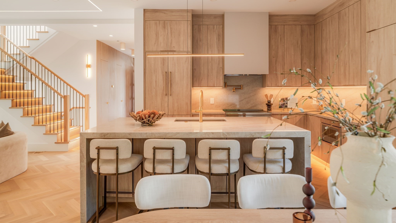
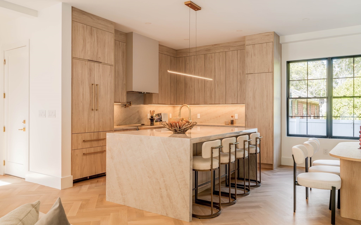
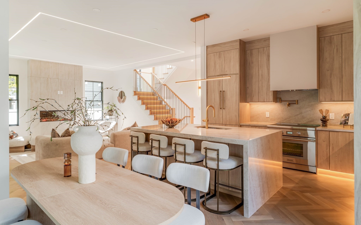
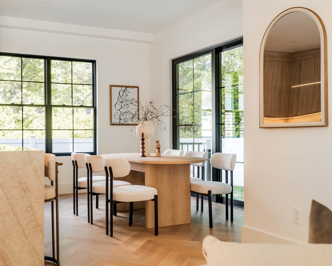
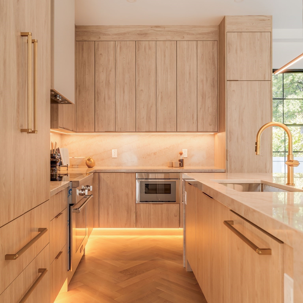
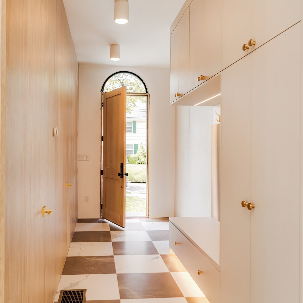
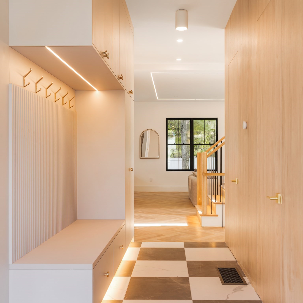
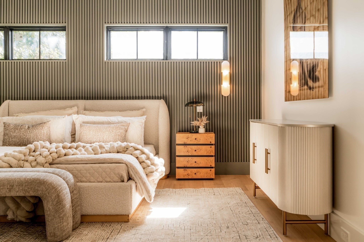
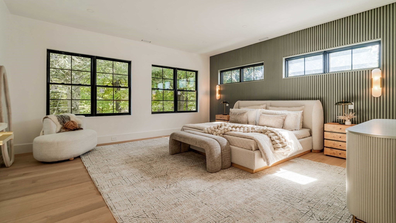
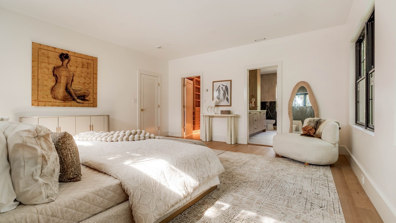
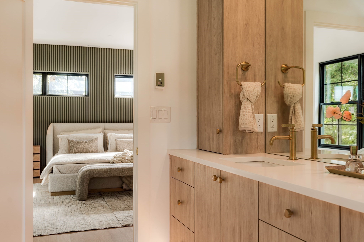
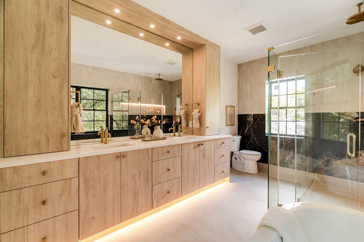
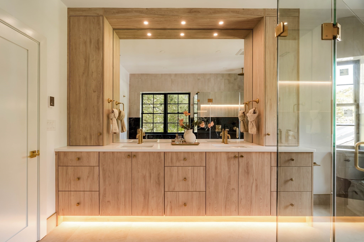
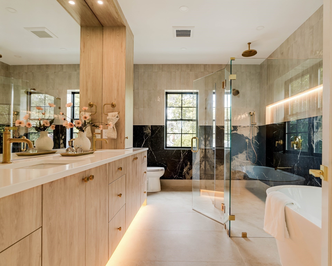
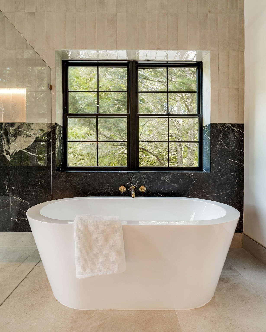
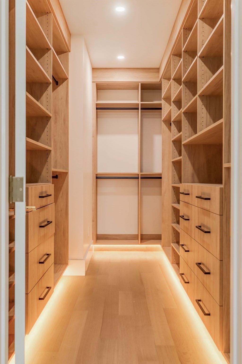
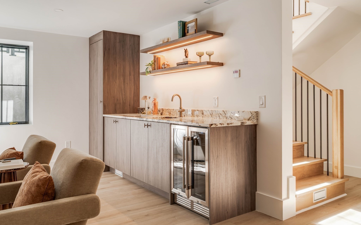
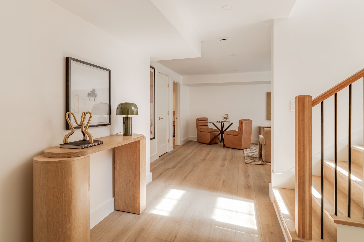
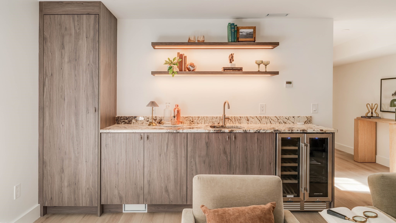
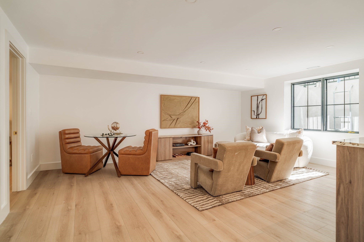
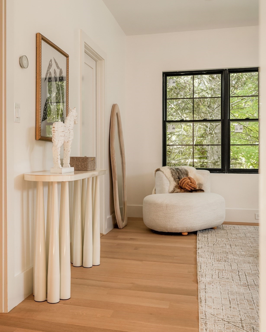
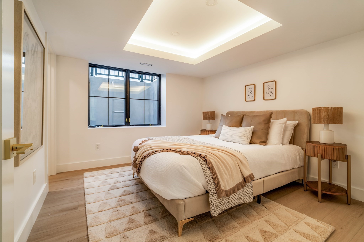
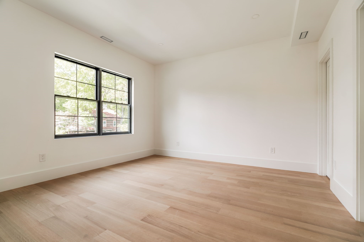
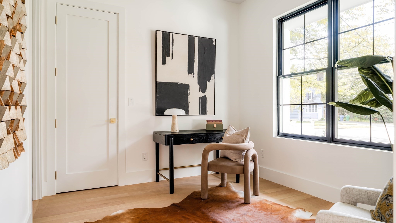
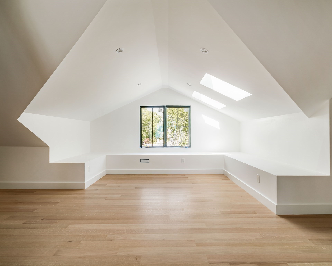
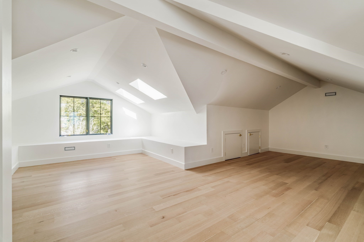
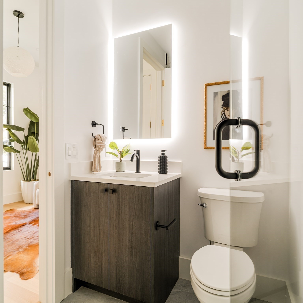
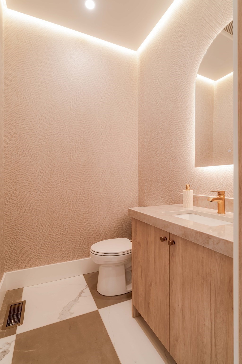
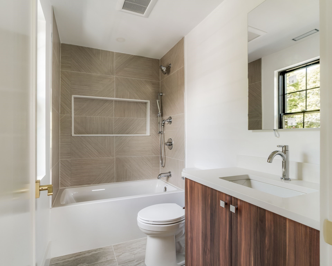
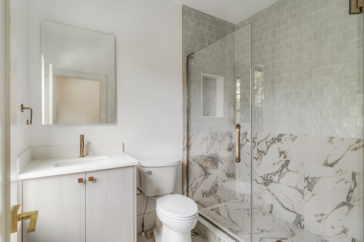
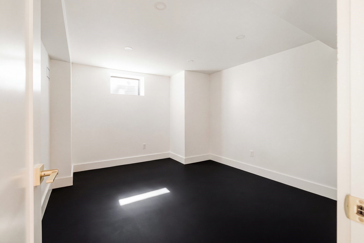
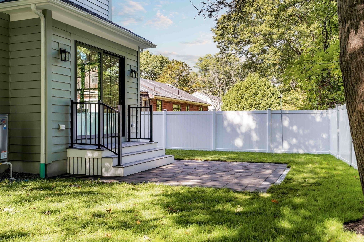
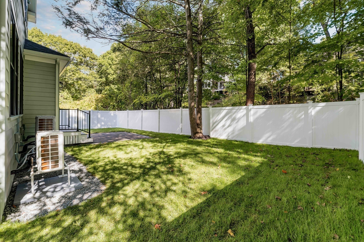
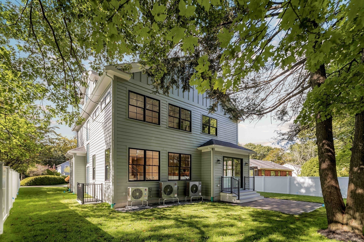
Completed, staged, photographed, and ready to be experienced. An aspirational Newton Highlands residence not to be missed, 78 Manchester Road is the Newton Highlands opportunity buyers have been waiting for. Exceptional new construction, offering a rare combination of sophisticated design, high-end custom finishes and the warmth of an established neighborhood. Filled with natural light and thoughtfully designed across four finished levels, including the lower level and finished upper level, this 5-bedroom, 5.5-bath residence offers beautifully proportioned living spaces, modern amenities and a private, fully fenced, level backyard. The magnificent chef's kitchen anchors the main level with Thermador appliances, custom cabinetry and an expansive quartz island designed for gathering. Open living and dining spaces flow naturally to the patio and backyard, creating an easy connection between indoor and outdoor living. A main-level en suite bedroom provides wonderful flexibility for guests or a private home office. Upstairs, three en suite bedrooms include a serene primary suite with a beautifully appointed bath, soaking tub, radiant heated floors and a double-sink vanity. The finished lower level offers another bedroom and full bath, wet bar, recreation space and dedicated gym. The bright fourth level, filled with natural light from skylights, offers additional space to work, relax or play, along with abundant storage. A heated two-car garage and carefully considered details throughout complete this beautifully executed new home. The location is equally special. Follow the path across the street into Cold Spring Park for a morning walk or run, spend summer afternoons at Crystal Lake, visit the seasonal farmers market, or head into Newton Highlands Village for coffee, dinner and local shops. Lakewood Tennis Club is directly across the street, the Green Line provides easy access to Boston, and Newton's highly regarded schools are all part of the vibrant community that makes Newton Highlands such a wonderful place to live. A rare opportunity to enjoy the beauty and ease of brand-new construction while becoming part of an established Newton neighborhood from day one.
Details
| MLS # | 73582526 |
|---|---|
| Listing Type | For Sale |
| Style | House |
| Sub-Type | Resale |
| Status | Active |
| Year | 2026 |
| Days On Site | 4 |
| Listing Provided By | Engel & Volkers Wellesley | Joelle Tomb |
Features
| Bed(s) | 5 |
|---|---|
| Bath(s) | 6 Total |
| SQ Feet | 4,658 |
| Garage | 2 |
| Basement | Y |
| Zoning | SR2 |
| Acreage | 0.15 |
| Golf Course | Yes |
Interior
| Rooms Total | 11 |
|---|---|
| Cooling Yes / No | Yes |
| Cooling | Central Air |
| Heating Yes / No | Yes |
| Heating | Central |
| Interior Features | Bathroom - Full, Bathroom - Half, Media Room, Exercise Room, Bonus Room, Bathroom, Wet Bar |
| Window Features | Skylight, Insulated Windows |
| Appliances | Electric Water Heater, Range, Dishwasher, Disposal, Microwave, Refrigerator, Freezer |
| Fireplace Features | Living Room |
| Fireplaces Total | 1 |
| Fireplace Yes / No | Yes |
| Flooring | Engineered Hardwood, Flooring - Hardwood |
Exterior
| Exterior Features | Porch, Patio |
|---|---|
| Roof | Shingle |
| Construction Materials | Frame |
| Foundation Details | Concrete Perimeter |
Parking
| Garage Yes / No | Yes |
|---|---|
| Attached Garage Yes / No | Yes |
| Parking Features | Attached, Paved Drive, Paved |
| Open Parking Yes / No | Yes |
Utilities
| Utilities | for Electric Range, for Electric Oven, for Electric Dryer |
|---|---|
| Sewer | Public Sewer |
Taxes
| Tax Annual Amount | 0 |
|---|---|
| Tax Assessed Value | 0 |
| Tax Year | 2026 |
Location
| Community Features | Public Transportation, Shopping, Pool, Tennis Court(s), Park, Walk/Jog Trails, Golf, Medical Facility, Bike Path, Conservation Area, Highway Access, House of Worship, Private School, Public School, T-Station, University |
|---|---|
| Senior Community Yes / No | No |
Area Information
| State | MA |
|---|---|
| County | Middlesex |
| City | Newton |
| Zip Code | 02459 |
| Area | Newton Highlands |
| Community Name | Newton Highlands |
| School District | Nshs |
| Elementary School | Zervas/Mason Rice |
| High School | Nshs |
| Listing VS Median (in Newton Highlands) | |
Price: $3,399,000 low | high Med: $1,398,000 sqft: 4,658 low | high Med: 2,394 $ / sqft: $730 low | high Med: $584 On site: 4 low | high Med: 12 | |
Market Activity 02459
Request a showing
Request a showing
Contact
Learn More About This Property

| State | MA |
|---|---|
| County | Middlesex |
| City | Newton |
| Zip Code | 02459 |
| Area | Newton Highlands |
| Community Name | Newton Highlands |
| School District | Nshs |
| Elementary School | Zervas/Mason Rice |
| High School | Nshs |
| Listing VS Median (in Newton Highlands) | |
Price: $3,399,000 low | high Med: $1,398,000 sqft: 4,658 low | high Med: 2,394 $ / sqft: $730 low | high Med: $584 On site: 4 low | high Med: 12 | |
 | $2,599,000956 Walnut Street # 2Newton, MA 02461 |
 | $2,650,000956 Walnut Street # 3Newton, MA 02461 |
 | $2,599,000956 Walnut Street # 2Newton, MA 02461 |
 | $2,650,000956 Walnut Street # 3Newton, MA 02461 |