 Price Reduced Listing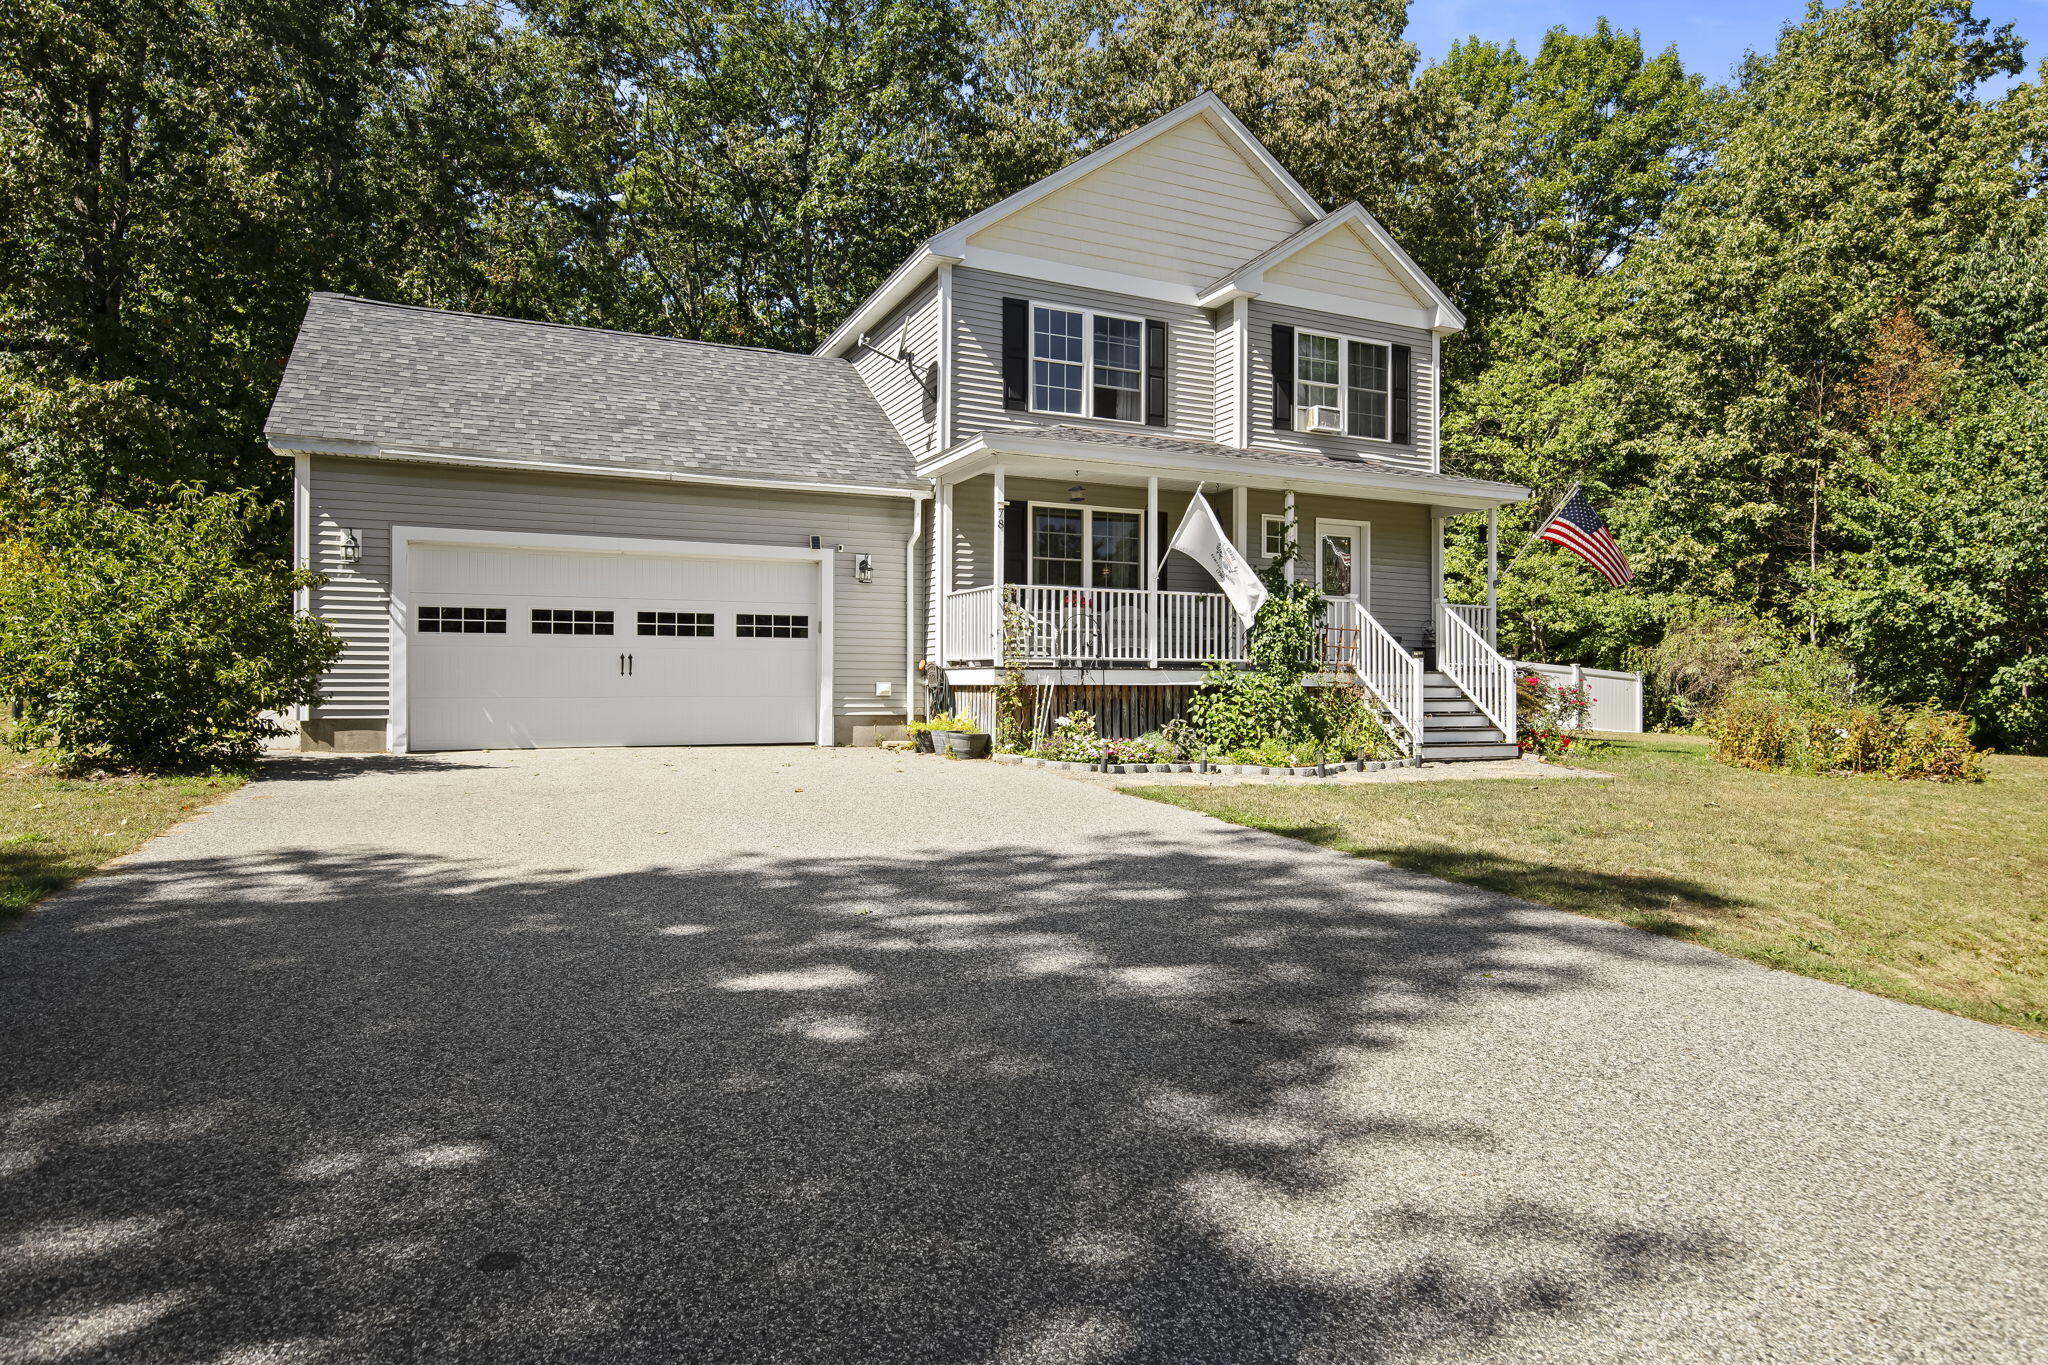

Description
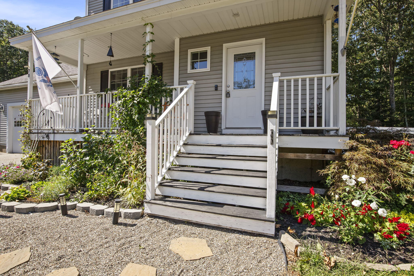
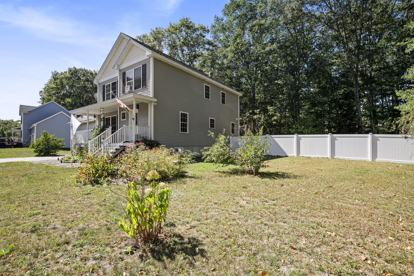
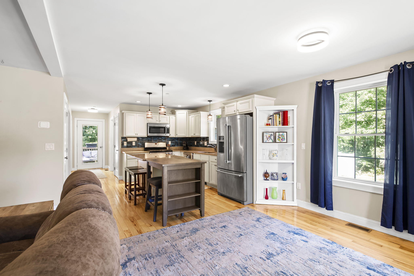
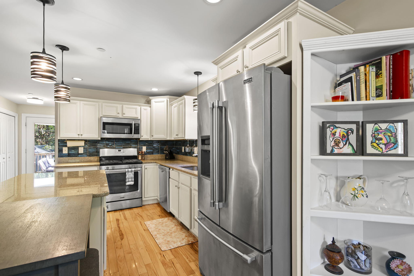
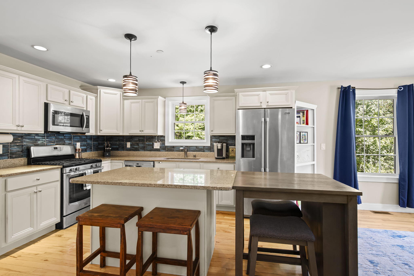
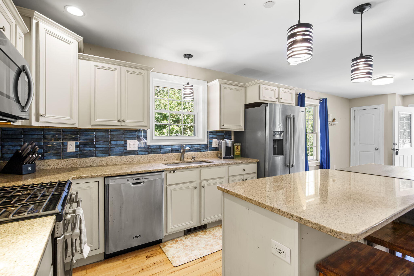
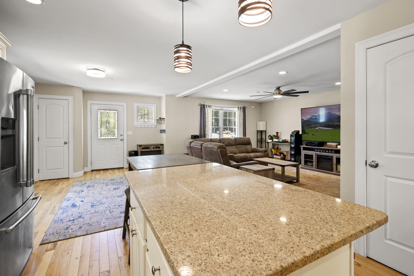
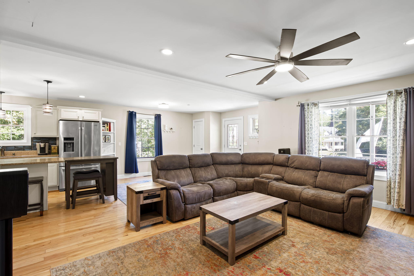
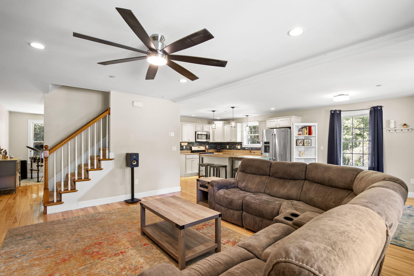
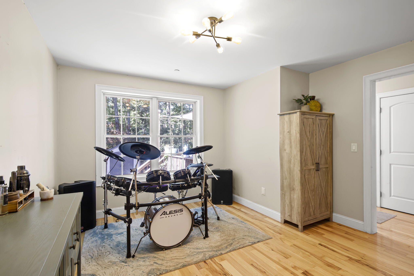
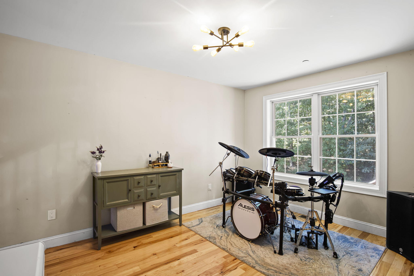
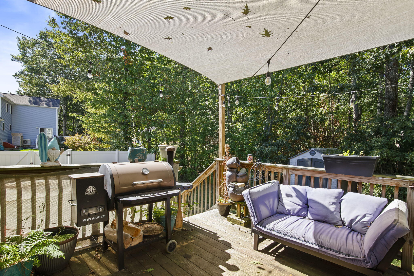
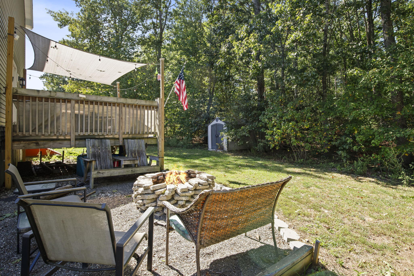
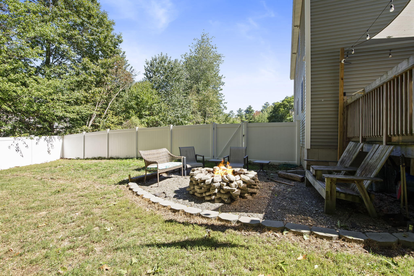
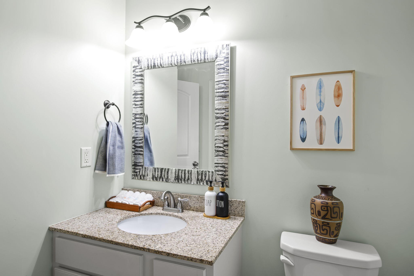
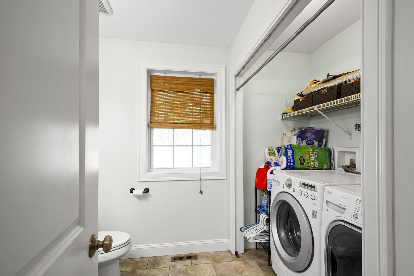
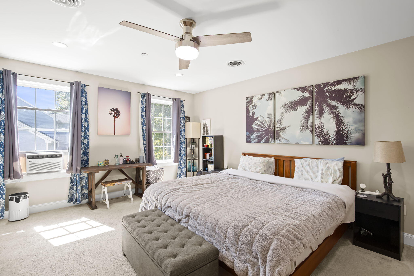
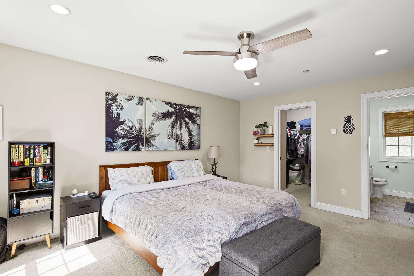
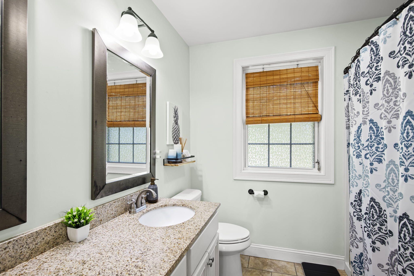
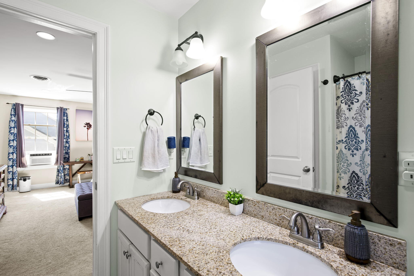
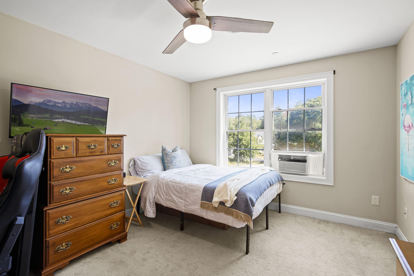
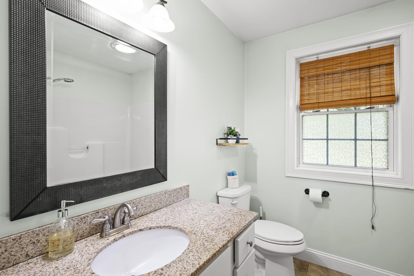
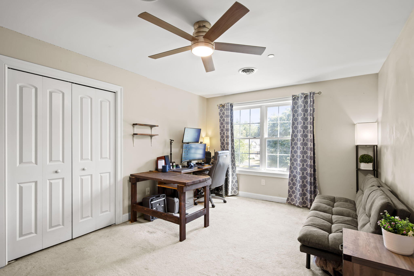
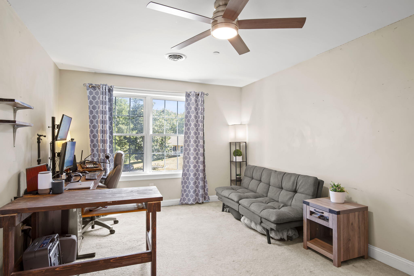
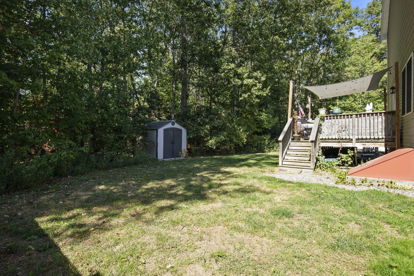
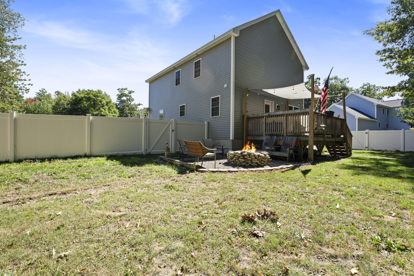
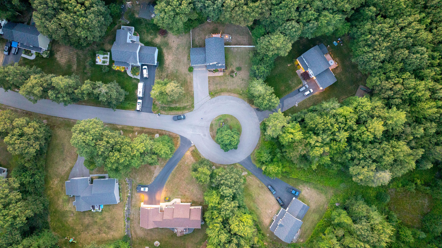
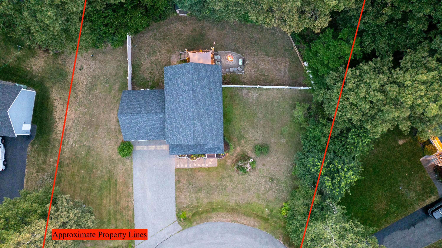
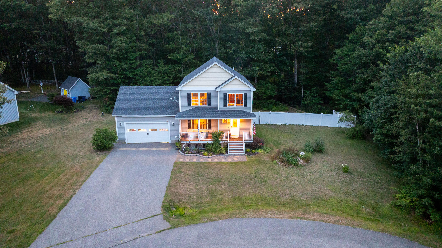
Motivated seller! Discover 78 Ember Lane, a spacious 3-bedroom, 2.5-bath Colonial tucked away on a quiet cul-de-sac in Wells. Set on over half an acre, this 2014-built home offers nearly 2,000 sq ft of inviting living space and a layout designed for both everyday living and entertaining. The main level welcomes you with an open floor plan, hardwood floors, and a comfortable living room that flows naturally into the kitchen. Granite countertops, stainless steel appliances, generous cabinetry, and a convenient layout make the kitchen both functional and inviting. A flexible bonus room just beyond the kitchen can easily serve as a home office, dining room, playroom, or additional living space. Upstairs, the spacious primary suite features a private bath and walk-in closets, while two additional bedrooms and a full bath provide room for family, guests, or a dedicated workspace. A two-car garage and a full basement add to the home's functionality and storage options. The fenced backyard creates a private outdoor retreat with plenty of room for gardening, recreation, gatherings, or simply enjoying the peaceful setting. Located just minutes from Wells' beaches, restaurants, shopping, and I-95, this home puts coastal Maine living within easy reach while offering the comfort and privacy of a quiet residential neighborhood.
Details
| MLS # | 1674223 |
|---|---|
| Listing Type | For Sale |
| Style | House |
| HOA Dues | $400 |
| Sub-Type | Resale |
| Status | Active |
| Year | 2014 |
| Days On Site | 56 |
| Listing Provided By | The Aland Realty Group, LLC | Kali Spanos |
Features
| Bed(s) | 3 |
|---|---|
| Bath(s) | 3 Total |
| SQ Feet | 1,920 |
| Garage | 2 |
| Basement | Y |
| Zoning | RA |
| Acreage | 0.54 |
| Golf Course | Yes |
| Property View | Trees, Woods |
Interior
| Interior Features | Bathtub, Primary Bedroom w/Bath |
|---|---|
| Heating Yes / No | Yes |
| Cooling Yes / No | No |
| Cooling | None |
| Fireplaces Total | 0 |
| Fireplace Yes / No | No |
| Rooms Total | 6 |
| Amenities Co Amenities | Bathtub, Primary Bedroom w/Bath |
Exterior
| Roof | Shingle |
|---|---|
| Foundation Details | Poured Concrete |
| Lot Features | Near Country Club, Near Golf Course, Near Shopping, Neighborhood, Subdivided, Level, Open Lot |
| Waterfront Features | Nearby, Public |
| View | Trees/Woods |
| Construction Materials | Wood Frame, Vinyl Siding |
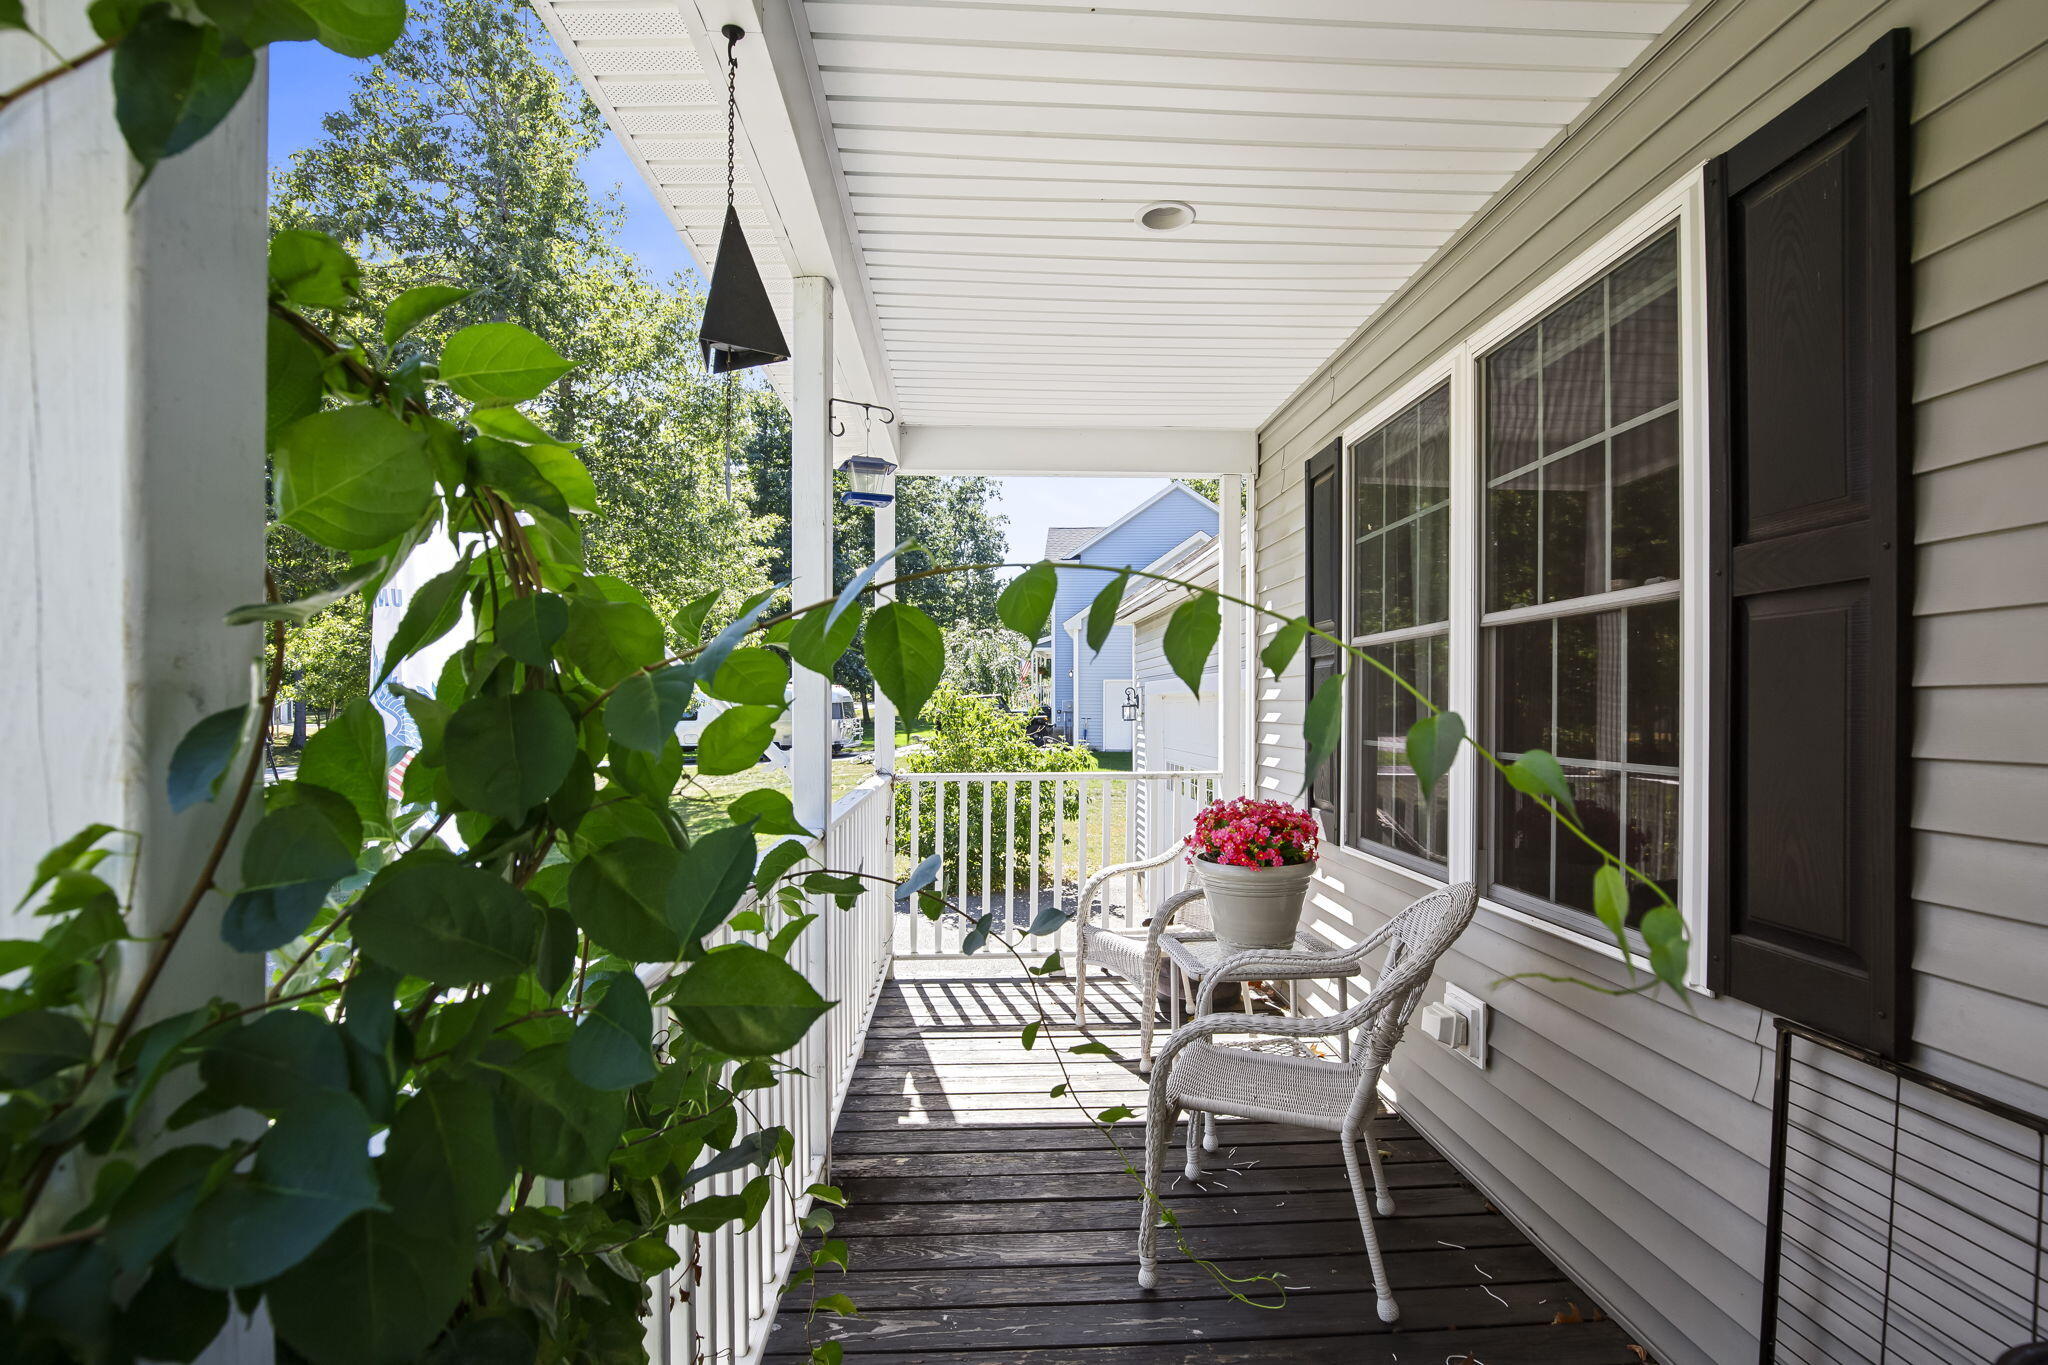
| Patio And Porch Features | Deck |
Parking
| Attached Garage Yes / No | No |
|---|---|
| Garage Yes / No | Yes |
| Parking Features | Paved, 5 - 10 Spaces, On Site, Garage Door Opener, Inside Entrance |
Utilities
| Sewer | Private Sewer |
|---|---|
| Electric | Circuit Breakers |
Taxes
| Tax Annual Amount | 3706 |
|---|---|
| Tax Book Number | 19890 |
| Tax Year | 2025 |
| Tax Block | 68 |
| Tax Lot | 11 |
| Tax Map Number | 49 |
Area Information
| State | ME |
|---|---|
| County | York |
| City | Wells |
| Zip Code | 04090 |
| Area | York |
| Community Name | Carlisle Crossing |
| Listing VS Median (in Carlisle Crossing) | |
Price: $669,000 low | high Med: $669,000 sqft: 1,920 low | high Med: 1,920 $ / sqft: $348 low | high Med: $348 On site: 56 low | high Med: 56 | |
Market Activity 04090
Request a showing
Request a showing


Contact
Learn More About This Property

| State | ME |
|---|---|
| County | York |
| City | Wells |
| Zip Code | 04090 |
| Area | York |
| Community Name | Carlisle Crossing |
| Listing VS Median (in Carlisle Crossing) | |
Price: $669,000 low | high Med: $669,000 sqft: 1,920 low | high Med: 1,920 $ / sqft: $348 low | high Med: $348 On site: 56 low | high Med: 56 | |