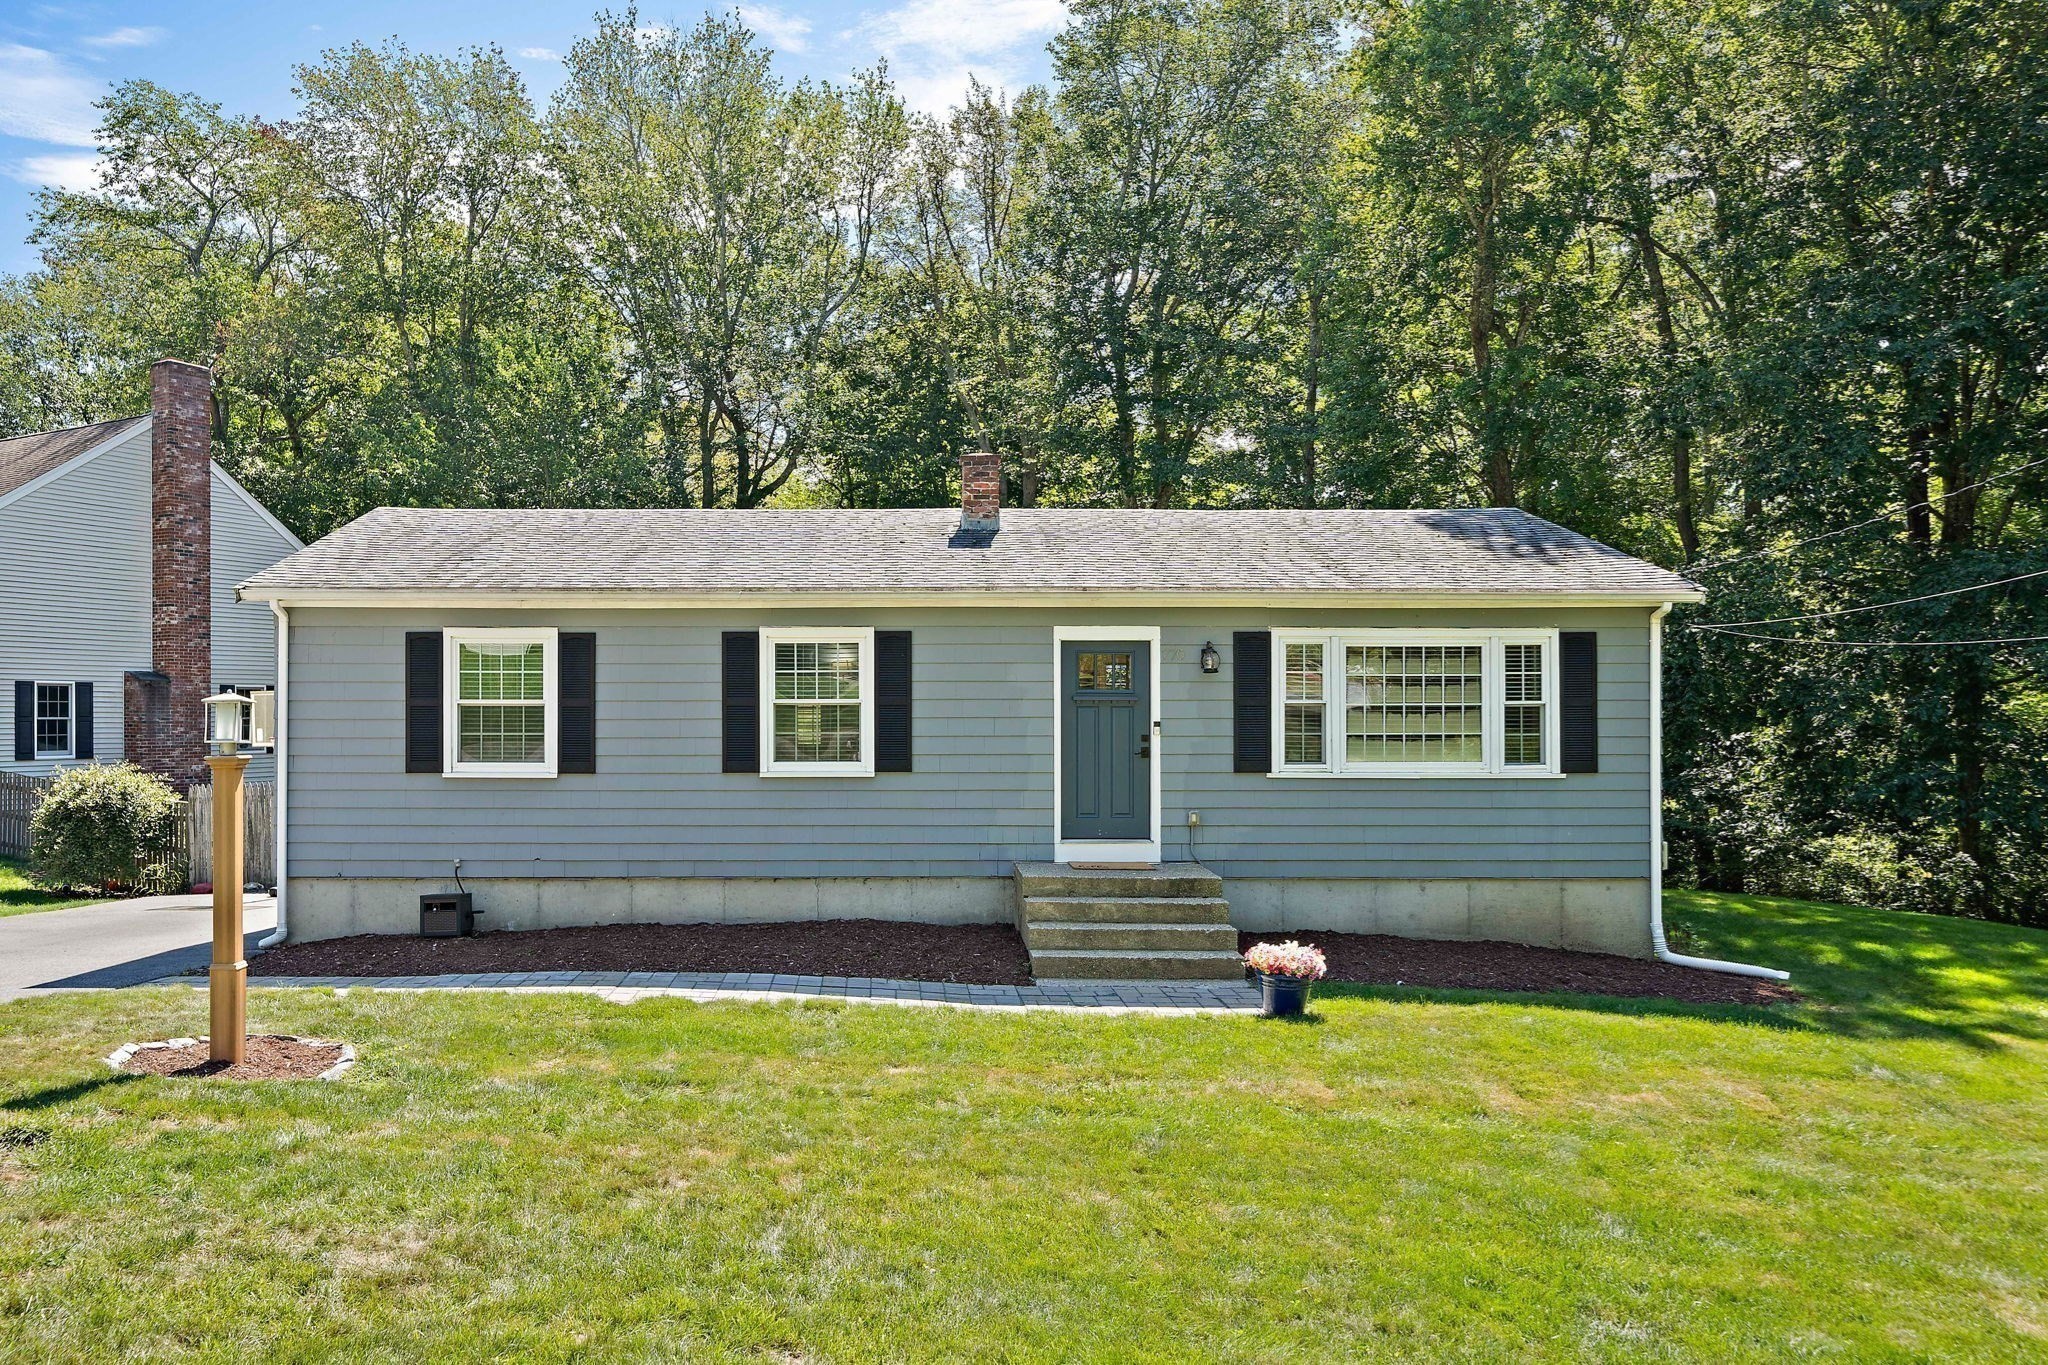
770 South River St,Marshfield, MA 02050
Marshfield, MA 02050

Description
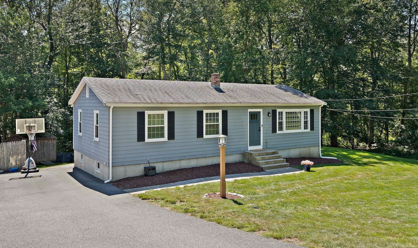
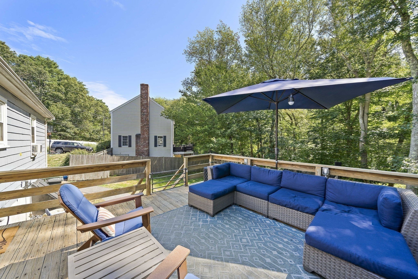
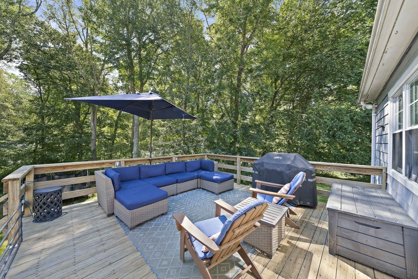
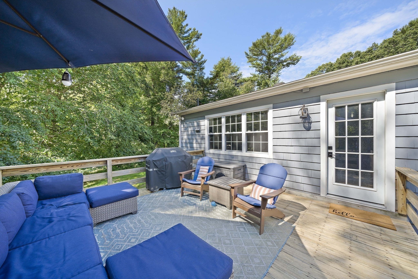
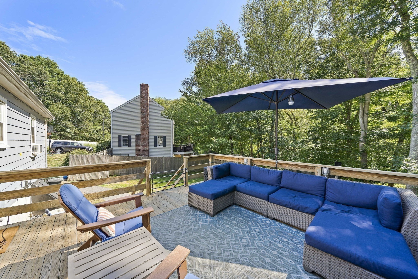
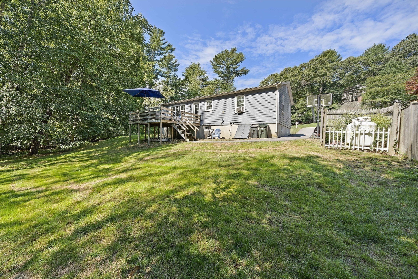
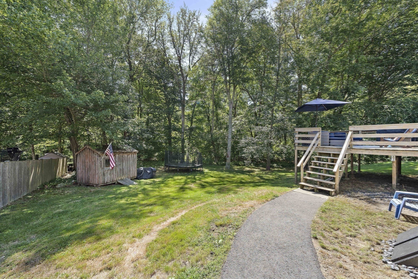
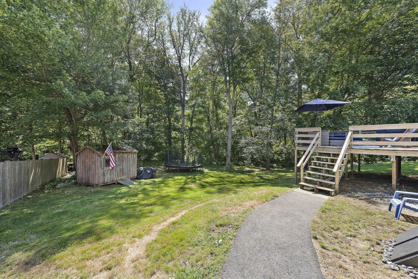
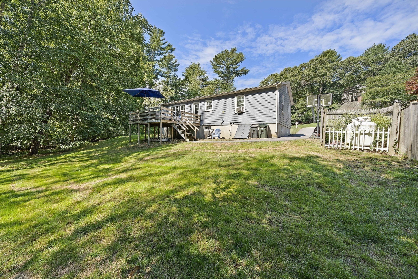
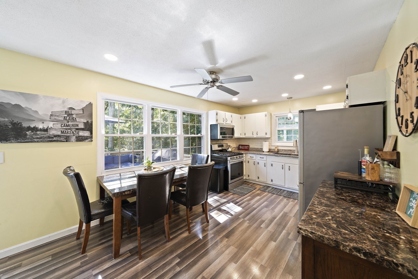
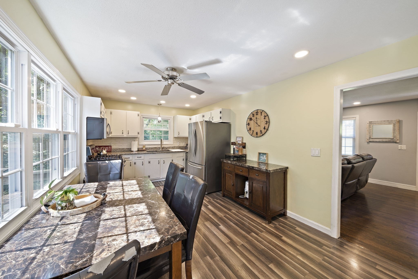
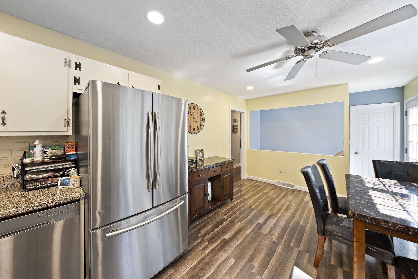
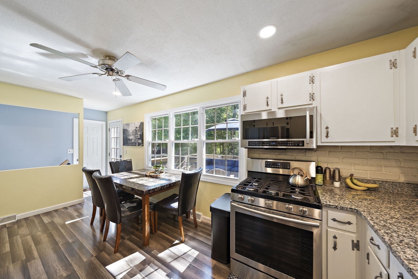
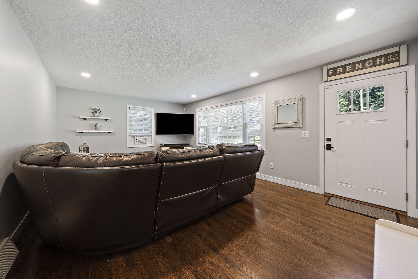
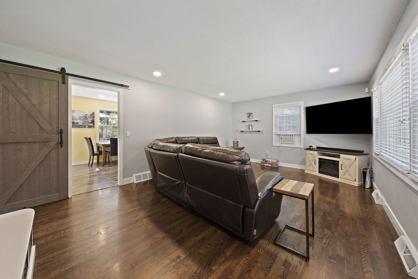
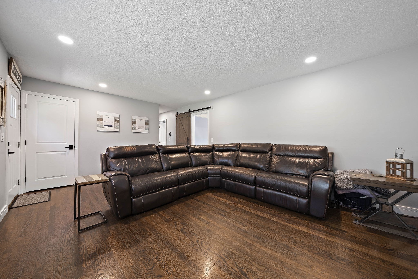
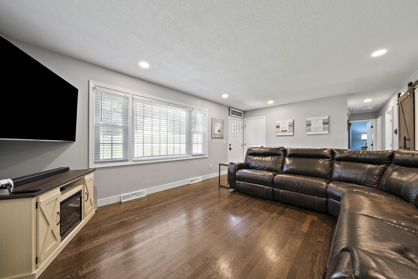
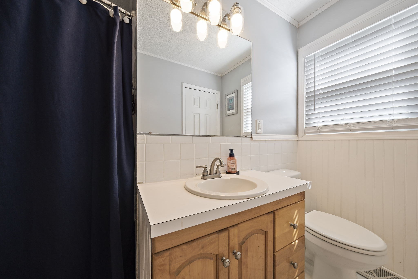
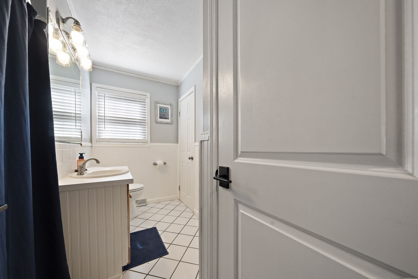
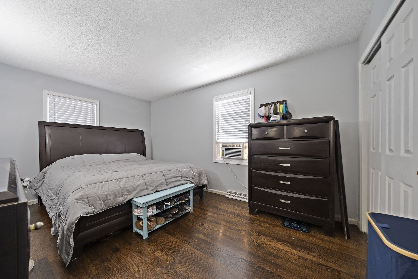
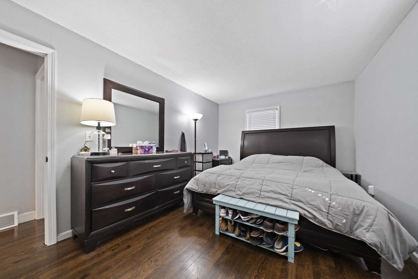
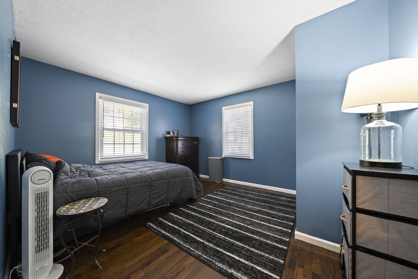
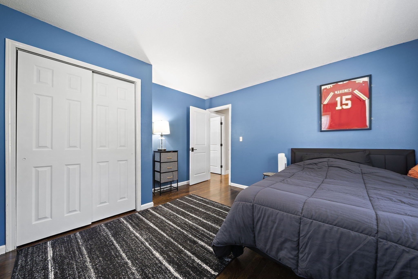
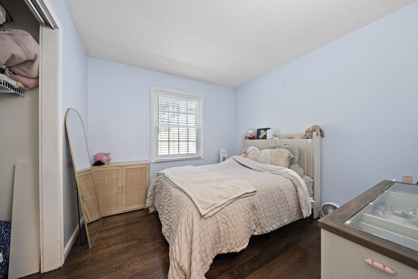
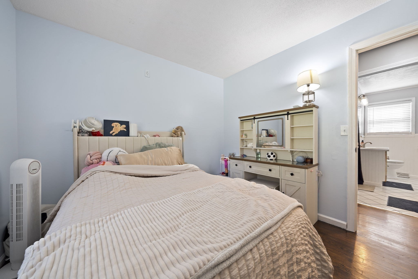
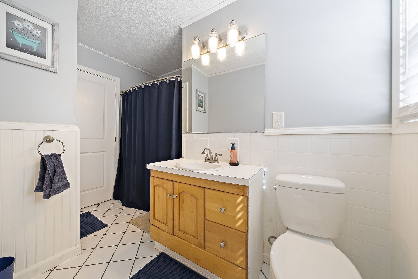
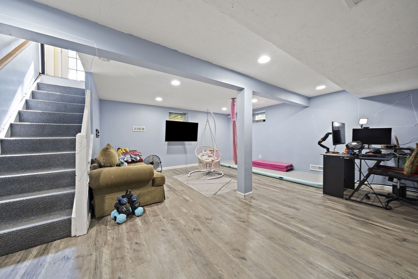
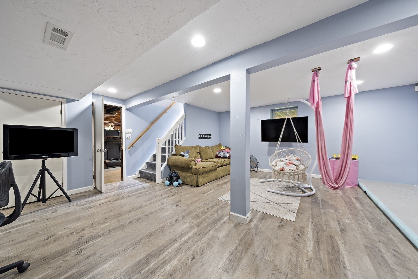
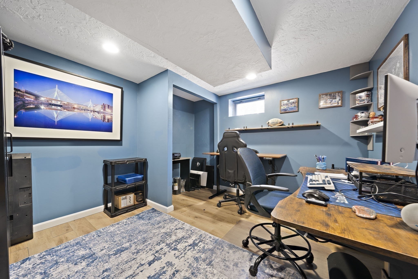
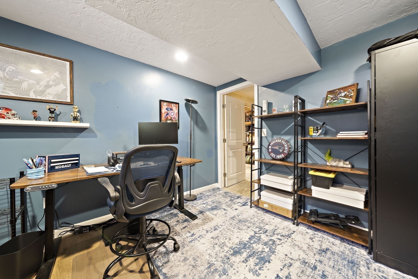
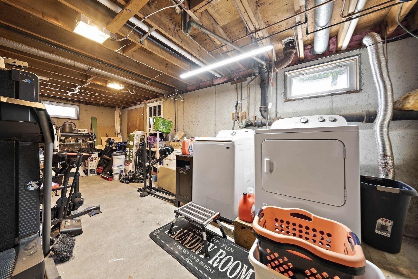
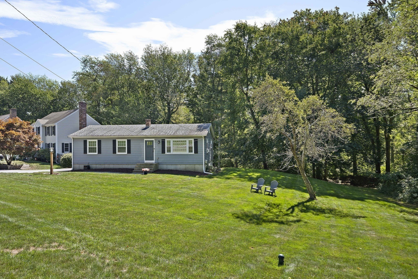
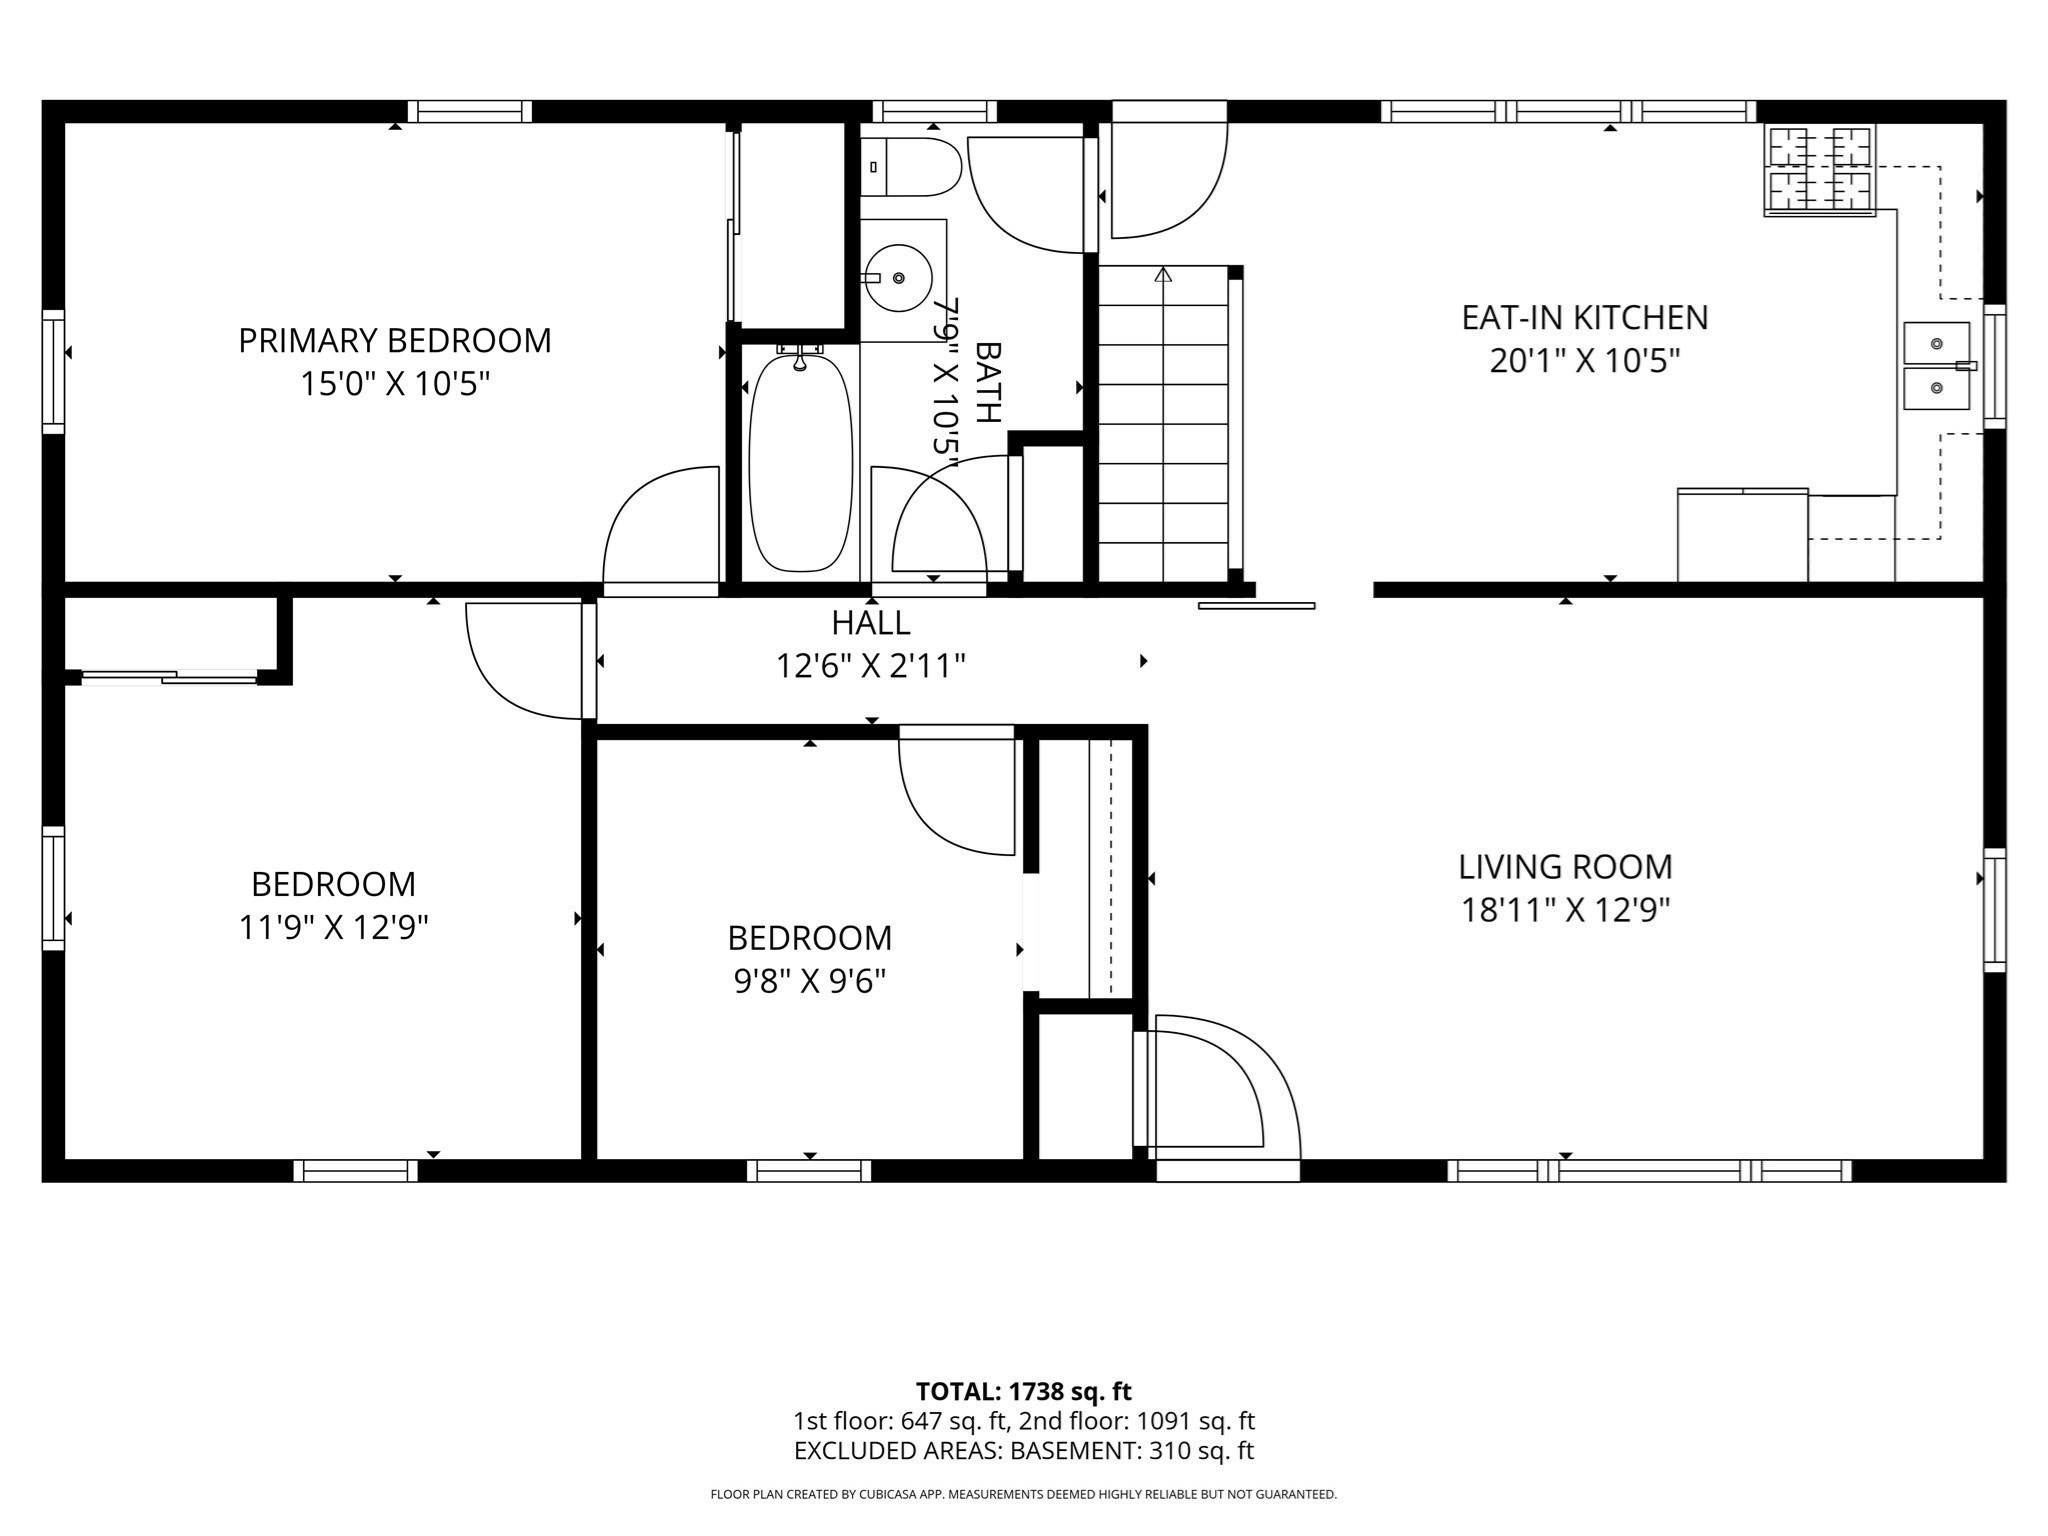
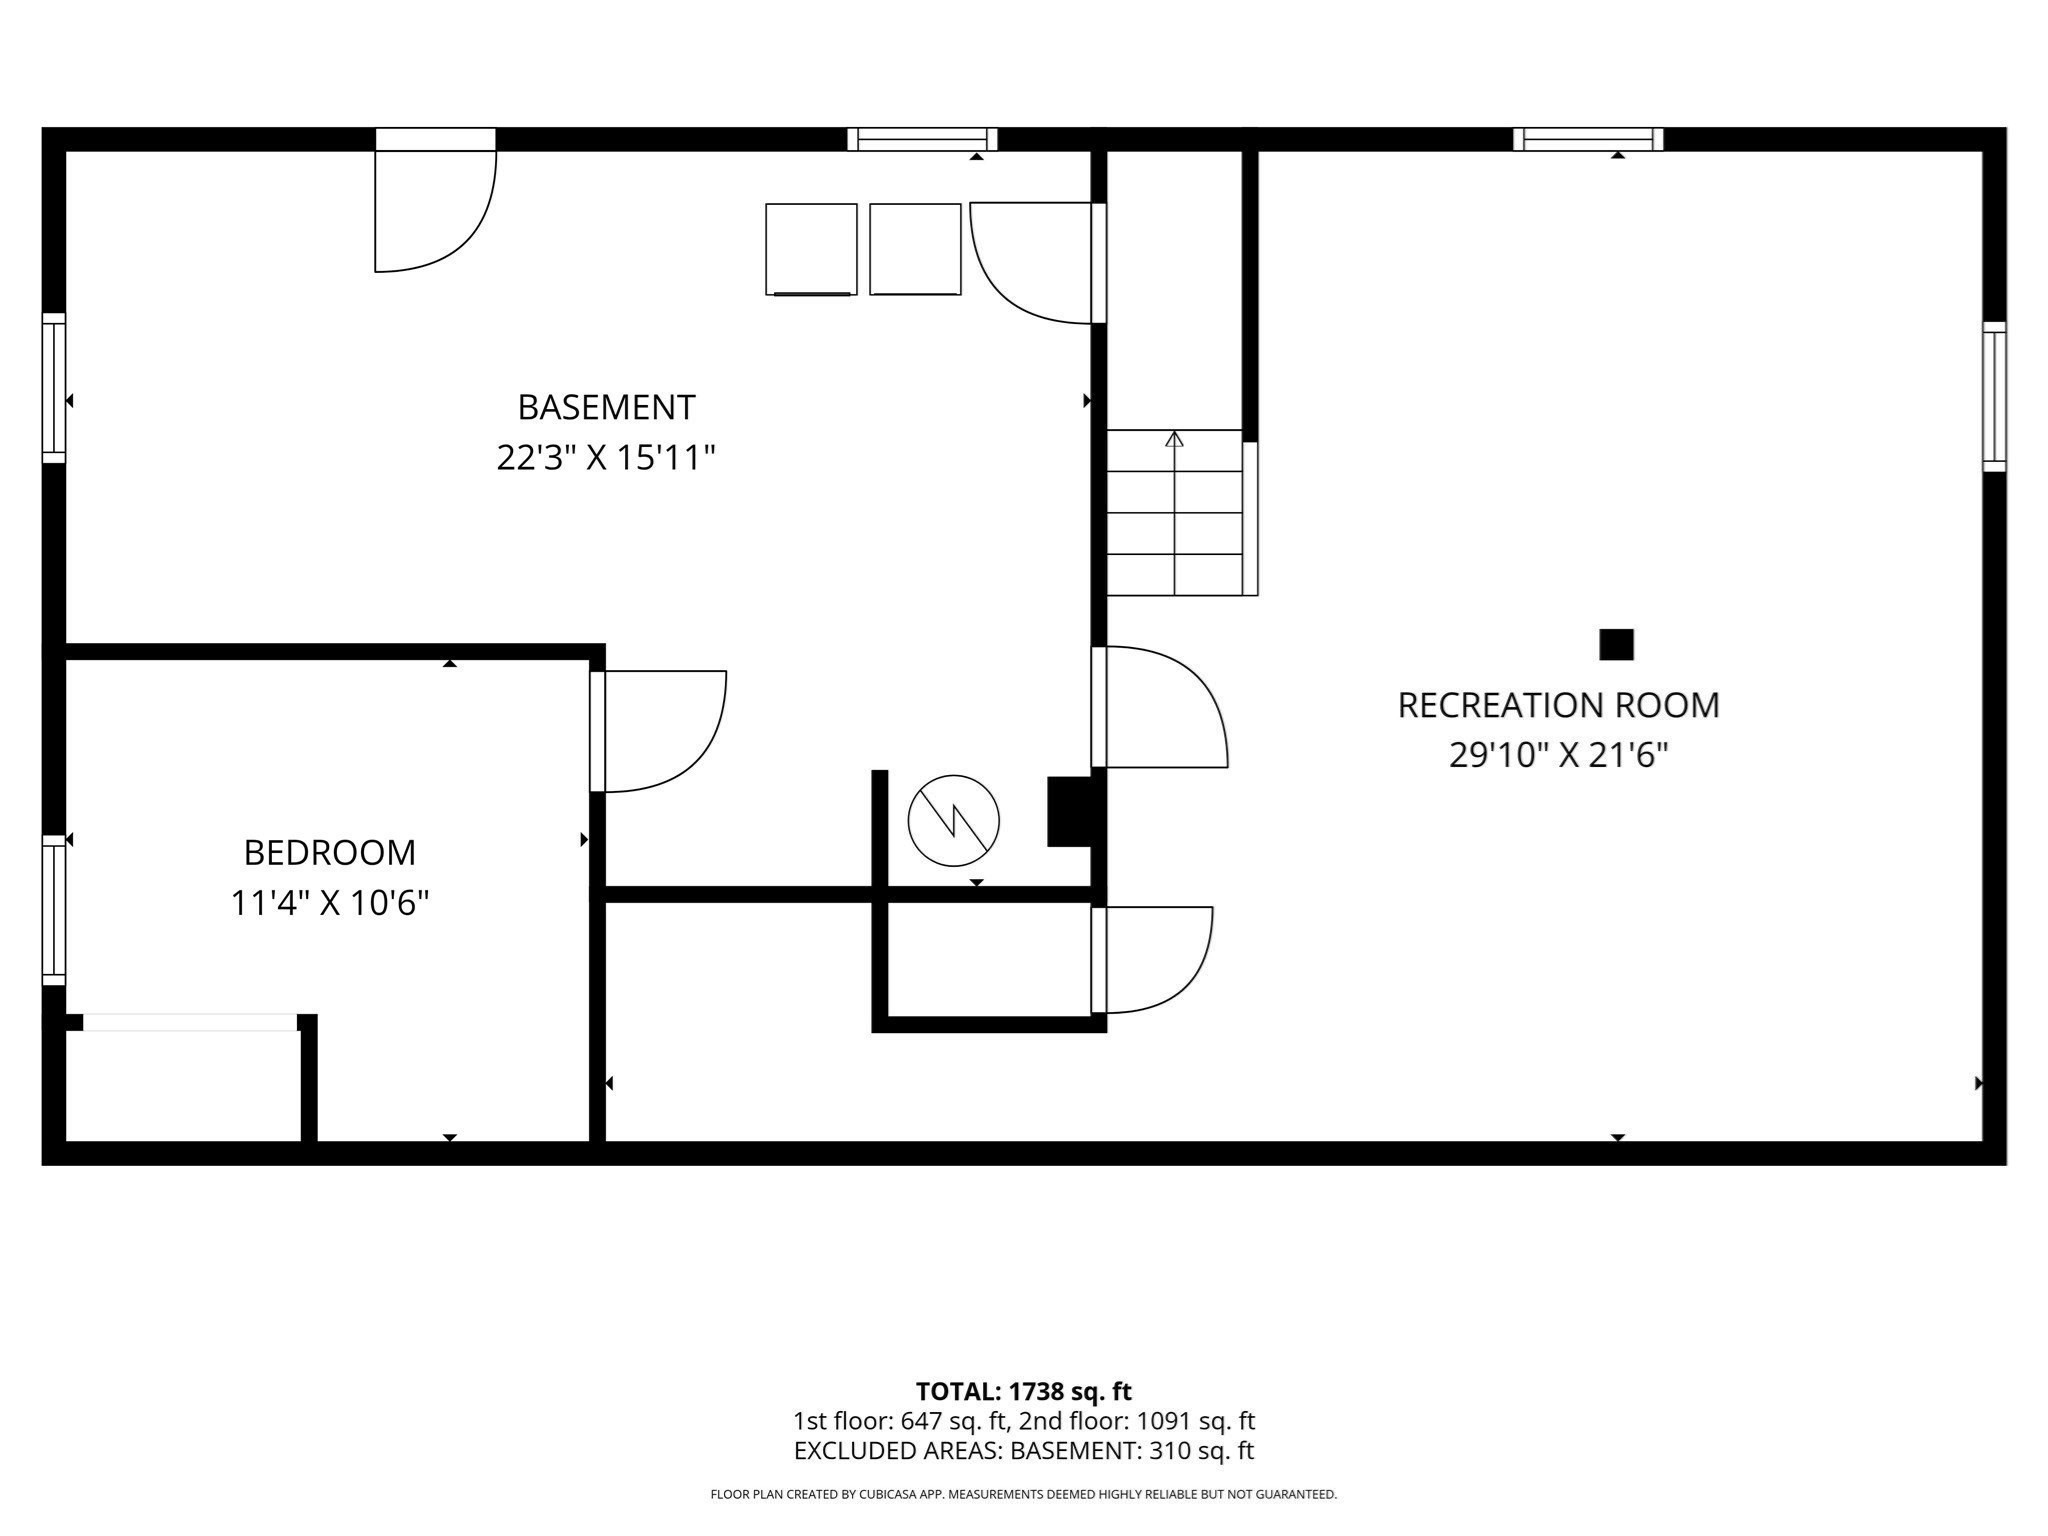
Welcome home to this charming, solid 3-4 bedroom ranch offering fantastic curb appeal, an easy one-level layout, and a private backyard retreat. Step inside to a spacious, light-filled living room that flows naturally into the kitchen and dining area, which overlooks the large deck and yard beyond, a wonderful spot for morning coffee or evening meals. Three comfortable bedrooms and a full bath round out the main floor, offering a functional layout with plenty of potential to personalize. The finished lower level truly expands your living options, featuring a generous playroom, a private office or potential fourth bedroom, and a workshop/utility room complete with washer and dryer. Whether you need a home gym, guest suite, media room, or extra storage, this flexible space adapts to your lifestyle. Outside, the large deck overlooks a private, tree-lined backyard, ideal for entertaining, relaxing, or soaking up summer days. A storage shed adds convenient space for tools, lawn equipment, and outdoor gear. Ideally situated close to shopping, restaurants, and area beaches, this move-in-ready ranch combines comfort, flexibility, and location. With inviting living spaces, a versatile lower level, and a backyard built for making memories, this is a home you'll be proud to call your own.
Details
| MLS # | 73575155 |
|---|---|
| Listing Type | For Sale |
| Style | House |
| Sub-Type | Resale |
| Status | Active |
| Year | 1969 |
| Days On Site | 21 |
| Listing Provided By | William Raveis R.E. & Home Services | Brian Molisse |
Features
| Bed(s) | 4 |
|---|---|
| Bath(s) | 1 Total |
| SQ Feet | 1,100 |
| Basement | Y |
| Zoning | R-2 |
| Acreage | 0.23 |
| Golf Course | Yes |
| Water Front | Yes |
Interior
| Rooms Total | 7 |
|---|---|
| Cooling Yes / No | Yes |
| Cooling | Window Unit(s) |
| Heating Yes / No | Yes |
| Heating | Forced Air, Propane |
| Window Features | Insulated Windows |
| Appliances | Water Heater, Range, Dishwasher, Microwave, Refrigerator, Washer, Dryer |
| Fireplaces Total | 0 |
| Fireplace Yes / No | No |
| Flooring | Wood, Tile, Carpet |
Exterior
| Exterior Features | Deck - Wood, Rain Gutters |
|---|---|
| Roof | Shingle |
| Construction Materials | Frame |
| Foundation Details | Concrete Perimeter |
| Lot Features | Level |
Parking
| Garage Yes / No | No |
|---|---|
| Parking Features | Paved Drive, Off Street, Paved |
| Open Parking Yes / No | Yes |
Utilities
| Utilities | for Gas Range, for Gas Dryer, Washer Hookup |
|---|---|
| Sewer | Inspection Required for Sale, Private Sewer |
| Electric | Circuit Breakers, 100 Amp Service |
Taxes
| Tax Annual Amount | 5281 |
|---|---|
| Tax Assessed Value | 549500 |
| Tax Year | 2026 |
Location
| Community Features | Public Transportation, Shopping, Park, Walk/Jog Trails, Golf, Laundromat, Bike Path, Highway Access, House of Worship, Public School |
|---|---|
| Senior Community Yes / No | No |
Area Information
| State | MA |
|---|---|
| County | Plymouth |
| City | Marshfield |
| Zip Code | 02050 |
| Area | Plymouth |
| School District | Marshfield High |
| Elementary School | South River Elementary |
| High School | Marshfield High |
| Listing VS Median (in 02050) | |
Price: $649,000 low | high Med: $679,000 sqft: 1,100 low | high Med: 1,315 $ / sqft: $590 low | high Med: $516 On site: 21 low | high Med: 1 | |
Market Activity 02050
Request a showing
Request a showing
Contact
Learn More About This Property

| State | MA |
|---|---|
| County | Plymouth |
| City | Marshfield |
| Zip Code | 02050 |
| Area | Plymouth |
| School District | Marshfield High |
| Elementary School | South River Elementary |
| High School | Marshfield High |
| Listing VS Median (in 02050) | |
Price: $649,000 low | high Med: $679,000 sqft: 1,100 low | high Med: 1,315 $ / sqft: $590 low | high Med: $516 On site: 21 low | high Med: 1 | |