In-Person: 09/26 11:00 AM - 1:00 PM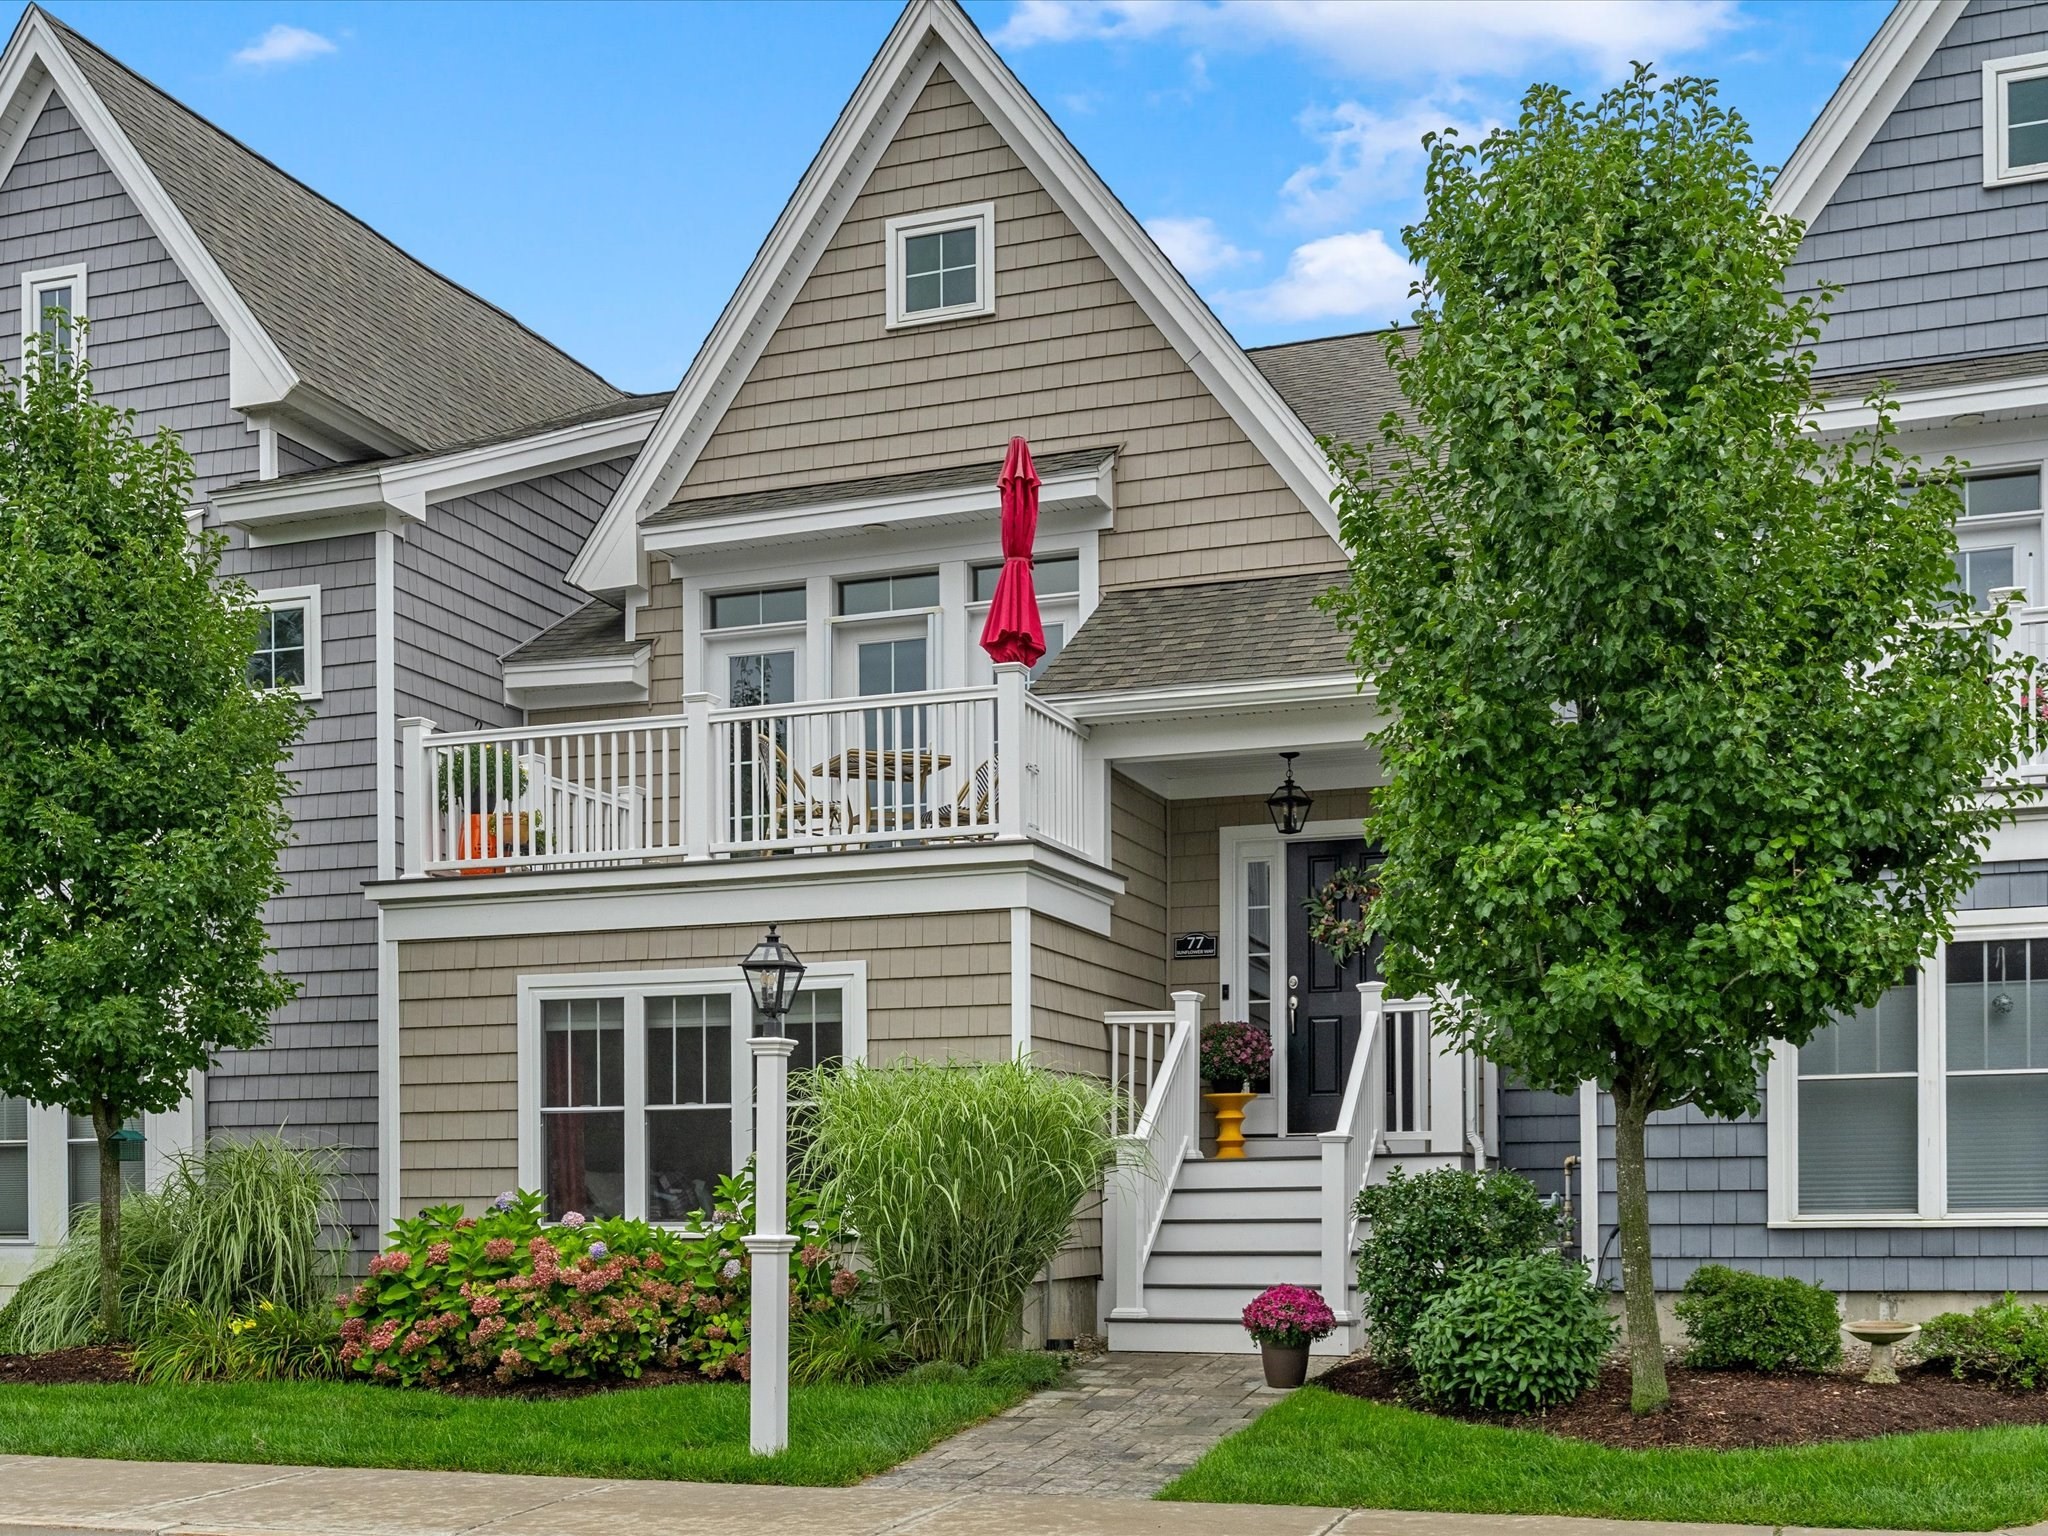

Description
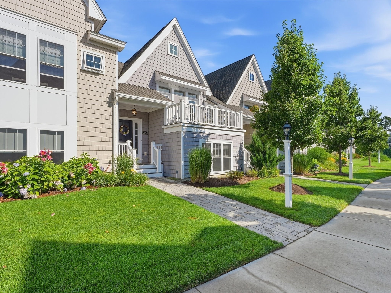
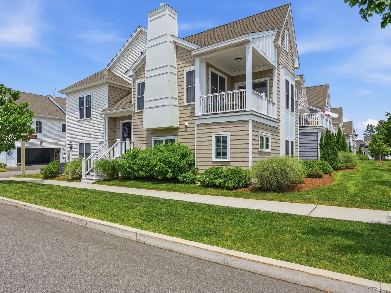
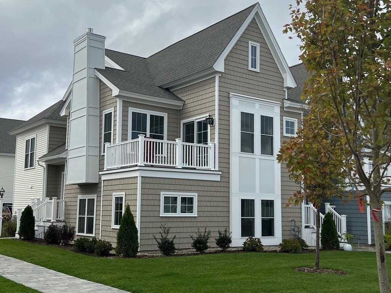
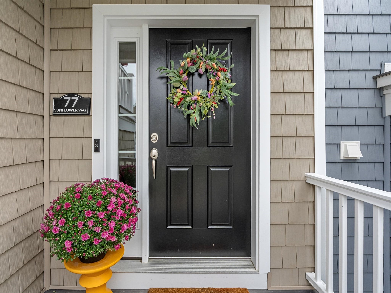
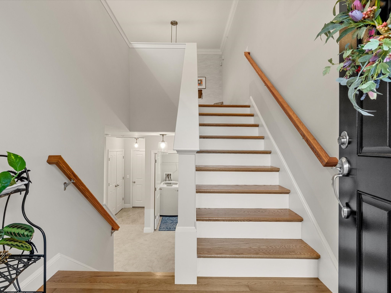
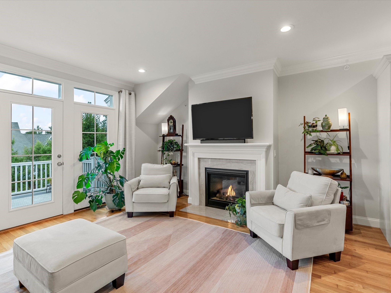
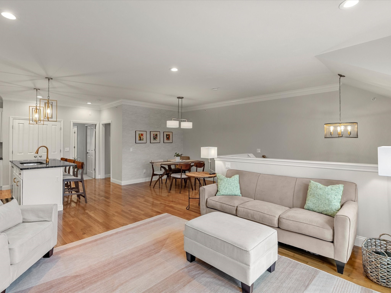
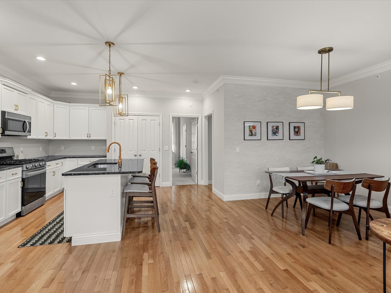
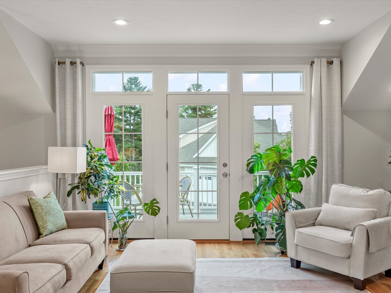
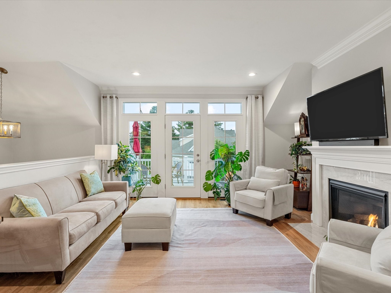
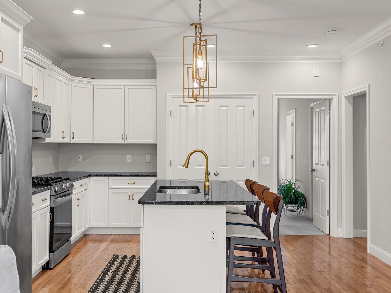
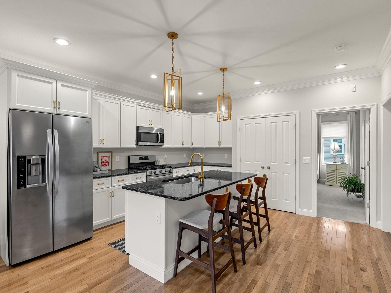
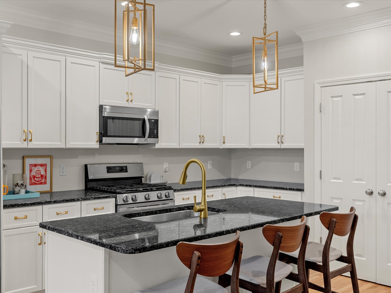
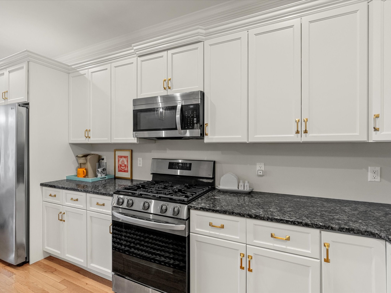
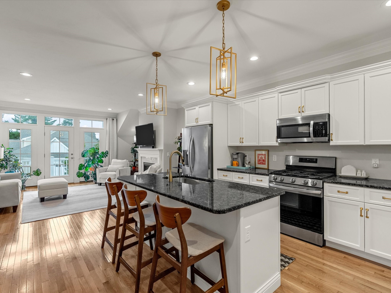
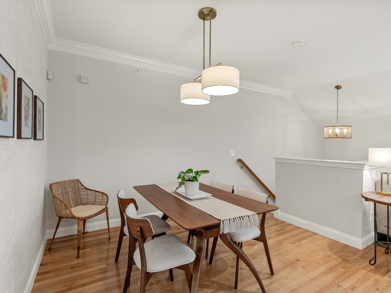
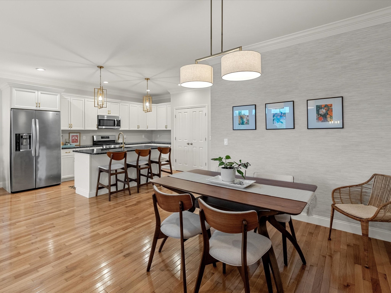
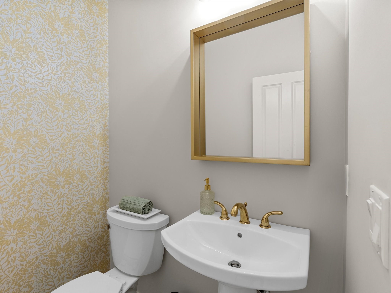
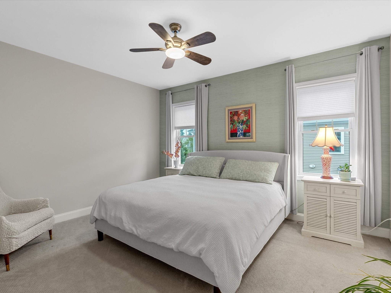
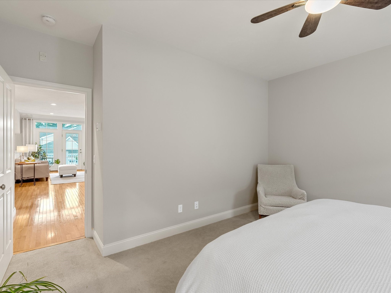
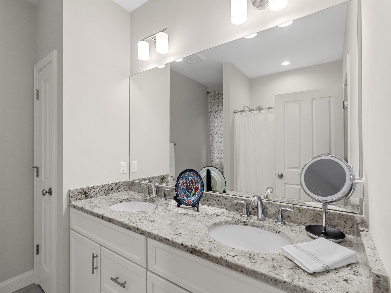
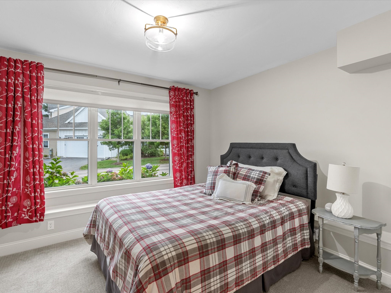
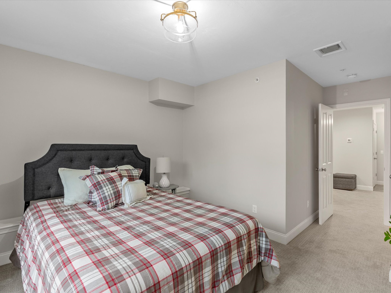
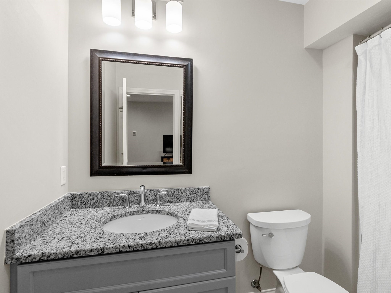
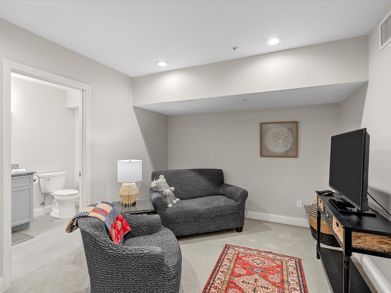
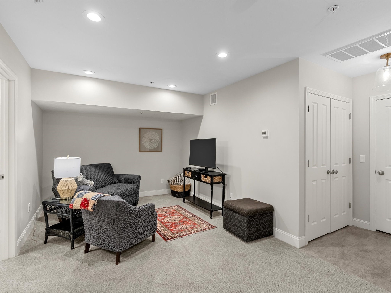
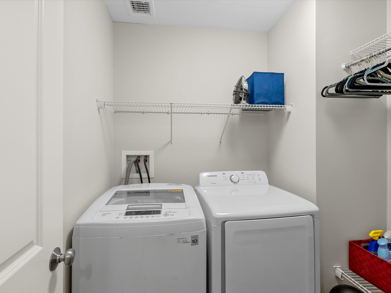
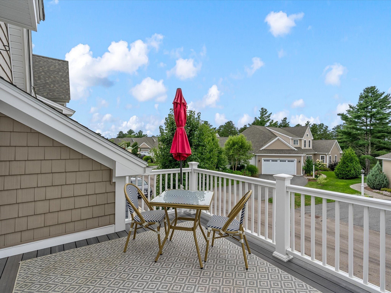
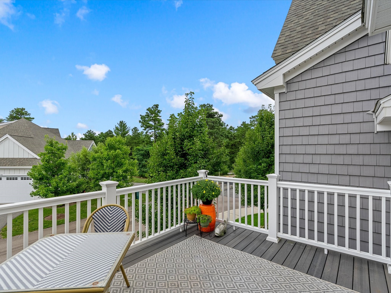
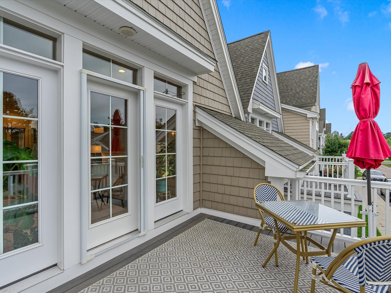
Beautifully styled and filled with natural light, this Sage Townhome built by Whitman Homes offers polished, comfortable living in the heart of Redbrook. The open main level features a striking wall of windows, hardwood flooring, crown molding, and an easy flow between the kitchen, dining, and living areas. The kitchen is accented with gold-toned hardware and coordinating light fixtures, while grasscloth wallpaper adds warmth and texture to the dining space. Step outside to the composite deck, a wonderful spot for relaxing or entertaining. The primary suite continues the refined design with a designer wallpaper accent wall, a ceiling fan, generous closet, and full bath with double granite vanity. The finished lower level offers flexible living space for a family room, home office, or den, along with a second bedroom, full bath with granite vanity, and laundry room with added shelving. Direct access to the two-car garage with additional storage. Professionally landscaped with hydrangeas and graceful sea grasses, this home offers a welcoming setting close to all that Redbrook has to offer. Explore scenic nature trails, Deer Pond, the quaint Village Green and become a part of Redbrook's vibrant community.
Details
| MLS # | 73573764 |
|---|---|
| Listing Type | For Sale |
| Style | House |
| HOA Dues | $392 |
| Sub-Type | Resale |
| Status | Active |
| Year | 2020 |
| Days On Site | 13 |
| Listing Provided By | eXp Realty | Redbrook Resale Team |
Features
| Bed(s) | 2 |
|---|---|
| Bath(s) | 3 Total |
| SQ Feet | 1,624 |
| Garage | 2 |
| Basement | Y |
| Zoning | RR |
| Acreage | 0.03 |
| Golf Course | Yes |
| Water Front | Yes |
| Property View | Yes |
Interior
| Rooms Total | 6 |
|---|---|
| Cooling Yes / No | Yes |
| Cooling | Central Air |
| Heating Yes / No | Yes |
| Heating | Forced Air, Natural Gas |
| Interior Features | Internet Available - Broadband |
| Window Features | Insulated Windows |
| Appliances | Range, Dishwasher, Microwave, Refrigerator |
| Fireplaces Total | 1 |
| Fireplace Yes / No | Yes |
| Flooring | Tile, Carpet, Hardwood |
Exterior
| Exterior Features | Porch, Deck - Composite, Professional Landscaping, Sprinkler System |
|---|---|
| Roof | Asphalt/Composition Shingles |
| Construction Materials | Conventional (2x4-2x6) |
| Foundation Details | Concrete Perimeter |
| Lot Features | Level |
Parking
| Garage Yes / No | Yes |
|---|---|
| Attached Garage Yes / No | Yes |
| Parking Features | Attached, Garage Door Opener, Insulated, Off Street |
Utilities
| Utilities | for Gas Range, Washer Hookup |
|---|---|
| Sewer | Other |
| Electric | 200+ Amp Service |
Taxes
| Tax Annual Amount | 6299 |
|---|---|
| Tax Assessed Value | 496400 |
| Tax Year | 2025 |
Location
| Community Features | Pool, Park, Walk/Jog Trails, Golf, Medical Facility, Bike Path, Conservation Area, Highway Access, Public School |
|---|---|
| Senior Community Yes / No | No |
Area Information
| State | MA |
|---|---|
| County | Plymouth |
| City | Plymouth |
| Zip Code | 02360 |
| Area | Plymouth |
| Community Name | Redbrook |
| Listing VS Median (in Redbrook) | |
Price: $575,000 low | high Med: $627,700 sqft: 1,624 low | high Med: 1,664 $ / sqft: $354 low | high Med: $377 On site: 13 low | high Med: 51 | |
Market Activity 02360
Request a showing
Request a showing
Contact
Learn More About This Property

| Open House |
|---|
| In-Person 09/26 11:00 AM - 1:00 PM |
| State | MA |
|---|---|
| County | Plymouth |
| City | Plymouth |
| Zip Code | 02360 |
| Area | Plymouth |
| Community Name | Redbrook |
| Listing VS Median (in Redbrook) | |
Price: $575,000 low | high Med: $627,700 sqft: 1,624 low | high Med: 1,664 $ / sqft: $354 low | high Med: $377 On site: 13 low | high Med: 51 | |