

Description
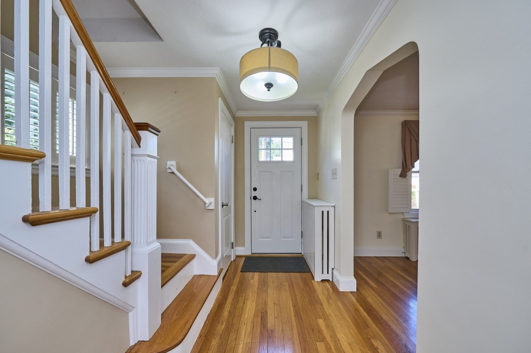
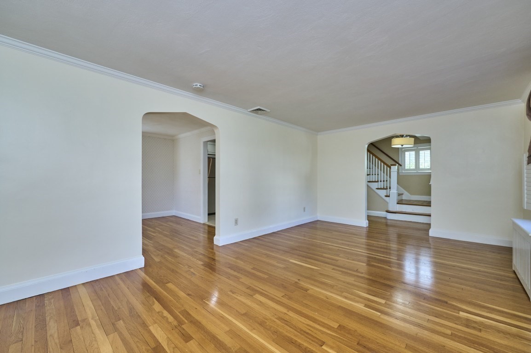
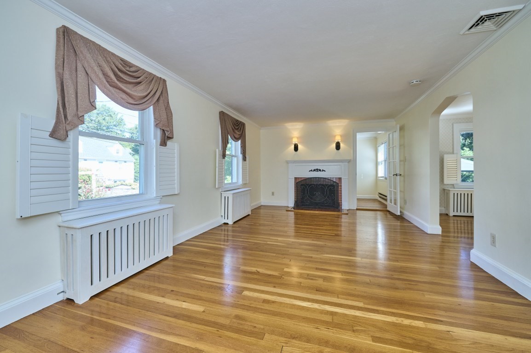
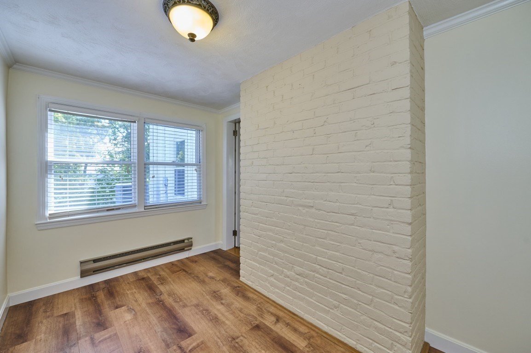
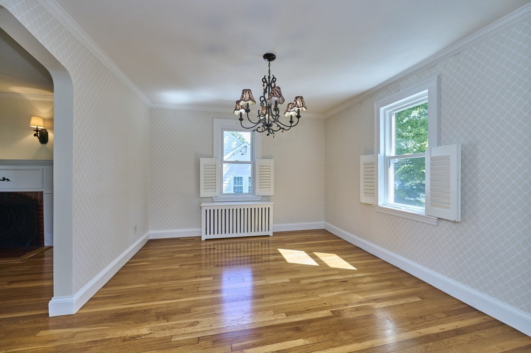
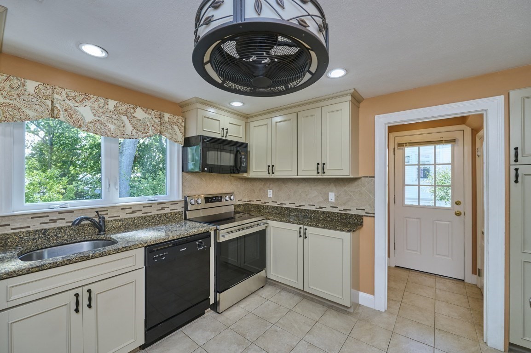
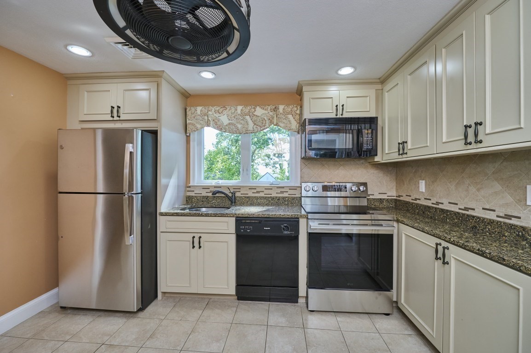
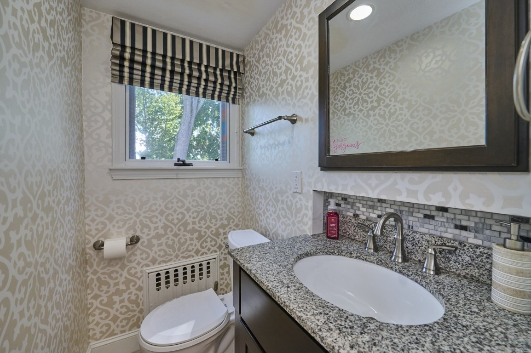
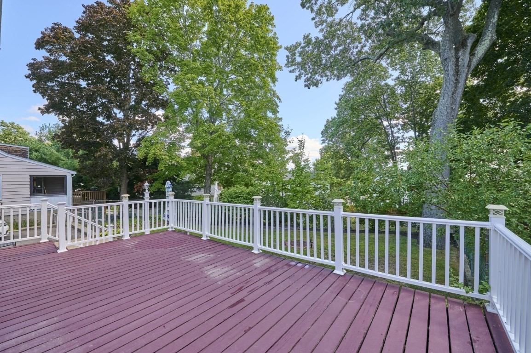
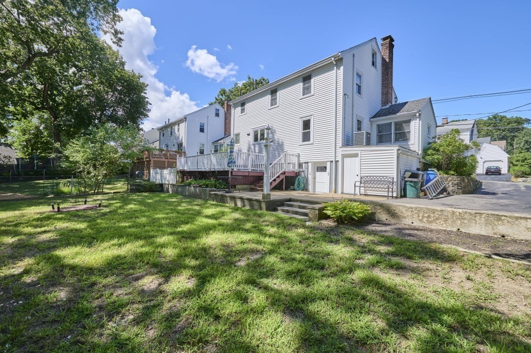
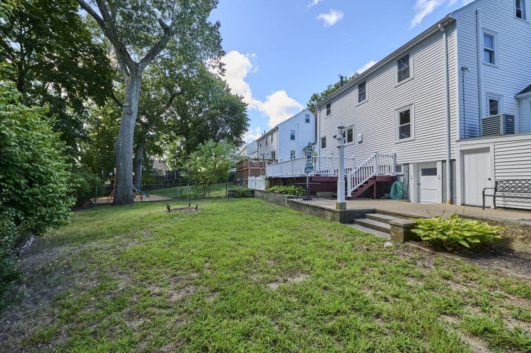
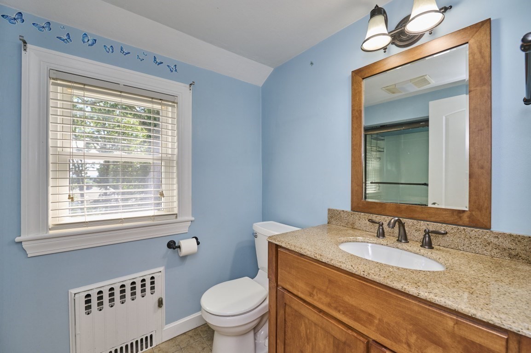
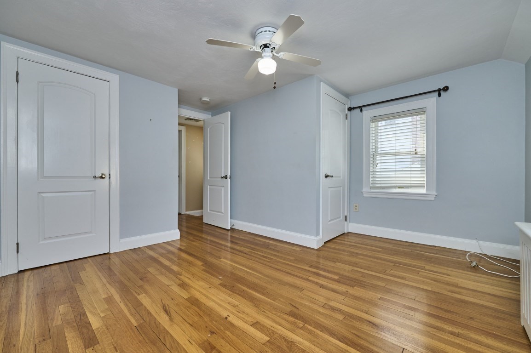
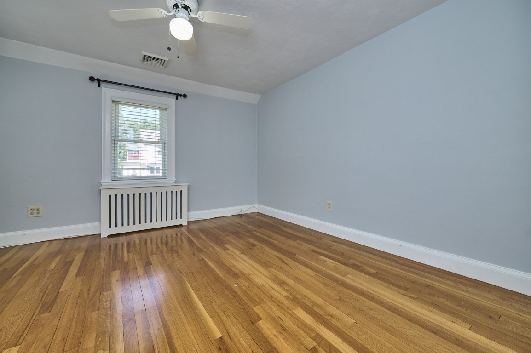
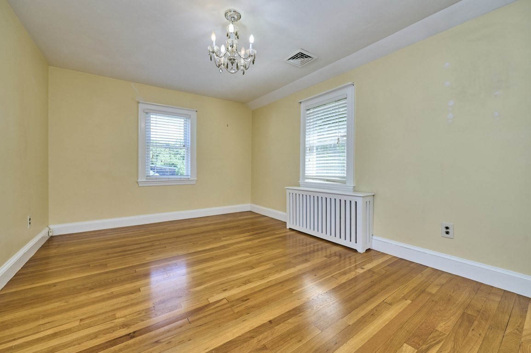
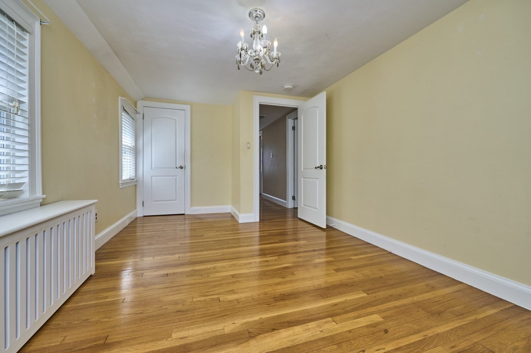
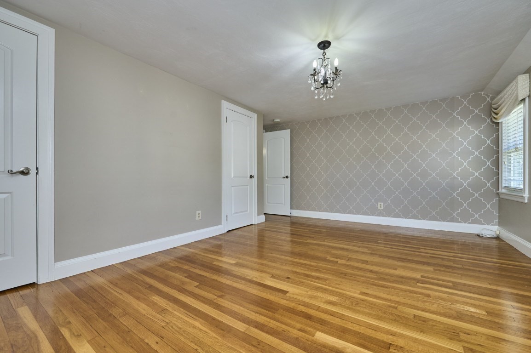
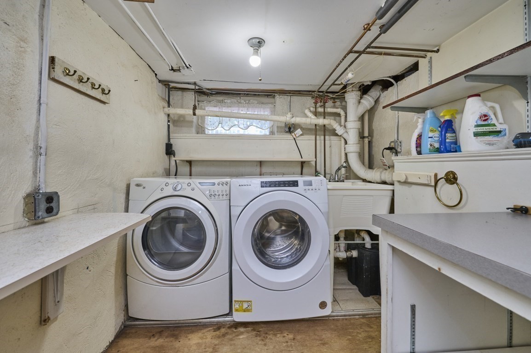
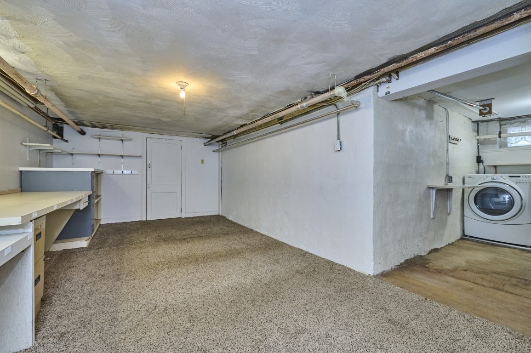
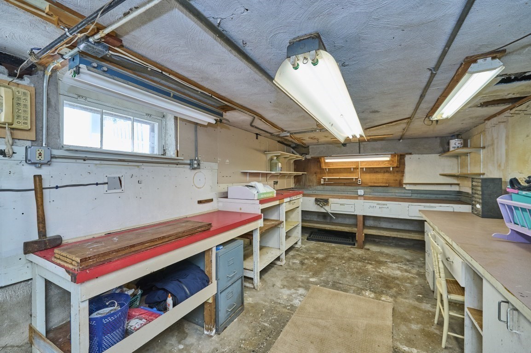
Lots of charm in this 3 Bedroom Colonial in a wonderful Highlands location that's move- in ready! This well maintained property has Central AC, gorgeous hardwood Floors throughout, formal fireplaced living room, custom wooden blinds with an adjoining office//bonus room. Kitchen has S/S appliances, the stove is brand new, tile backsplash with tile flooring and 1st floor half bath. Upstairs you will find three generous sized bedrooms with great closets space and a full bath. The side porch has direct access to a huge refinished deck that overlooks a spacious and level back yard. The basement space offers plenty of room, with laundry, another bonus area, combination workshop/furnace room with direct access to the back yard & driveway. The location is mere minutes to all major routes, Main/Moody Street, Brandeis, Bentley, Market Basket, the new Waltham High School and public transportation. You'll not want to miss this very special home!
Details
| MLS # | 73569222 |
|---|---|
| Listing Type | For Sale |
| Style | House |
| Sub-Type | Resale |
| Status | Active |
| Year | 1948 |
| Days On Site | 35 |
| Listing Provided By | Century 21 Cityside | Nancy Carroll |
Features
| Bed(s) | 3 |
|---|---|
| Bath(s) | 2 Total |
| SQ Feet | 1,470 |
| Basement | Y |
| Zoning | 1 |
| Acreage | 0.13 |
Interior
| Rooms Total | 6 |
|---|---|
| Cooling Yes / No | Yes |
| Cooling | Central Air |
| Heating Yes / No | Yes |
| Heating | Steam, Oil |
| Interior Features | Walk-up Attic |
| Appliances | Water Heater, Range, Dishwasher, Disposal, Microwave, Refrigerator, Washer, Dryer |
| Fireplaces Total | 1 |
| Fireplace Yes / No | Yes |
| Flooring | Tile, Hardwood |
Exterior
| Exterior Features | Porch, Deck - Wood, Patio, Rain Gutters |
|---|---|
| Roof | Shingle |
| Construction Materials | Frame |
| Foundation Details | Other |
| Lot Features | Level |
Parking
| Garage Yes / No | No |
|---|---|
| Parking Features | Paved Drive, Off Street |
| Open Parking Yes / No | Yes |
Utilities
| Utilities | for Electric Range, for Electric Dryer, Washer Hookup |
|---|---|
| Sewer | Public Sewer |
Taxes
| Tax Annual Amount | 7177 |
|---|---|
| Tax Assessed Value | 695400 |
| Tax Year | 2026 |
Location
| Community Features | Public Transportation, Shopping, Park, Walk/Jog Trails, Laundromat, Highway Access, Private School, Public School, University, Sidewalks |
|---|---|
| Senior Community Yes / No | No |
Area Information
| State | MA |
|---|---|
| County | Middlesex |
| City | Waltham |
| Zip Code | 02451 |
| Area | Prospectville |
| School District | Waltham |
| Elementary School | Plympton |
| High School | Waltham |
| Listing VS Median (in 02451) | |
Price: $824,900 low | high Med: $650,000 sqft: 1,470 low | high Med: 1,365 $ / sqft: $561 low | high Med: $476 On site: 35 low | high Med: 22 | |
Market Activity 02451
Request a showing
Request a showing
Contact
Learn More About This Property

| State | MA |
|---|---|
| County | Middlesex |
| City | Waltham |
| Zip Code | 02451 |
| Area | Prospectville |
| School District | Waltham |
| Elementary School | Plympton |
| High School | Waltham |
| Listing VS Median (in 02451) | |
Price: $824,900 low | high Med: $650,000 sqft: 1,470 low | high Med: 1,365 $ / sqft: $561 low | high Med: $476 On site: 35 low | high Med: 22 | |
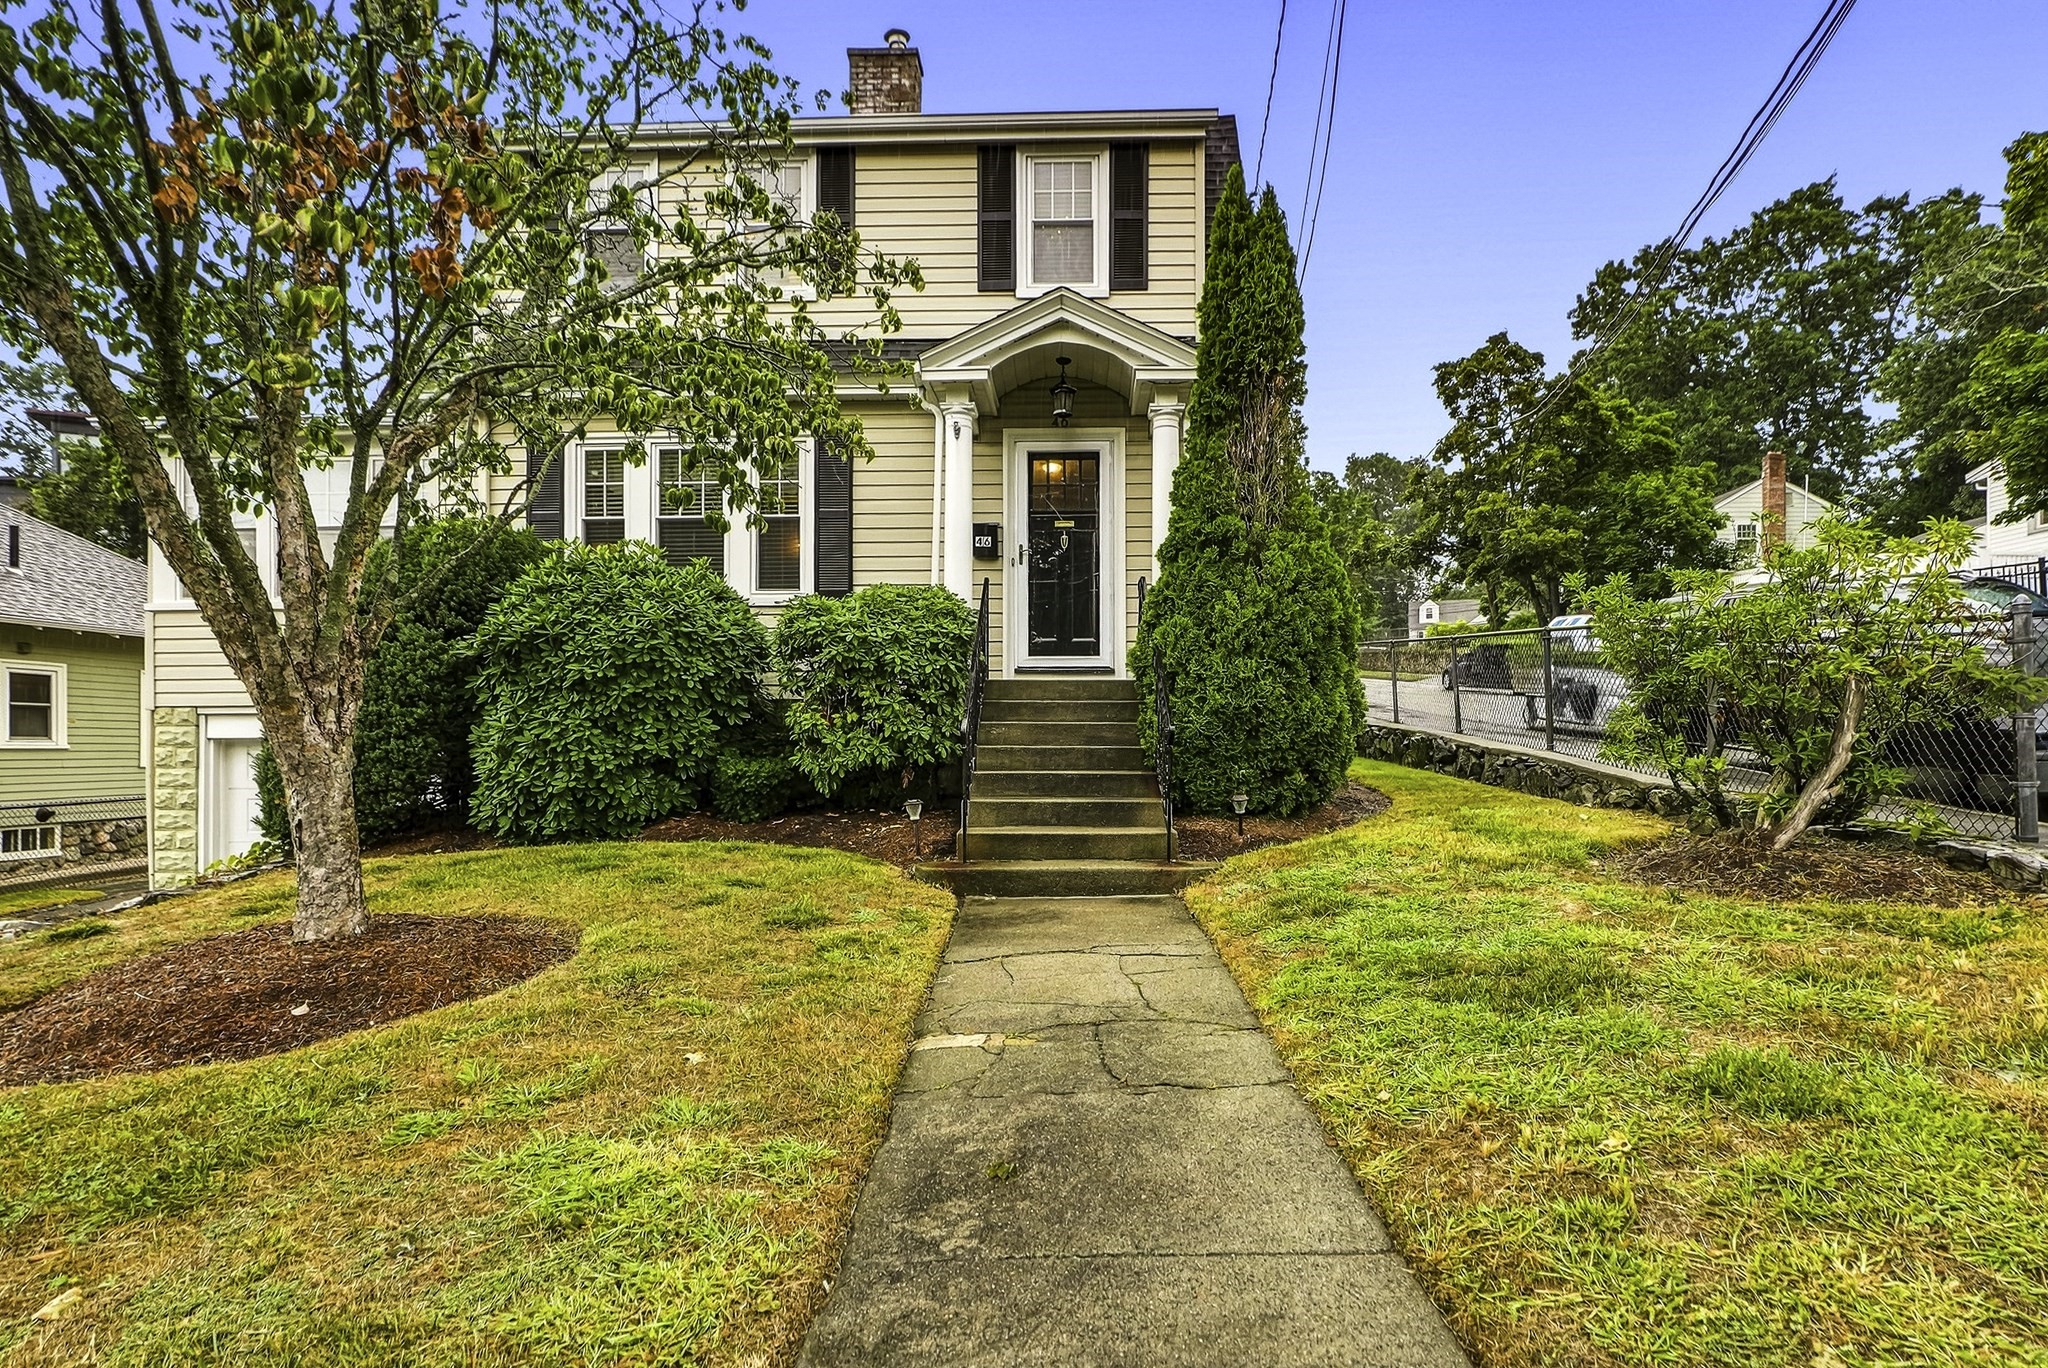 | $759,90046 Prentice StWaltham, MA 02451 |