


Description
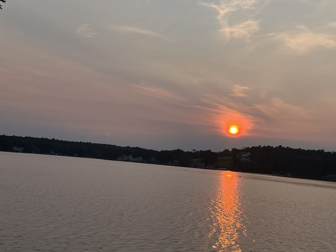
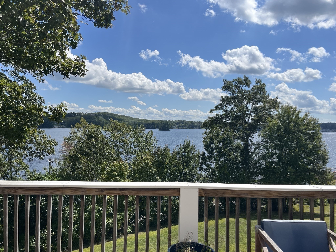
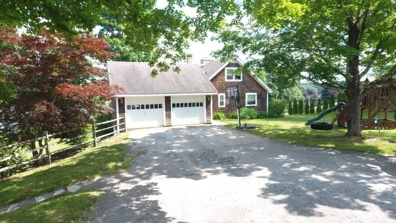
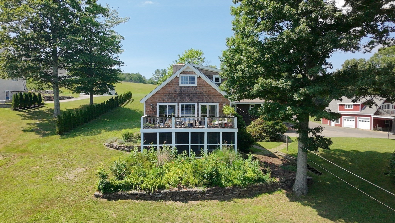
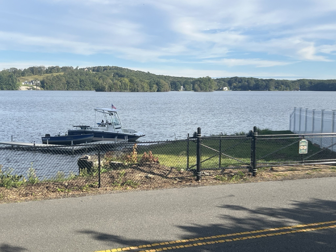
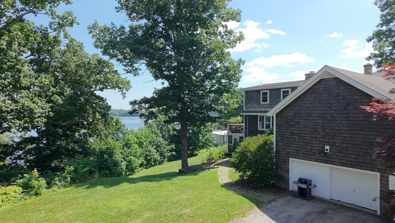
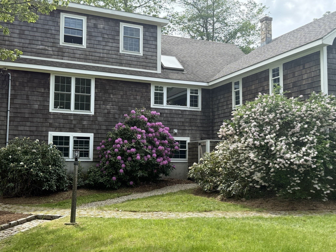
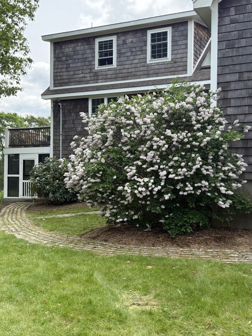
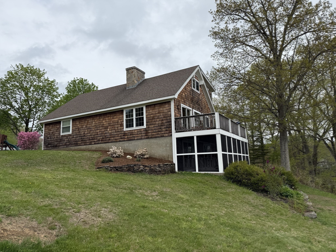
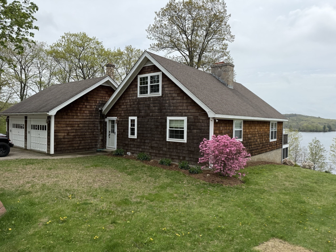
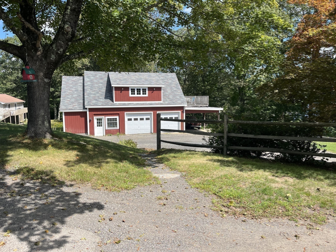
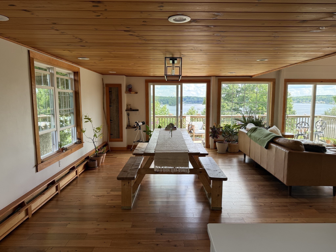
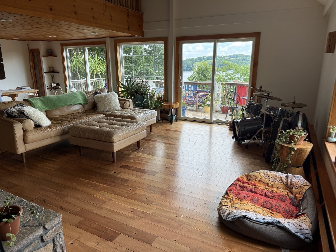
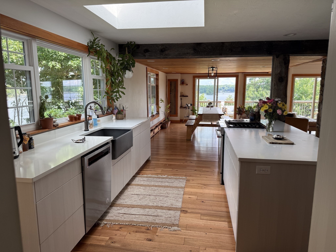
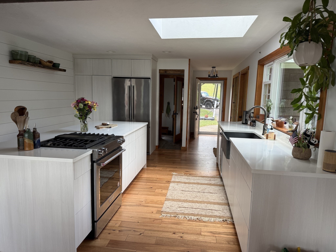
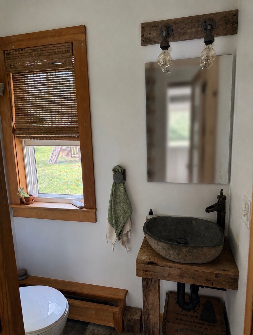
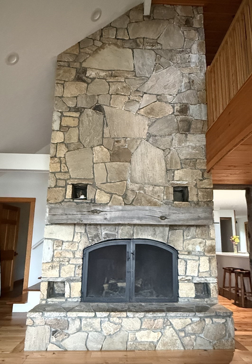
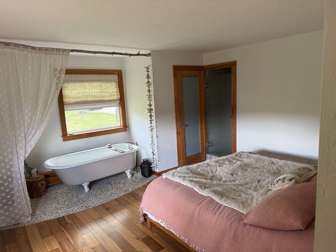
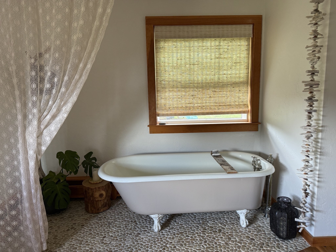
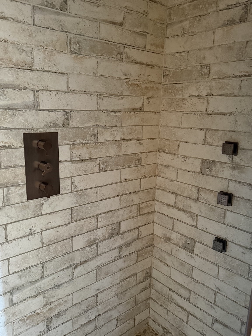
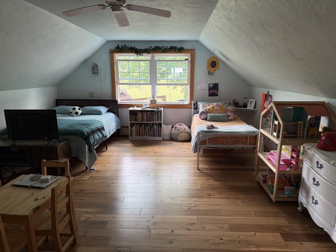
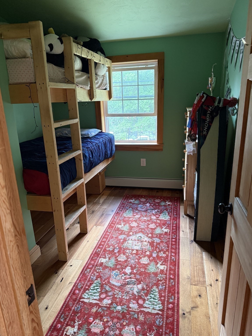
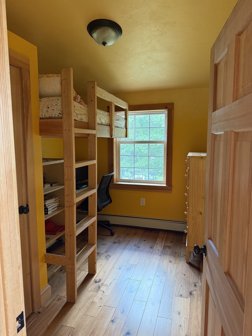
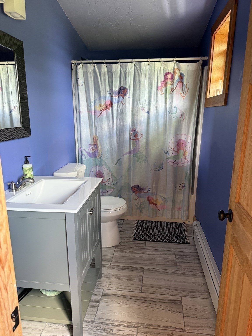
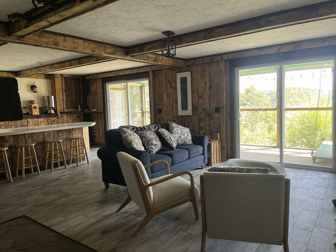
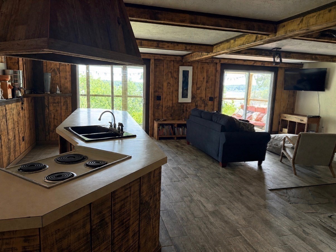
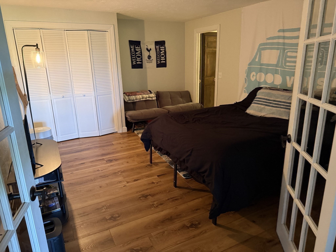
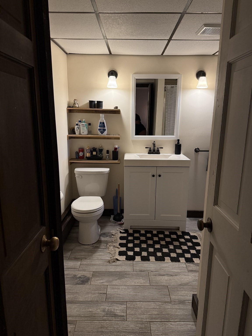
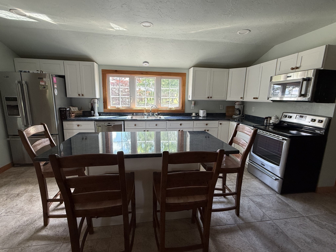
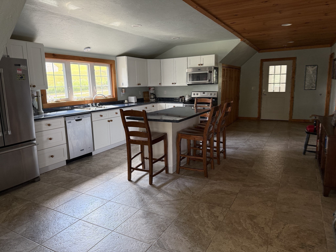
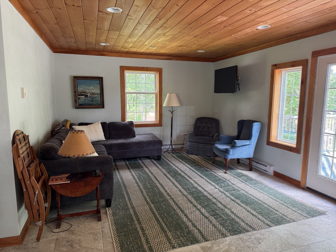
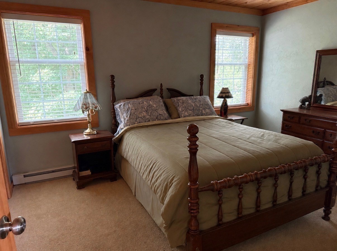
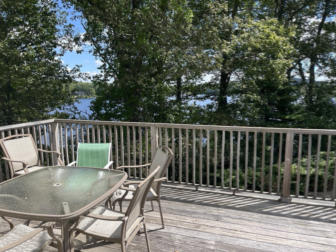
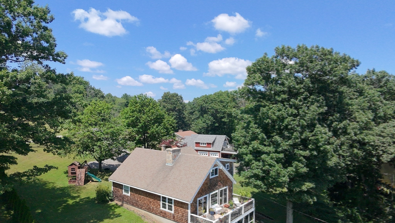
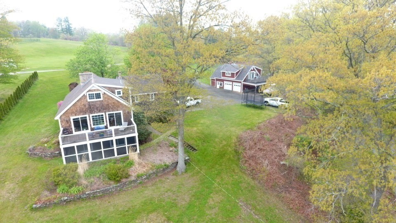
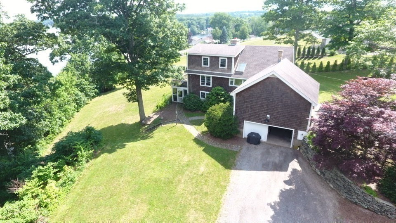
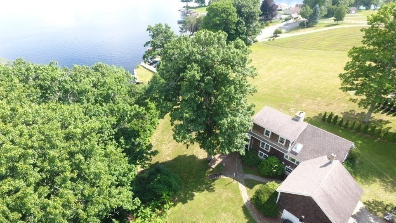
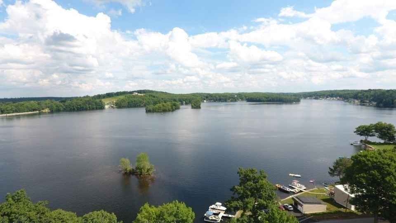
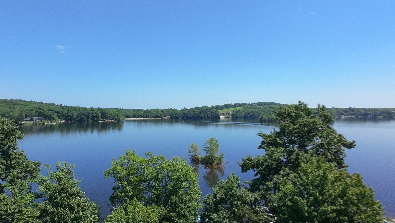
Stiles! Privacy abounds this special opportunity to own a home that's been in the family for 50 years, artfully renovated & unique. Sitting on a hill overlooking Stiles Reservoir with some of the most stunning 180 degree views of the lake, this home provides a very private location with deeded beach and boating rights. Over 1 acre lot that includes a 3 car detached garage with a finished space. This home is truly special with 6 garage spaces, 3 kitchens, 5 bedrooms and master suite on the first floor. Fun amenities include an outdoor shower, professional landscaping and full masonry fireplaces. Perfect opportunity for large families looking to consolidate resources & live together while maintaining personal space and privacy. Home has new shingled roofs, siding, windows, septic and mechanicals. Competitively priced & ready for a new family to create a lifetime of magical lasting memories. Stiles is a private 463 acre fully recreational lake to enjoy all amenities of lake front living.
Details
| MLS # | 73547274 |
|---|---|
| Listing Type | For Sale |
| Style | House |
| Sub-Type | Resale |
| Status | Active |
| Year | 1978 |
| Days On Site | 79 |
| Listing Provided By | 9 West Realty | JoAnn Schold |
Features
| Bed(s) | 5 |
|---|---|
| Bath(s) | 4 Total |
| SQ Feet | 3,216 |
| Garage | 6 |
| Car Port | Yes |
| Basement | Y |
| Zoning | RE |
| Acreage | 1.28 |
| Water Front | Yes |
| Property View | Yes |
Interior
| Rooms Total | 11 |
|---|---|
| Cooling Yes / No | No |
| Cooling | None |
| Heating Yes / No | Yes |
| Heating | Baseboard, Oil |
| Interior Features | Kitchen |
| Window Features | Insulated Windows, Storm Window(s) |
| Appliances | Electric Water Heater, Water Heater, Range, Dishwasher, Refrigerator, Washer, Dryer, Plumbed For Ice Maker |
| Fireplace Features | Family Room, Living Room |
| Fireplaces Total | 2 |
| Fireplace Yes / No | Yes |
| Flooring | Wood, Tile, Hardwood |
Exterior
| Exterior Features | Deck - Wood, Patio - Enclosed, Outdoor Shower, Stone Wall |
|---|---|
| Roof | Shingle |
| Construction Materials | Frame |
| Foundation Details | Concrete Perimeter |
| Lot Features | Gentle Sloping |
Parking
| Garage Yes / No | Yes |
|---|---|
| Attached Garage Yes / No | Yes |
| Parking Features | Attached, Detached, Under, Carport, Garage Door Opener, Heated Garage, Storage, Workshop in Garage, Garage Faces Side, Paved Drive, Shared Driveway |
| Open Parking Yes / No | Yes |
Utilities
| Utilities | for Gas Range, for Electric Range, for Electric Dryer, Washer Hookup, Icemaker Connection |
|---|---|
| Sewer | Private Sewer |
| Electric | Circuit Breakers, 200+ Amp Service |
Taxes
| Tax Annual Amount | 6882 |
|---|---|
| Tax Assessed Value | 586200 |
| Tax Year | 2025 |
Location
| Senior Community Yes / No | No |
|---|
Area Information
| State | MA |
|---|---|
| County | Worcester |
| City | Spencer |
| Zip Code | 01562 |
| Area | Worcester |
| School District | Knox Trail |
| Elementary School | Wire Village |
| Listing VS Median (in 01562) | |
Price: $1,150,000 low | high Med: $449,000 sqft: 3,216 low | high Med: 1,648 $ / sqft: $358 low | high Med: $278 On site: 79 low | high Med: 36 | |
Market Activity 01562
Request a showing
Request a showing
Contact
Learn More About This Property

| State | MA |
|---|---|
| County | Worcester |
| City | Spencer |
| Zip Code | 01562 |
| Area | Worcester |
| School District | Knox Trail |
| Elementary School | Wire Village |
| Listing VS Median (in 01562) | |
Price: $1,150,000 low | high Med: $449,000 sqft: 3,216 low | high Med: 1,648 $ / sqft: $358 low | high Med: $278 On site: 79 low | high Med: 36 | |