77-79 Firglade Avenue,Springfield, MA 01108
Springfield, MA 01108

Description
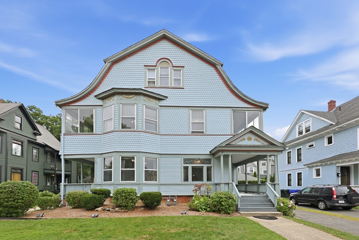
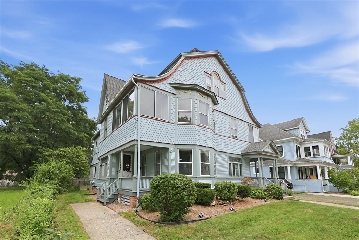
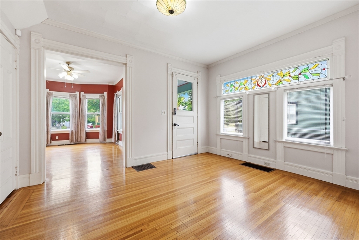
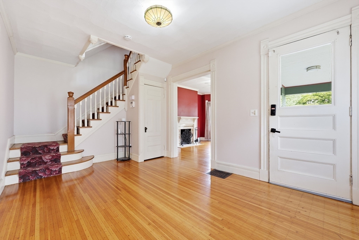
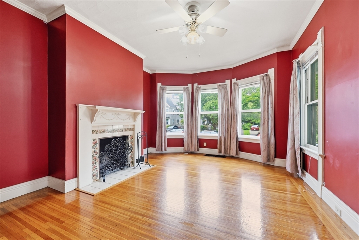
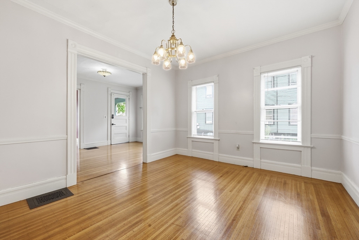
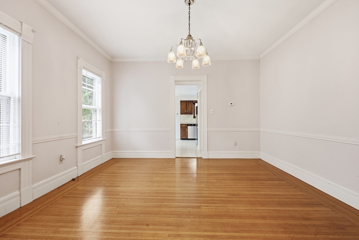
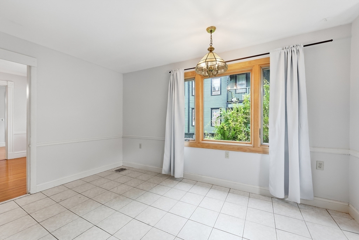
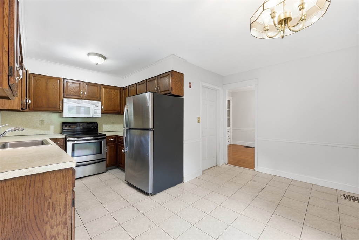
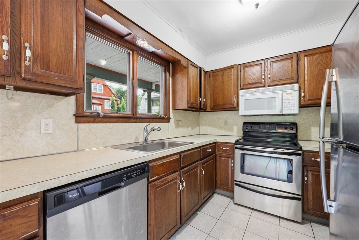
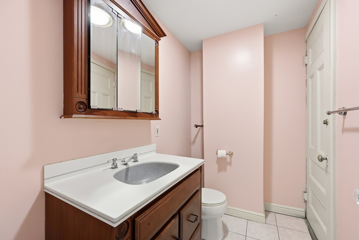
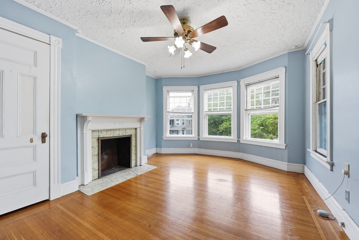
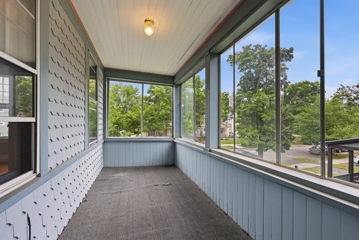
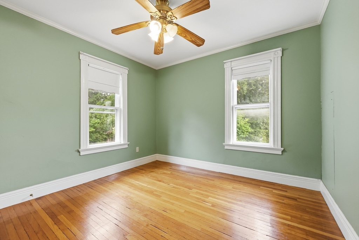
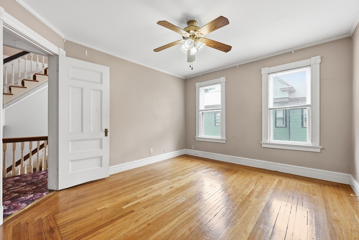
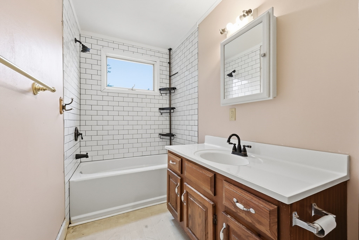
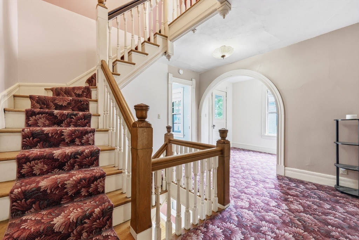
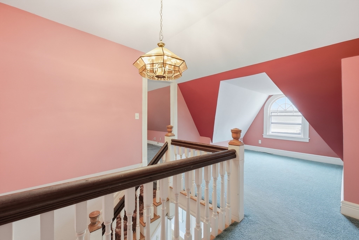
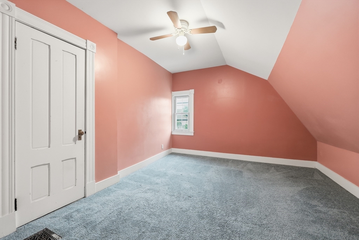
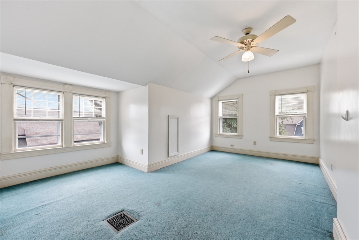
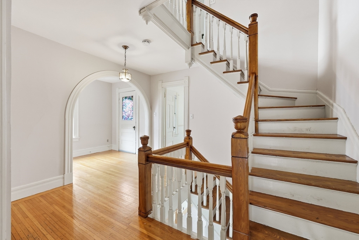
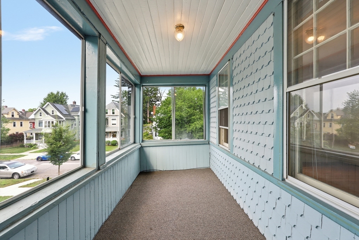
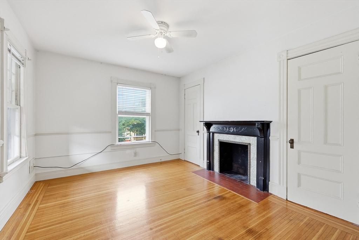
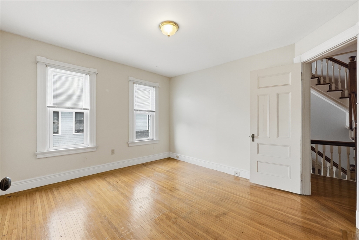
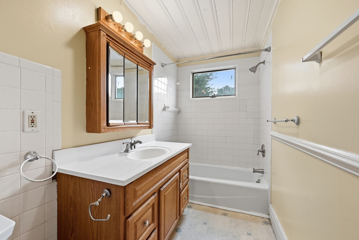
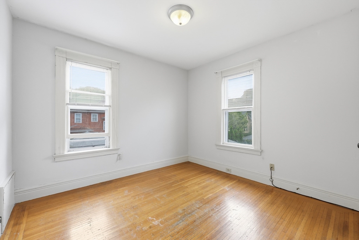
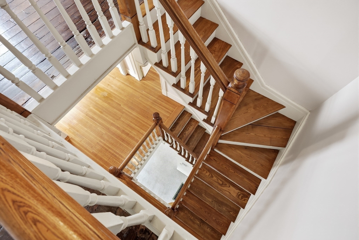
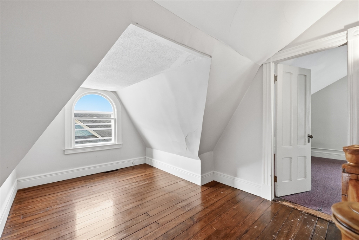
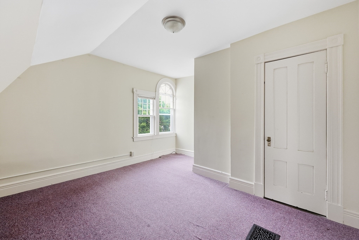
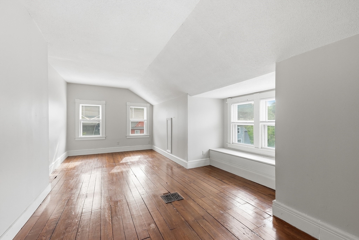
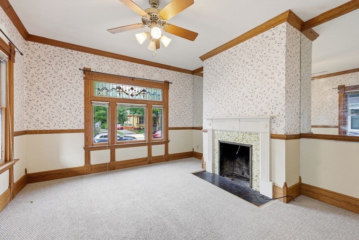
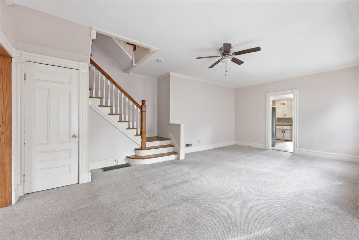
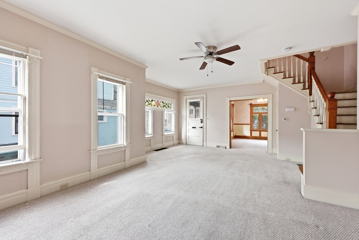
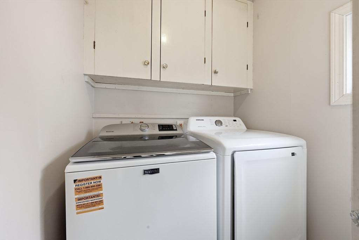
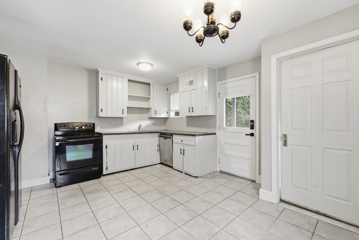
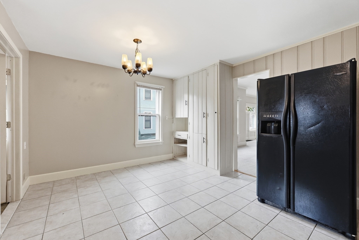
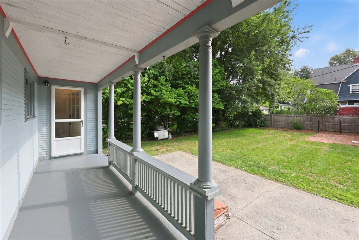
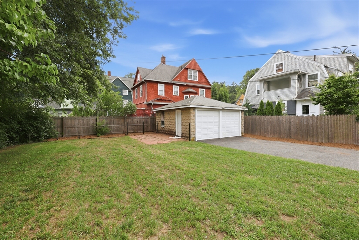
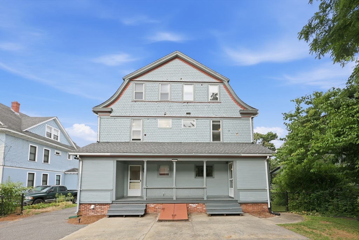
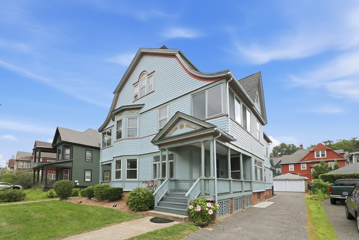
Rare opportunity to own this nicely maintained, expansive Philadelphia duplex in the desirable Cozy Corner section of Forest Park. Situated on a level lot with a paved driveway and detached two-car garage, the home boasts classic curb appeal and welcoming front porches. Inside, enjoy tall ceilings, quarter-sawn oak floors, stained glass windows and decorative fireplaces in both units. The left-side unit offers generous living spaces with 5 bedrooms on the upper two floors, 1.5 baths, living & dining rooms plus an eat-in kitchen. The right-side unit spans over three floors too: the main level features a den, living/dining room combo, eat-in kitchen, and dedicated convenient laundry room, while the upper levels provide five bedrooms and a full bath. A full basement includes second set of laundry hookups/machines plus loads of storage. Separate metered utilities for gas and electric. Both units are vacant and show nicely. Ideal as a strong rental-income property or owner-occupied home.
Details
| MLS # | 73557143 |
|---|---|
| Listing Type | For Sale |
| Style | House |
| Sub-Type | Resale |
| Status | Pending |
| Year | 1879 |
| Days On Site | 54 |
| Listing Provided By | William Raveis R.E. & Home Services | Kristin Fitzpatrick |
Features
| Bed(s) | 10 |
|---|---|
| Bath(s) | 3 Total |
| SQ Feet | 4,723 |
| Garage | 2 |
| Basement | Y |
| Story(s) | 6 |
| Units | 2 |
| Zoning | R2 |
| Acreage | 0.21 |
| Golf Course | Yes |
Interior
| Rooms Total | 20 |
|---|---|
| Cooling Yes / No | Yes |
| Cooling | Window Unit(s) |
| Heating Yes / No | Yes |
| Heating | Forced Air, Natural Gas |
| Interior Features | Ceiling Fan(s), Cathedral/Vaulted Ceilings, Philadelphia, Crown Molding, Bathroom With Tub & Shower, Living Room, Dining Room, Kitchen, Laundry Room, Living RM/Dining RM Combo, Office/Den |
| Window Features | Stained Glass Window(s), Storm Window(s) |
| Appliances | Range, Dishwasher, Refrigerator, Washer, Dryer |
| Fireplaces Total | 4 |
| Fireplace Yes / No | Yes |
| Flooring | Wood, Tile, Vinyl / VCT, Carpet, Varies, Hardwood, Stone/Ceramic Tile |
Exterior
| Exterior Features | Rain Gutters |
|---|---|
| Roof | Shingle |
| Construction Materials | Frame |
| Foundation Details | Brick/Mortar |
| Lot Features | Level |
Parking
| Garage Yes / No | Yes |
|---|---|
| Parking Features | Paved Drive, Common, Paved |
| Open Parking Yes / No | Yes |
Utilities
| Utilities | for Electric Range, for Electric Oven, for Electric Dryer, Washer Hookup, Varies per Unit |
|---|---|
| Sewer | Public Sewer |
| Electric | Circuit Breakers |
Taxes
| Tax Annual Amount | 6587 |
|---|---|
| Tax Assessed Value | 420100 |
| Tax Year | 2025 |
Location
| Community Features | Public Transportation, Shopping, Park, Walk/Jog Trails, Golf, Medical Facility, Laundromat, Conservation Area, Highway Access, House of Worship, Public School, University, Sidewalks |
|---|---|
| Senior Community Yes / No | No |
Area Information
| State | MA |
|---|---|
| County | Hampden |
| City | Springfield |
| Zip Code | 01108 |
| Area | Hampden |
| Listing VS Median (in 01108) | |
Price: $499,900 low | high Med: $330,000 sqft: 4,723 low | high Med: 2,422 $ / sqft: $106 low | high Med: $136 On site: 54 low | high Med: 99 | |
Market Activity 01108
Request a showing
Request a showing
Contact
Learn More About This Property

| State | MA |
|---|---|
| County | Hampden |
| City | Springfield |
| Zip Code | 01108 |
| Area | Hampden |
| Listing VS Median (in 01108) | |
Price: $499,900 low | high Med: $330,000 sqft: 4,723 low | high Med: 2,422 $ / sqft: $106 low | high Med: $136 On site: 54 low | high Med: 99 | |