New Listing
 In-Person: 09/19 11:30 AM - 1:00 PM
In-Person: 09/20 10:30 AM - 12:00 PM
769 Grafton Street,Shrewsbury, MA 01545
Shrewsbury, MA 01545

Description
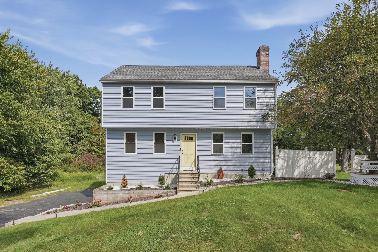
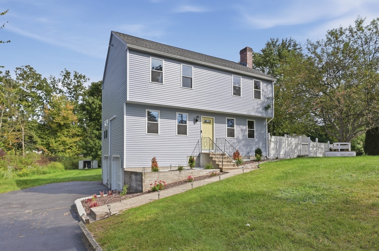
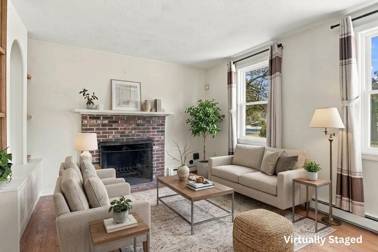
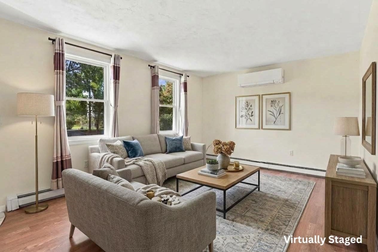
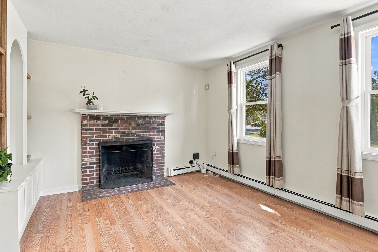
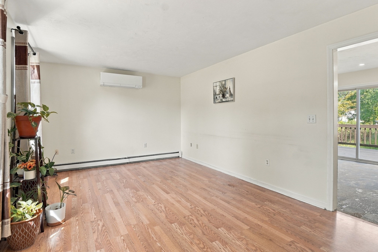
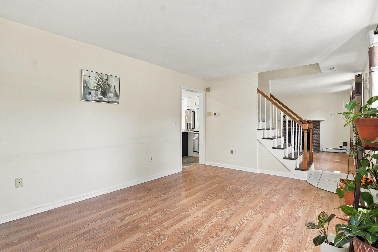
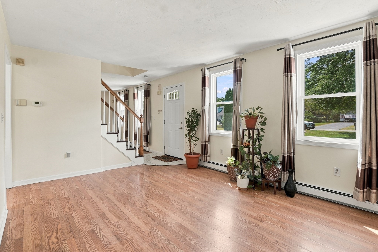
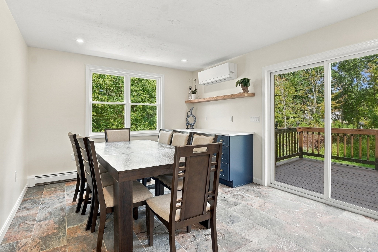
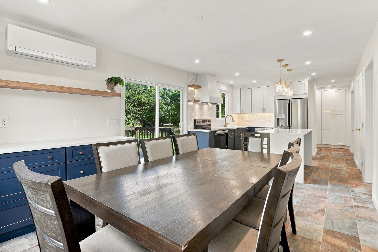
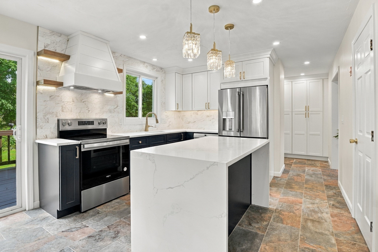
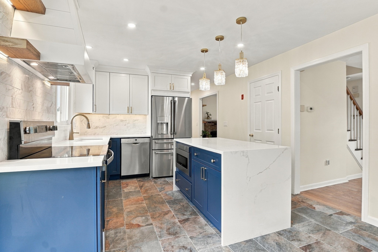
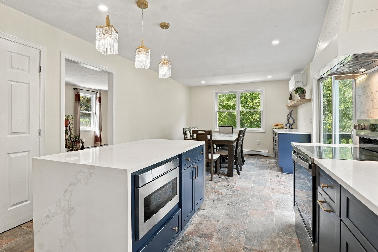
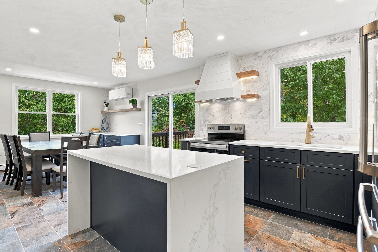
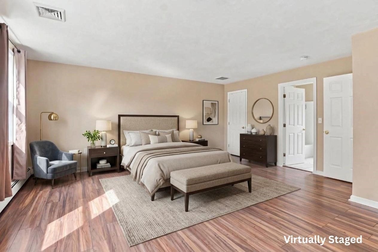
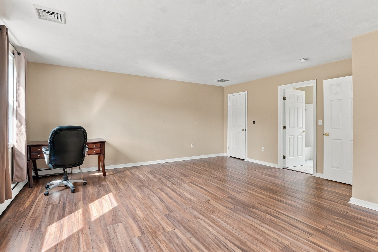
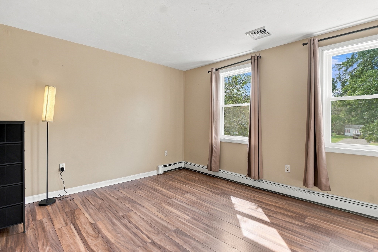
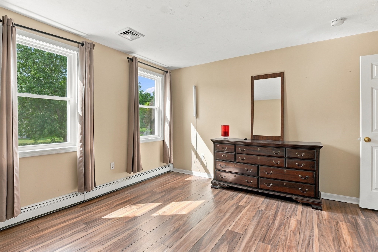
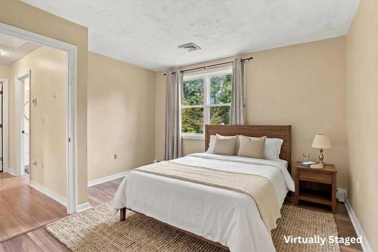
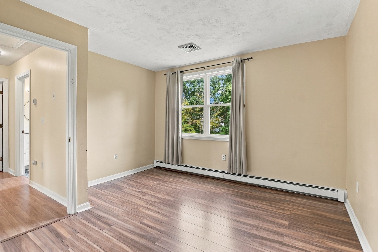
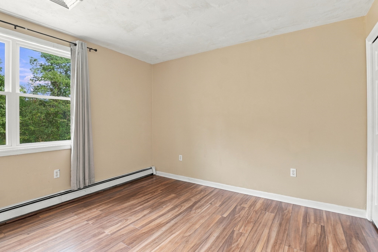
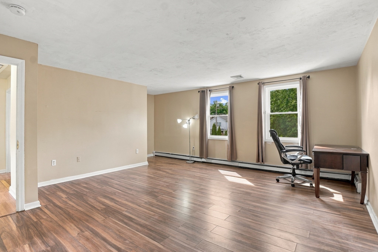
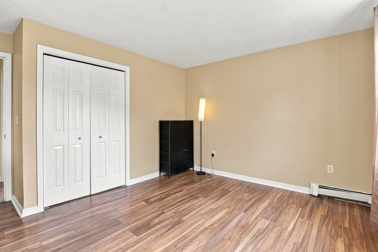
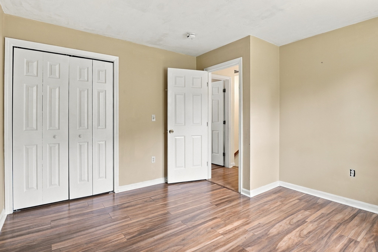
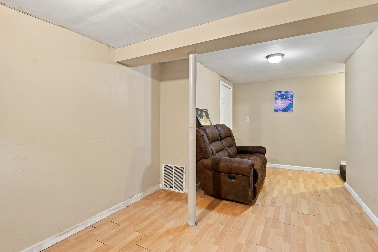
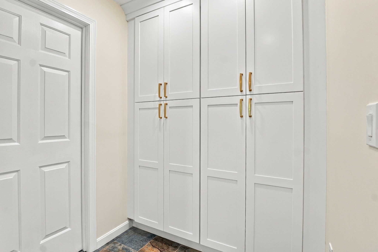
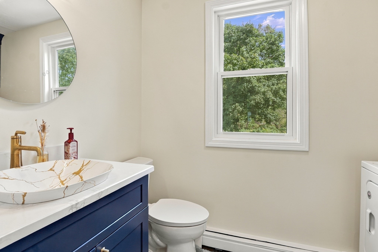
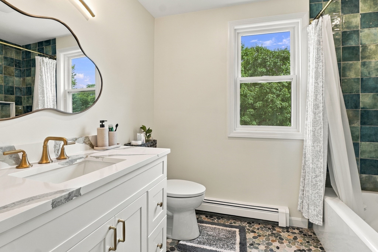
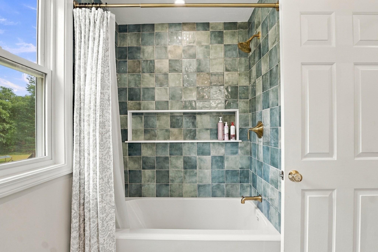
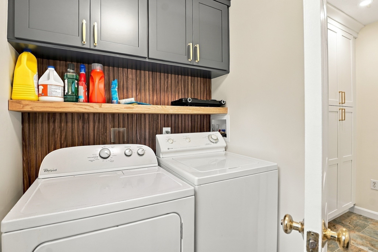
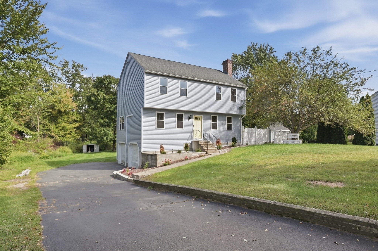
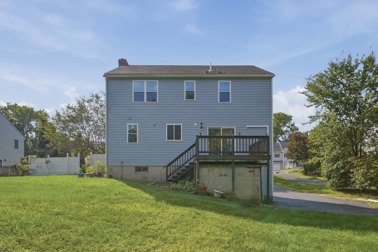
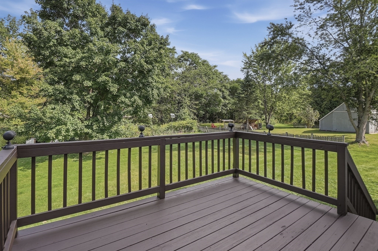
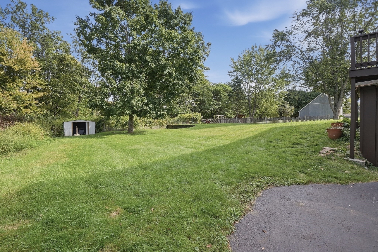
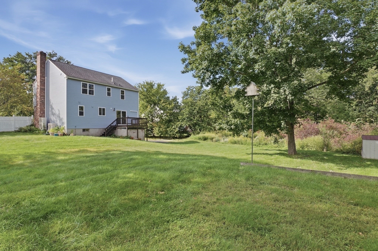
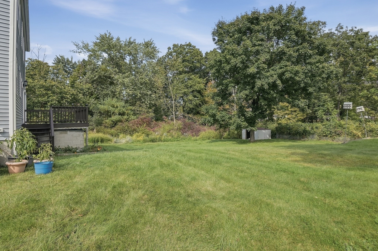
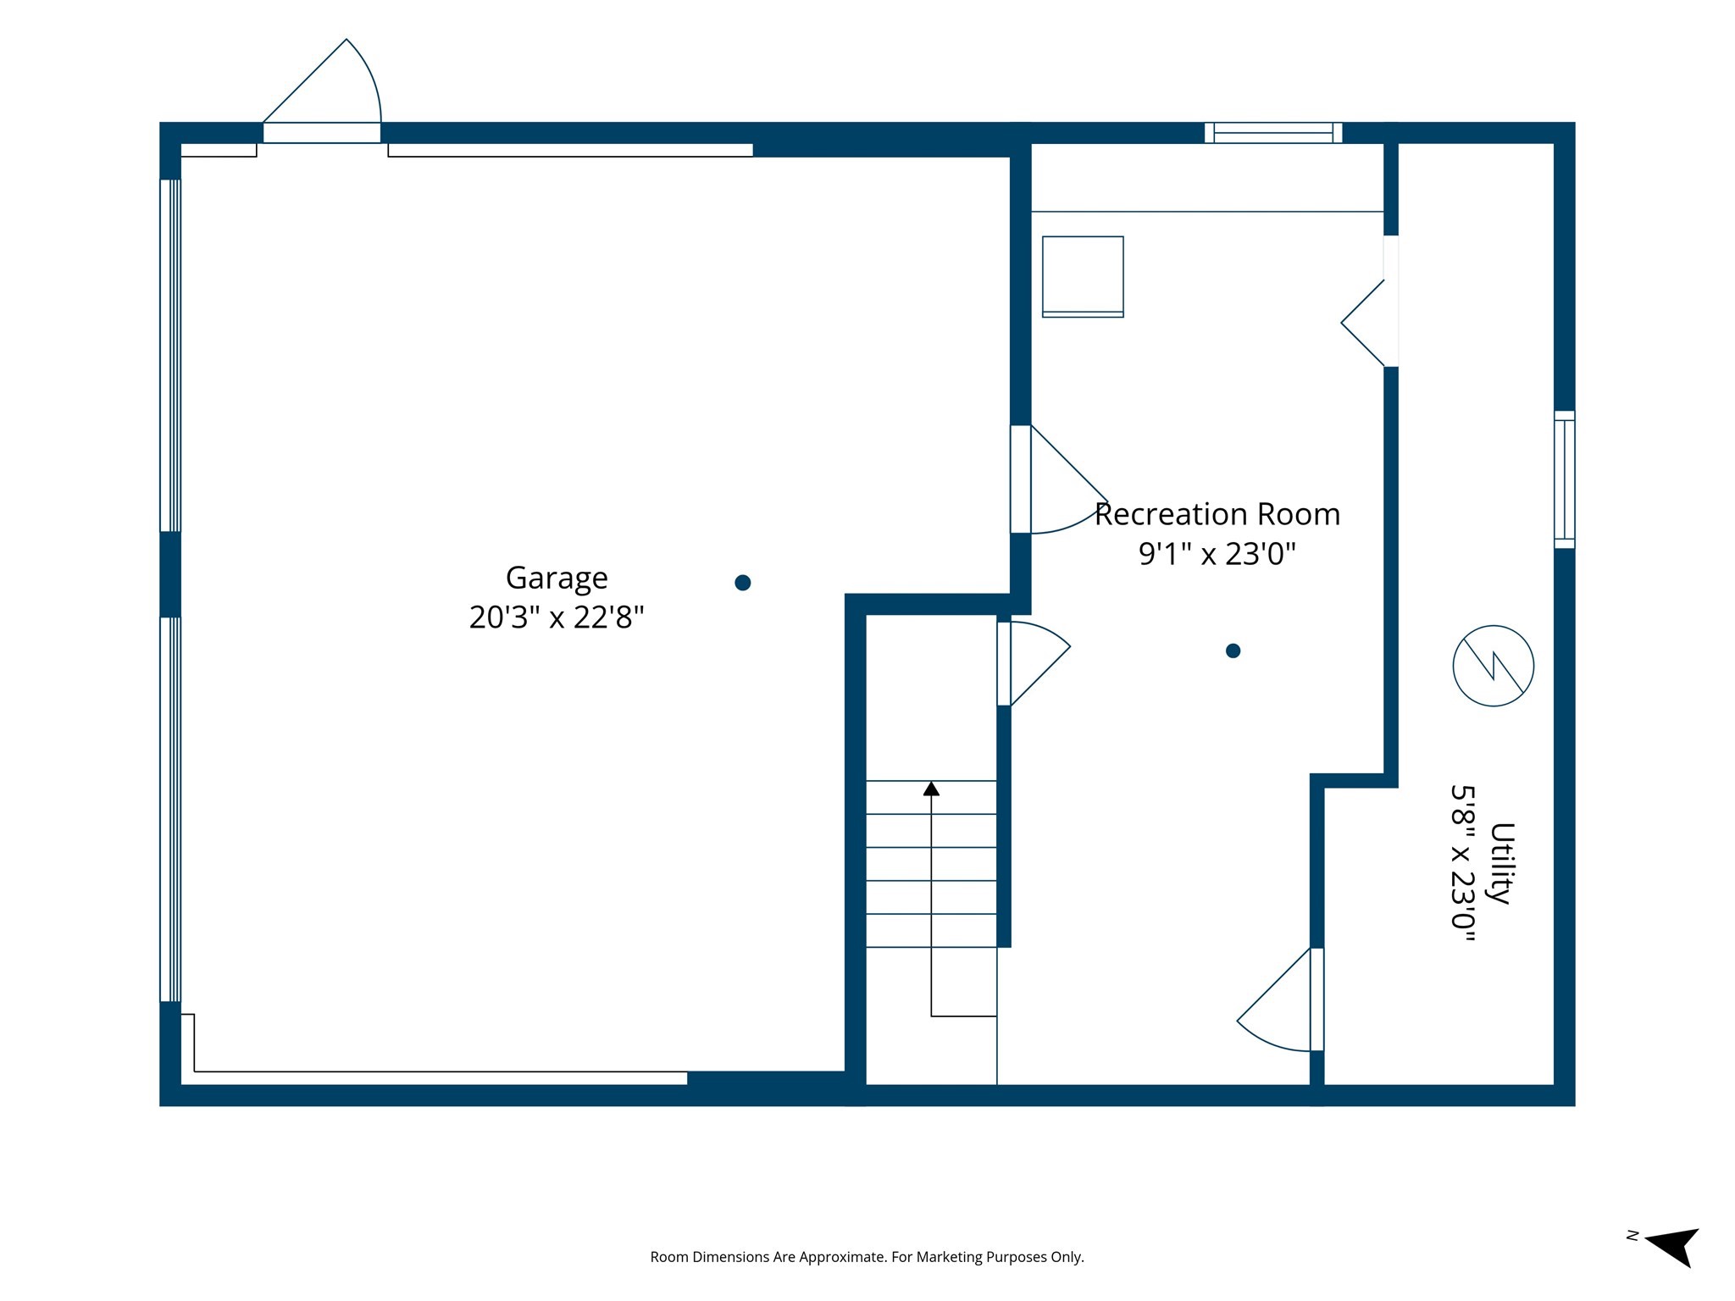
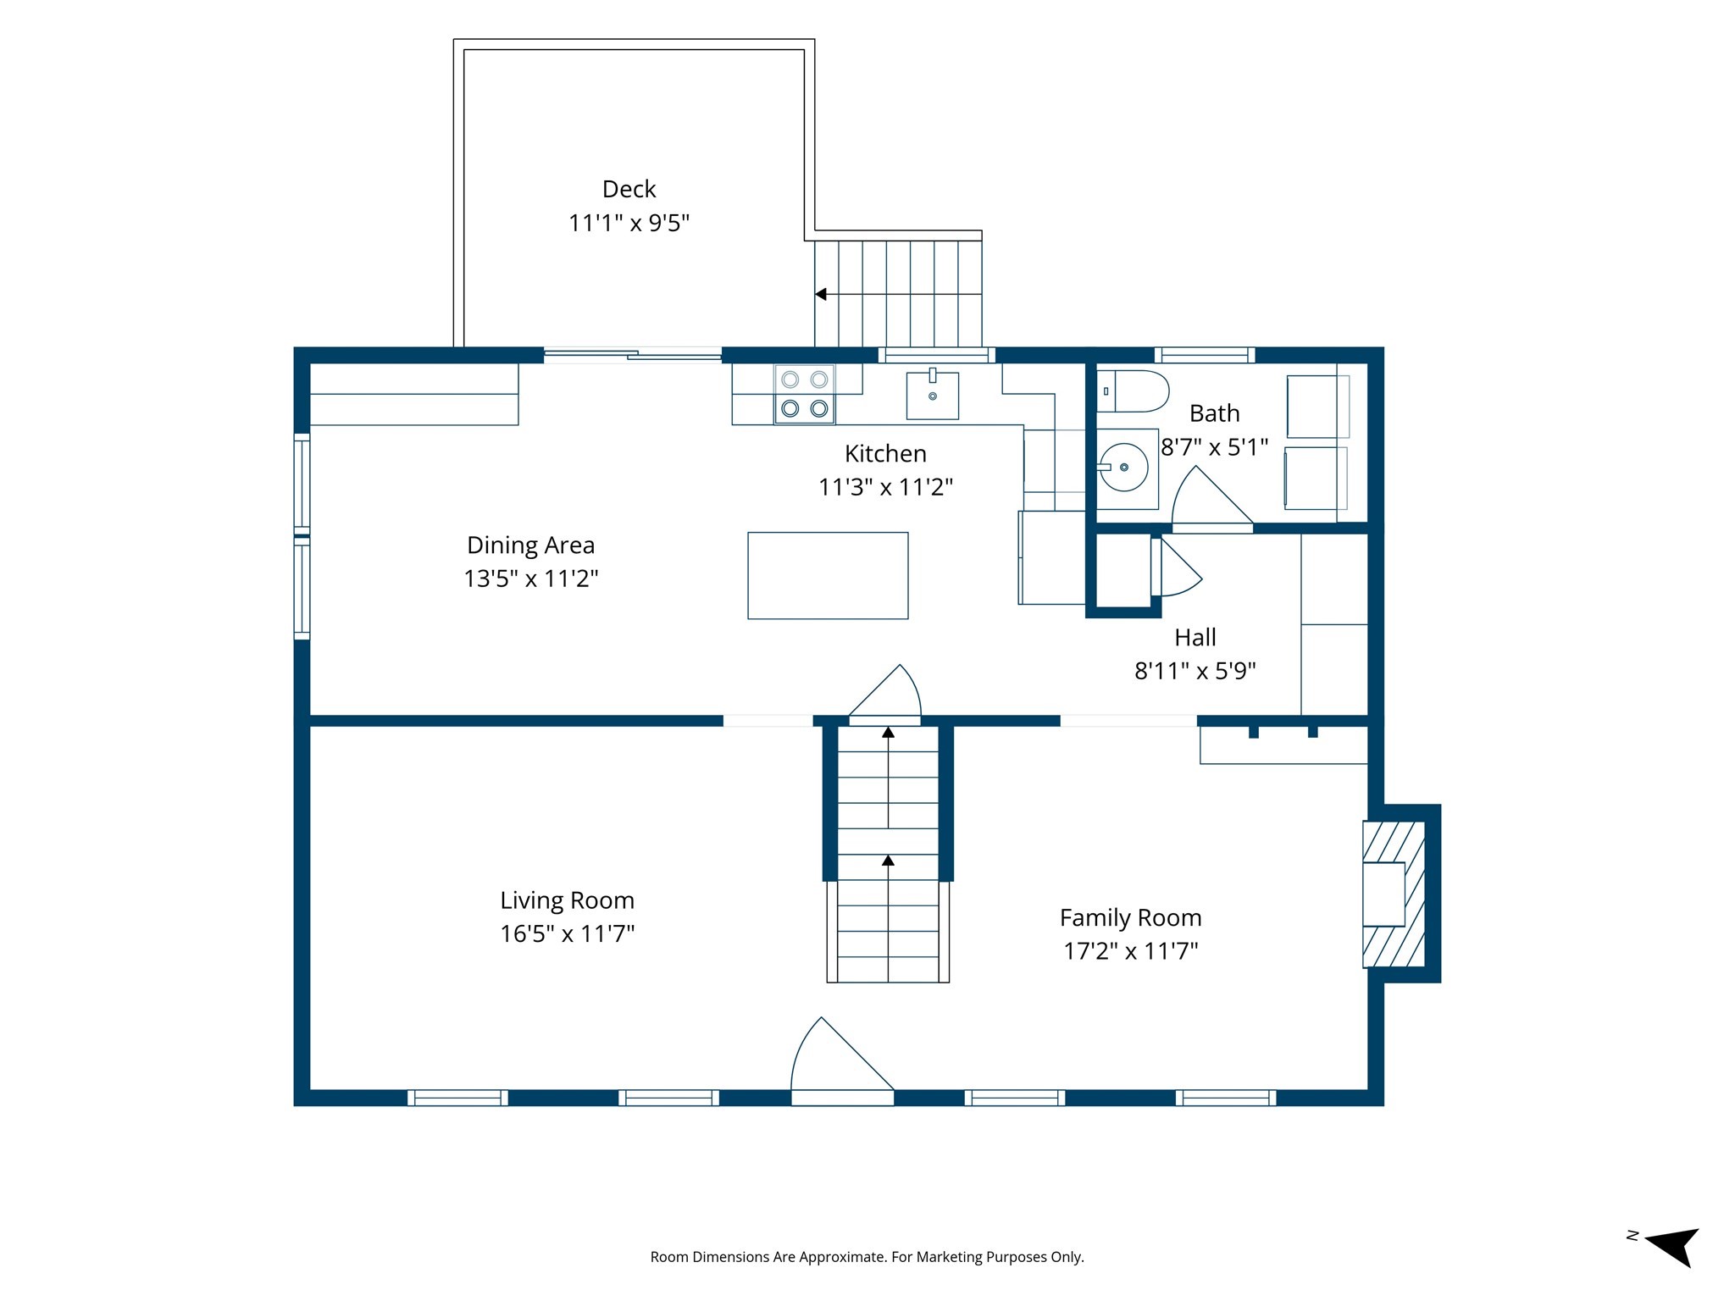
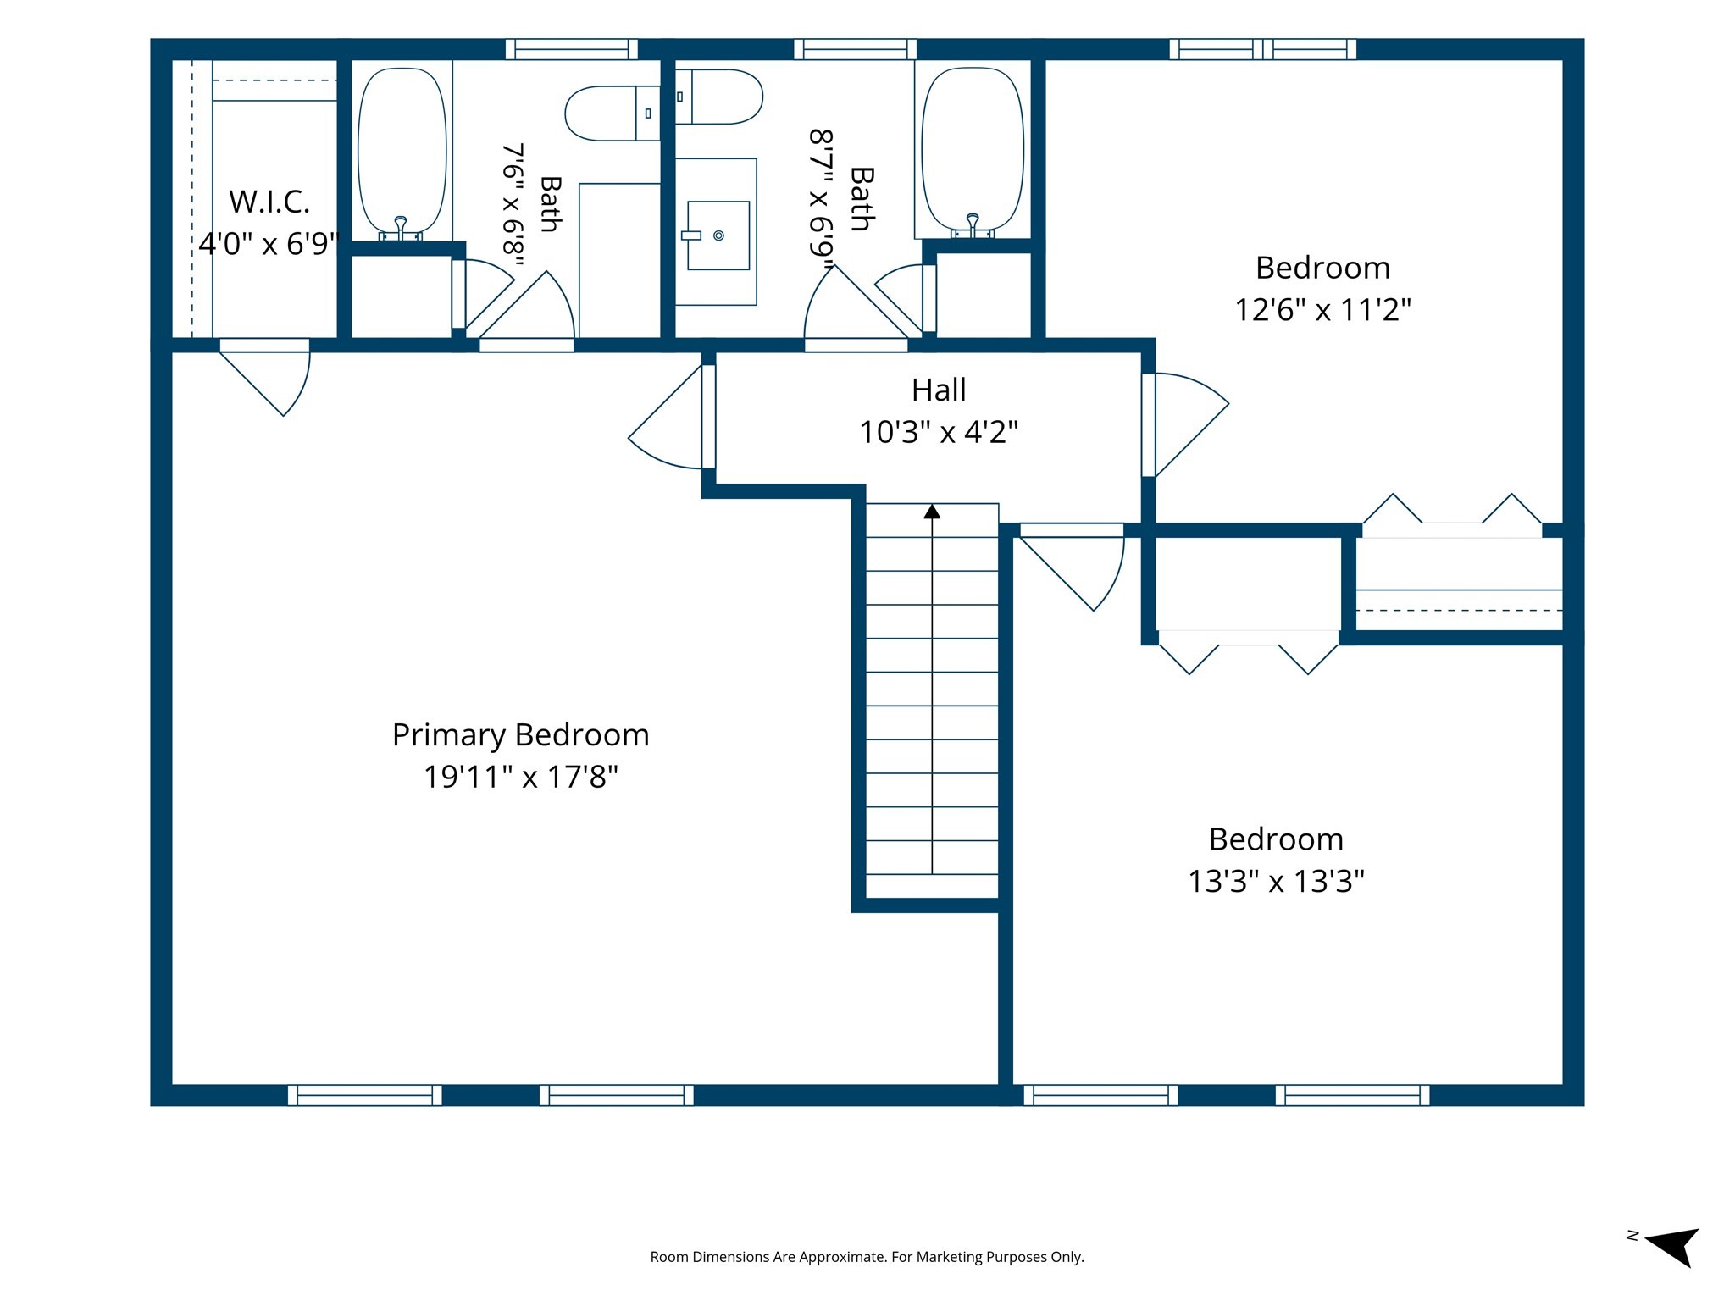
A showpiece kitchen anchors this Garrison-style Colonial, pairing contemporary finishes with generous workspace that makes daily life and entertaining feel effortless. From the entry, the layout leads into a comfortable living room where a brick fireplace, built-ins, and abundant natural light create a warm focal point. Continue into the formal dining room, then into the heart of the home: a beautifully finished kitchen with quartz countertops, a striking tile backsplash, stainless steel appliances, extensive cabinetry, and plentiful prep space. A substantial island with pendant lighting adds seating and function, while the adjoining dining area offers an easy setting for casual meals. Sliders extend the space outdoors to the wood deck and large, level yard, with room to relax, garden, or gather. A convenient first-floor laundry area and half bath complete the main level. Upstairs, the good-sized bedrooms offer ample closet storage, including a spacious main bedroom with a walk-in closet and private en suite bath. The additional full bath features a tiled tub and shower. Downstairs, a finished bonus room provides flexible space for work, hobbies, media, or recreation, while interior access connects directly to the attached two-car garage. A broad paved driveway supplies plenty of off-street parking. Set in a prime Shrewsbury location with convenient access to Route 20, shopping, and everyday services, this home brings together a functional floor plan, appealing updates, and outdoor space in one well-rounded property.
Details
| MLS # | 73579251 |
|---|---|
| Listing Type | For Sale |
| Style | House |
| Sub-Type | Resale |
| Status | Active |
| Year | 1998 |
| Days On Site | 1 |
| Listing Provided By | Lamacchia Realty, Inc. | Trudy Risedorf |
Features
| Bed(s) | 3 |
|---|---|
| Bath(s) | 3 Total |
| SQ Feet | 1,907 |
| Garage | 2 |
| Basement | Y |
| Zoning | RL-7 |
| Acreage | 0.73 |
Interior
| Rooms Total | 7 |
|---|---|
| Cooling Yes / No | Yes |
| Cooling | Heat Pump |
| Heating Yes / No | Yes |
| Heating | Baseboard, Heat Pump, Oil, Electric |
| Interior Features | Closet, Bonus Room |
| Window Features | Insulated Windows |
| Appliances | Electric Water Heater, Water Heater, Range, Disposal, Microwave |
| Fireplace Features | Living Room |
| Fireplaces Total | 1 |
| Fireplace Yes / No | Yes |
| Flooring | Tile, Vinyl, Laminate, Stone / Slate |
Exterior
| Exterior Features | Deck - Wood, Rain Gutters, Storage |
|---|---|
| Roof | Shingle |
| Construction Materials | Frame |
| Foundation Details | Concrete Perimeter |
Parking
| Garage Yes / No | Yes |
|---|---|
| Attached Garage Yes / No | Yes |
| Parking Features | Attached, Under, Garage Door Opener, Paved Drive, Off Street, Paved |
| Open Parking Yes / No | Yes |
Utilities
| Utilities | for Electric Range, for Electric Dryer, Washer Hookup |
|---|---|
| Sewer | Private Sewer |
| Electric | Circuit Breakers |
Taxes
| Tax Annual Amount | 7142 |
|---|---|
| Tax Assessed Value | 621000 |
| Tax Block | 42002 |
| Tax Lot | 000 |
| Tax Year | 2026 |
| Tax Map Number | 0053 |
Location
| Community Features | Shopping, Park, Walk/Jog Trails, Medical Facility, House of Worship, Public School |
|---|---|
| Senior Community Yes / No | No |
Area Information
| State | MA |
|---|---|
| County | Worcester |
| City | Shrewsbury |
| Zip Code | 01545 |
| Area | Worcester |
| Listing VS Median (in 01545) | |
Price: $679,999 low | high Med: $584,995 sqft: 1,907 low | high Med: 1,425 $ / sqft: $357 low | high Med: $411 On site: 1 low | high Med: 84 | |
Market Activity 01545
Request a showing
Request a showing
Contact
Learn More About This Property

| Open House |
|---|
| In-Person 09/19 11:30 AM - 1:00 PM |
| In-Person 09/20 10:30 AM - 12:00 PM |
| State | MA |
|---|---|
| County | Worcester |
| City | Shrewsbury |
| Zip Code | 01545 |
| Area | Worcester |
| Listing VS Median (in 01545) | |
Price: $679,999 low | high Med: $584,995 sqft: 1,907 low | high Med: 1,425 $ / sqft: $357 low | high Med: $411 On site: 1 low | high Med: 84 | |