767 Port Clyde Road,Saint George, ME 04860
Saint George, ME 04860


Description
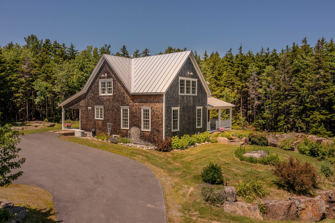
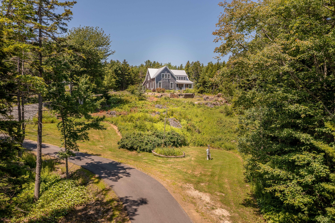
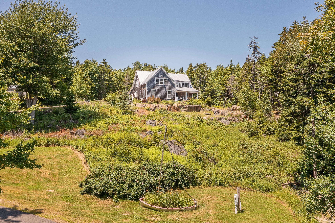
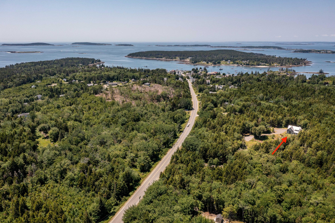
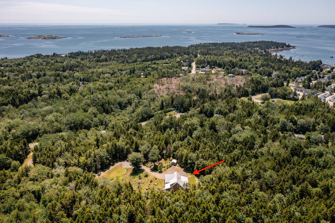
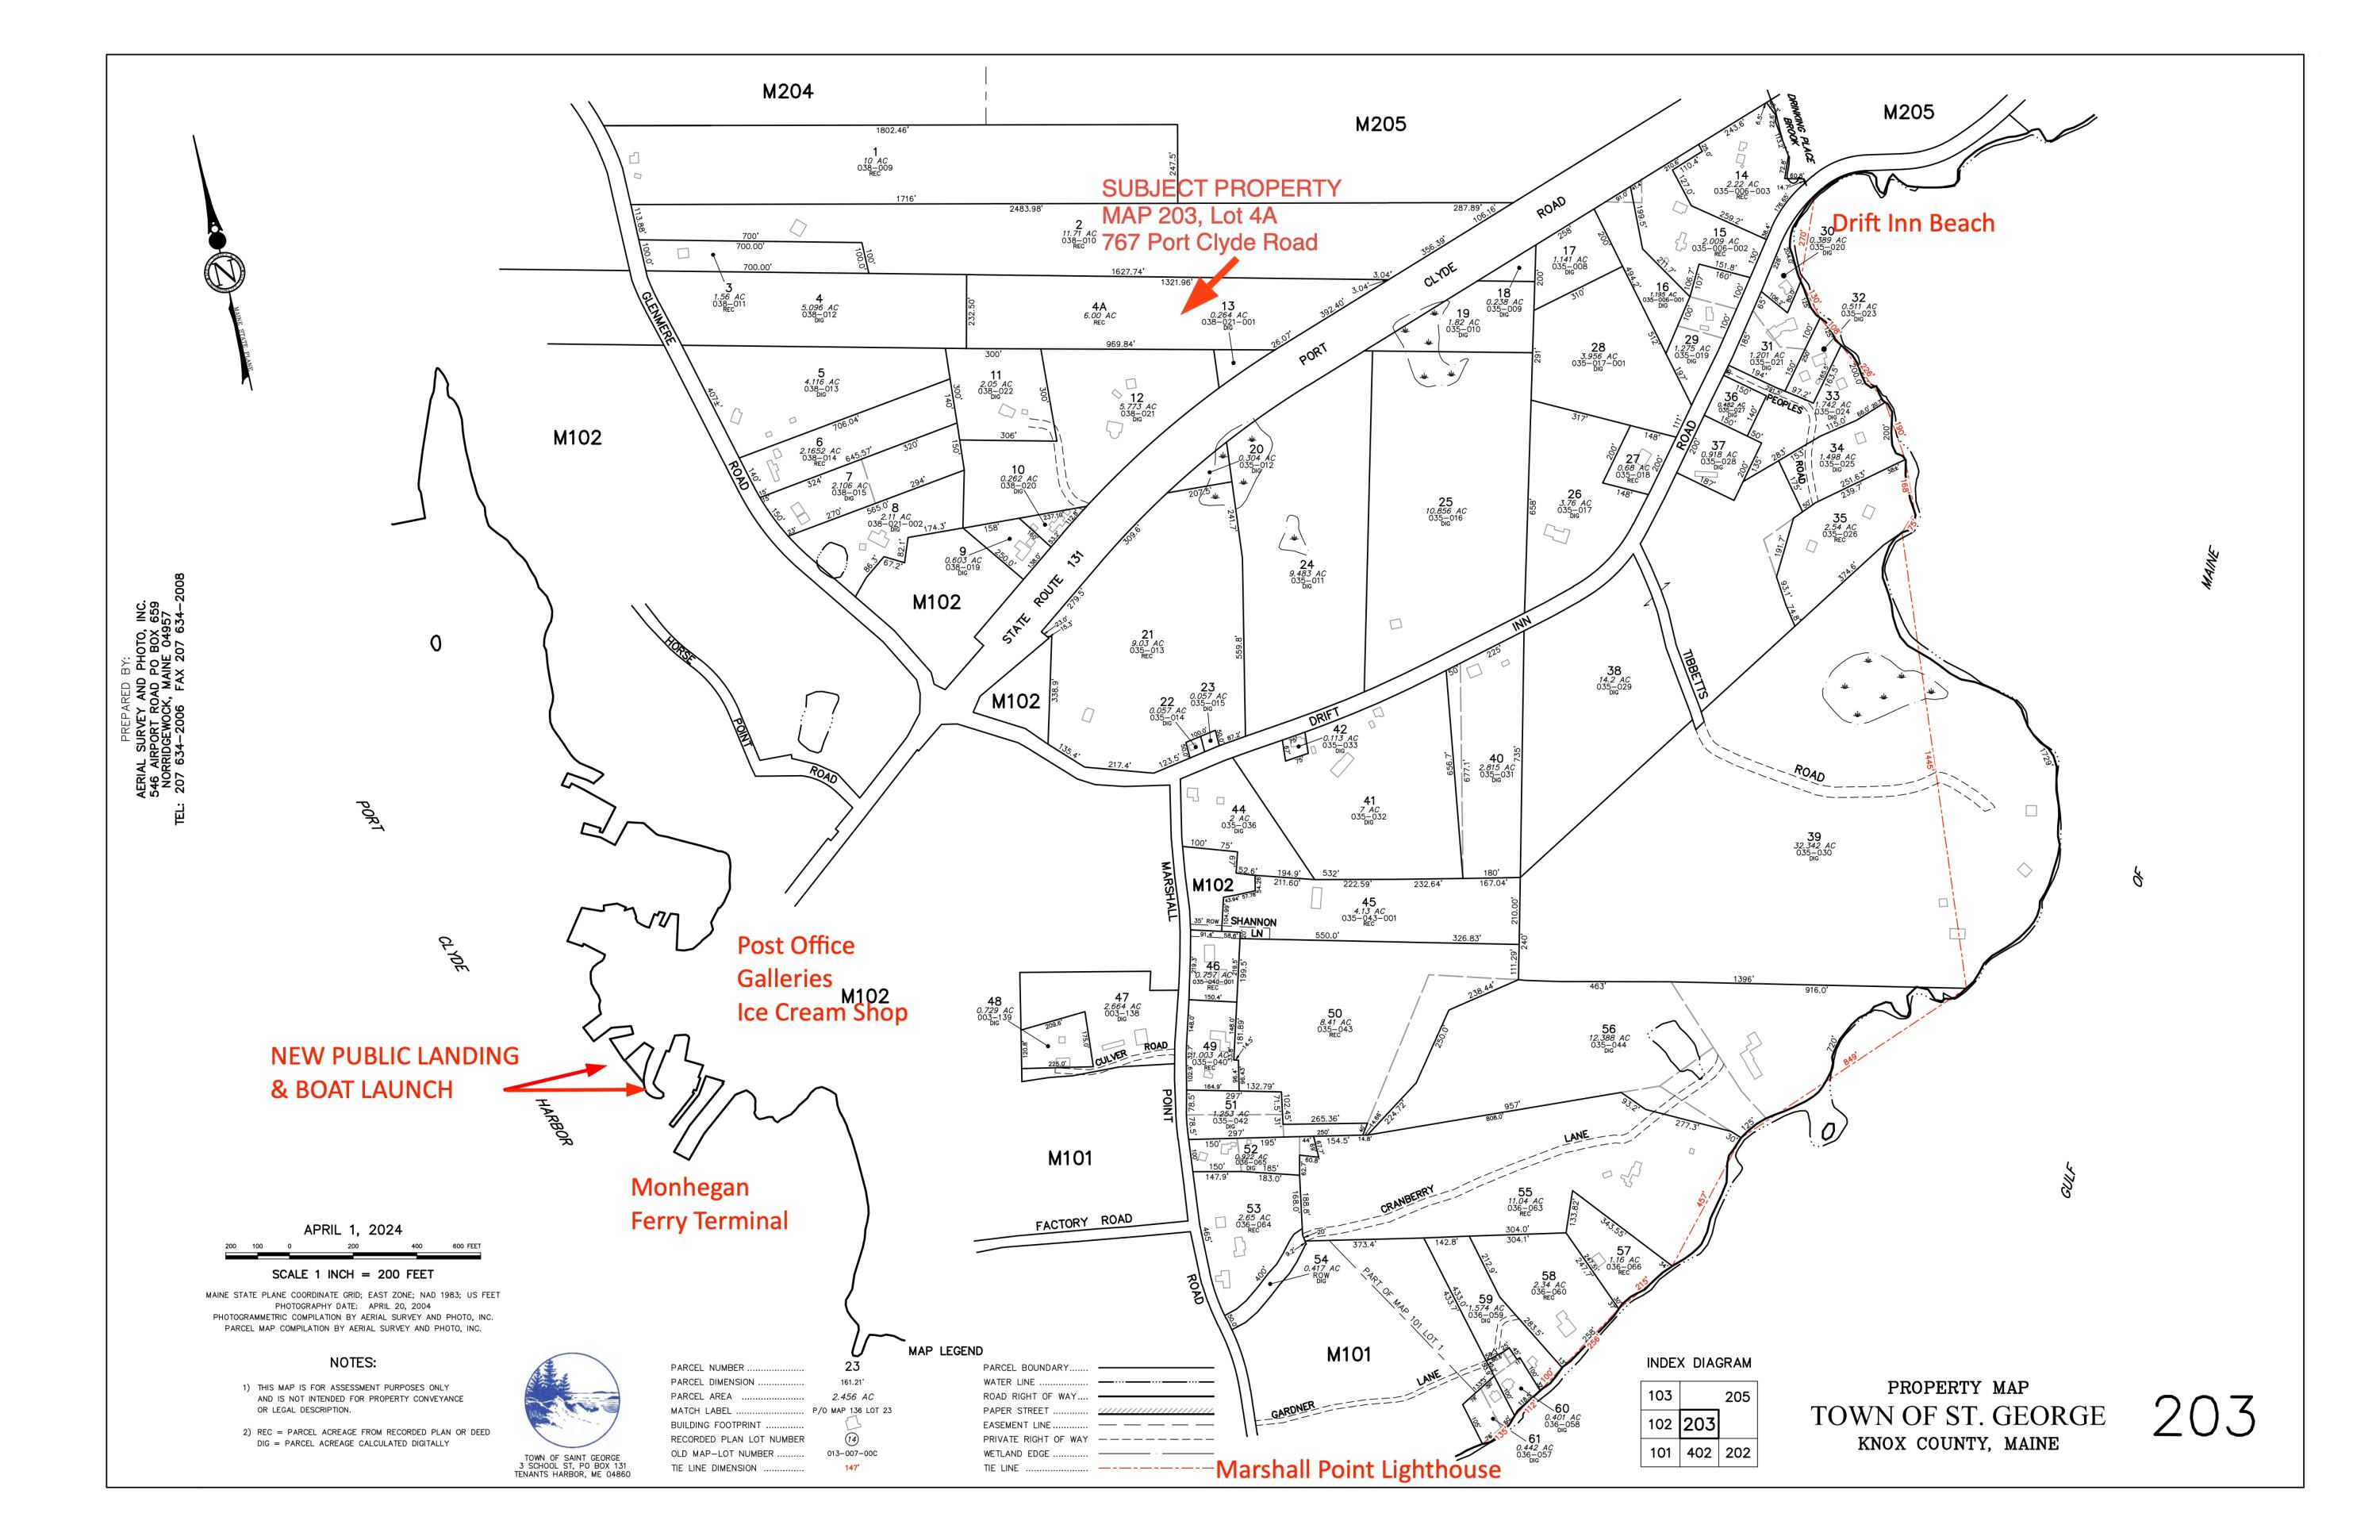
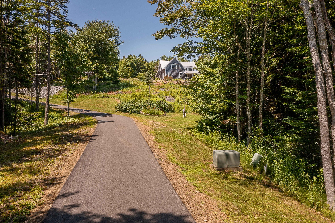
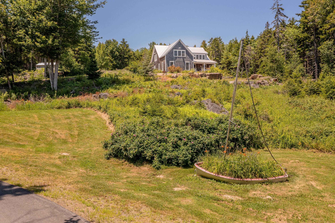
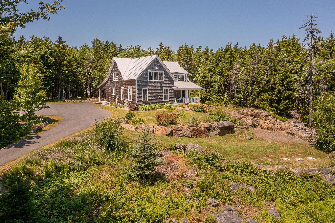
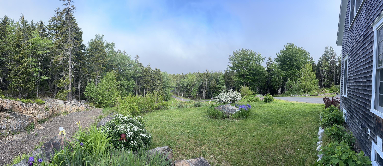
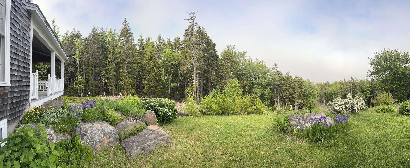
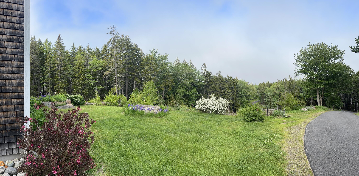
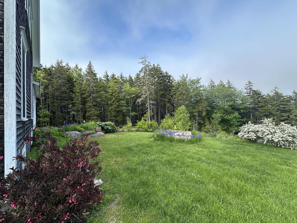
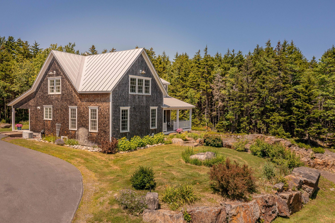
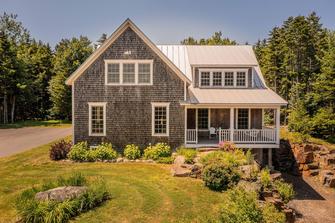
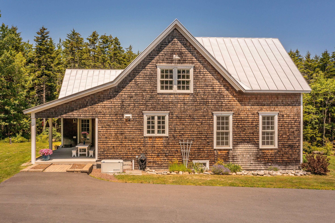
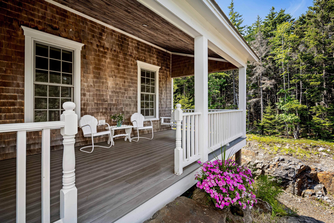
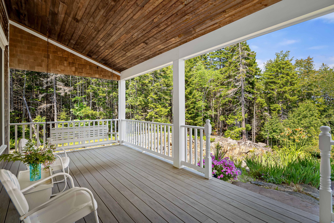
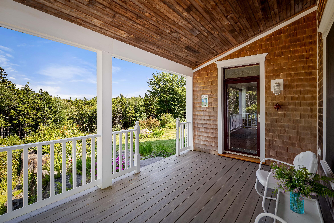
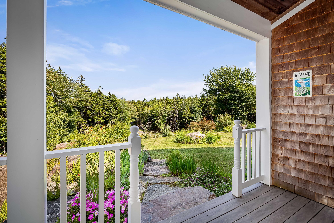
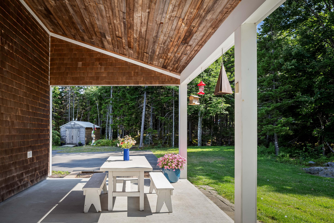
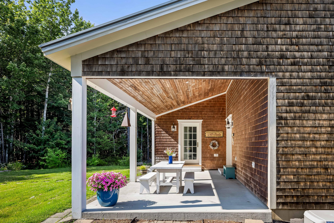
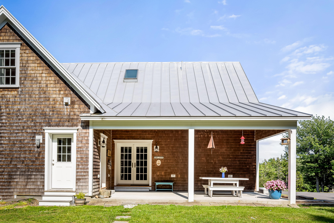
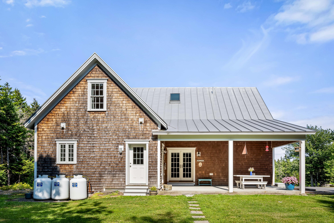
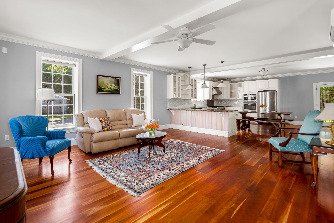
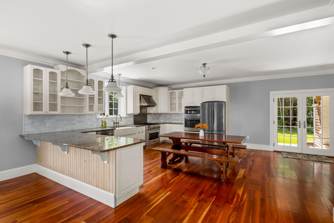
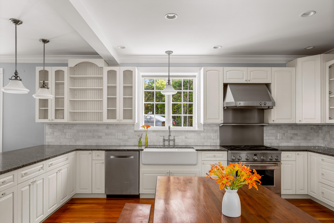
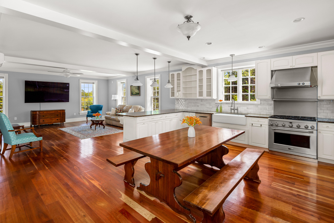
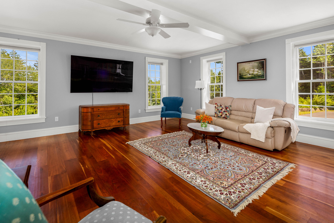
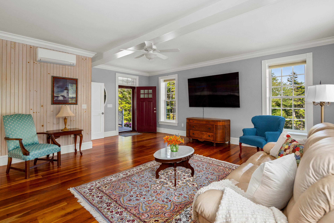
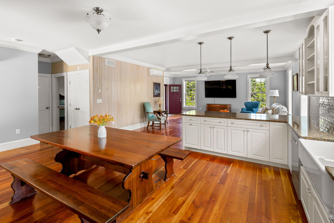
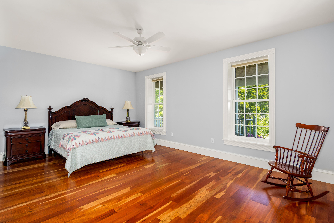
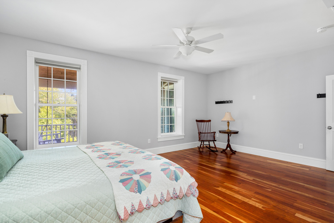
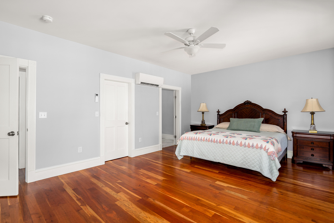
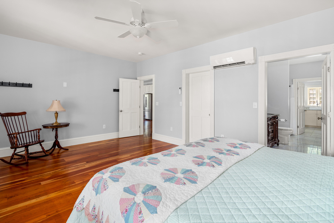
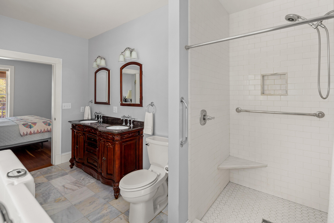
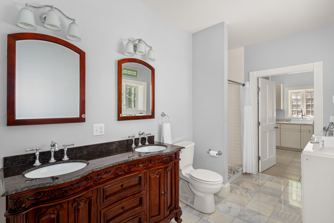
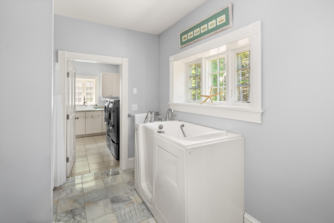
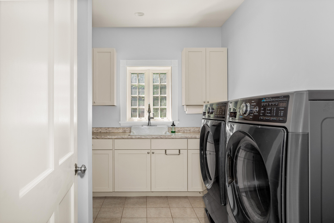
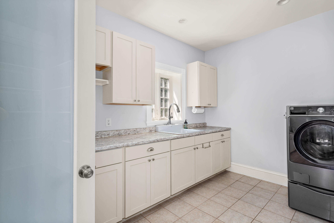
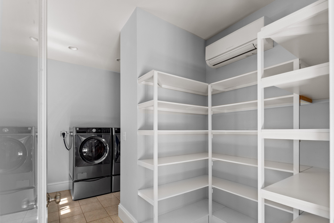
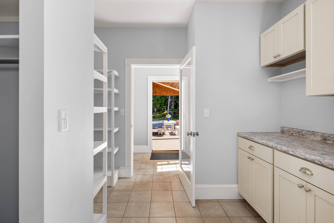
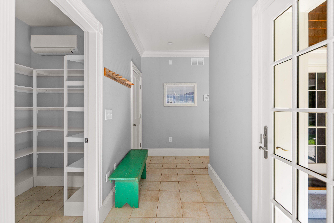
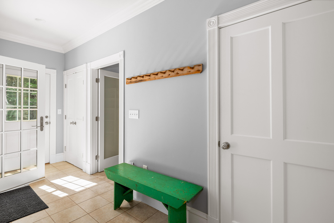
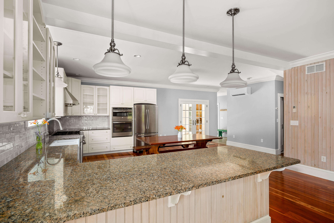
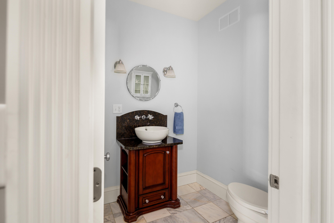
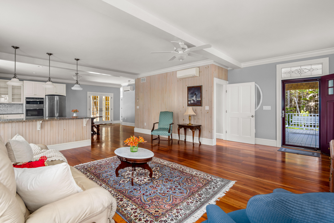
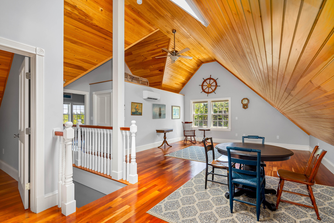
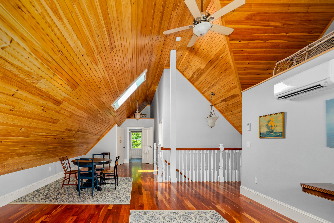
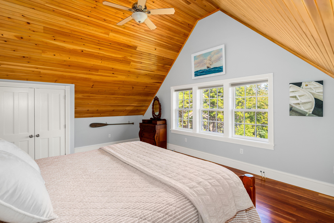
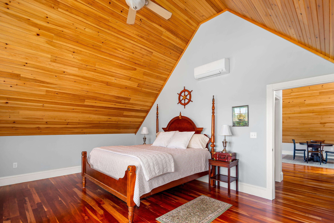
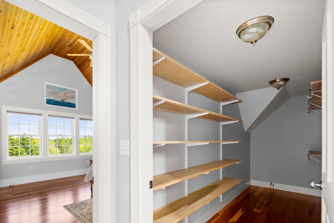
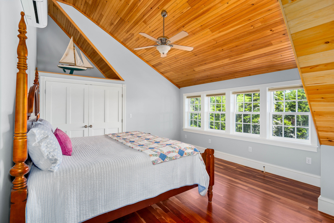
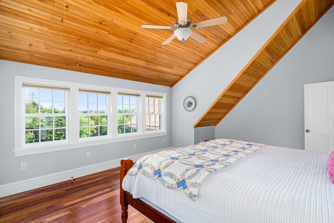
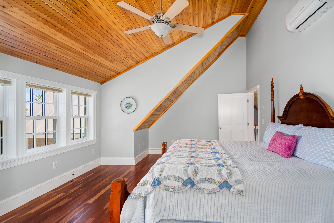
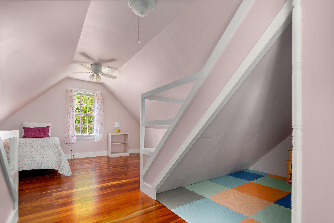
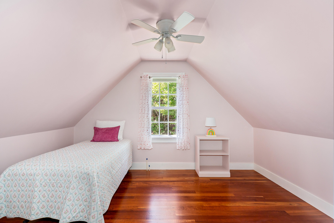
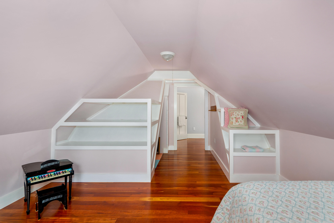
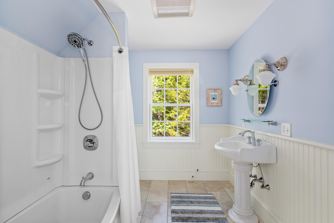
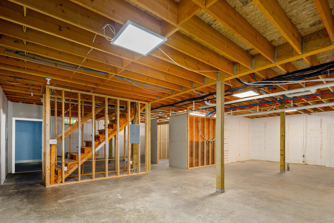
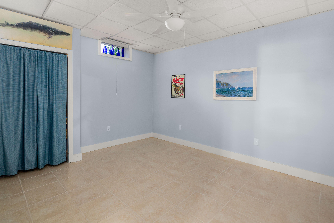
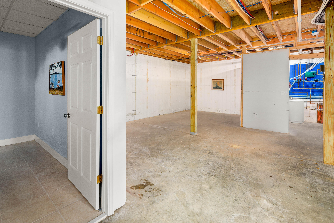
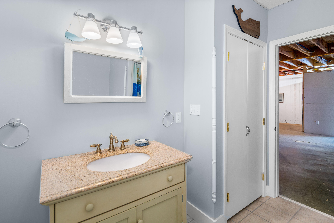
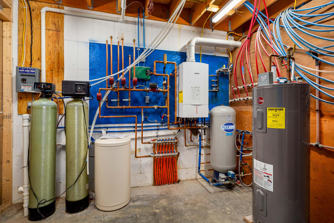
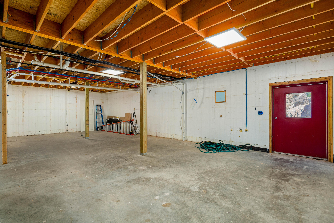
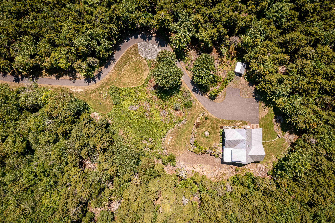
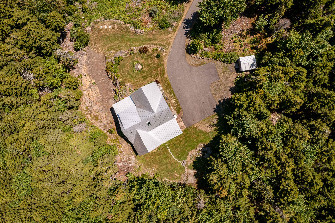
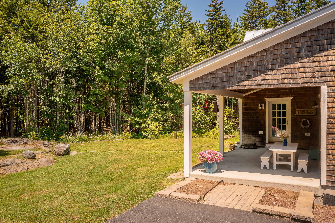
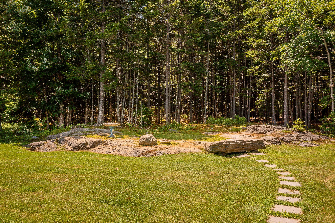
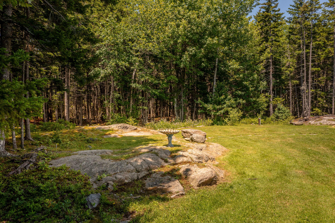
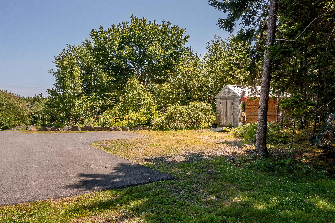
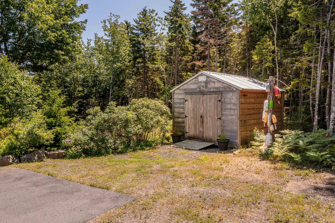
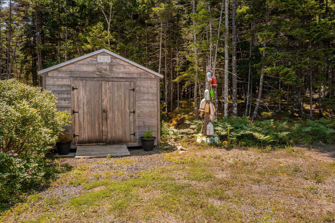
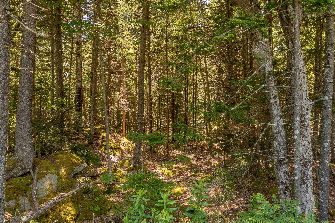
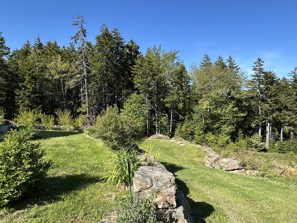
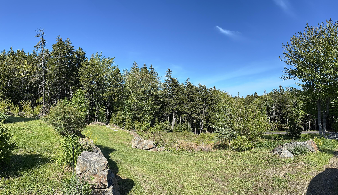
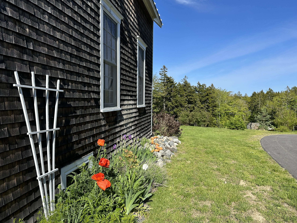
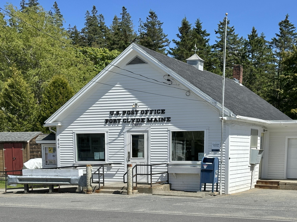
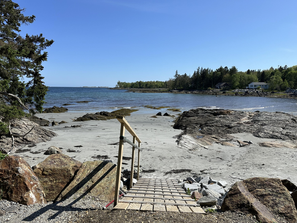
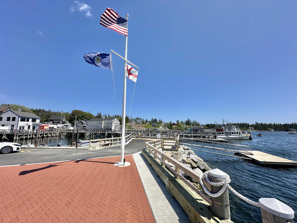
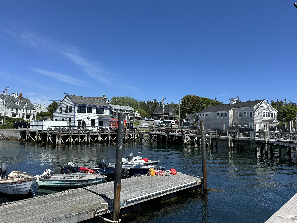
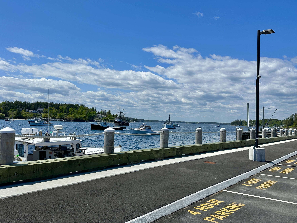
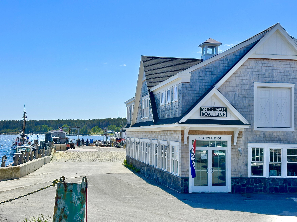
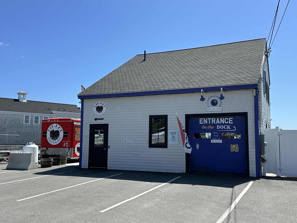
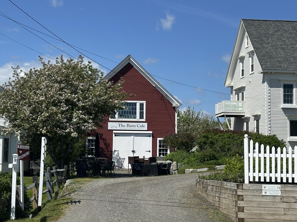
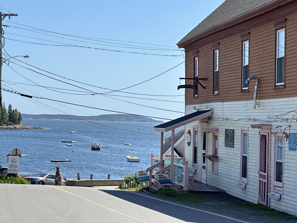
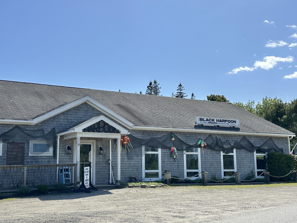
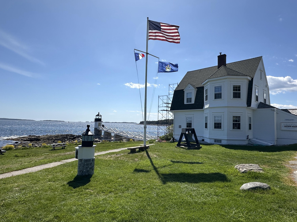
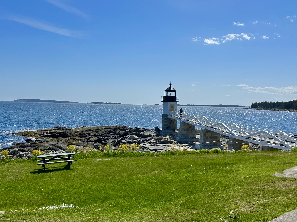
Impeccable, three bedroom, 3.5 bath, contemporary New England Style home, built in 2012 by a highly skilled, St. George builder using insulated concrete form construction for maximum energy efficiency, soundproofing, and wind resistance. Privately sited on an elevated knoll offering stunning views of nature & accessed by a gently curving, paved driveway, this home features a chef's kitchen in the expansive Great Room, cherry wood floors on first and second floors, tile in each bathroom, and 1st floor primary suite with walk in closet, all just steps from the dream laundry/pantry/summer kitchen. Soaring cathedral ceilings and plenty of room for long term guests on the second floor with its generous, central family room, two large bedrooms, full bath plus office/bonus room. The 1501 sq. ft., walk-out basement is a blank palette for your ideas, home business, potential art studio or in-law apartment. Approximately 264 sq. ft. of this space is already finished, including a full bath plus adjacent flex room. Top this off with fuel efficient combination of hot water radiant heat in the basement floor and 7 heat pumps for additional heat and whole house air conditioning. Mature perennials continue to bloom around your new home on a private, six acre lot, just one half mile from the fabulous new Port Clyde Public Landing, Monhegan Ferry Terminal, Village Ice Cream, Drift Inn Beach and nearby Marshall Point Lighthouse.
Details
| MLS # | 1672284 |
|---|---|
| Listing Type | For Sale |
| Style | House |
| Sub-Type | Resale |
| Status | Active |
| Year | 2012 |
| Days On Site | 70 |
| Listing Provided By | Saint George Realty | Karen Rizkalla |
Features
| Bed(s) | 3 |
|---|---|
| Bath(s) | 4 Total |
| SQ Feet | 3,183 |
| Basement | Y |
| Zoning | Rural |
| Acreage | 6.00 |
| Property View | Fields, Scenic, Trees, Woods |
Interior
| Interior Features | 1st Floor Primary Bedroom w/Bath, Bathtub, Pantry, Shower, Storage, Walk-In Closet(s) |
|---|---|
| Heating Yes / No | Yes |
| Cooling Yes / No | Yes |
| Cooling | Wall Unit(s) |
| Fireplaces Total | 0 |
| Fireplace Yes / No | No |
| Laundry Features | Main Level |
| Rooms Total | 9 |
| Amenities Co Amenities | 1st Floor Primary Bedroom w/Bath, Bathtub, Main Level, Pantry, Shower, Storage, Walk-in Closets |
Exterior
| Roof | Metal |
|---|---|
| Foundation Details | Other, Poured Concrete |
| Lot Features | Near Public Beach, Rural, Level, Open Lot, Rolling Slope, Landscaped, Wooded |
| Waterfront Features | Common, Dock, Nearby, Public |
| View | Fields, Scenic, Trees/Woods |
| Construction Materials | Structural Insulated Panels, Wood Frame, Shingle Siding, Wood Siding |
| Patio And Porch Features | Porch |
Parking
| Attached Garage Yes / No | No |
|---|---|
| Garage Yes / No | No |
| Parking Features | Paved, 5 - 10 Spaces, On Site |
Utilities
| Sewer | Private Sewer, Septic Design Available |
|---|---|
| Electric | Circuit Breakers, Underground |
Taxes
| Tax Annual Amount | 5764.68 |
|---|---|
| Tax Book Number | 4083 |
| Tax Year | 2026 |
| Tax Lot | 4A |
| Tax Map Number | 203 |
Area Information
| State | ME |
|---|---|
| County | Knox |
| City | Saint George |
| Zip Code | 04860 |
| Area | Knox |
| School District | St George Public Schools |
| Listing VS Median (in 04860) | |
Price: $939,000 low | high Med: $772,000 sqft: 3,183 low | high Med: 2,256 $ / sqft: $295 low | high Med: $436 On site: 70 low | high Med: 54.5 | |
Market Activity 04860
Request a showing
Request a showing


Contact
Learn More About This Property

| State | ME |
|---|---|
| County | Knox |
| City | Saint George |
| Zip Code | 04860 |
| Area | Knox |
| School District | St George Public Schools |
| Listing VS Median (in 04860) | |
Price: $939,000 low | high Med: $772,000 sqft: 3,183 low | high Med: 2,256 $ / sqft: $295 low | high Med: $436 On site: 70 low | high Med: 54.5 | |