
Description
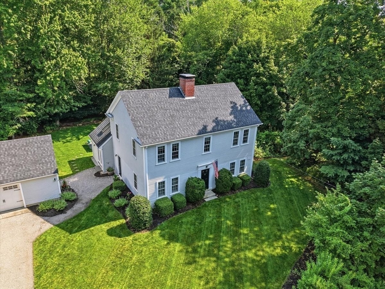
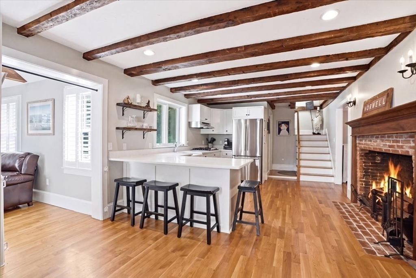
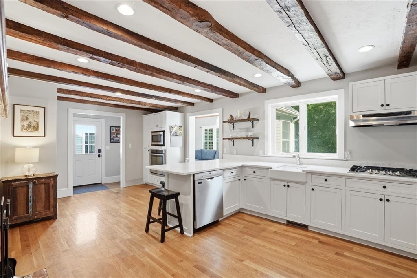
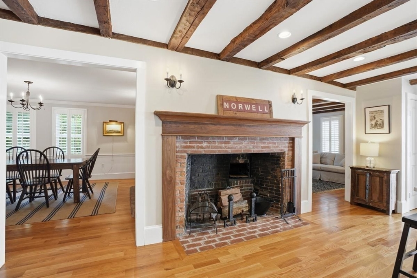
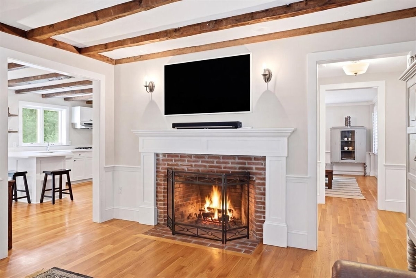
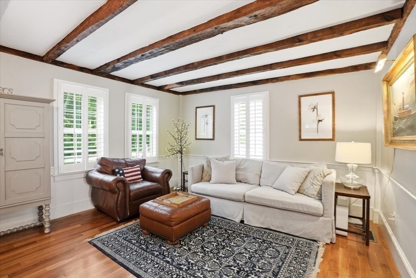
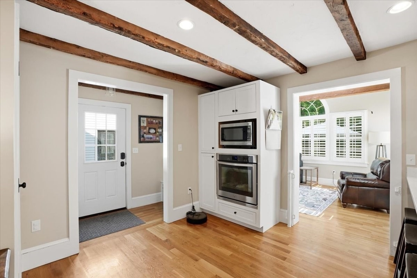
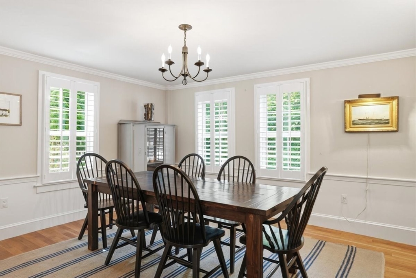
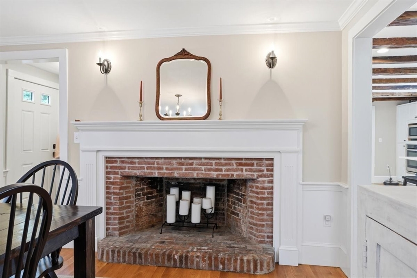
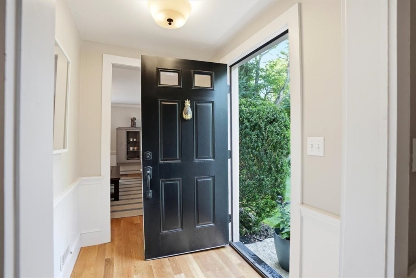
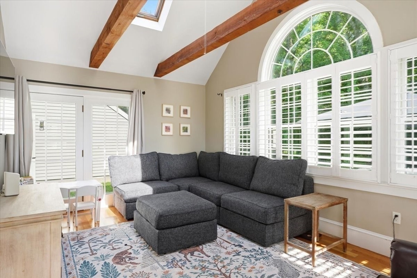
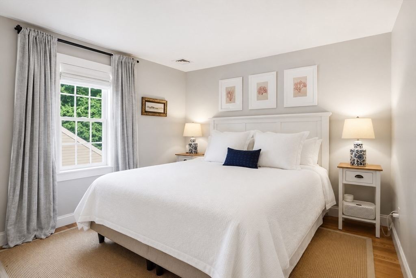
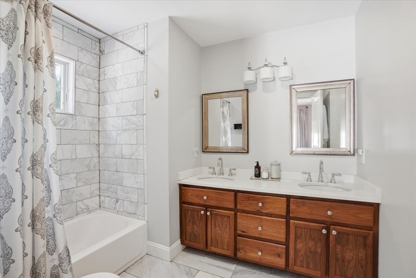
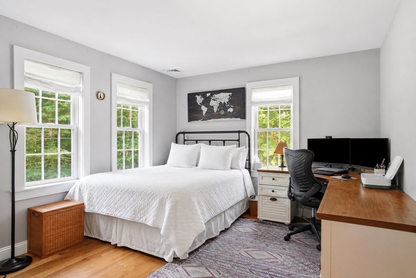
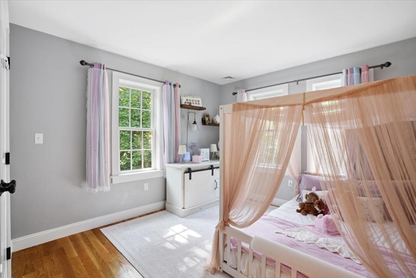
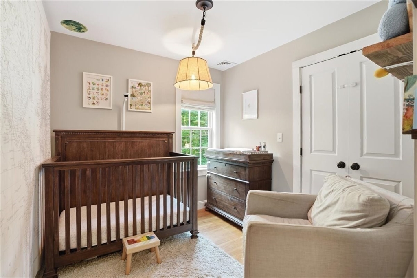
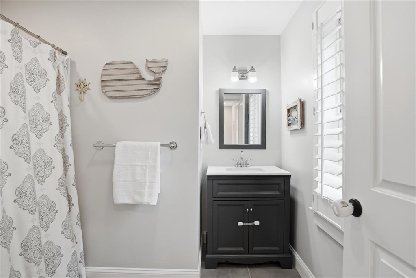
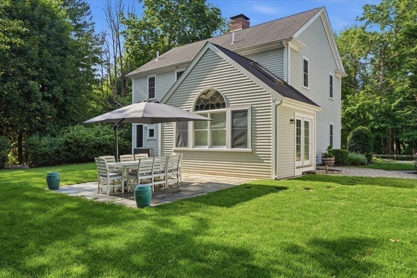
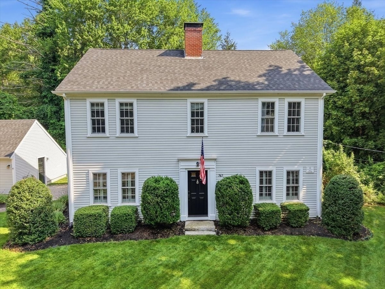
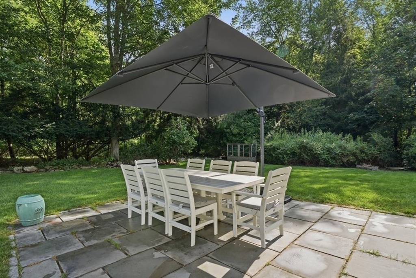
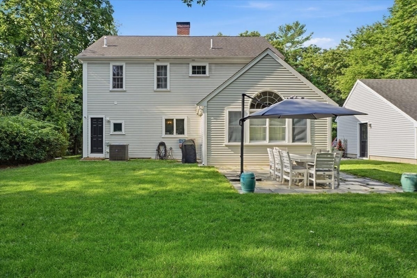
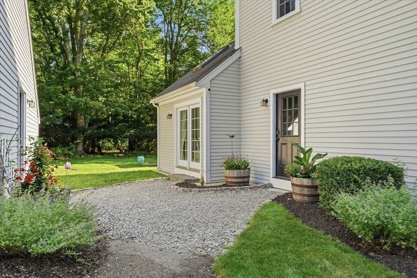
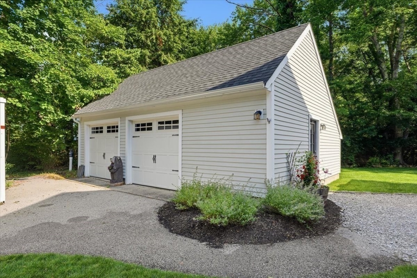
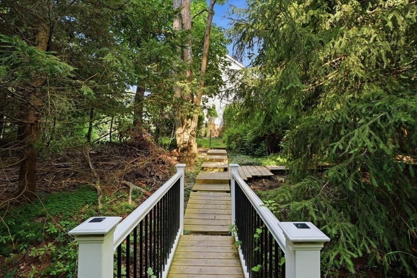
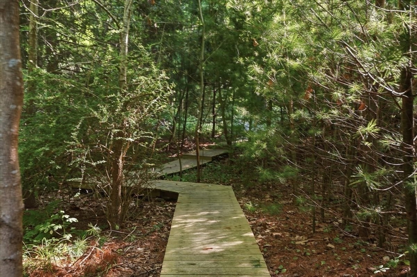
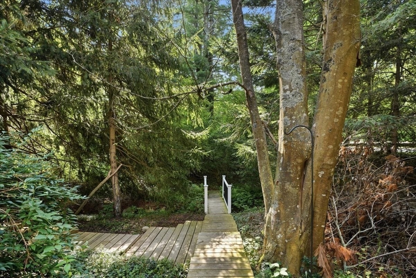
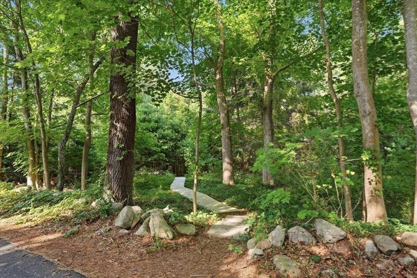
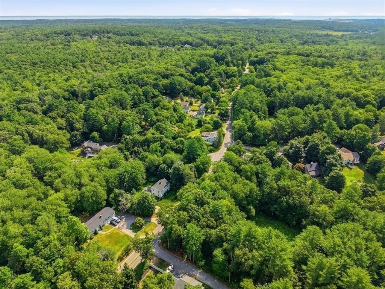
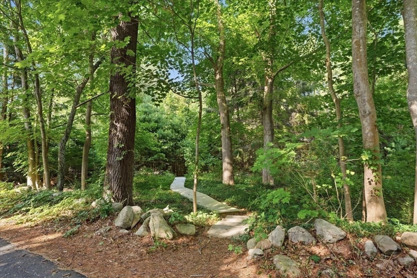
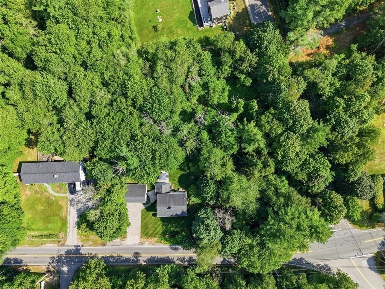
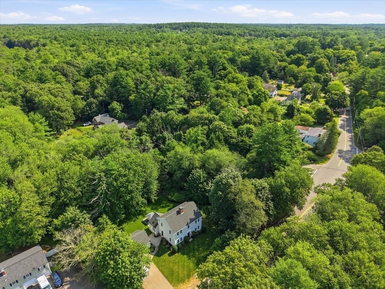
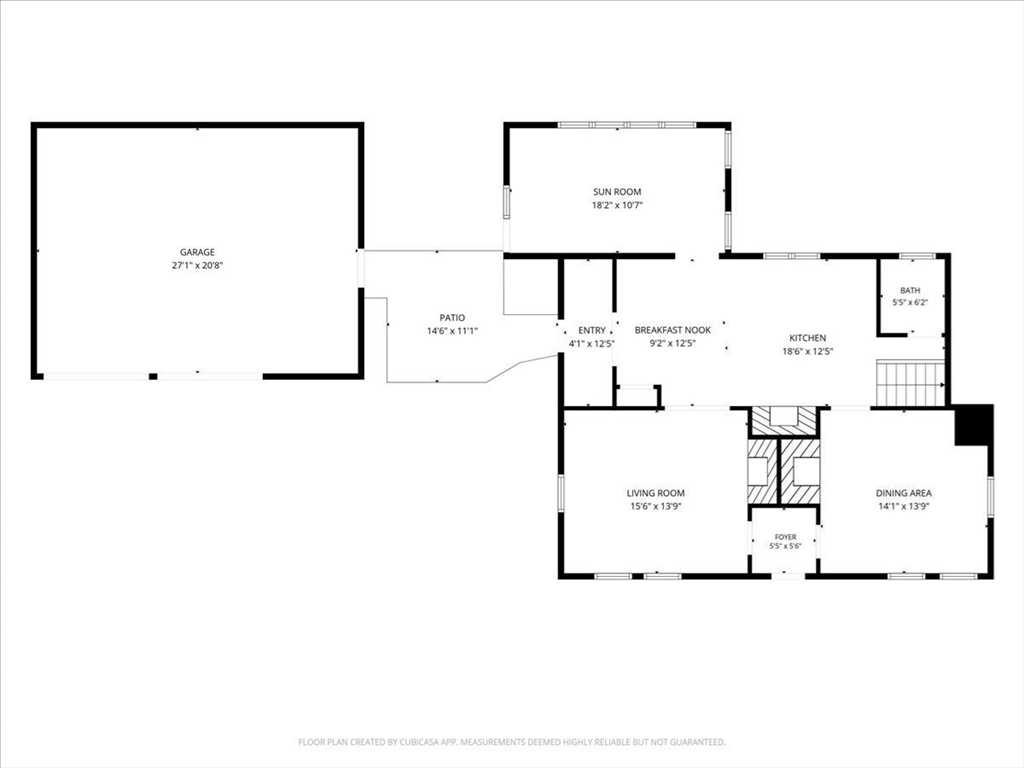
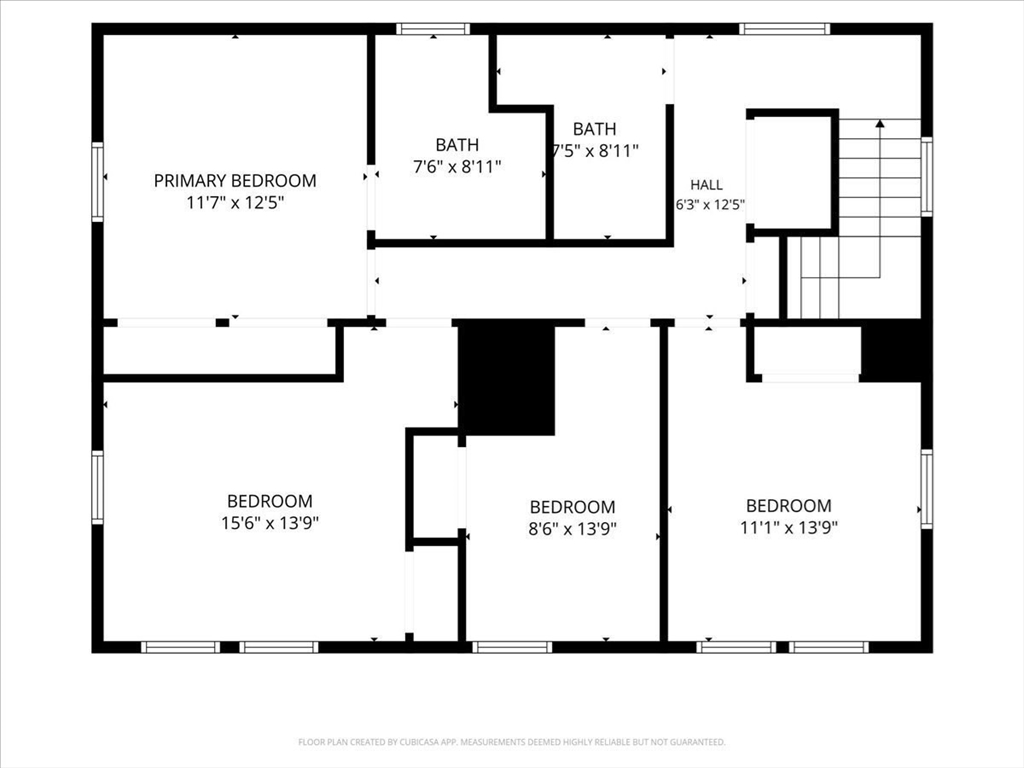
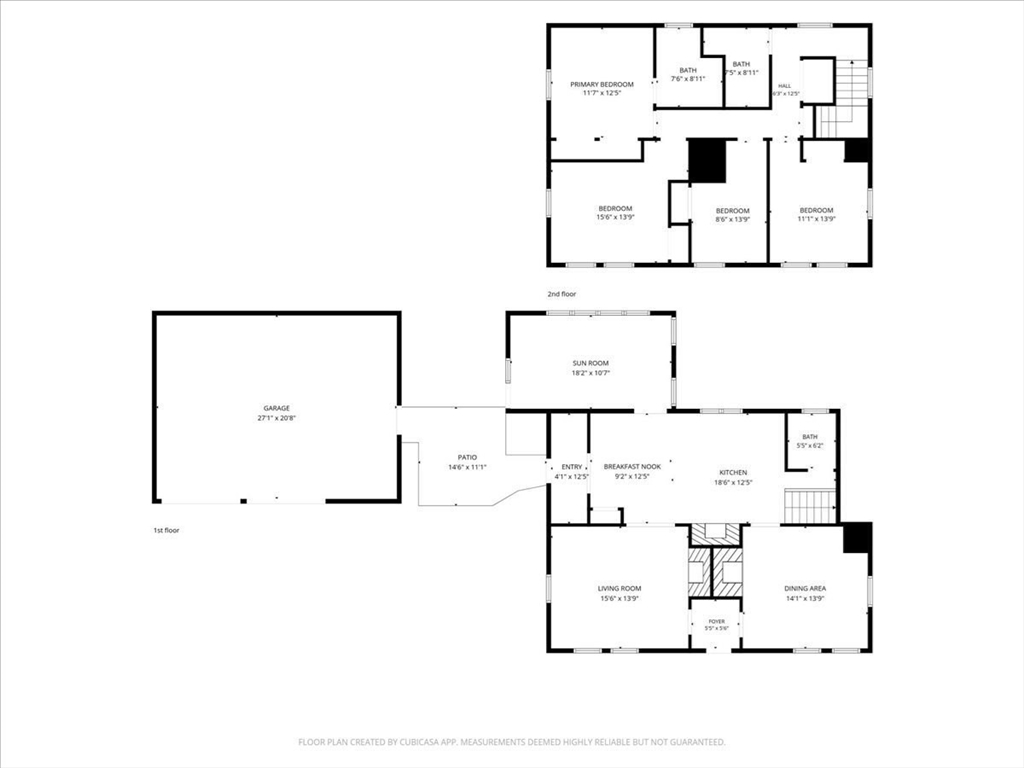
Welcome to 767 Grove Street, a 4-bedroom, 2.5-bath Colonial rebuilt in 2017, with 3 fireplaces and blending timeless New England charm with a floor plan designed for today's lifestyle. The modern farmhouse kitchen is enhanced by a walk-in fireplace, lovely cabinetry, open shelving, and plenty of room to gather. The stylish finishes throughout honor the home's original character while delivering the comfort and function today's buyers expect. The main level offers a bright, open layout ideal for everyday living and entertaining. Imagine entertaining in the large dining room with its own fireplace, perfect for family and friends to gather. Upstairs, you'll find four generously sized bedrooms, including a primary suite with private bath, plus the convenience of second-floor laundry. Outside, enjoy a spacious bluestone patio, perfect for al fresco dining or relaxing evenings, plus an oversized 2-car garage offering ample storage and convenience. Beyond the patio, a tree-lined backyard provides your own private oasis of peaceful seclusion. The property's connection to the outdoors is a standout feature. A private trail winds directly through the surrounding conservation land, offering an immersive escape into nature right from your back door. It is a unique lifestyle asset that provides a tranquil counterpoint to the home's refined interior.
Details
| MLS # | 73553928 |
|---|---|
| Listing Type | For Sale |
| Style | House |
| Sub-Type | Resale |
| Status | Pending |
| Year | 1800 |
| Days On Site | 64 |
| Listing Provided By | Compass | Margie McShane Group |
Features
| Bed(s) | 4 |
|---|---|
| Bath(s) | 3 Total |
| SQ Feet | 2,288 |
| Garage | 2 |
| Basement | Y |
| Zoning | R008 |
| Acreage | 1.19 |
Interior
| Rooms Total | 8 |
|---|---|
| Cooling Yes / No | Yes |
| Cooling | Central Air |
| Heating Yes / No | Yes |
| Heating | Forced Air, Propane |
| Fireplace Features | Dining Room, Kitchen, Living Room |
| Fireplaces Total | 3 |
| Fireplace Yes / No | Yes |
Exterior
| Roof | Shingle |
|---|---|
| Foundation Details | Other |
Parking
| Garage Yes / No | Yes |
|---|---|
| Attached Garage Yes / No | No |
| Parking Features | Detached, Paved Drive, Off Street |
| Open Parking Yes / No | Yes |
Utilities
| Utilities | Generator Connection |
|---|---|
| Sewer | Private Sewer |
| Electric | Generator Connection |
Taxes
| Tax Annual Amount | 11387 |
|---|---|
| Tax Assessed Value | 871200 |
| Tax Year | 2025 |
Location
| Community Features | Public Transportation, Shopping, Park, Walk/Jog Trails |
|---|---|
| Senior Community Yes / No | No |
Area Information
| State | MA |
|---|---|
| County | Plymouth |
| City | Norwell |
| Zip Code | 02061 |
| Area | Plymouth |
| School District | Norwell High School |
| Elementary School | Vinal |
| High School | Norwell High School |
| Listing VS Median (in 02061) | |
Price: $1,079,000 low | high Med: $1,089,000 sqft: 2,288 low | high Med: 2,438 $ / sqft: $472 low | high Med: $448 On site: 64 low | high Med: 78 | |
Market Activity 02061
Request a showing
Request a showing
Contact
Learn More About This Property

| State | MA |
|---|---|
| County | Plymouth |
| City | Norwell |
| Zip Code | 02061 |
| Area | Plymouth |
| School District | Norwell High School |
| Elementary School | Vinal |
| High School | Norwell High School |
| Listing VS Median (in 02061) | |
Price: $1,079,000 low | high Med: $1,089,000 sqft: 2,288 low | high Med: 2,438 $ / sqft: $472 low | high Med: $448 On site: 64 low | high Med: 78 | |