
Description
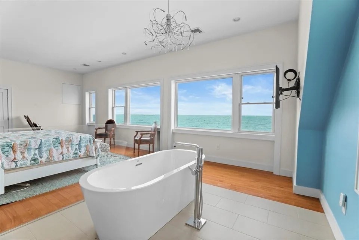
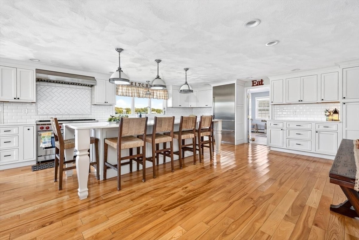
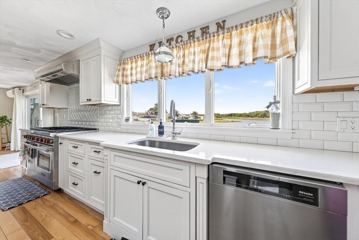
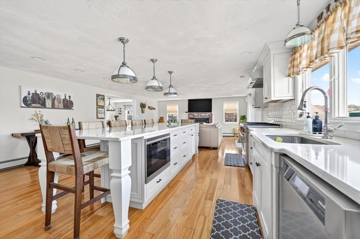
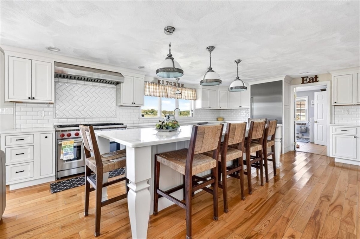
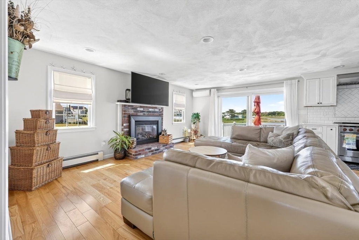
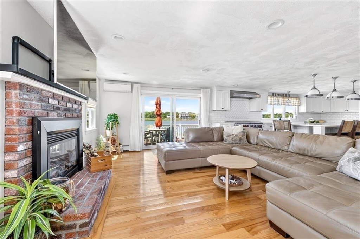
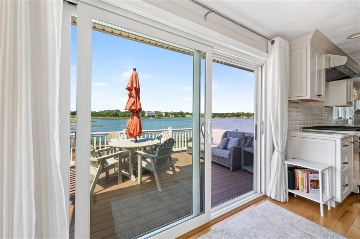
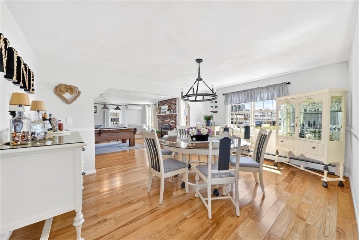
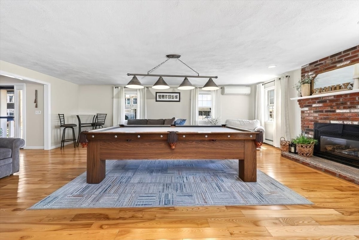
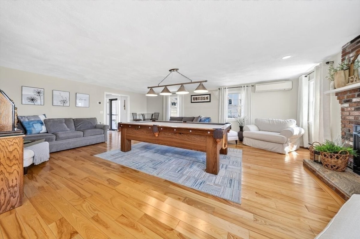
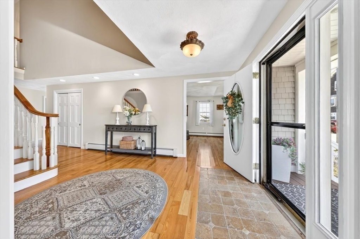
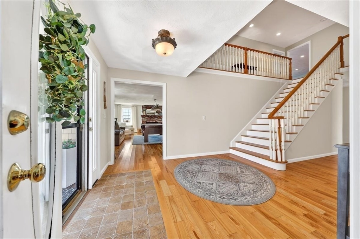
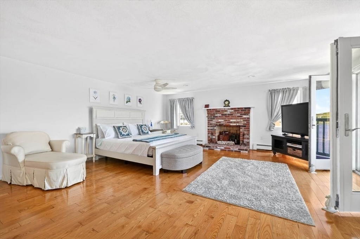
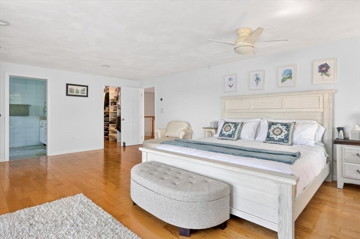
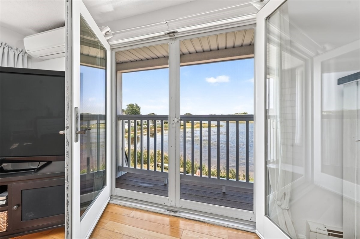
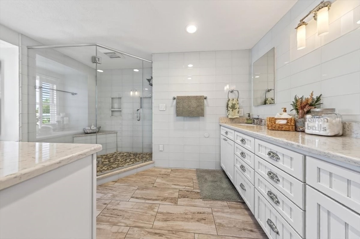
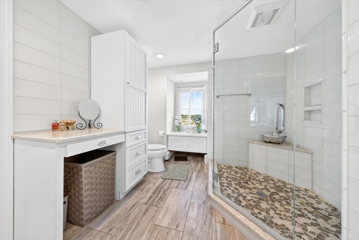
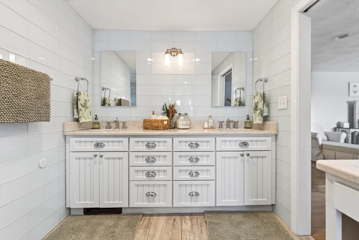
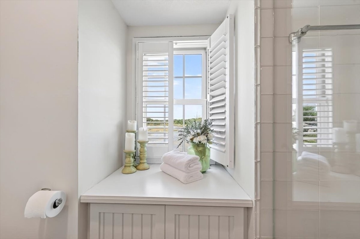
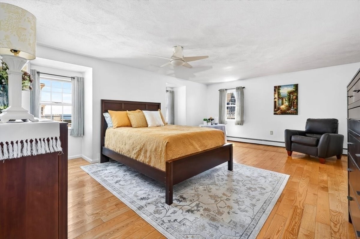
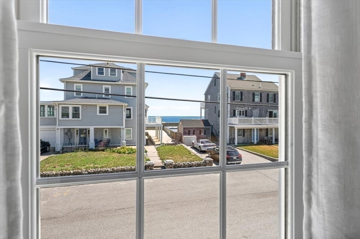
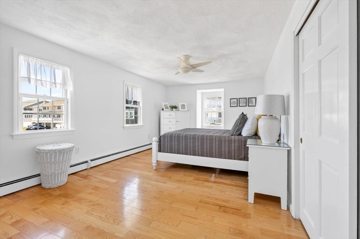
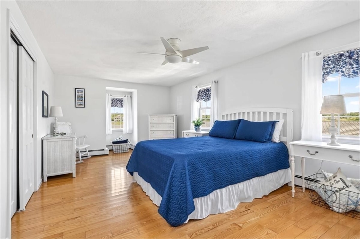
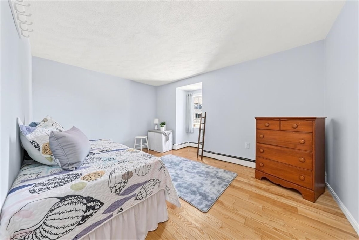
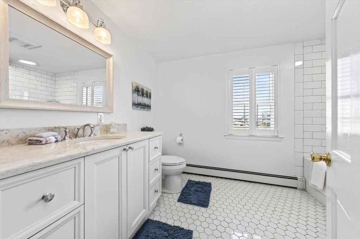
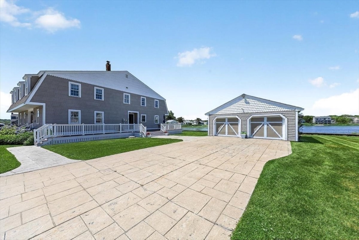
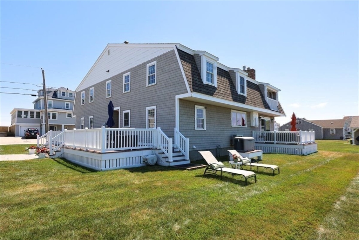
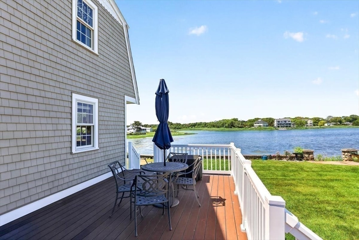
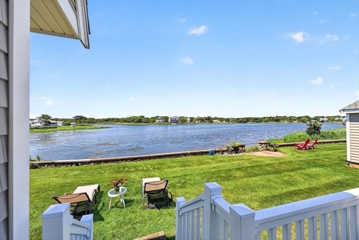
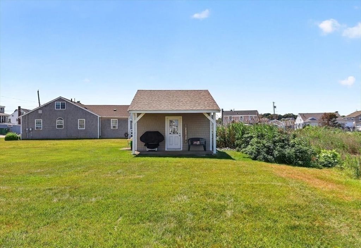
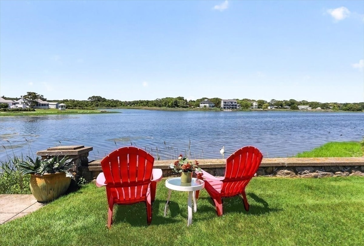
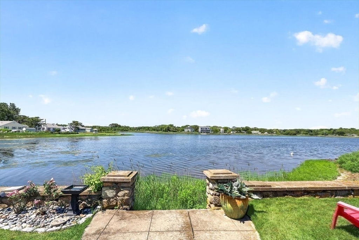
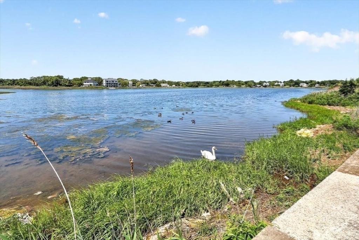
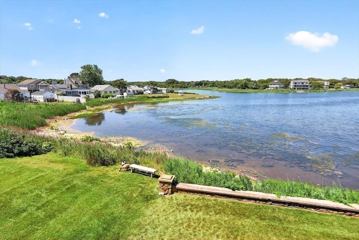
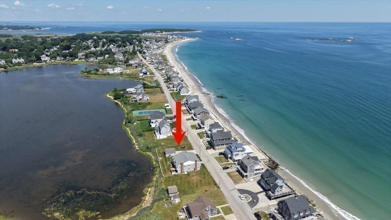
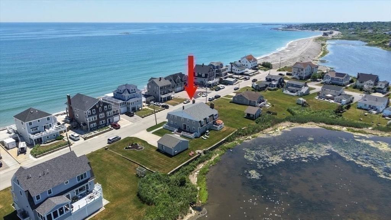
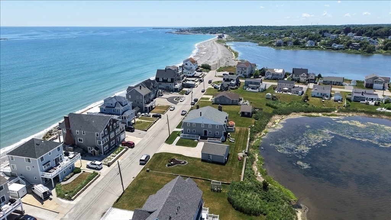
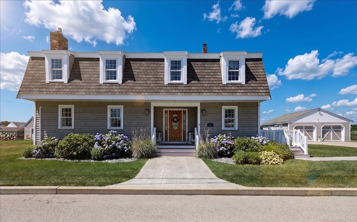
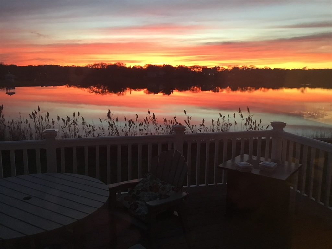
Wake up to beautiful views of Musquashicut Pond and Minot Beach. This updated Shingle Style Gambrel Dutch sits on a half acre and offers space, comfort, and easy coastal lifestyle. The chef’s kitchen is designed for everyday living and entertaining with premium finishes, professional-grade appliances, and an oversized island. The sun-filled family room features sliders that bring in natural light and ocean breezes. Step outside to deck overlooking the pond and lawn for relaxing or hosting. The primary suite offers a Juliette balcony fireplace and beautifully appointed bath. Five additional bedrooms include generous closets and hardwood floors. Additional features include central air, full-house generator, updated roof, two-car garage with heat/air/electric. Located in sought-after Minot, Surfside Road is an iconic coastal setting known for its beautiful homes and year-round coastal lifestyle. Enjoy private beach access amazing sunsets and the sound of the waves and the salt air.
Details
| MLS # | 73541850 |
|---|---|
| Listing Type | For Sale |
| Style | House |
| Sub-Type | Resale |
| Status | Pending |
| Year | 1979 |
| Days On Site | 86 |
| Listing Provided By | Coldwell Banker Realty - Hingham | Kelli Pompeo |
Features
| Bed(s) | 6 |
|---|---|
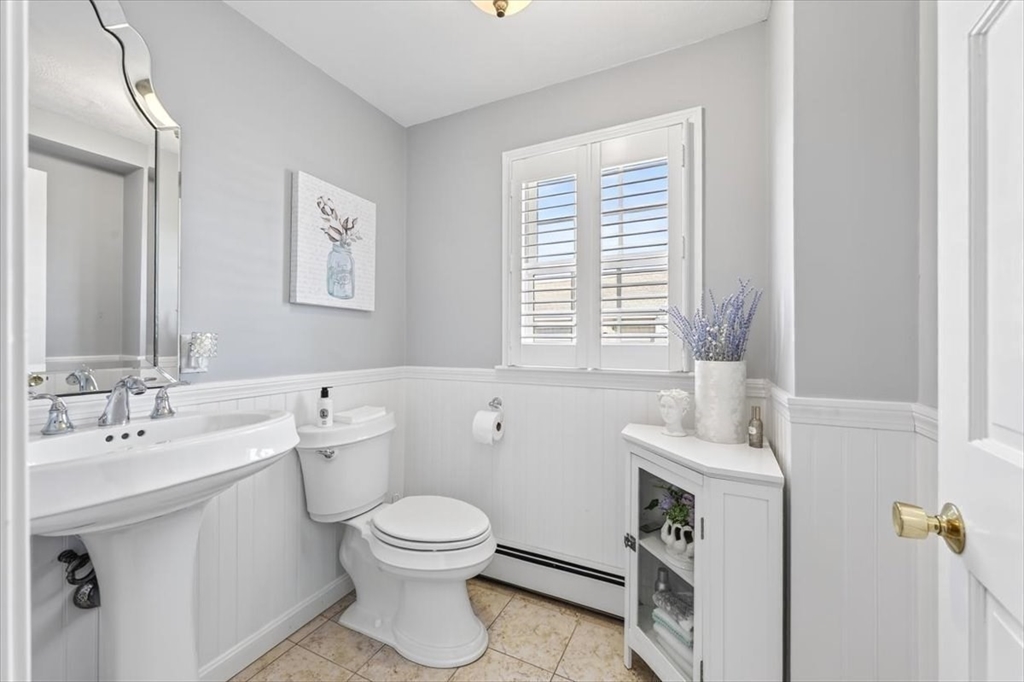
| Bath(s) | 3 Total |
| SQ Feet | 4,860 |
| Garage | 2 |
| Basement | Y |
| Zoning | Res |
| Acreage | 0.50 |
| Golf Course | Yes |
| Water Front | Yes |
Interior
| Rooms Total | 10 |
|---|---|
| Cooling Yes / No | Yes |
| Cooling | Ductless |
| Heating Yes / No | Yes |
| Heating | Baseboard, Natural Gas |
| Interior Features | Bedroom, Home Office |
| Window Features | Window(s) - Picture, Storm Window(s) |
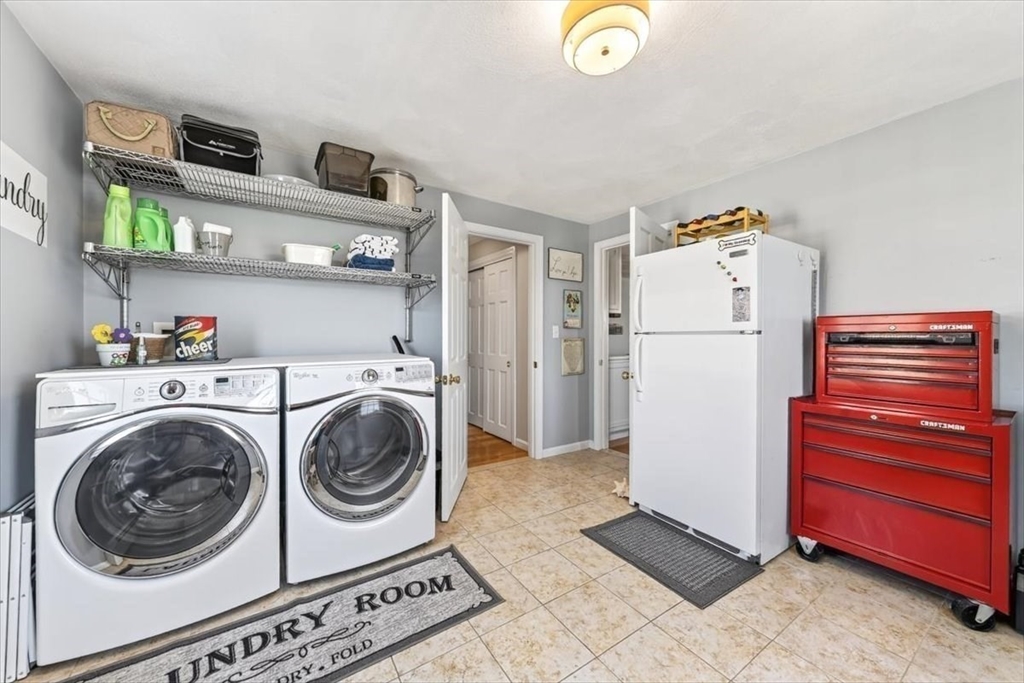
| Appliances | Gas Water Heater, Range, Dishwasher, Disposal, Microwave, Refrigerator, Washer, Dryer, Range Hood, Plumbed For Ice Maker |
| Fireplace Features | Family Room, Living Room, Master Bedroom |
| Fireplaces Total | 3 |
| Fireplace Yes / No | Yes |
| Flooring | Tile, Hardwood, Flooring - Hardwood |
Exterior
| Exterior Features | Deck - Composite, Rain Gutters, Storage, Professional Landscaping, Sprinkler System |
|---|---|
| Roof | Shingle |
| Construction Materials | Frame |
| Foundation Details | Concrete Perimeter |
Parking
| Garage Yes / No | Yes |
|---|---|
| Attached Garage Yes / No | No |
| Parking Features | Detached, Paved Drive, Off Street, Driveway |
| Open Parking Yes / No | Yes |
Utilities
| Utilities | for Gas Range, for Gas Oven, for Electric Dryer, Washer Hookup, Icemaker Connection, Generator Connection |
|---|---|
| Sewer | Public Sewer |
| Electric | Generator, 200+ Amp Service, Generator Connection |
Taxes
| Tax Annual Amount | 16376 |
|---|---|
| Tax Assessed Value | 1639200 |
| Tax Year | 2025 |
Location
| Community Features | Public Transportation, Shopping, Park, Golf, Conservation Area, House of Worship, Marina, Private School, Public School, T-Station |
|---|---|
| Senior Community Yes / No | No |
Area Information
| State | MA |
|---|---|
| County | Plymouth |
| City | Scituate |
| Zip Code | 02066 |
| Area | Minot |
| School District | Scituate |
| Elementary School | Gates |
| High School | Scituate |
| Listing VS Median (in 02066) | |
Price: $1,795,000 low | high Med: $839,000 sqft: 4,860 low | high Med: 1,793 $ / sqft: $369 low | high Med: $468 On site: 86 low | high Med: 2 | |
Market Activity 02066
Request a showing
Request a showing
Contact
Learn More About This Property

| State | MA |
|---|---|
| County | Plymouth |
| City | Scituate |
| Zip Code | 02066 |
| Area | Minot |
| School District | Scituate |
| Elementary School | Gates |
| High School | Scituate |
| Listing VS Median (in 02066) | |
Price: $1,795,000 low | high Med: $839,000 sqft: 4,860 low | high Med: 1,793 $ / sqft: $369 low | high Med: $468 On site: 86 low | high Med: 2 | |