New Listing
 In-Person: 10/03 11:00 AM - 1:00 PM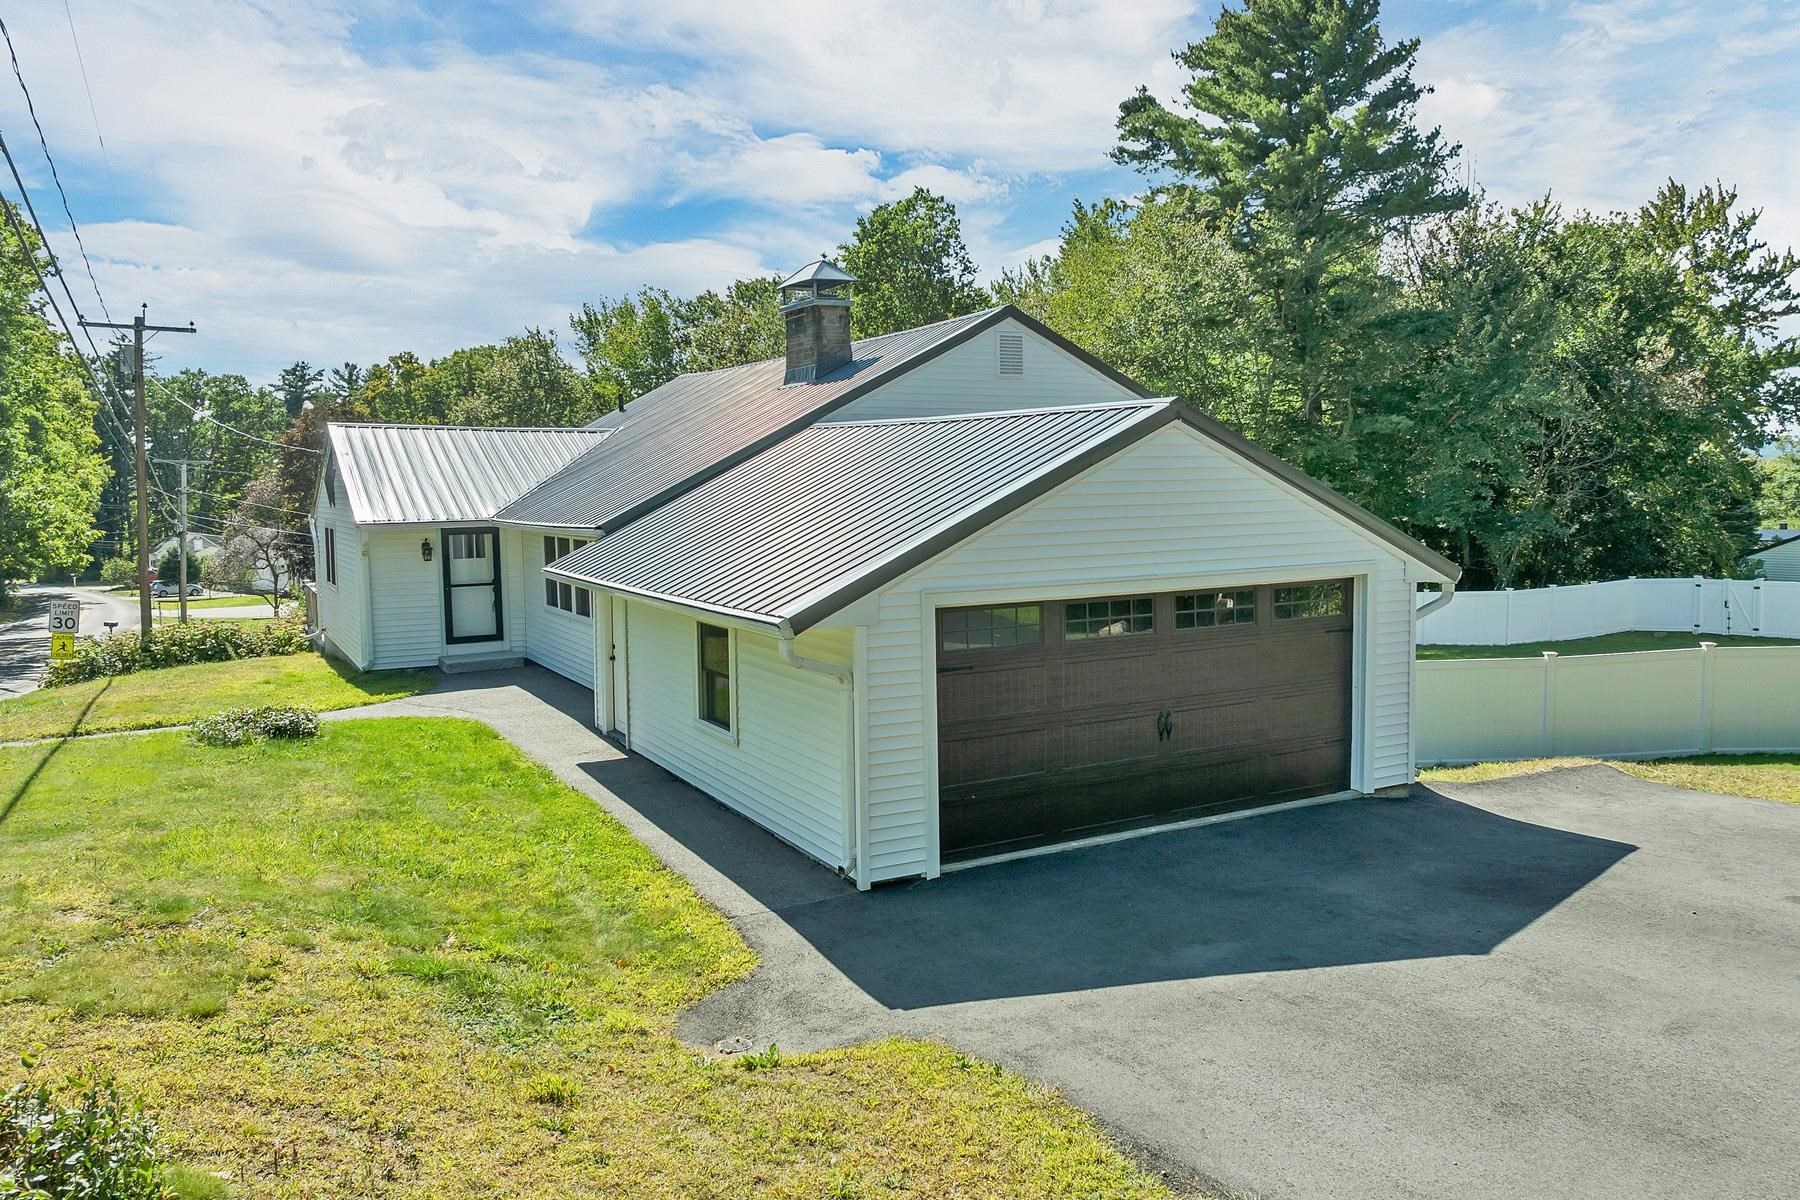

Description
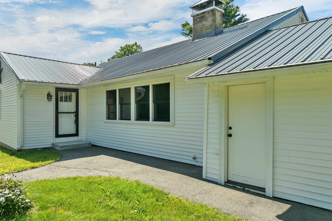
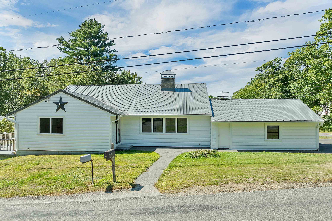
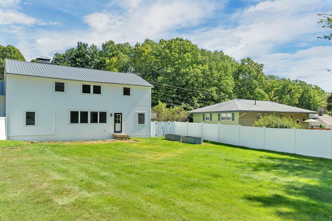
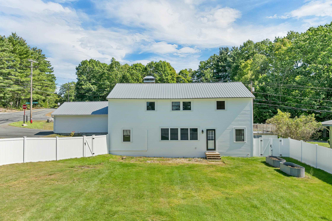
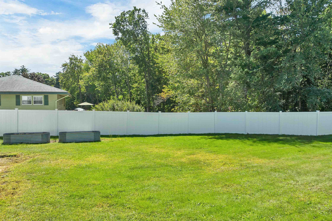
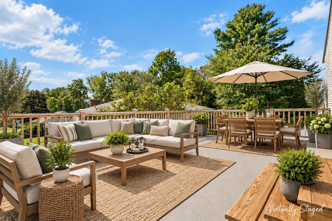
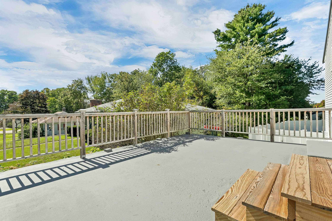
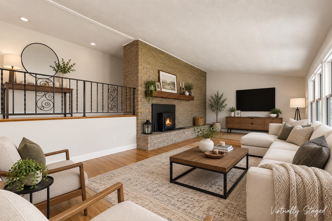
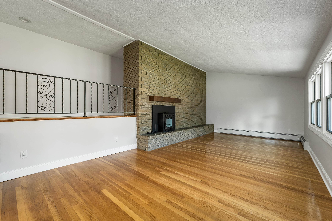
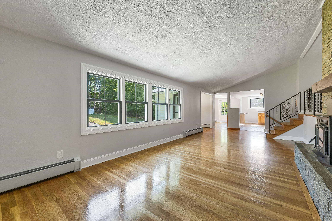
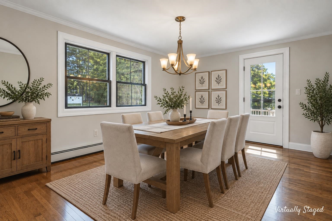
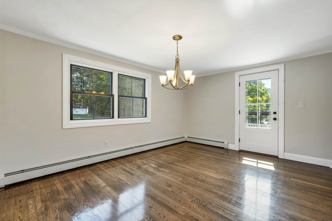
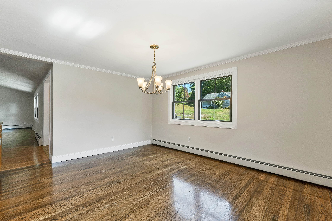
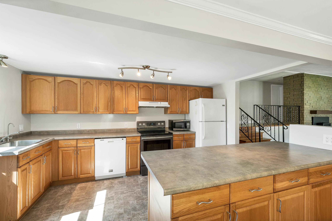
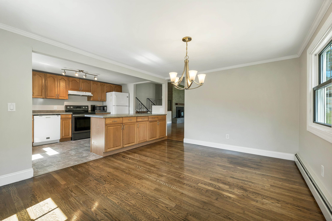
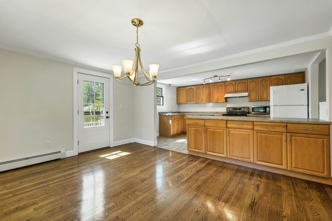
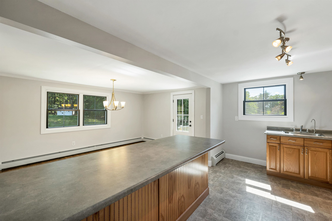
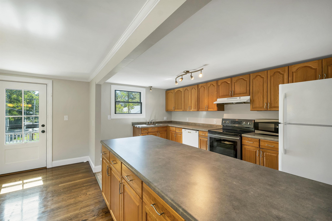
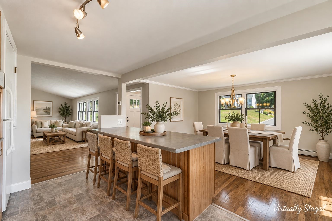
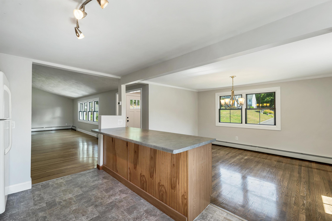
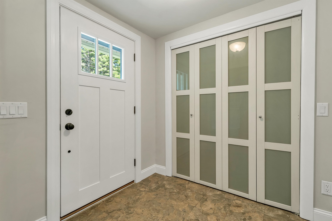
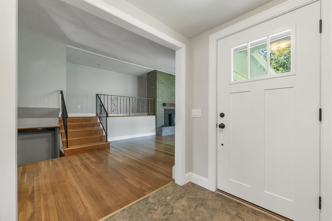
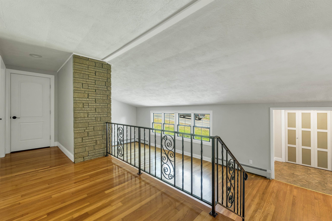
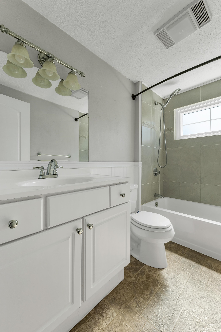
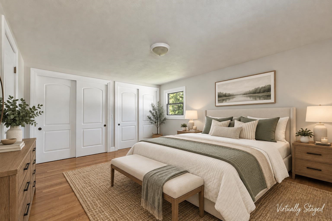
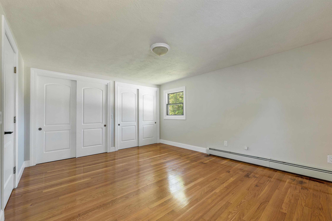
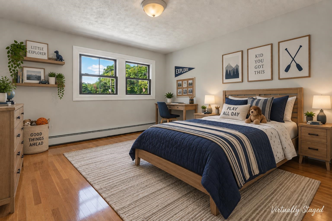
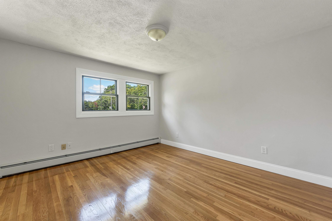
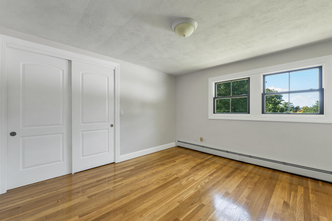
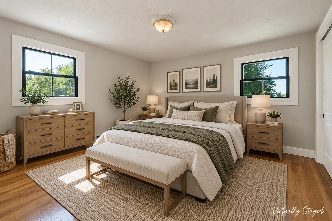
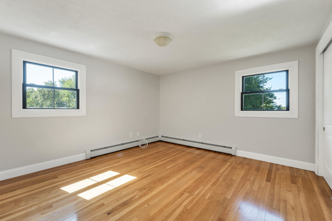
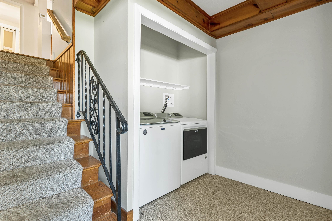
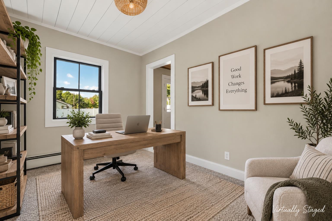
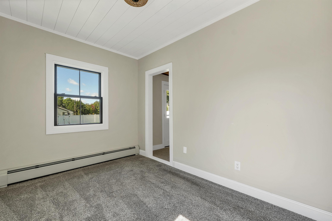
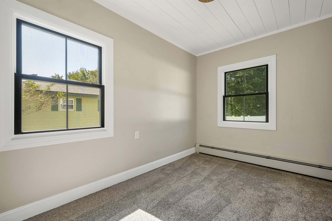
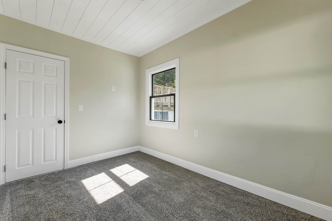
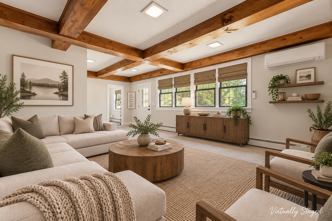
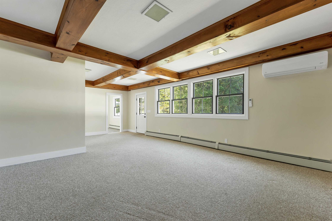
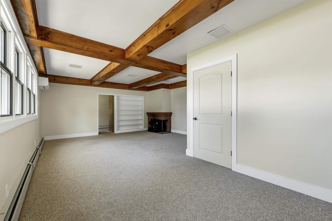
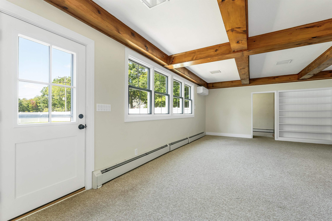
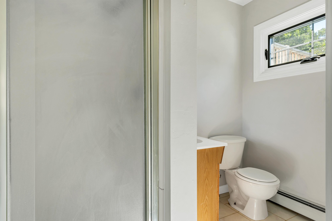
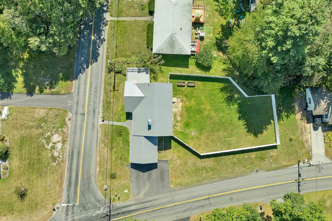
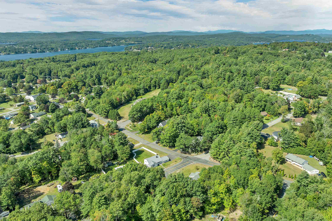
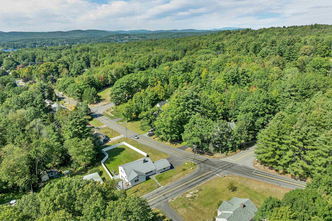
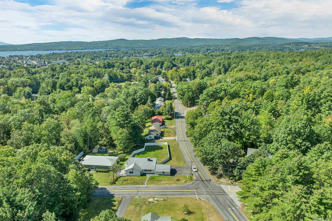
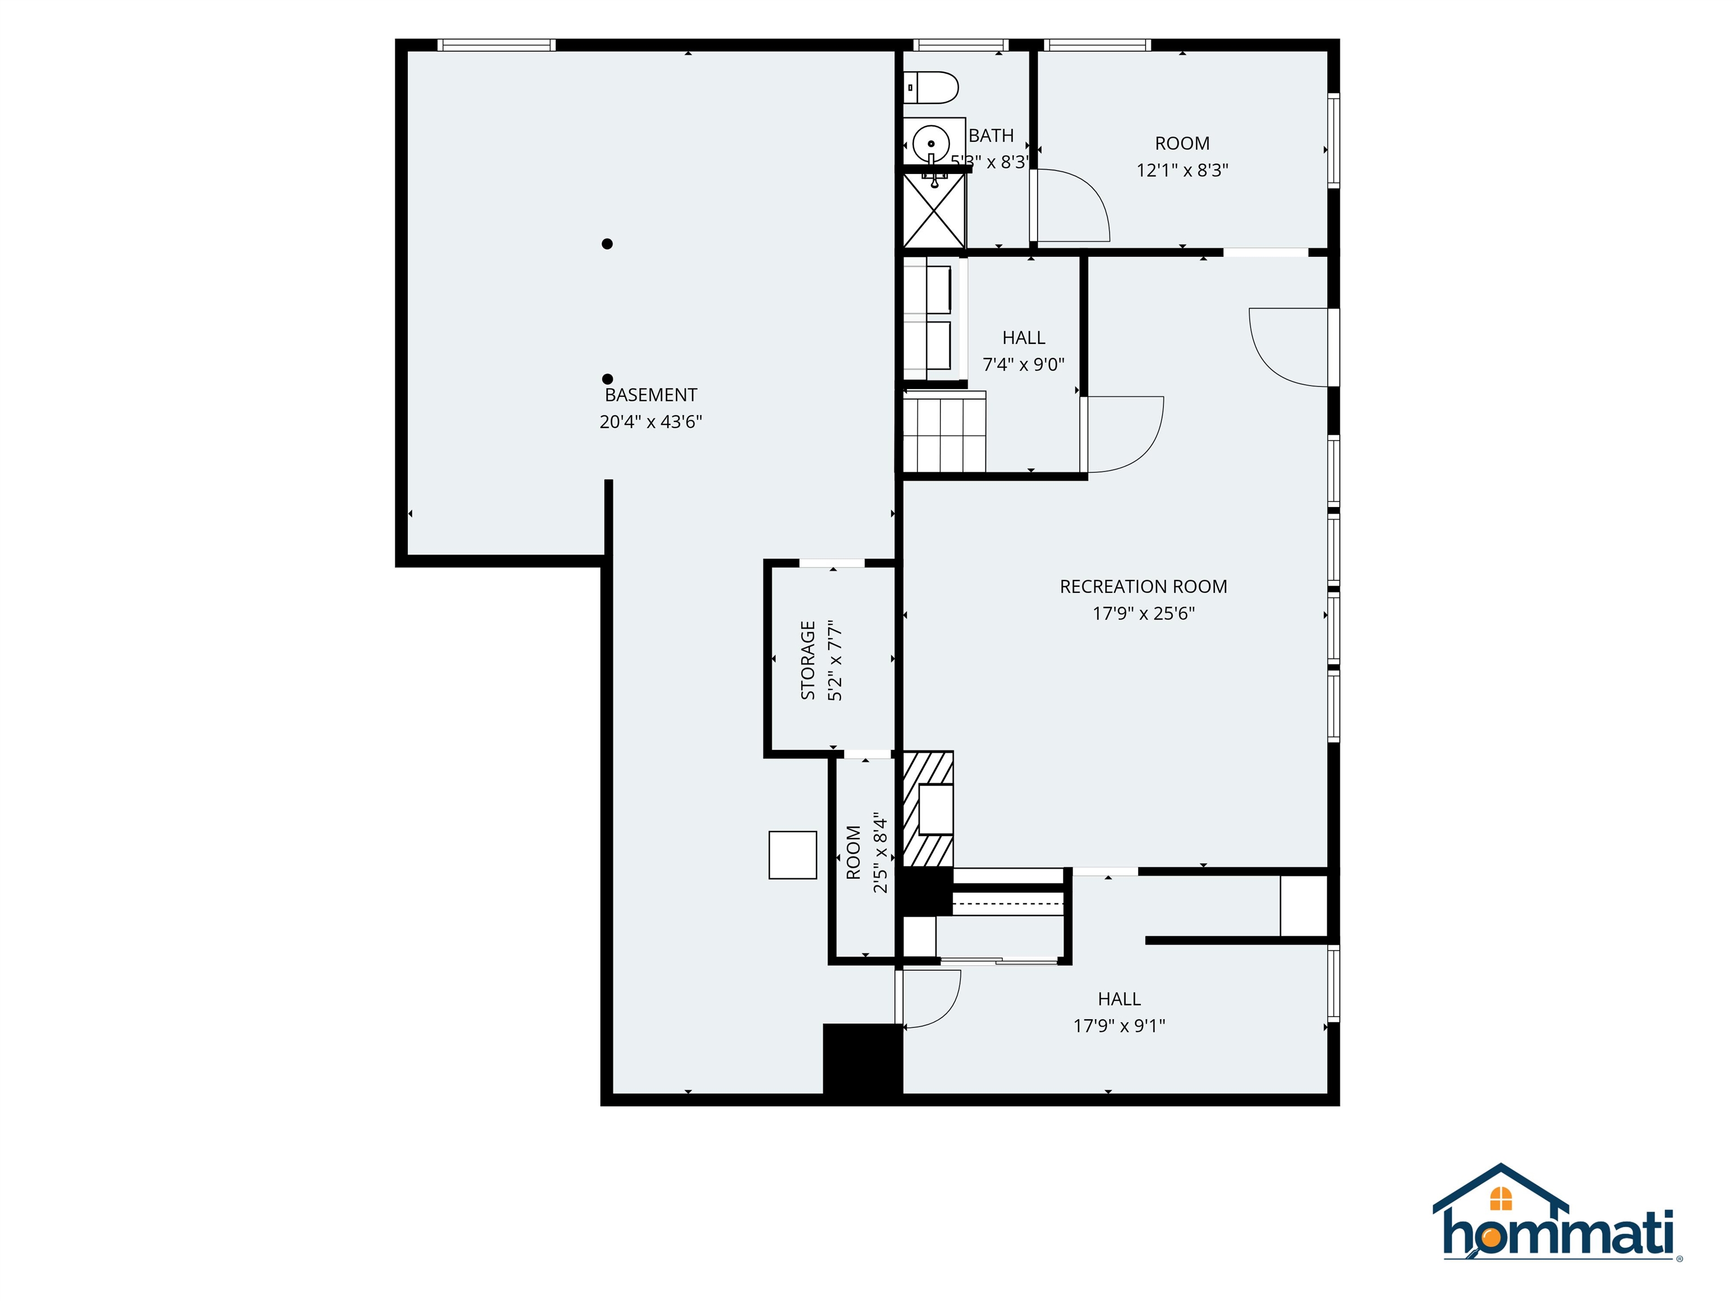
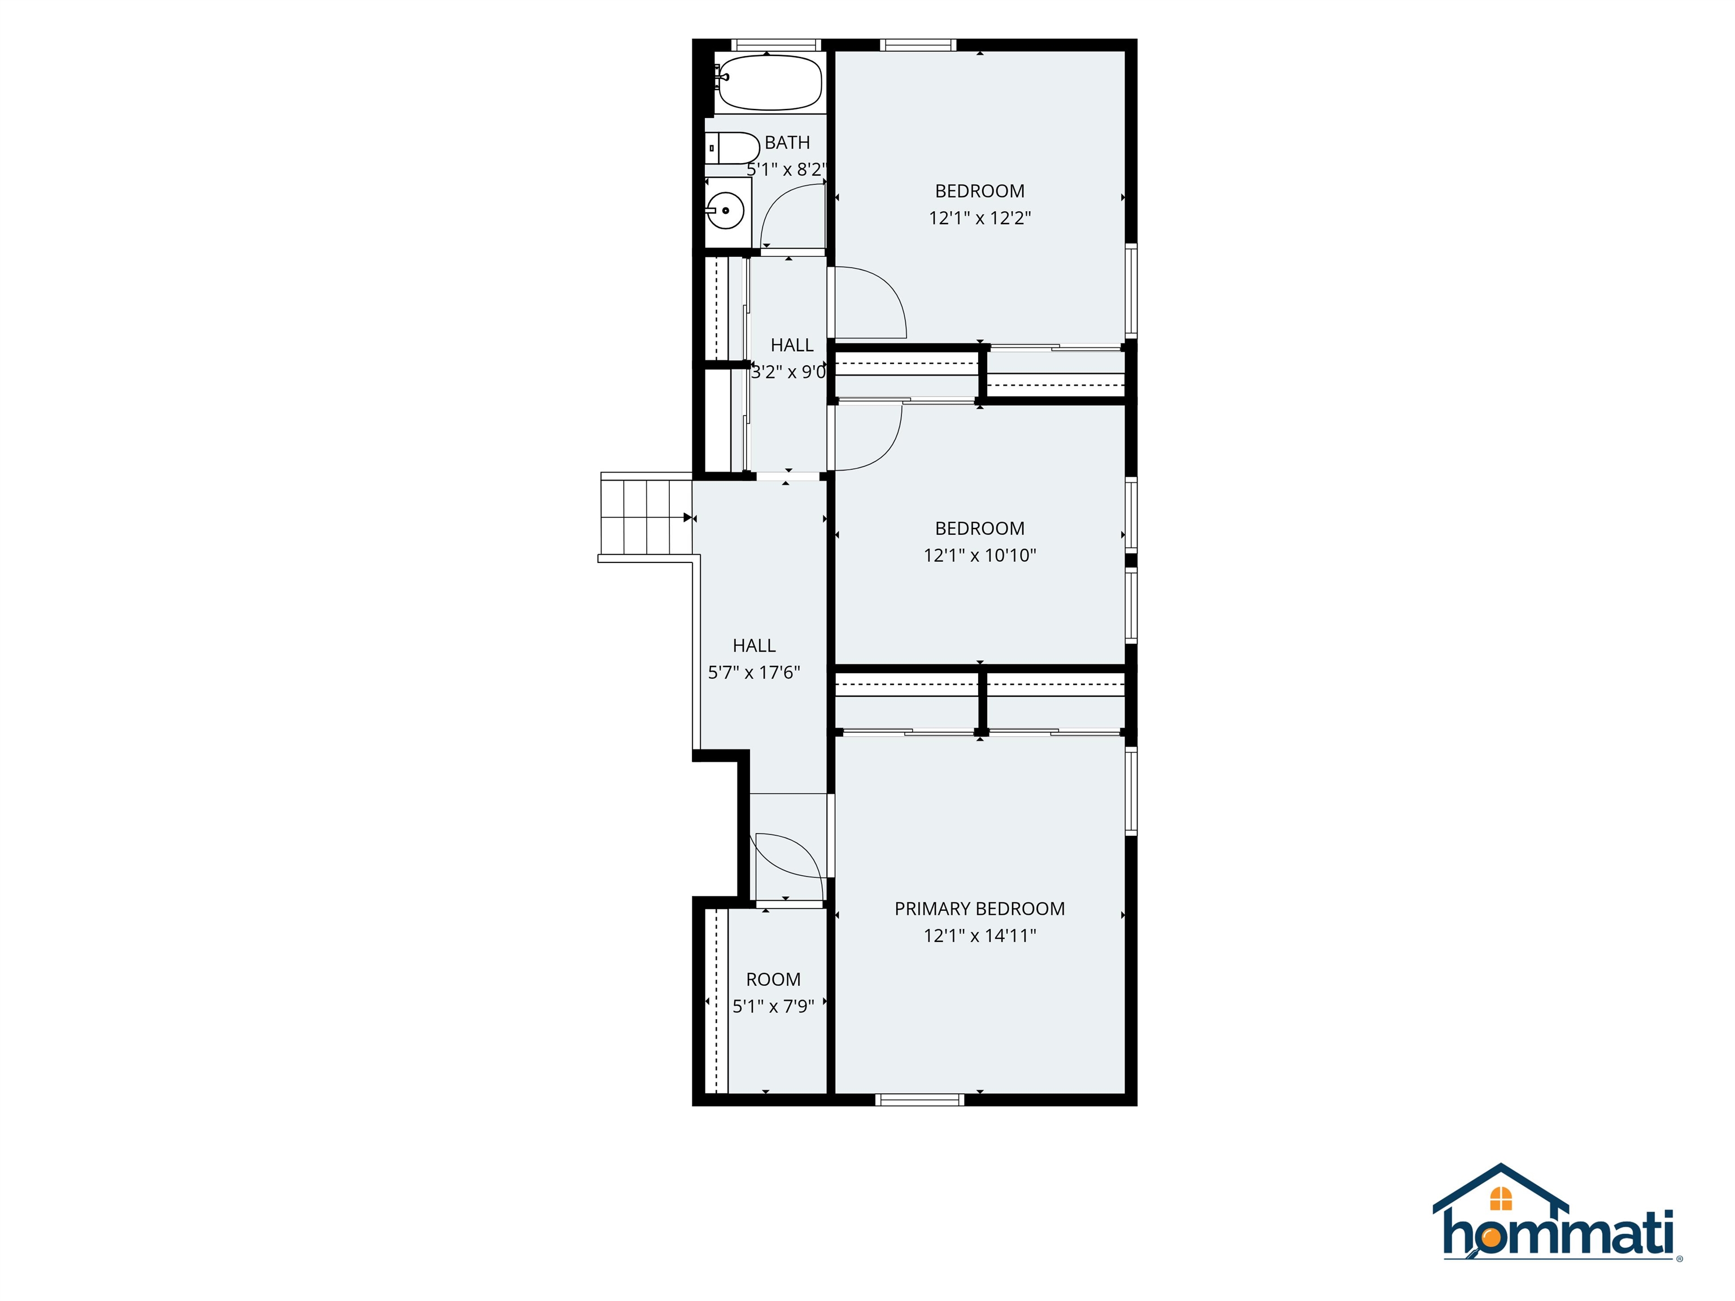
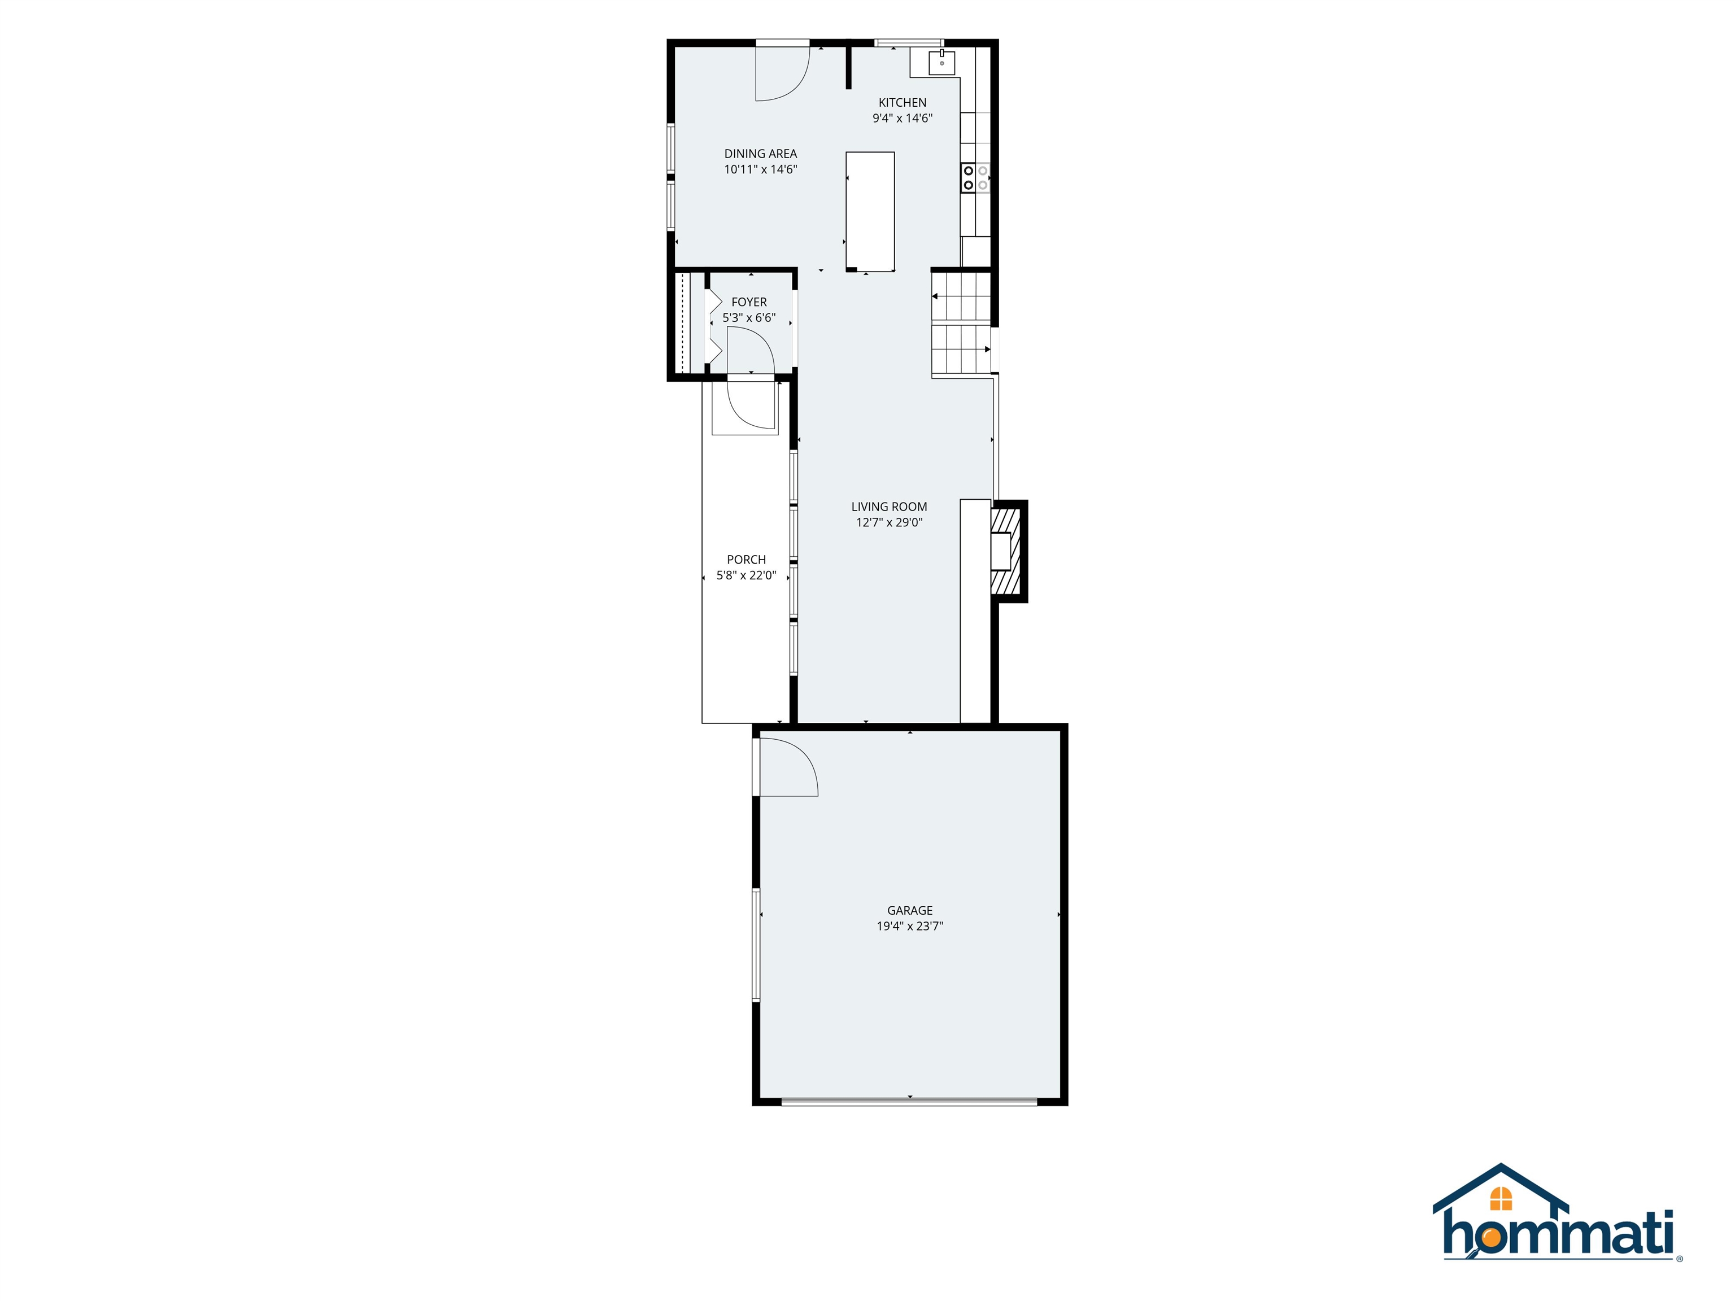
Welcome to 76 Ridgewood Avenue, where thoughtful updates, modern style, and move in ready living come together in the heart of Gilford. This beautifully refreshed 3 bedroom, 2 bath home has been extensively updated, allowing the next owners to simply unpack and enjoy. From the moment you arrive, the new metal roof, siding, stylish black windows, and new garage door create a fresh, modern exterior. Step inside to find beautiful hardwood floors, abundant natural light, and freshly painted spaces throughout. A newly installed mini split adds efficient heating and cooling for year round comfort. The finished basement expands the living space and offers incredible flexibility perfect for a family room, home office, gym, playroom, hobby area, or additional space for guests. Outside, a new full privacy fence creates your own private retreat with room to entertain, relax, garden, or enjoy time with pets and family. Located in desirable Gilford, this home puts the best of the Lakes Region within easy reach. Enjoy nearby Lake Winnipesaukee, Gilford Beach, Gunstock Mountain Resort, BankNH Pavilion, shopping, dining, and endless four season recreation. With major exterior improvements already completed, a refreshed interior, flexible finished space, and a fantastic location, 76 Ridgewood Avenue is truly ready for its next chapter.
Details
| MLS # | 5110557 |
|---|---|
| Listing Type | For Sale |
| Style | House |
| Sub-Type | Resale |
| Status | Active - Coming Soon |
| Year | 1960 |
| Listing Provided By | BHHS Verani Belmont | Ashley Emery |
Features
| Bed(s) | 3 |
|---|---|
| Bath(s) | 2 Total |
| Garage | 2 |
| Basement | Y |
| Story(s) | 1 |
| Zoning | SRF |
| Acreage | 0.41 |
Interior
| Rooms Total | 8 |
|---|---|
| Cooling | Mini Split |
| Heating | Oil |
| Interior Features | Cedar Closet(s), Ceiling Fan(s), Dining Area, 1 Fireplace, Kitchen/Dining, Laundry Hook-ups, Living/Dining, Natural Light, Indoor Storage, Vaulted Ceiling(s), Walk-In Closet(s), 1st Floor Laundry, Attic with Pulldown |
| Appliances | Dishwasher, Disposal, Dryer, Range Hood, Microwave, Refrigerator, Washer, Electric Stove, Water Heater off Boiler, Exhaust Fan |
Exterior
| Exterior Features | Full Fence, Garden, Patio, Porch, Shed |
|---|---|
| Roof | Metal |
| Construction Materials | Vinyl Siding |
| Foundation Details | Block |
| Lot Features | Corner Lot |
Parking
| Garage Yes / No | Yes |
|---|
Utilities
| Utilities | Cable Available, Phone Available |
|---|---|
| Electric | 200+ Amp Service |
| Sewer | Public |
Taxes
| Tax Annual Amount | 5694 |
|---|---|
| Tax Block | 000 |
| Tax Lot | 009 |
| Tax Year | 2025 |
| Tax Year Notes | 2025/2026 |
Area Information
| State | NH |
|---|---|
| County | Belknap |
| City | Gilford |
| Zip Code | 03249 |
| Area | NH Belknap |
| School District | Gilford Sch District SAU #73 |
| Elementary School | Gilford Elementary |
| High School | GilfordHig |
| Listing VS Median (in 03249) | |
Price: $589,000 low | high Med: $21 | |
Market Activity 03249
Request a showing
Request a showing
_20230518140439.png)
Copyright 2026 PrimeMLS. All rights reserved. This information is deemed reliable, but not guaranteed. The data relating to real estate displayed on this Site comes in part from the IDX Program of PrimeMLS. The information being provided is for consumers’ personal, non-commercial use and may not be used for any purpose other than to identify prospective properties consumers may be interested in purchasing.
Contact
Learn More About This Property

| Open House |
|---|
| In-Person 10/03 11:00 AM - 1:00 PM |
| State | NH |
|---|---|
| County | Belknap |
| City | Gilford |
| Zip Code | 03249 |
| Area | NH Belknap |
| School District | Gilford Sch District SAU #73 |
| Elementary School | Gilford Elementary |
| High School | GilfordHig |
| Listing VS Median (in 03249) | |
Price: $589,000 low | high Med: $21 | |