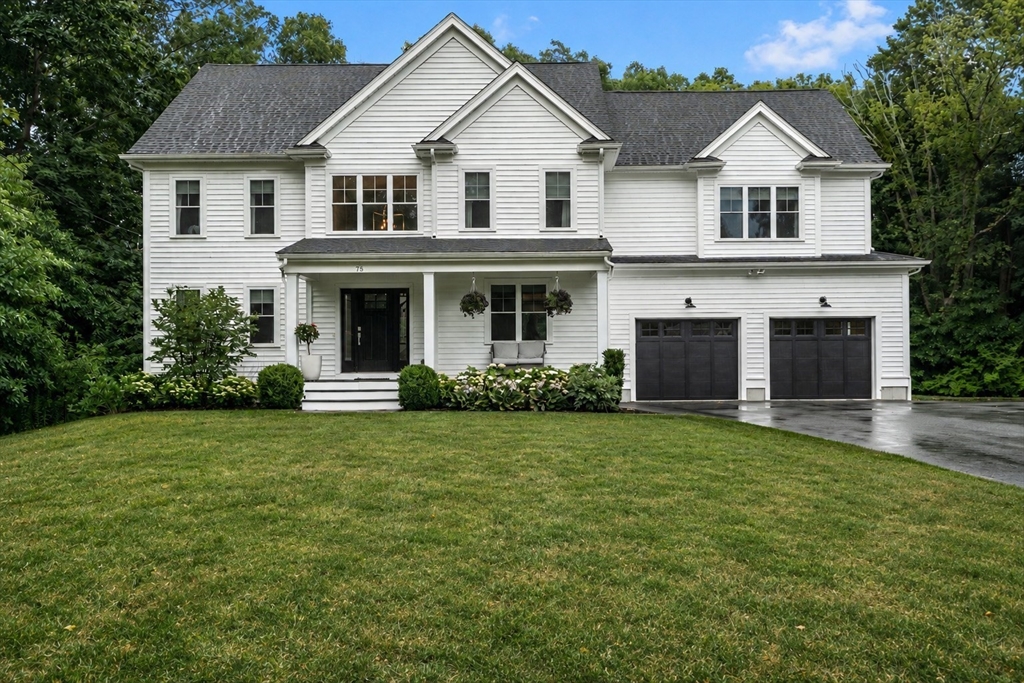
75 Mann Lot Road,Scituate, MA 02066
Scituate, MA 02066

Description
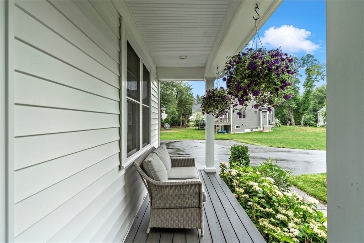
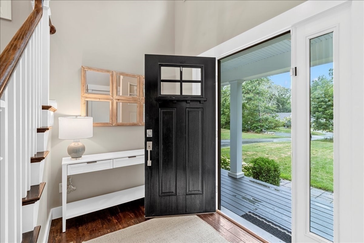
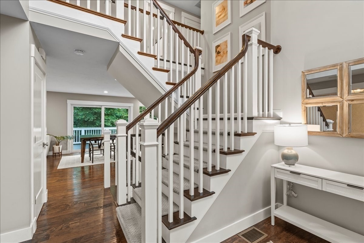
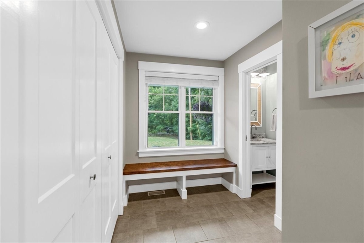
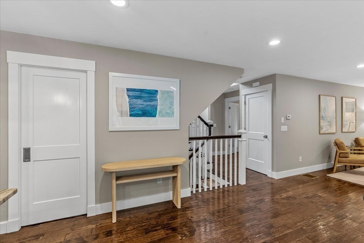
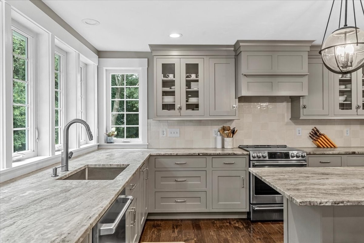
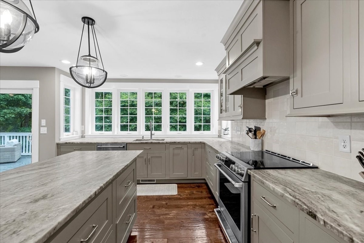
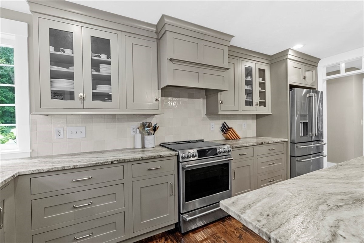
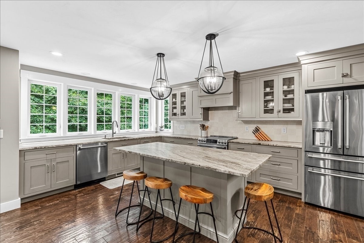
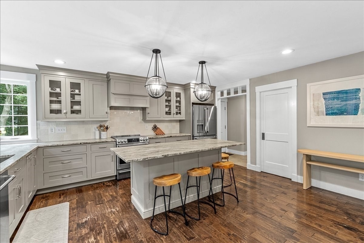
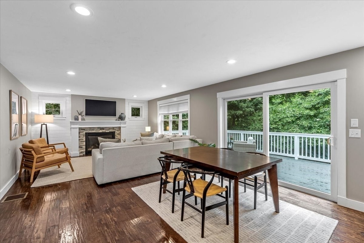
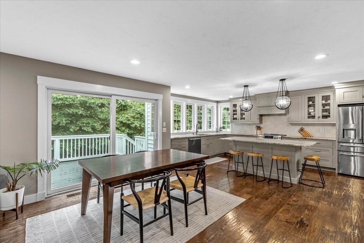
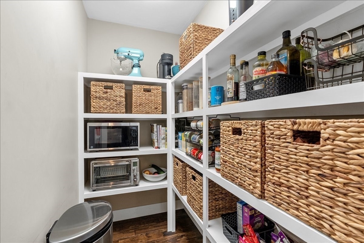
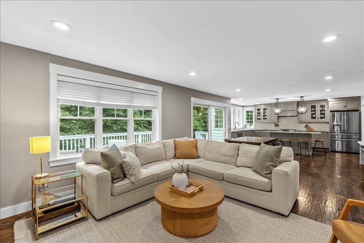
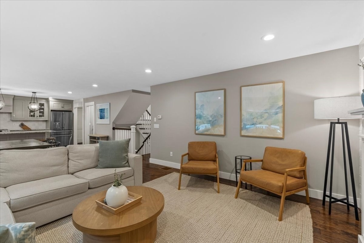
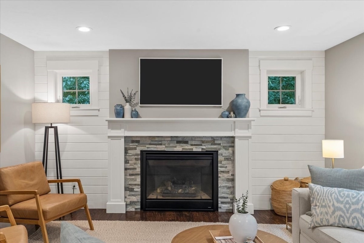
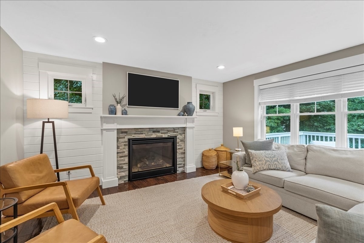
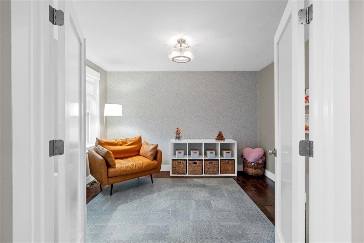
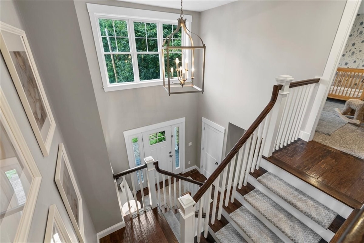
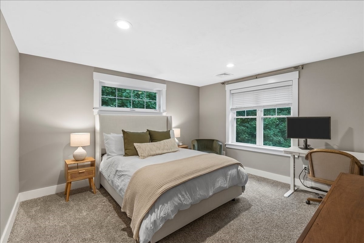
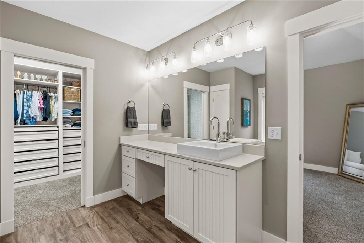
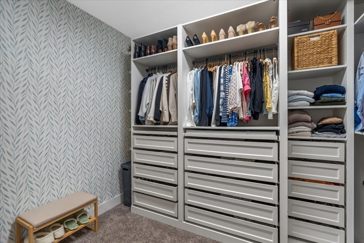
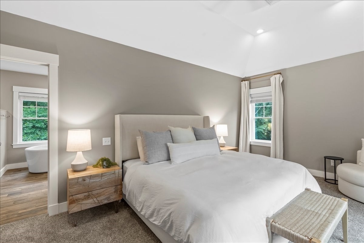
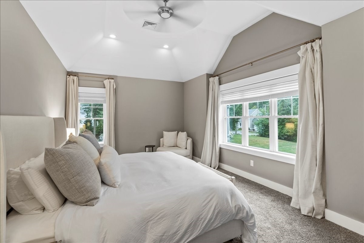
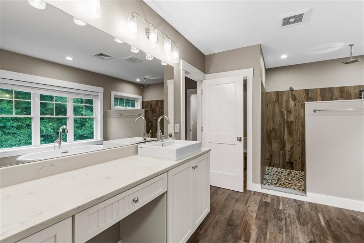
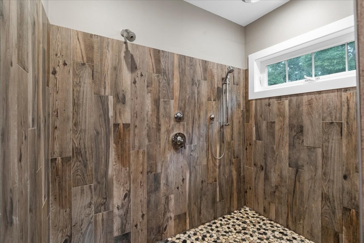
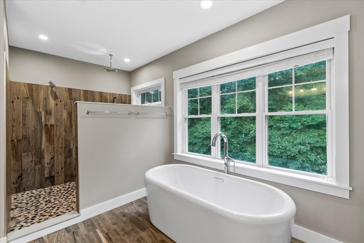
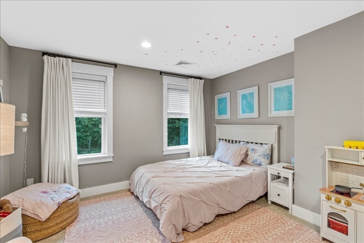
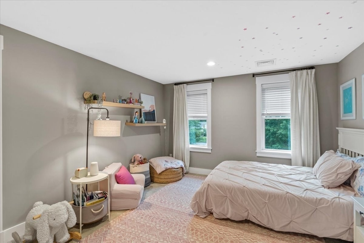
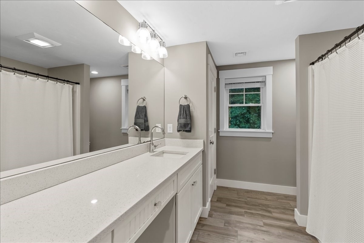
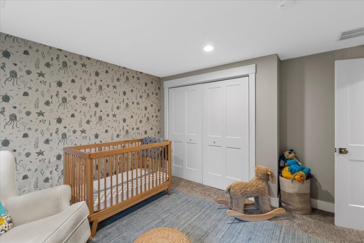
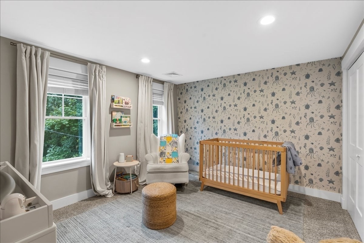
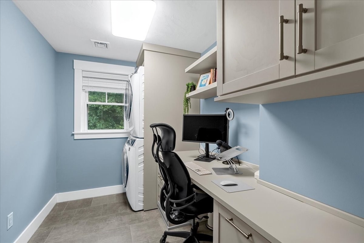
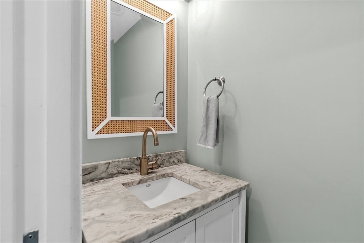
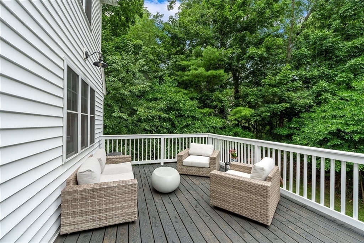
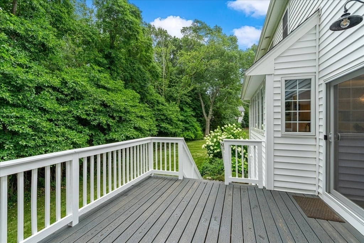
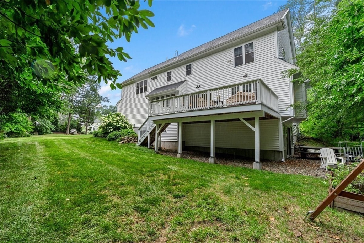
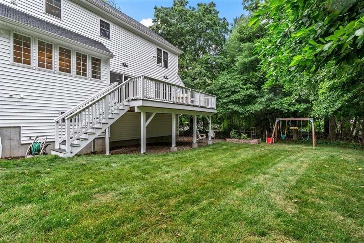
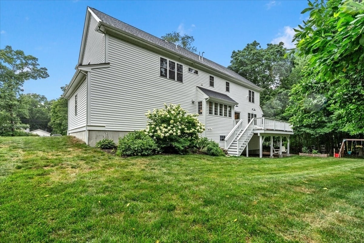
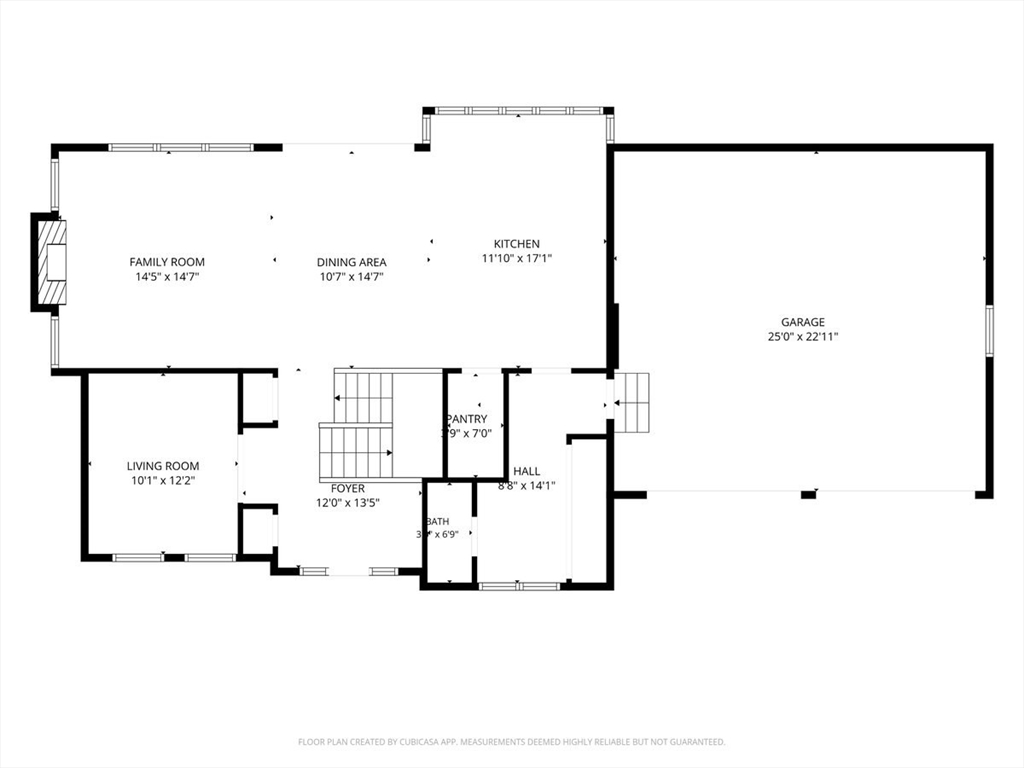
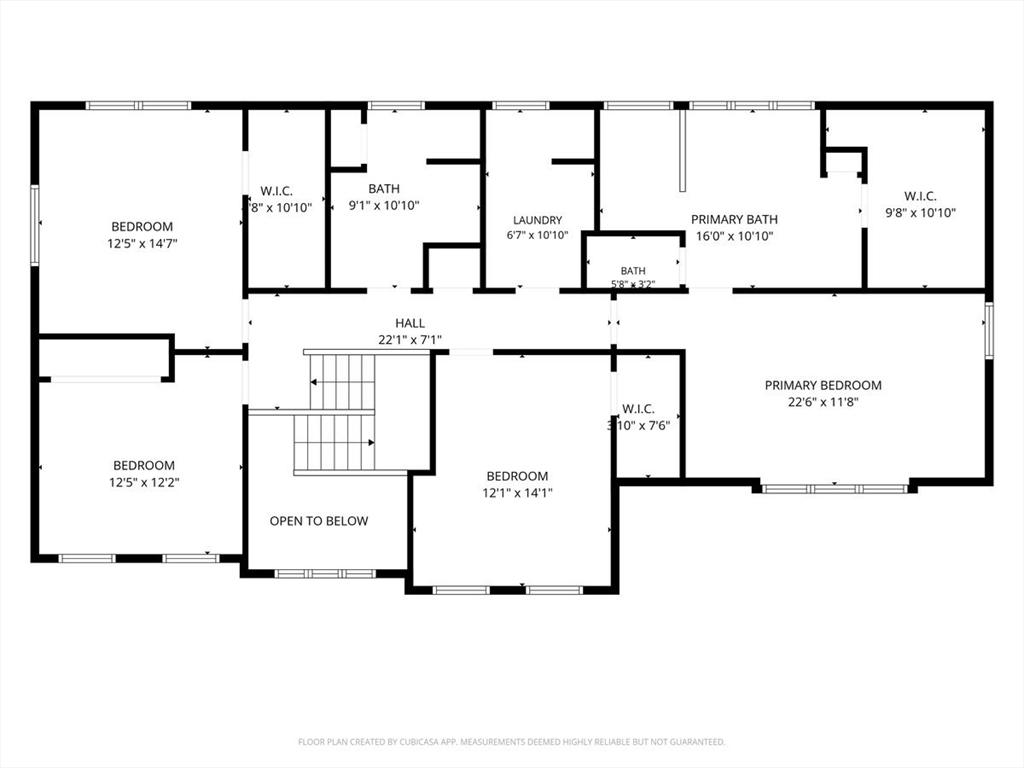
Beautifully appointed 4-bedroom modern Colonial offering the perfect blend of privacy, style, and convenience. Set back from the street on a private lot, this exceptional home features an expansive backyard and a peaceful setting while remaining just minutes from North Scituate Village, beaches, shopping, dining, and commuter rail to Boston. Designed for today's lifestyle, the open-concept main level is ideal for both everyday living and entertaining. The stunning kitchen features a large center island, oversized walk-in pantry, and dining space, flowing seamlessly into the spacious family room with a cozy gas fireplace. An oversized mudroom connects to the attached garage, providing exceptional everyday functionality. A separate office/playroom offers flexible space to accommodate working from home, a playroom, or a den. Upstairs, the luxurious primary suite serves as a private retreat with a spa-inspired bath and an incredible custom walk-in closet. Three additional generously sized bedrooms, each with oversized closets, provide plenty of space for family and guests. A spacious second-floor laundry room offers convenience along with additional workspace. The unfinished walk-out basement provides outstanding expansion opportunities, whether you envision a home gym, media room, recreation space, or additional finished living area. Additional features include whole-house water filtration, abundant storage throughout, and thoughtful design that combines comfort with functionality. Offering a desirable balance of privacy, modern amenities, and commuter convenience, this move-in-ready home is an exceptional opportunity to enjoy everything Scituate has to offer.
Details
| MLS # | 73557306 |
|---|---|
| Listing Type | For Sale |
| Style | House |
| Sub-Type | Resale |
| Status | Pending |
| Year | 2016 |
| Days On Site | 54 |
| Listing Provided By | Conway - Scituate | Corie Nagle |
Features
| Bed(s) | 4 |
|---|---|
| Bath(s) | 3 Total |
| SQ Feet | 2,720 |
| Garage | 2 |
| Zoning | RES |
| Acreage | 0.47 |
| Golf Course | Yes |
Interior
| Rooms Total | 8 |
|---|---|
| Cooling Yes / No | Yes |
| Cooling | Central Air |
| Heating Yes / No | Yes |
| Heating | Forced Air, Natural Gas |
| Window Features | Insulated Windows |
| Appliances | Gas Water Heater, Range, Refrigerator, Washer, Dryer |
| Fireplace Features | Living Room |
| Fireplaces Total | 1 |
| Fireplace Yes / No | Yes |
| Flooring | Wood, Tile, Carpet |
Exterior
| Exterior Features | Porch, Deck, Rain Gutters |
|---|---|
| Roof | Shingle |
| Construction Materials | Frame |
| Foundation Details | Concrete Perimeter |
| Lot Features | Wooded |
Parking
| Garage Yes / No | Yes |
|---|---|
| Attached Garage Yes / No | Yes |
| Parking Features | Attached, Paved Drive, Off Street, Paved |
| Open Parking Yes / No | Yes |
Utilities
| Sewer | Inspection Required for Sale |
|---|---|
| Electric | 200+ Amp Service |
Taxes
| Tax Annual Amount | 12544 |
|---|---|
| Tax Assessed Value | 1276100 |
| Tax Block | 0002 |
| Tax Lot | 0003 |
| Tax Year | 2026 |
| Tax Map Number | 0025 |
Location
| Community Features | Public Transportation, Shopping, Pool, Tennis Court(s), Park, Walk/Jog Trails, Stable(s), Golf, Medical Facility, Laundromat, Bike Path, Conservation Area, House of Worship, Marina, Private School, Public School |
|---|---|
| Senior Community Yes / No | No |
Area Information
| State | MA |
|---|---|
| County | Plymouth |
| City | Scituate |
| Zip Code | 02066 |
| Area | Plymouth |
| School District | Scituate High |
| Elementary School | Cushing |
| High School | Scituate High |
| Listing VS Median (in 02066) | |
Price: $1,495,000 low | high Med: $844,500 sqft: 2,720 low | high Med: 1,537 $ / sqft: $550 low | high Med: $566 On site: 54 low | high Med: 12.5 | |
Market Activity 02066
Request a showing
Request a showing
Contact
Learn More About This Property

| State | MA |
|---|---|
| County | Plymouth |
| City | Scituate |
| Zip Code | 02066 |
| Area | Plymouth |
| School District | Scituate High |
| Elementary School | Cushing |
| High School | Scituate High |
| Listing VS Median (in 02066) | |
Price: $1,495,000 low | high Med: $844,500 sqft: 2,720 low | high Med: 1,537 $ / sqft: $550 low | high Med: $566 On site: 54 low | high Med: 12.5 | |