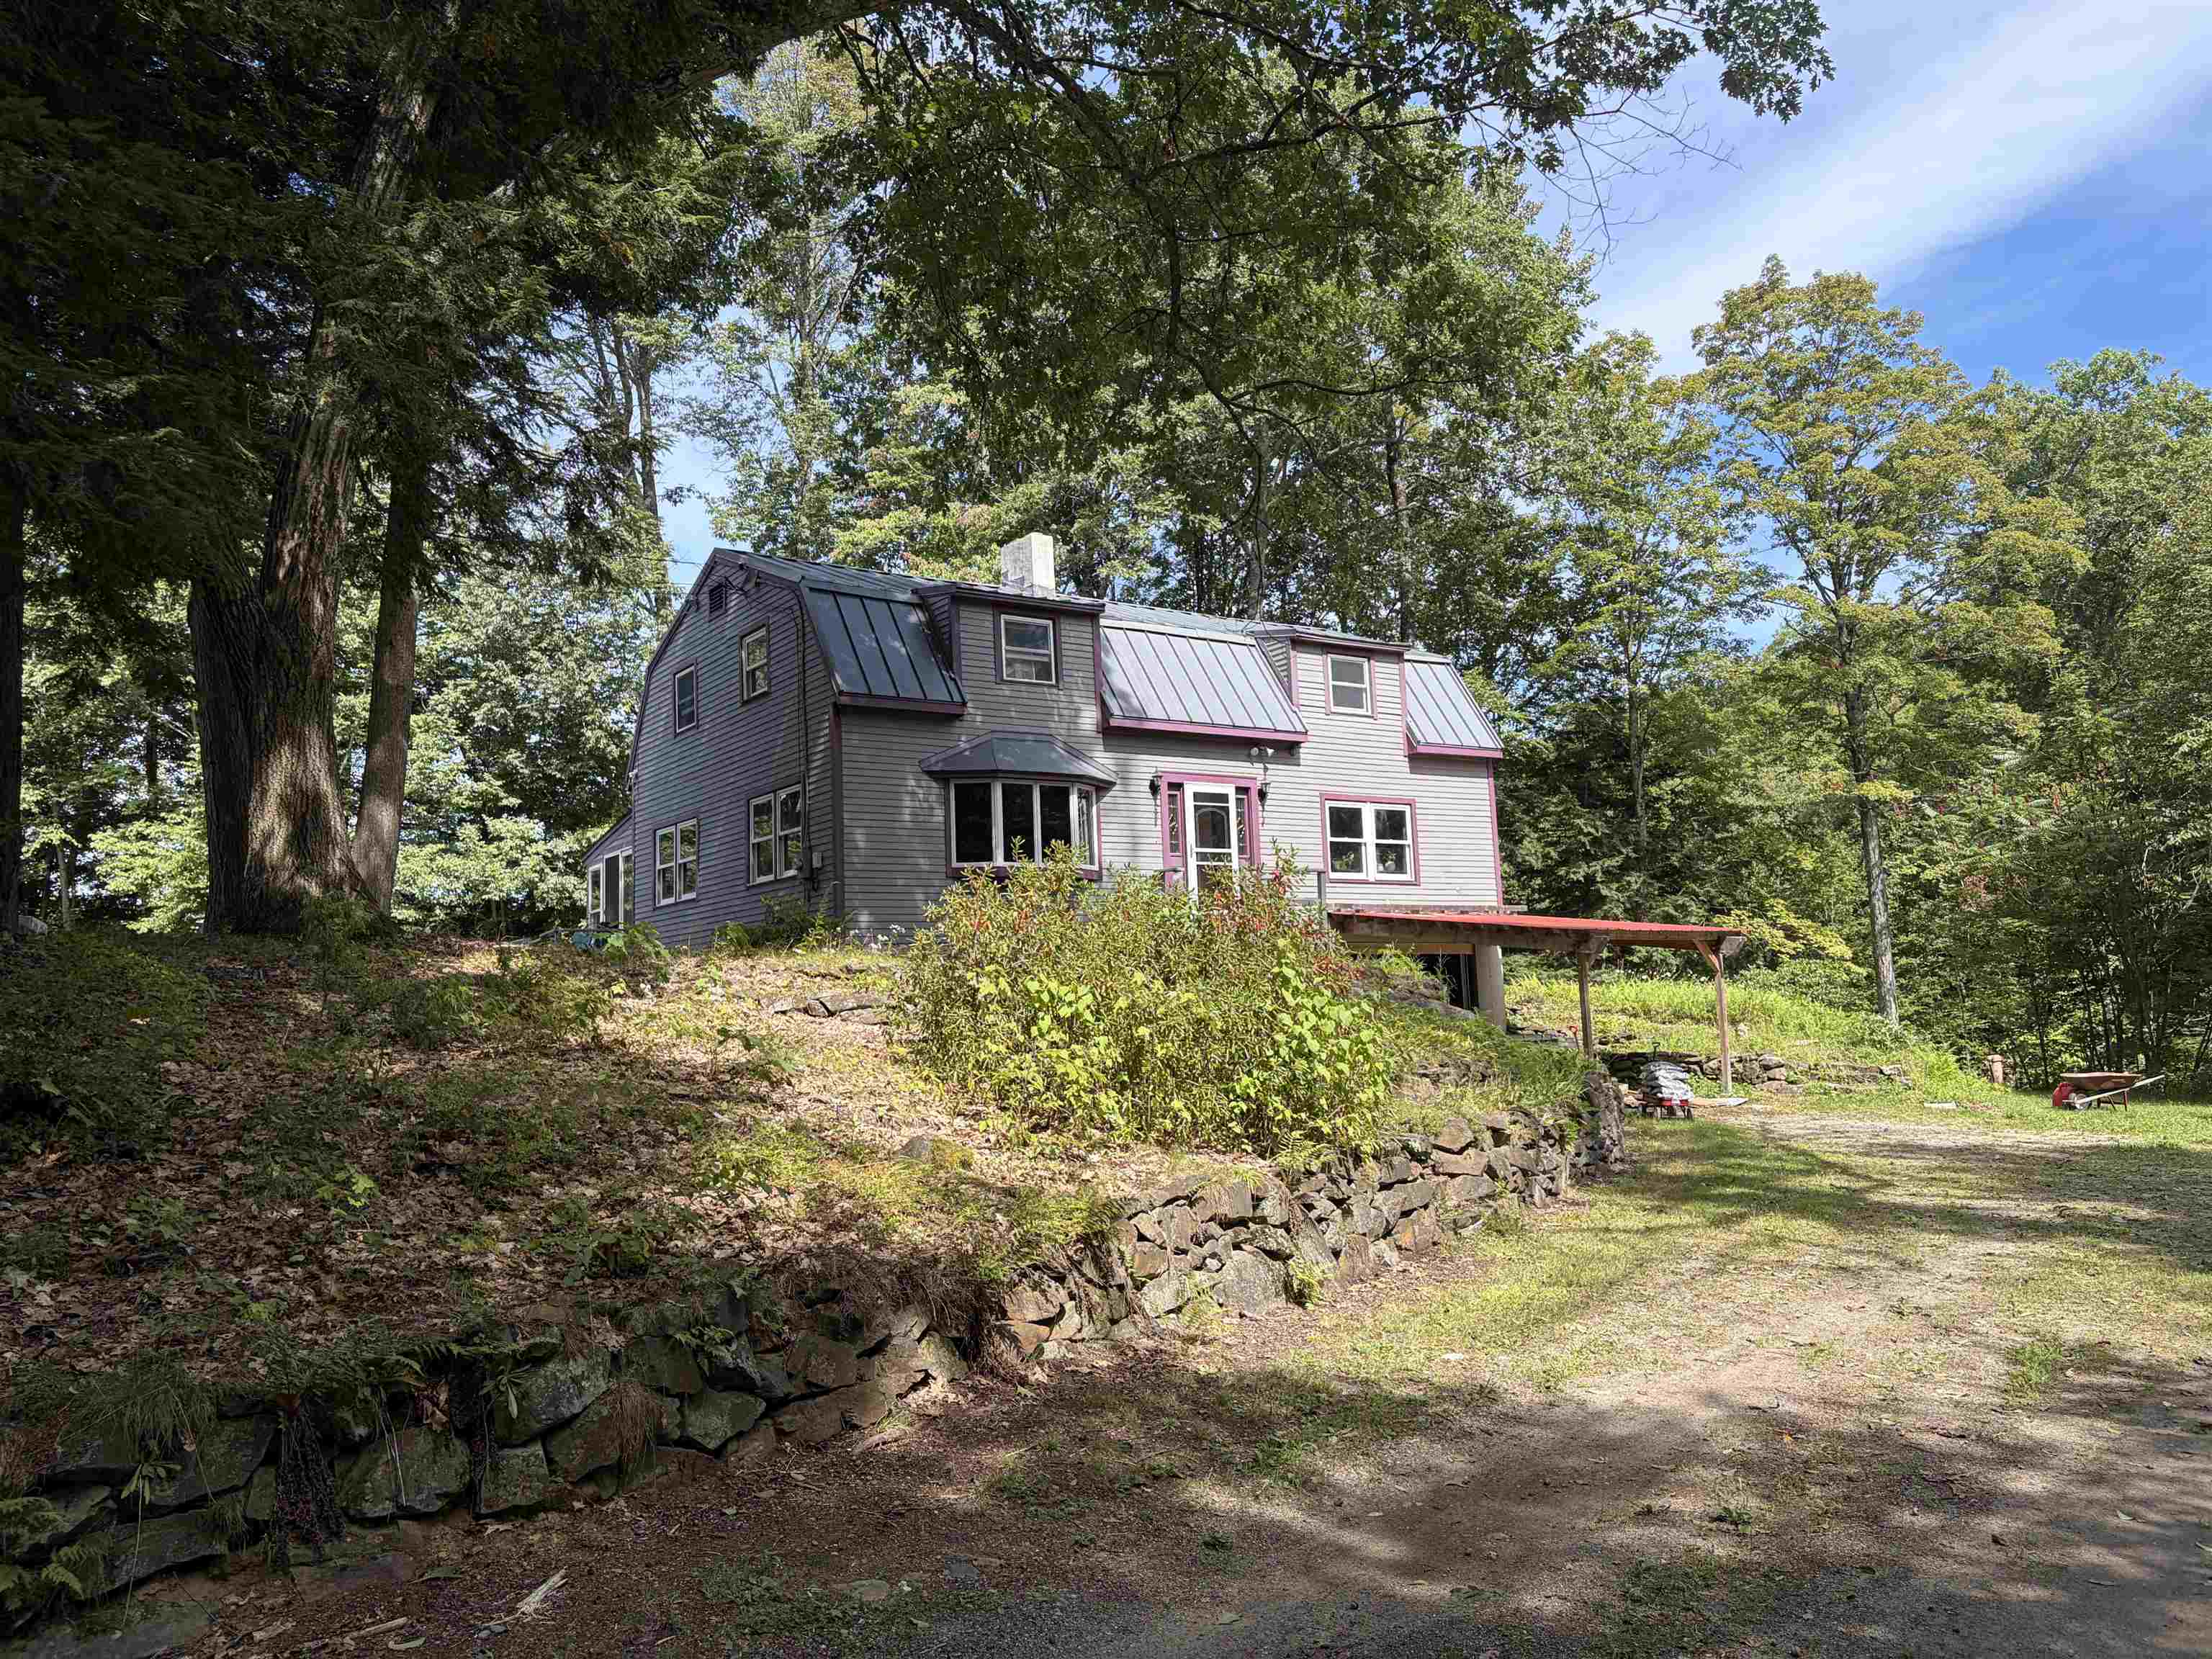
746 Charlestown Road,Acworth, NH 03601
Acworth, NH 03601

Description
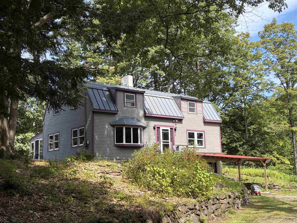
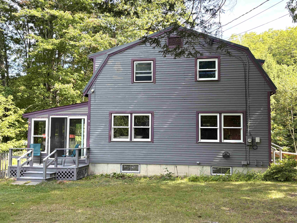
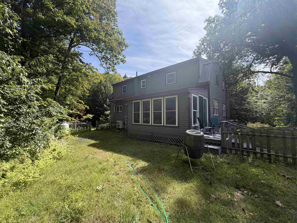
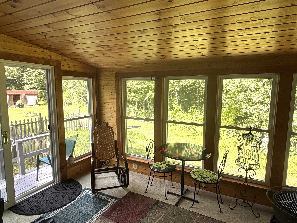
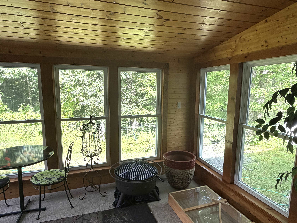
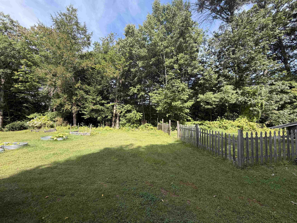
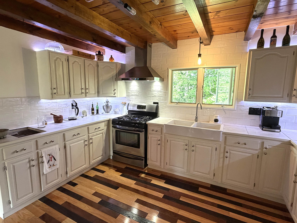
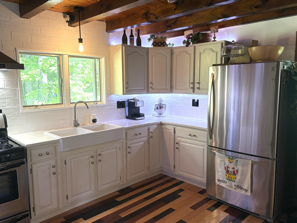
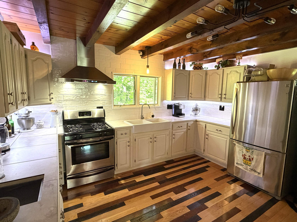
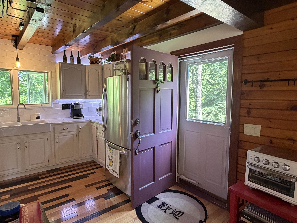
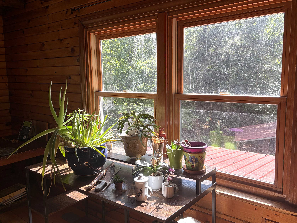
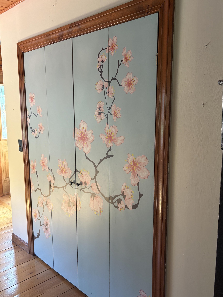
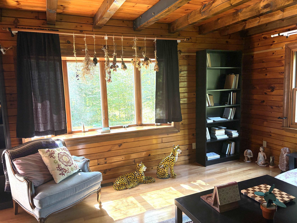
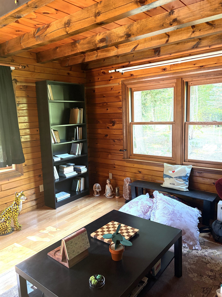
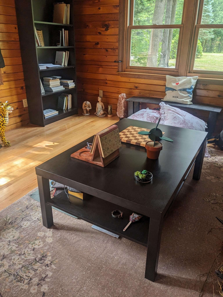
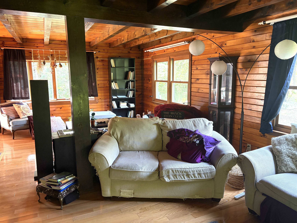
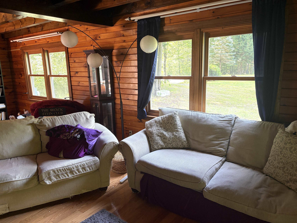
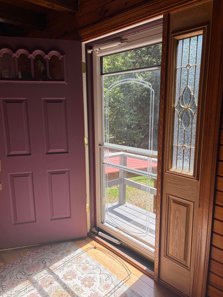
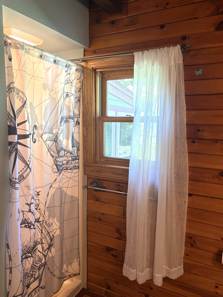
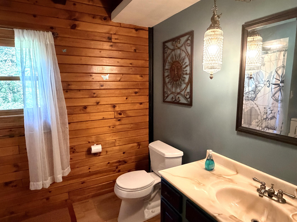
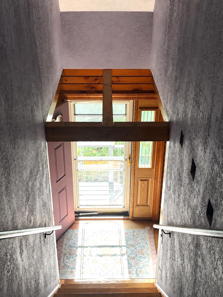
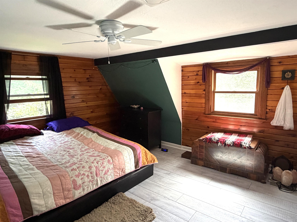
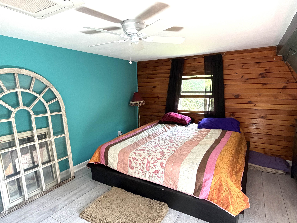
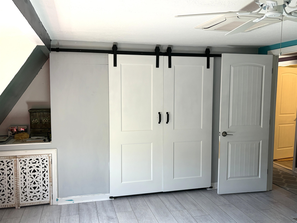
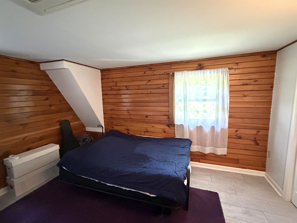
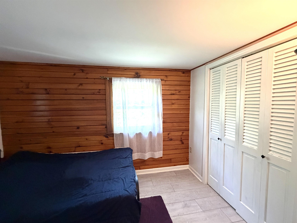
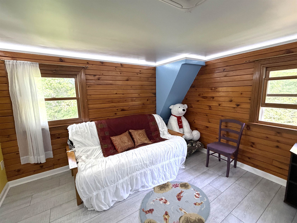
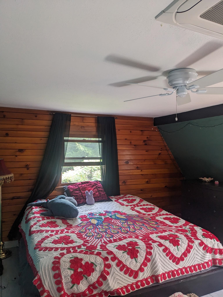
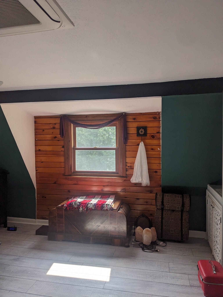
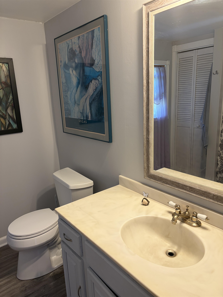
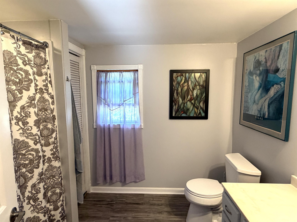
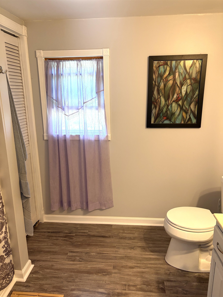
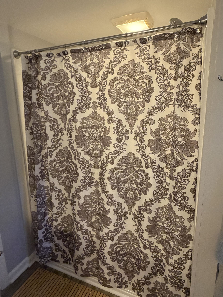
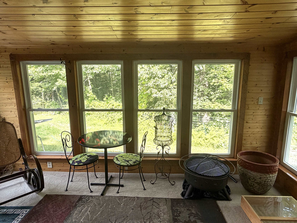
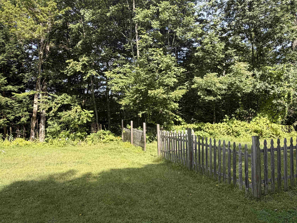
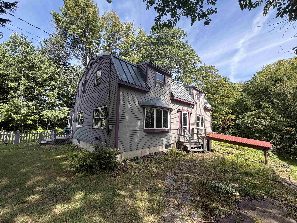
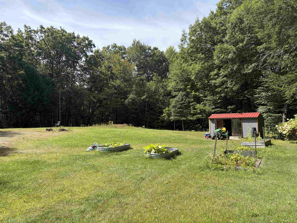
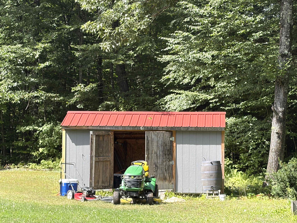
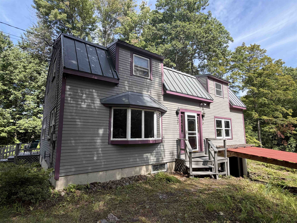
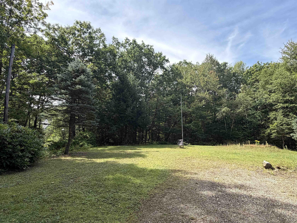
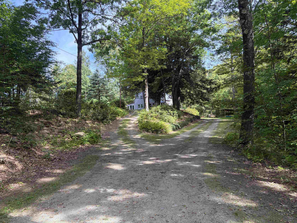
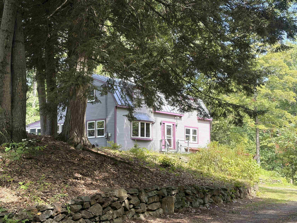
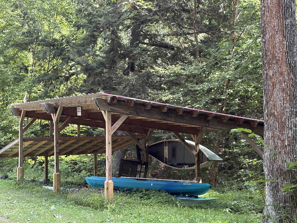
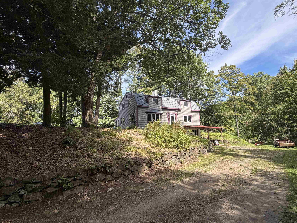
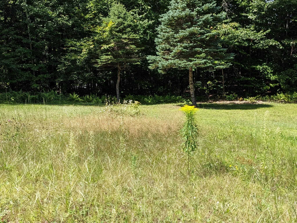
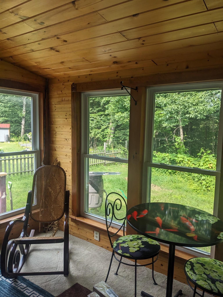
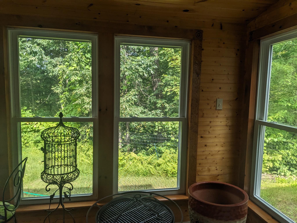
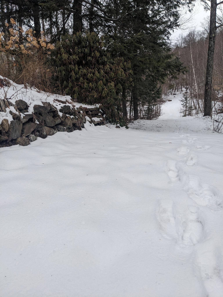
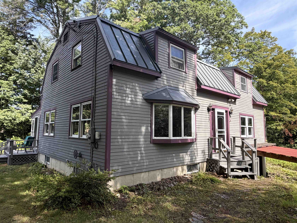
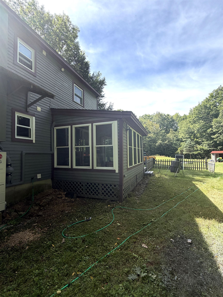
COMING SOON!! Enjoy the peace and privacy of country living in this solid-wall flat log home situated on 28 beautiful acres, with all but approximately 5 acres currently in Current Use. Surrounded by nature and seasonal flowers, this warm and welcoming home offers plenty of space inside and out. The living room features a bay window, hearth and wood stove and opens to a versatile adjoining room that can serve as an office, family room, or extension of the living area. The newly updated kitchen features new appliances and opens to the adjoining dining area, creating a comfortable space for everyday living and entertaining. Warm honey toned wood walls and floors add to the inviting character of the home. Wood flooring enhances the first floor, with new luxury wood plank flooring on the second. Four bedrooms, two baths, generous closet space, and a full basement provide plenty of room and storage. Outside are sheds and carport for plenty of storage. Generator hook up. One of the highlights of this special property is the extensive hiking trail system winding through the acreage enjoy hiking, cross-country skiing, exploring, or simply taking in the peaceful natural surroundings right outside your door. Located near the Acworth/Charlestown line, this 28 acre property offers privacy, recreation, and the opportunity to enjoy country living in every season. Come take a look!! Open House Saturday, September 19, 10am to 12 Noon.
Details
| MLS # | 5108620 |
|---|---|
| Listing Type | For Sale |
| Style | House |
| Sub-Type | Resale |
| Status | (10) Active - Active |
| Year | 1989 |
| Days On Site | 19 |
| Listing Provided By | Keller Williams Realty Metro-Keene | Carol Slocum |
Features
| Bed(s) | 4 |
|---|---|
| Bath(s) | 2 Total |
| Garage | 1 |
| Basement | Y |
| Story(s) | 1 |
| Zoning | R |
| Acreage | 28.00 |
Interior
| Rooms Total | 8 |
|---|---|
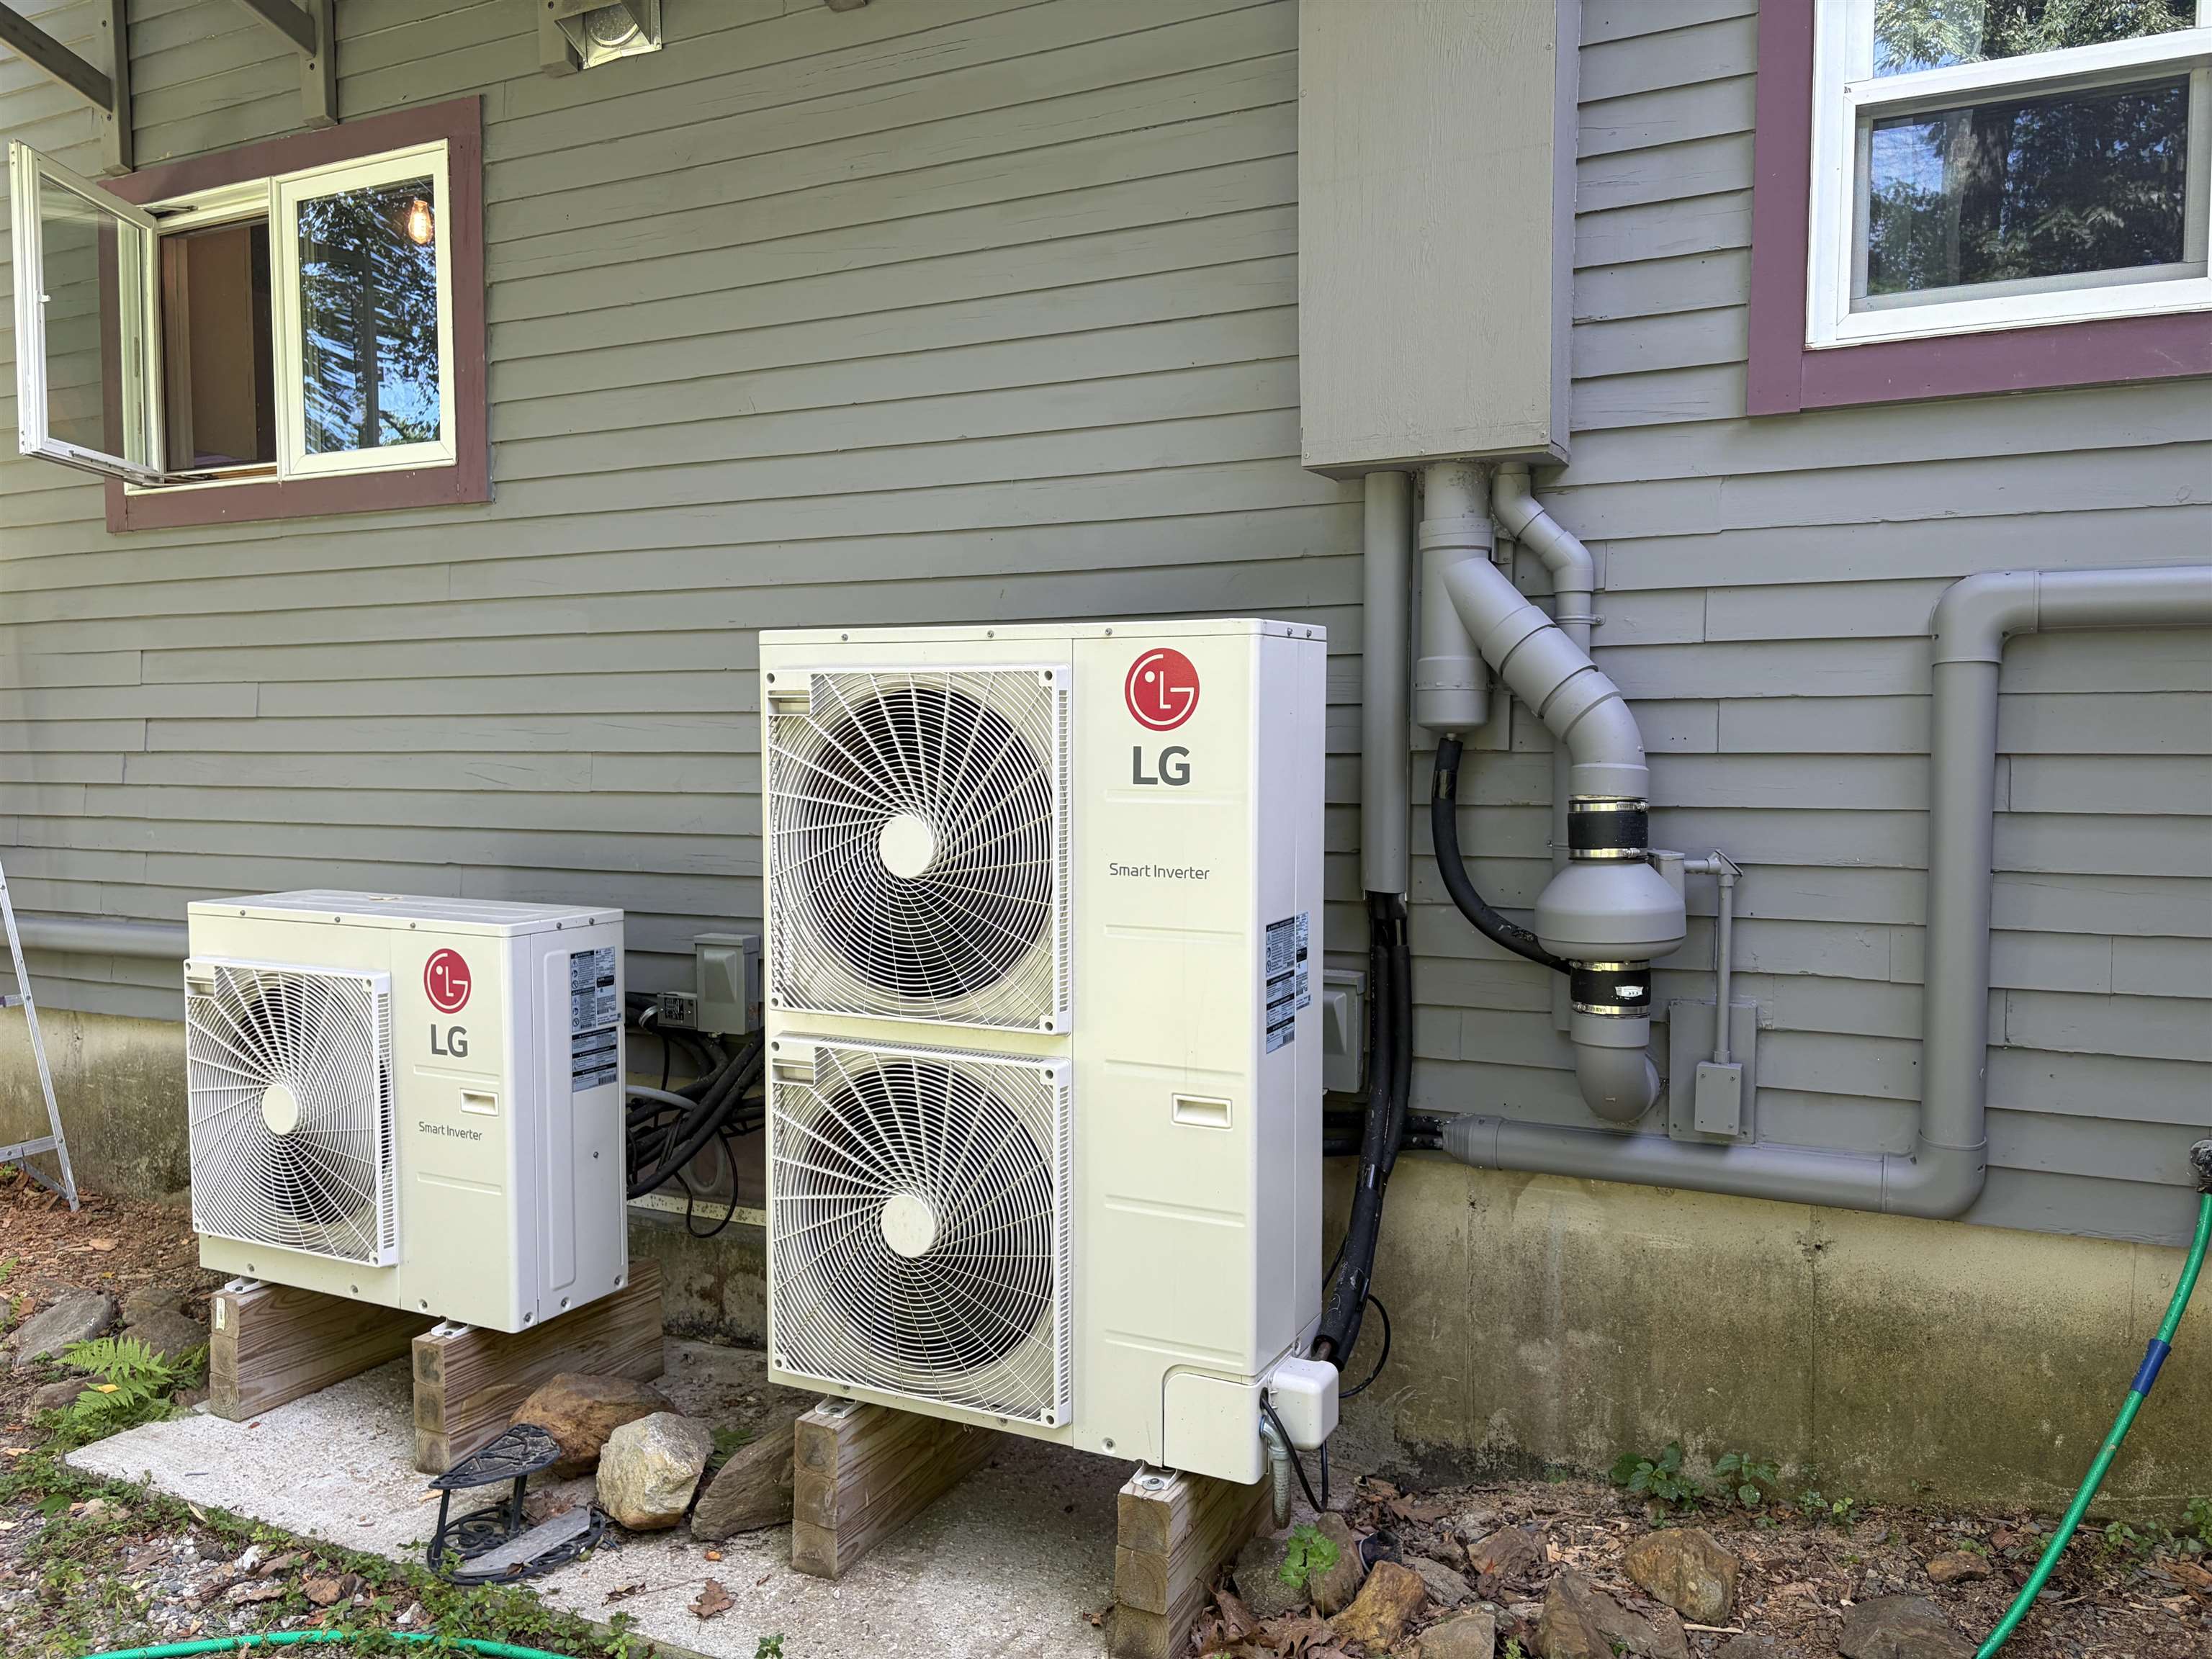
| Cooling | Mini Split |
| Heating | Oil, Heat Pump, Hot Air, Mini Split |
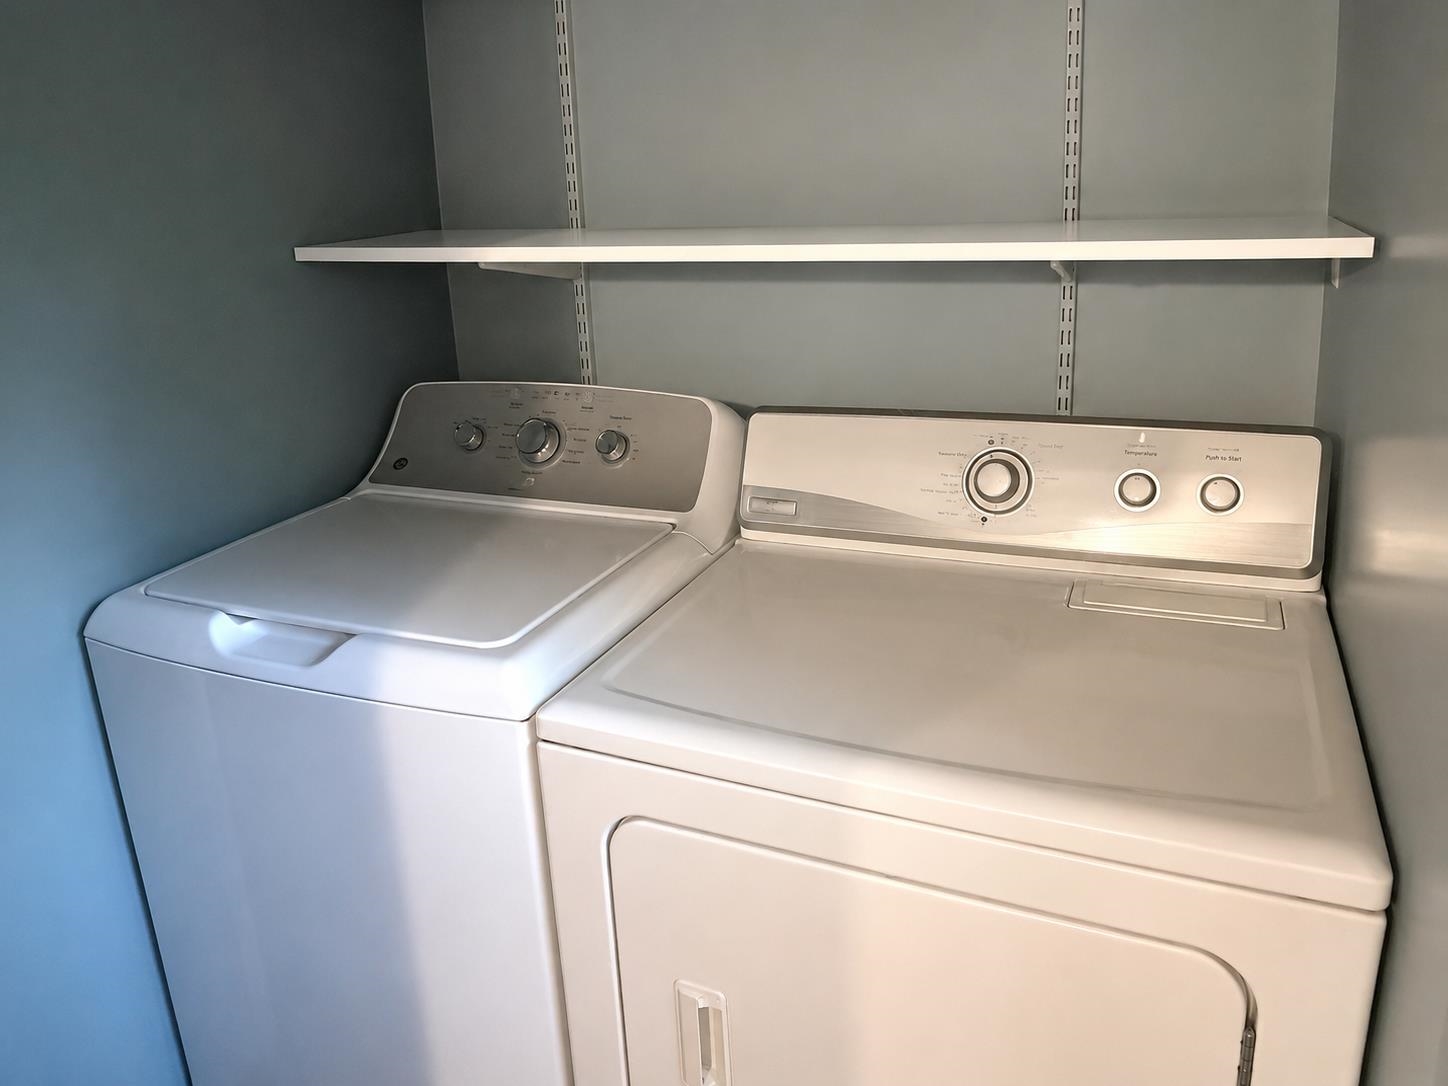
| Interior Features | Ceiling Fan(s), Dining Area, Hearth, Kitchen/Dining, LED Lighting, Natural Woodwork, Indoor Storage, 1st Floor Laundry |
| Appliances | Dryer, Gas Range, Refrigerator, Washer |
Exterior
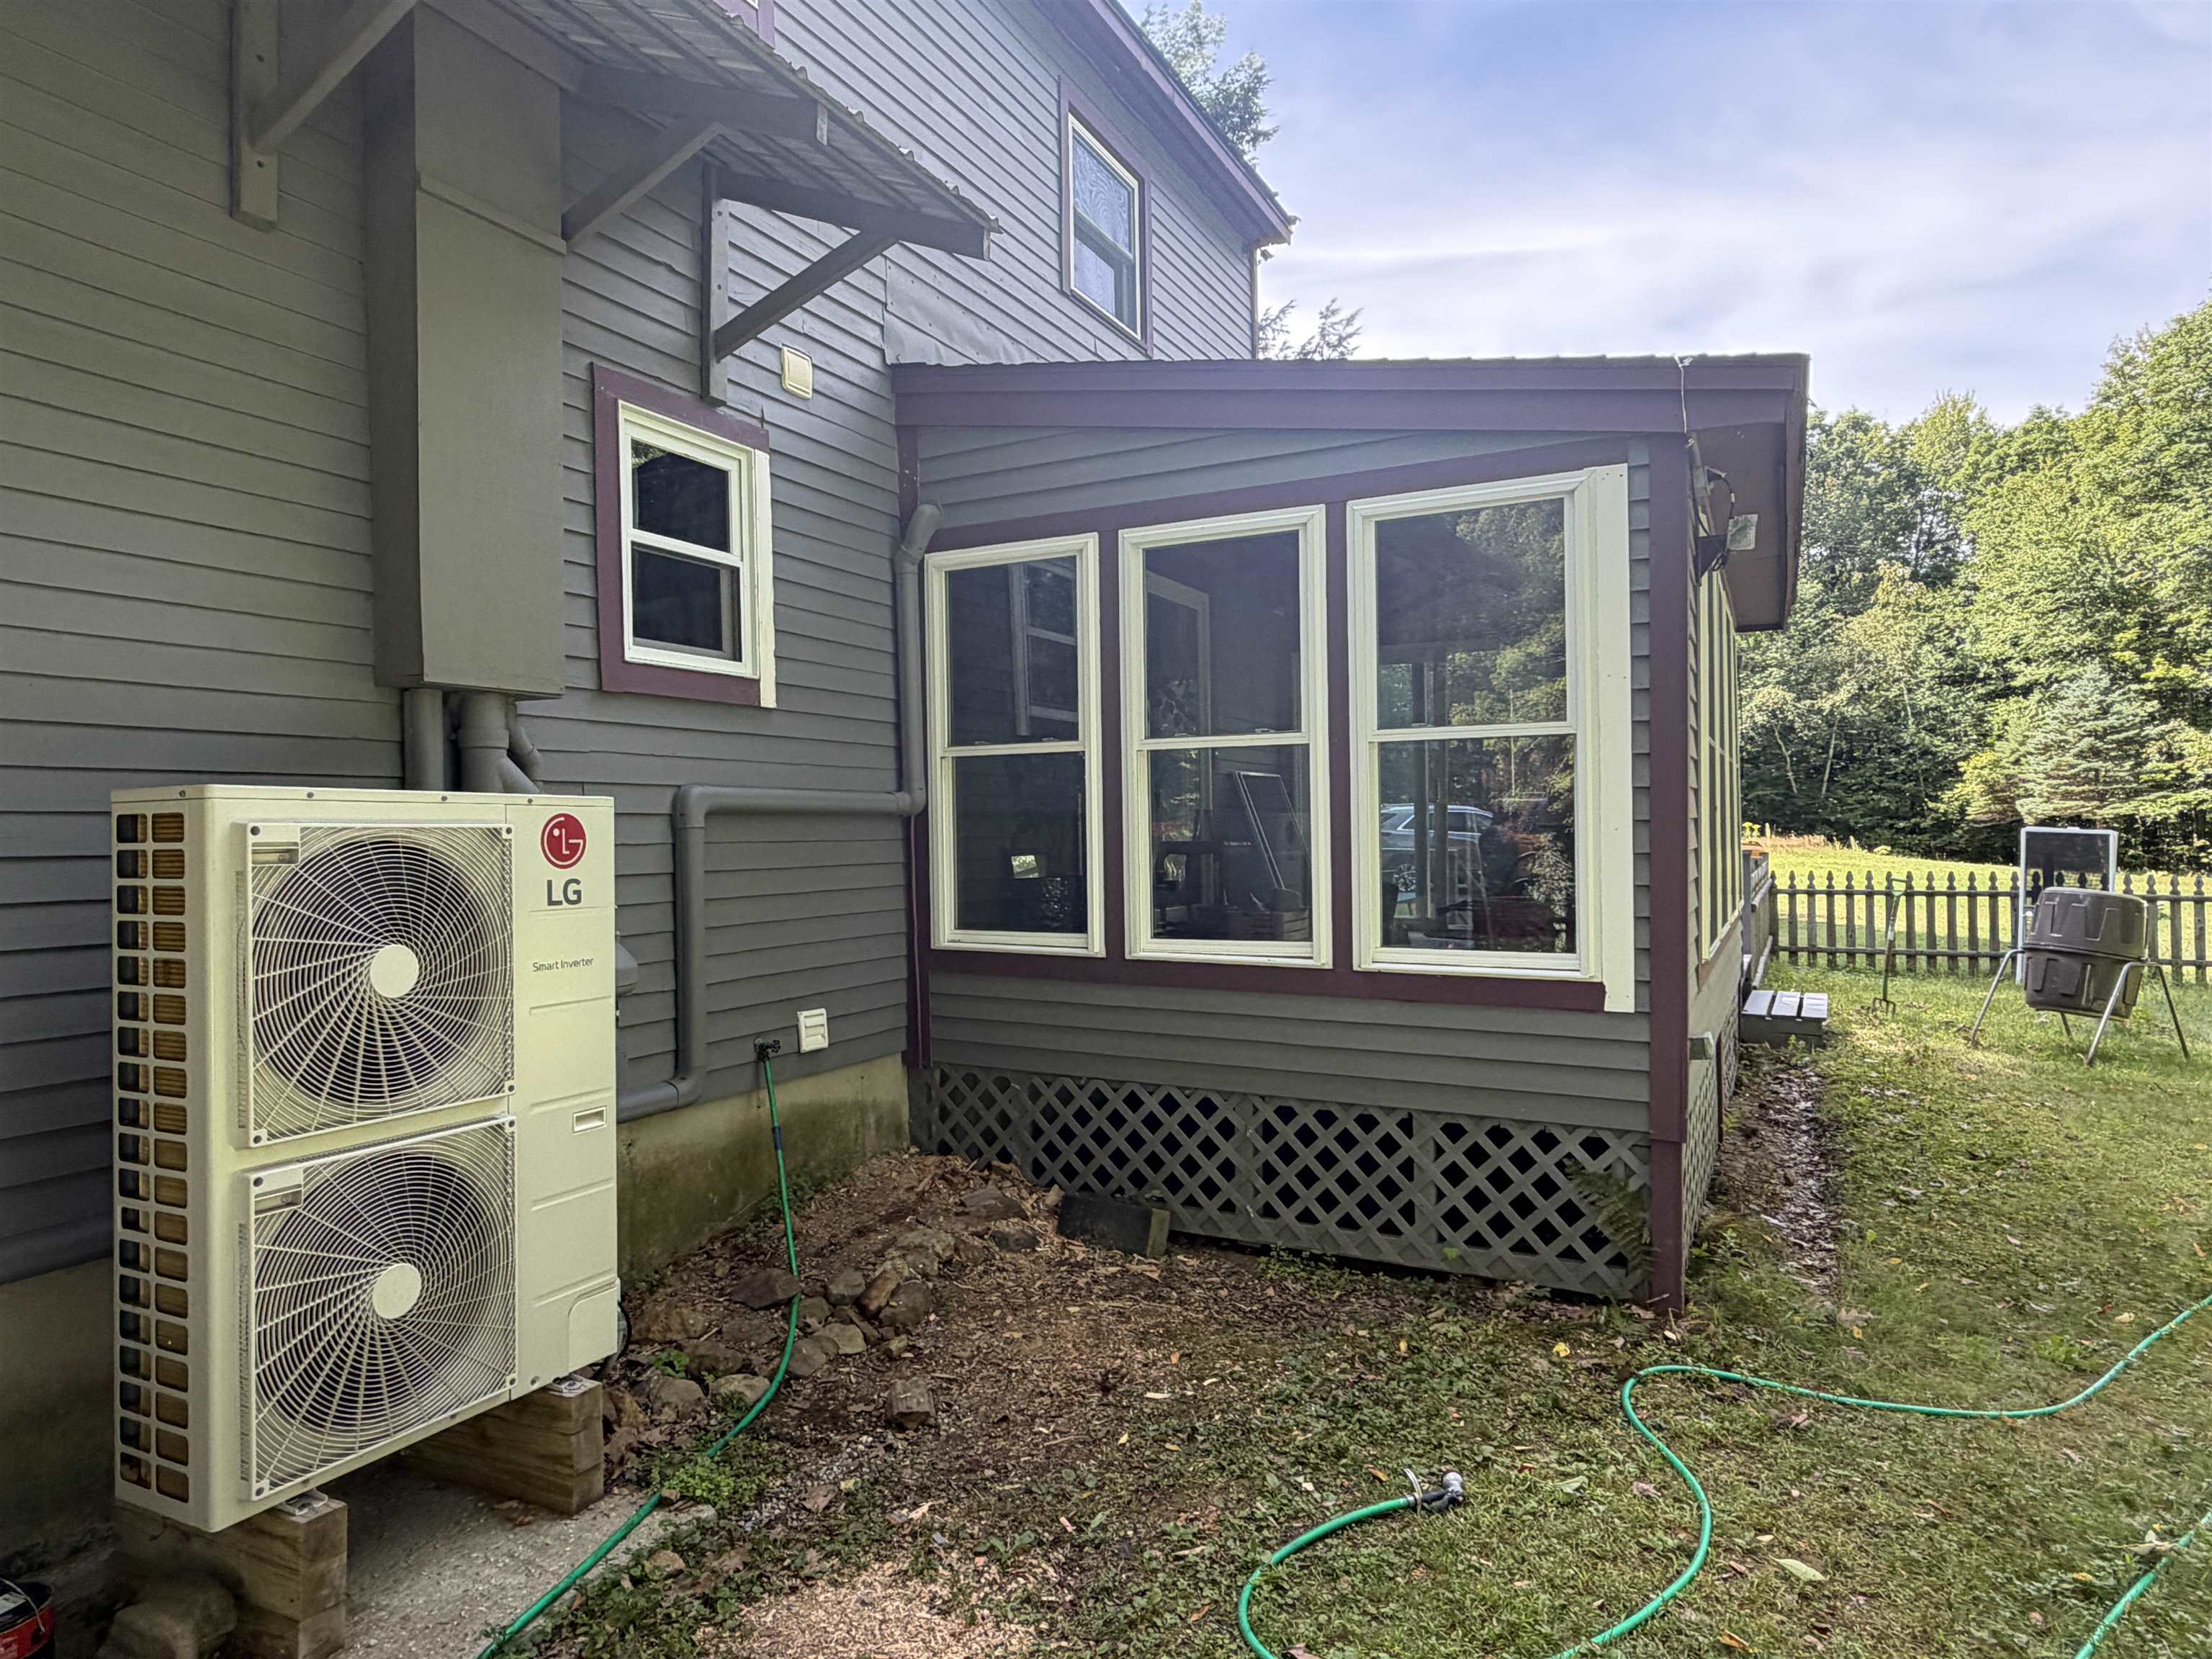
| Exterior Features | Partial Fence, Garden, Outbuilding, Porch, Enclosed Porch, Screened Porch, Storage |
|---|---|
| Roof | Metal, Standing Seam |
| Construction Materials | Log, Post and Beam, Log Exterior, Log Siding, Wood Exterior |
| Foundation Details | Concrete, Poured Concrete |
| Lot Features | Country Setting, Level, Sloped, Walking Trails, Wetlands, Wooded |
Parking
| Garage Yes / No | Yes |
|---|
Utilities
| Utilities | Propane |
|---|---|
| Electric | 200+ Amp Service, Circuit Breakers |
| Sewer | 1000 Gallon, Leach Field, Private, Septic Tank |
Taxes
| Tax Annual Amount | 6996 |
|---|---|
| Tax Assessed Value | 435590 |
| Tax Block | 006 |
| Tax Lot | 0 |
| Tax Year | 2025 |
Area Information
| State | NH |
|---|---|
| County | Sullivan |
| City | Acworth |
| Zip Code | 03601 |
| Area | NH Sullivan |
| School District | Fall Mountain Reg SD SAU #60 |
| Elementary School | Acworth Elementary School |
| High School | FallMount |
| Listing VS Median (in 03601) | |
Price: $499,755 low | high Med: $0 On site: 19 low | high Med: | |
Market Activity 03601
Request a showing
Request a showing
_20230518140439.png)
Copyright 2026 PrimeMLS. All rights reserved. This information is deemed reliable, but not guaranteed. The data relating to real estate displayed on this Site comes in part from the IDX Program of PrimeMLS. The information being provided is for consumers’ personal, non-commercial use and may not be used for any purpose other than to identify prospective properties consumers may be interested in purchasing.
Contact
Learn More About This Property

| State | NH |
|---|---|
| County | Sullivan |
| City | Acworth |
| Zip Code | 03601 |
| Area | NH Sullivan |
| School District | Fall Mountain Reg SD SAU #60 |
| Elementary School | Acworth Elementary School |
| High School | FallMount |
| Listing VS Median (in 03601) | |
Price: $499,755 low | high Med: $0 On site: 19 low | high Med: | |