

Description
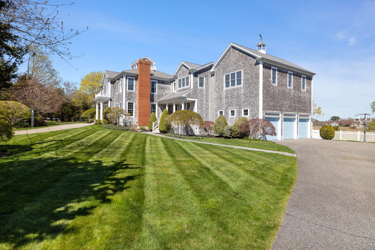
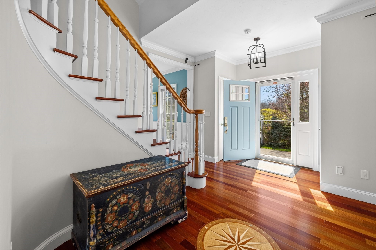
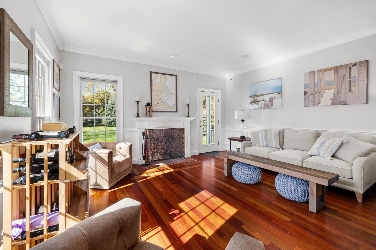
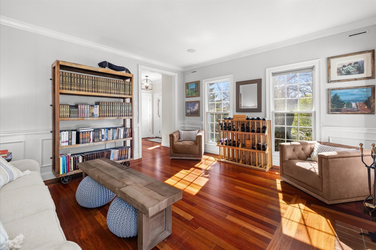
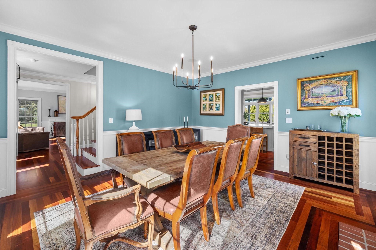
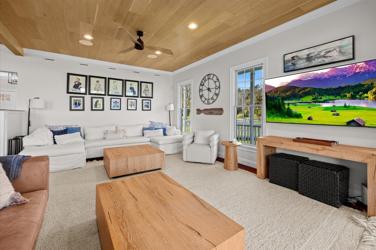
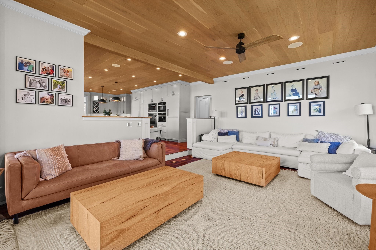
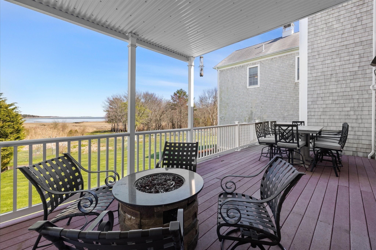
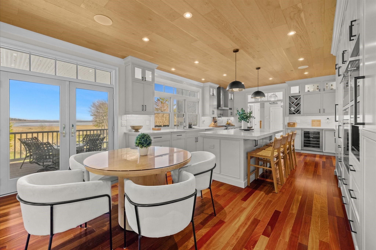
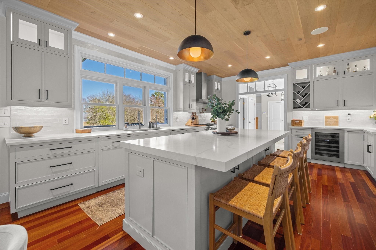
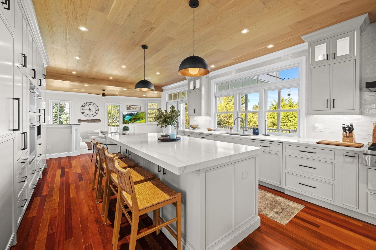
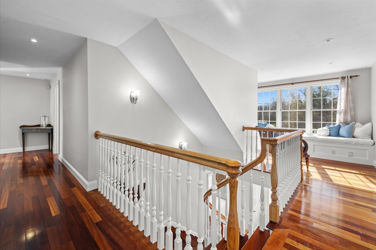
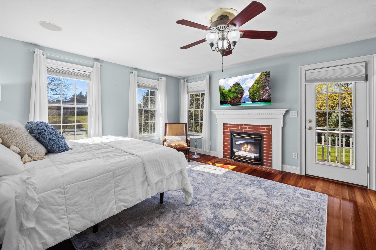
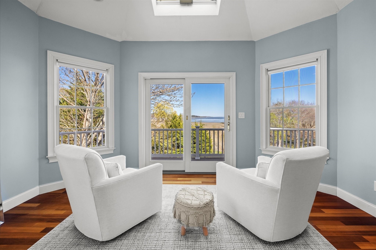
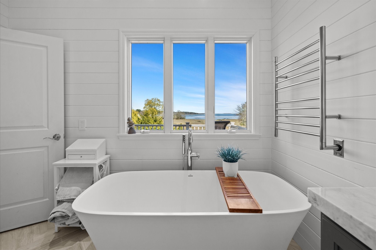
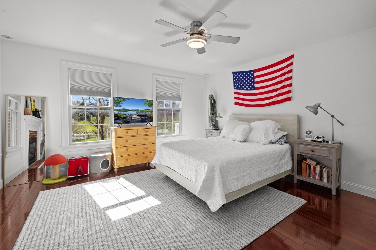
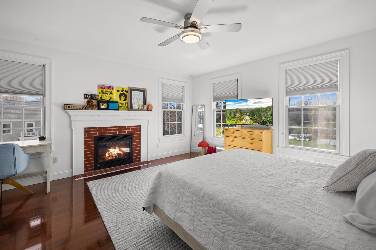
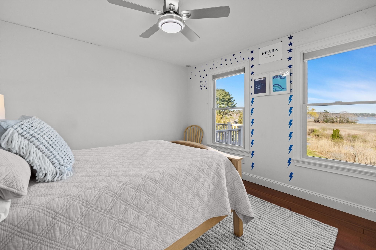
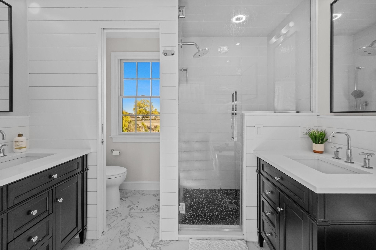
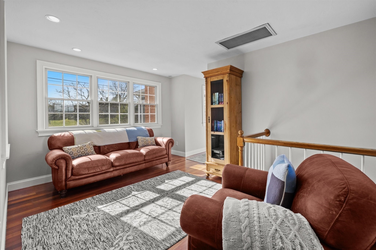
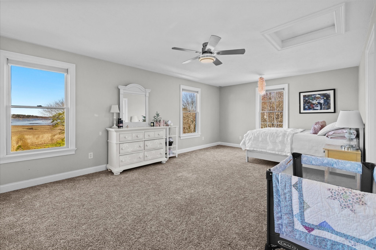
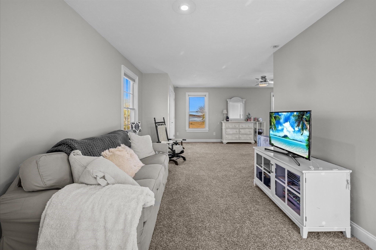
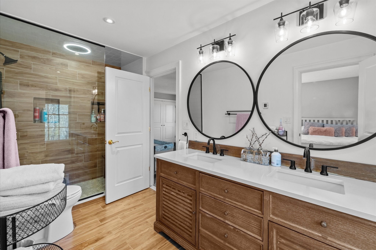
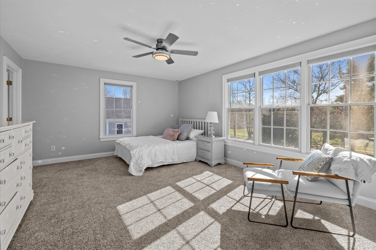
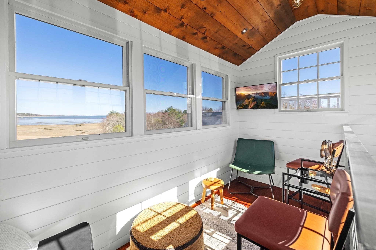
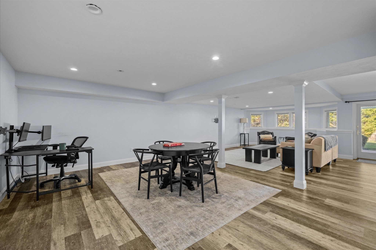
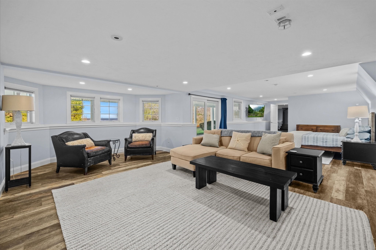
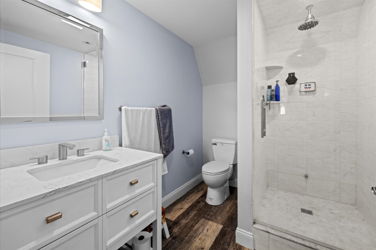
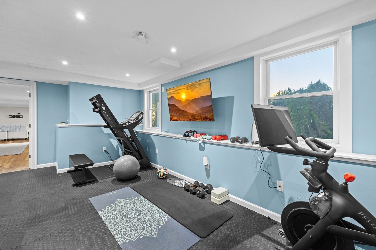
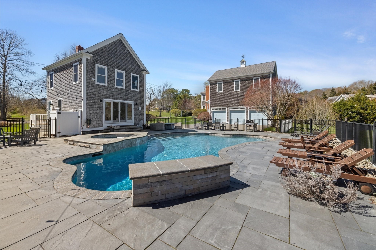
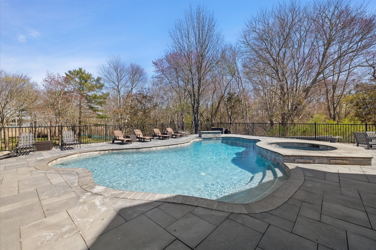
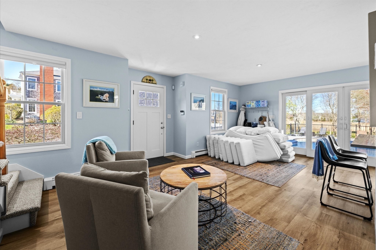
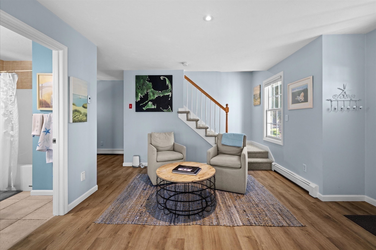
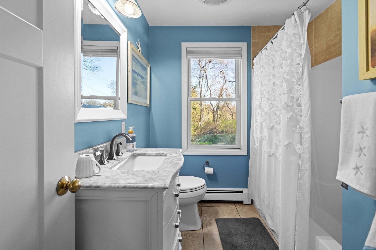
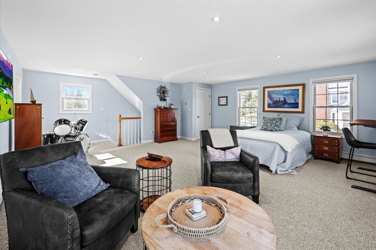
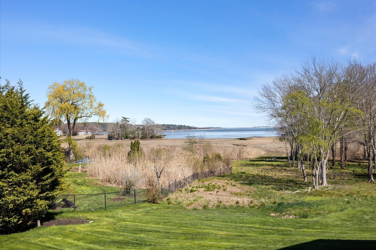
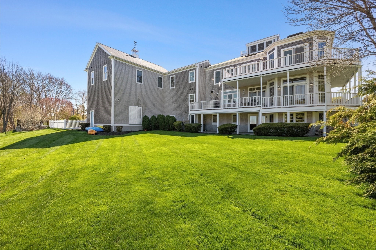
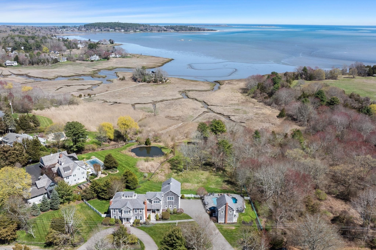
Set along the marsh front near the shores of Saquish and Standish Shore, this classic coastal colonial captures wide bay views. The heart of the home is a high-end kitchen with quartz surfaces, a generous island, Sub-Zero refrigeration, a six-burner Wolf cooktop, Wolf convection and steam ovens, and two Miele dishwashers all set atop Brazilian hardwood floors. Four fireplaces add character throughout. The primary suite offers a spacious retreat with a sitting area and bath with a walk-in steam shower. Outdoor living spans two levels of wraparound Trex decking. A finished walkout lower level includes a gym, full bath, and direct entry to a resort-style yard with a heated saltwater gunite pool, spa, outdoor shower. The 960 sf pool/guest house has an open floor plan with a large sleeping area on the second floor.
Details
| MLS # | 73511338 |
|---|---|
| Listing Type | For Sale |
| Style | House |
| Sub-Type | Resale |
| Status | Active |
| Year | 2004 |
| Days On Site | 136 |
| Listing Provided By | South Shore Sotheby's International Realty | Donna Wood |
Features
| Bed(s) | 5 |
|---|---|
| Bath(s) | 5 Total |
| SQ Feet | 5,450 |
| Garage | 3 |
| Basement | Y |
| Pool | Yes |
| Zoning | res |
| Acreage | 1.64 |
| Golf Course | Yes |
| Water Front | Yes |
| Property View | Yes |
Interior
| Rooms Total | 13 |
|---|---|
| Cooling Yes / No | Yes |
| Cooling | Central Air |
| Heating Yes / No | Yes |
| Heating | Central, Radiant, Oil |
| Interior Features | Game Room, Exercise Room, Sitting Room, Study, Central Vacuum, Sauna/Steam/Hot Tub, Walk-up Attic |
| Window Features | Insulated Windows |
| Appliances | Water Heater, Range, Oven, Dishwasher, Microwave, Refrigerator, Freezer |
| Fireplace Features | Dining Room, Living Room, Master Bedroom, Bedroom |
| Fireplaces Total | 4 |
| Fireplace Yes / No | Yes |
| Flooring | Tile, Carpet, Hardwood, Laminate, Flooring - Hardwood |
Exterior
| Exterior Features | Porch, Deck - Composite, Pool - Inground Heated, Hot Tub/Spa, Professional Landscaping, Sprinkler System, Fenced Yard, Guest House, Outdoor Shower, Stone Wall |
|---|---|
| Roof | Shingle |
| Security Features | Security System |
| Construction Materials | Frame |
| Foundation Details | Concrete Perimeter |
| Lot Features | Cleared |
| Fencing | Fenced |
Parking
| Garage Yes / No | Yes |
|---|---|
| Attached Garage Yes / No | Yes |
| Parking Features | Attached, Garage Door Opener, Garage Faces Side, Oversized, Paved Drive, Off Street, Paved |
| Open Parking Yes / No | Yes |
Utilities
| Utilities | for Gas Range, for Electric Oven |
|---|---|
| Sewer | Private Sewer |
| Electric | Circuit Breakers, 200+ Amp Service |
Taxes
| Tax Annual Amount | 27235 |
|---|---|
| Tax Assessed Value | 2734400 |
| Tax Block | 025 |
| Tax Lot | 006 |
| Tax Year | 2026 |
| Tax Map Number | 084 |
Location
| Community Features | Public Transportation, Shopping, Pool, Tennis Court(s), Walk/Jog Trails, Golf, Medical Facility, Conservation Area, Highway Access, House of Worship, Marina, Private School, Public School |
|---|---|
| Senior Community Yes / No | No |
Area Information
| State | MA |
|---|---|
| County | Plymouth |
| City | Duxbury |
| Zip Code | 02332 |
| Area | Plymouth |
| School District | Alden |
| Elementary School | Chandler |
| High School | Alden |
| Listing VS Median (in 02332) | |
Price: $3,495,000 low | high Med: $1,085,000 sqft: 5,450 low | high Med: 1,980 $ / sqft: $641 low | high Med: $548 On site: 136 low | high Med: 66 | |
Market Activity 02332
Request a showing
Request a showing
Contact
Learn More About This Property

| State | MA |
|---|---|
| County | Plymouth |
| City | Duxbury |
| Zip Code | 02332 |
| Area | Plymouth |
| School District | Alden |
| Elementary School | Chandler |
| High School | Alden |
| Listing VS Median (in 02332) | |
Price: $3,495,000 low | high Med: $1,085,000 sqft: 5,450 low | high Med: 1,980 $ / sqft: $641 low | high Med: $548 On site: 136 low | high Med: 66 | |