731 Hanson Ridge Road,Sanford, ME 04083
Sanford, ME 04083

Description
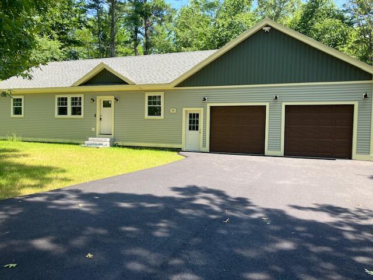
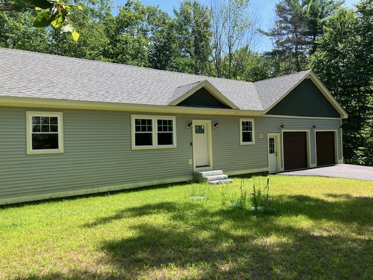
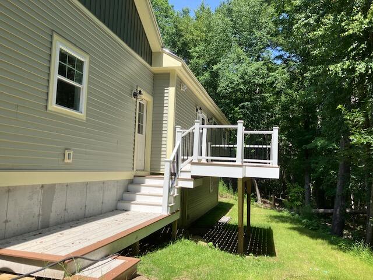
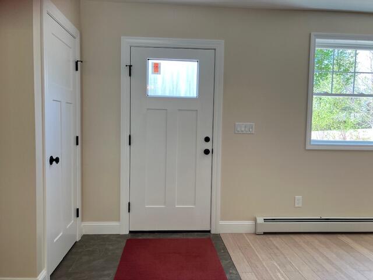
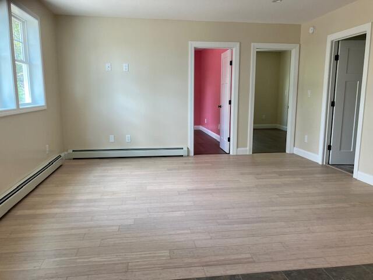
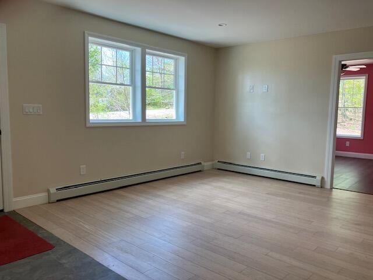
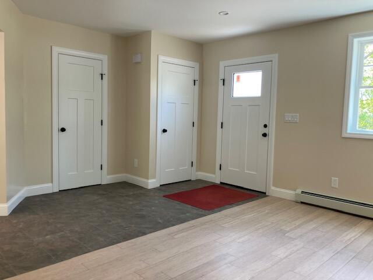
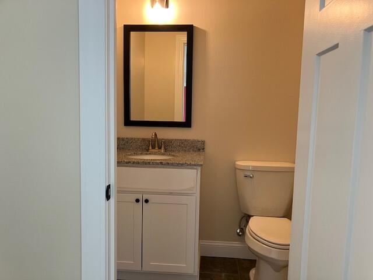
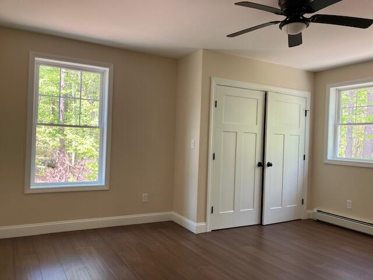
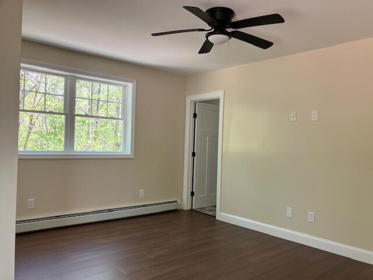
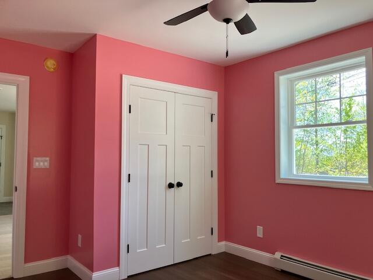
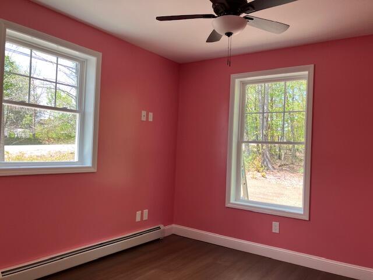
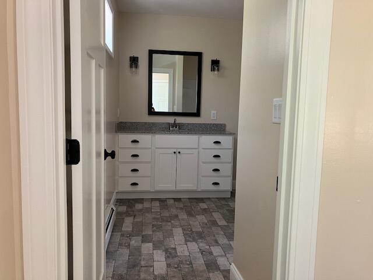
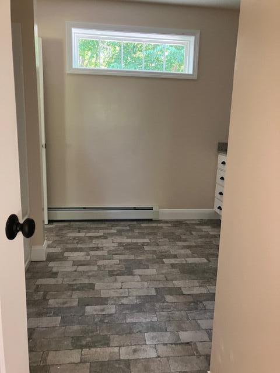
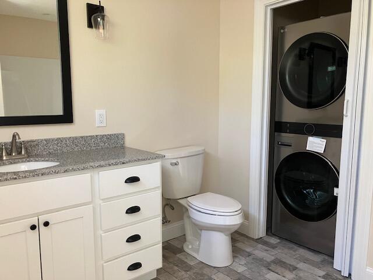
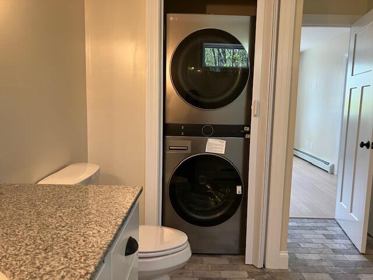
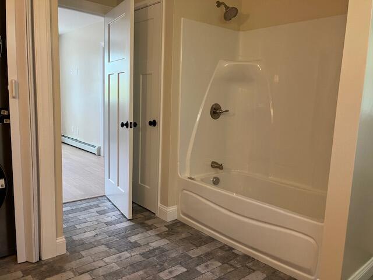
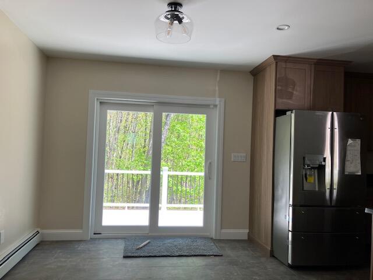
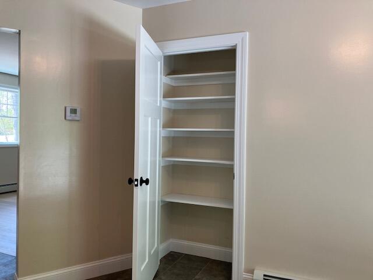
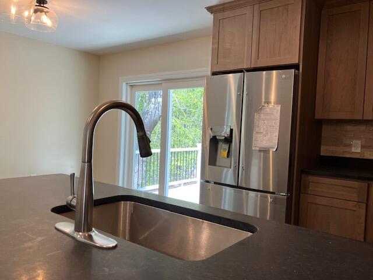
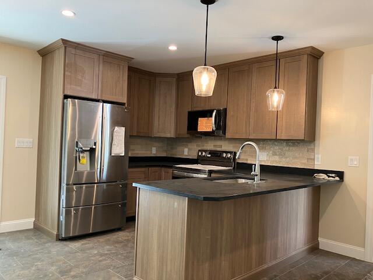
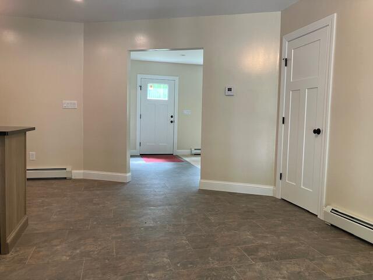
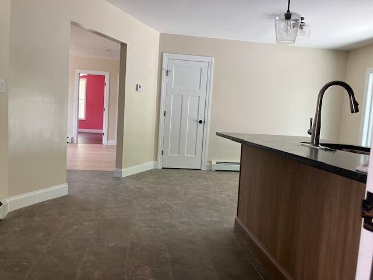
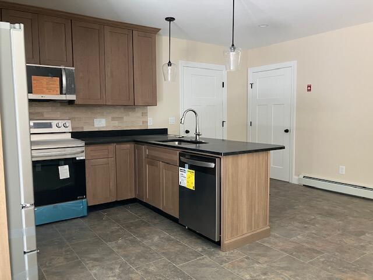
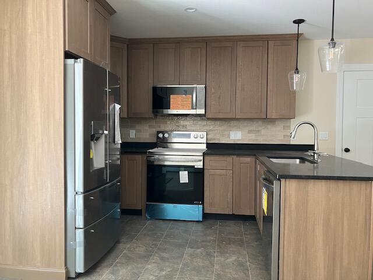
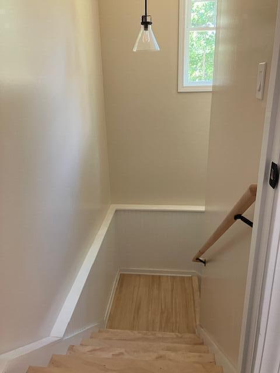
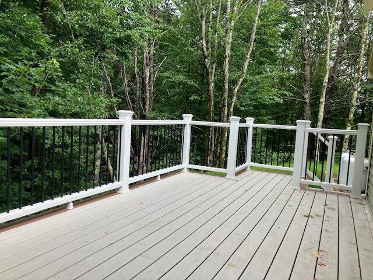
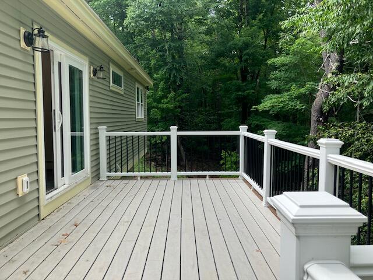
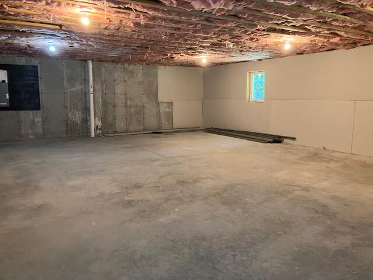
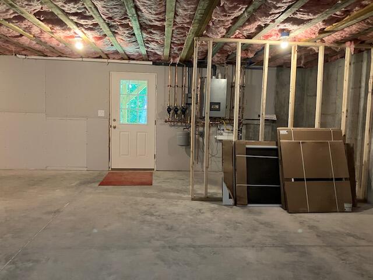
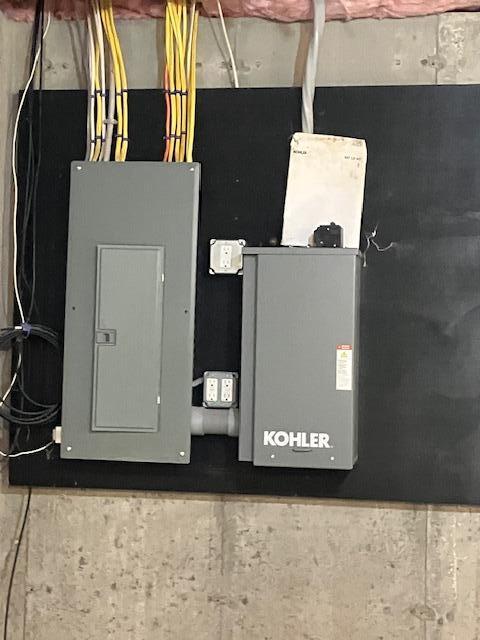
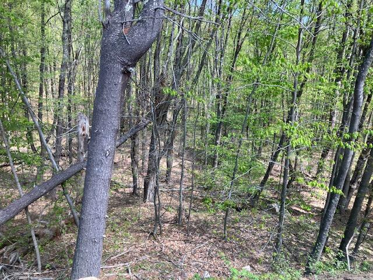
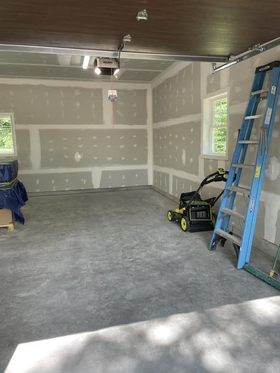
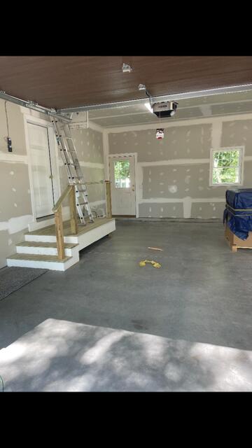
New Construction Beautiful multi colored 2 bedroom 1.5 bath ranch in the Springvale section of Sanford with a oversized 2 car attatched garage. The home was build by a contractor for himself and has ungraded touches throughout, The foundation is wrapped in a decorative insulation which will keep the foundation warm. One of the bedrooms is painted pink but the seller is willing to repaint it another color. Upgraded bathroom and kitchen tile make the home a standout, Wired for a generator . Radon mitagtion is complete. A newly paved driveway compeletes this home. 3.0 miles from downtown springvale and 4.0 from down town sanford, One floor livifrng. A daylight walkout basement with egress window which can be converted into additional living space at a later date. There is a ring door bell Broker Bay. OPEN HOUSE SAT 8/29 11-1 AND SUN AUG 30 1-3
Details
| MLS # | 1672295 |
|---|---|
| Listing Type | For Sale |
| Style | House |
| Sub-Type | Resale |
| Status | Pending |
| Year | 2026 |
| Days On Site | 70 |
| Listing Provided By | Plowman Realty Group | Janice Darling |
Features
| Bed(s) | 2 |
|---|---|
| Bath(s) | 2 Total |
| SQ Feet | 1,232 |
| Garage | 2 |
| Basement | Y |
| Story(s) | 1 |
| Zoning | RR |
| Acreage | 1.52 |
| Golf Course | Yes |
| Property View | Trees, Woods |
Interior
| Interior Features | 1st Floor Primary Bedroom w/Bath, Bathtub, Pantry |
|---|---|
| Heating Yes / No | Yes |
| Cooling Yes / No | No |
| Cooling | None |
| Fireplaces Total | 0 |
| Fireplace Yes / No | No |
| Laundry Features | Main Level |
| Furnished | Unfurnished |
| Rooms Total | 5 |
| Accessibility Features | 32 - 36 Inch Doors |
| Amenities Co Amenities | 1st Floor Primary Bedroom w/Bath, Bathtub, Main Level, Pantry |
Exterior
| Roof | Fiberglass, Shingle |
|---|---|
| Foundation Details | Poured Concrete |
| Lot Features | Near Golf Course, Near Shopping, Rural, Wooded |
| View | Trees/Woods |
| Construction Materials | Wood Frame, Vinyl Siding |
| Patio And Porch Features | Deck |
| Window Features | Double Pane Windows |
Parking
| Attached Garage Yes / No | Yes |
|---|---|
| Garage Yes / No | Yes |
| Parking Features | Paved, 5 - 10 Spaces, Off Street, Garage Door Opener, Inside Entrance |
Utilities
| Sewer | Private Sewer, Septic Tank |
|---|---|
| Electric | Circuit Breakers, Generator Hookup, Underground |
Taxes
| Tax Annual Amount | 4113 |
|---|---|
| Tax Book Number | 18098 |
| Tax Year | 2025 |
| Tax Block | 0059A |
| Tax Lot | 0000 |
| Tax Map Number | 00R2 |
Area Information
| State | ME |
|---|---|
| County | York |
| City | Sanford |
| Zip Code | 04083 |
| Area | York |
| School District | Sanford Public Schools |
| Listing VS Median (in 04083) | |
Price: $525,000 low | high Med: $390,450 sqft: 1,232 low | high Med: 1,755 $ / sqft: $426 low | high Med: $223 On site: 70 low | high Med: 96.5 | |
Market Activity 04083
Request a showing
Request a showing


Contact
Learn More About This Property

| State | ME |
|---|---|
| County | York |
| City | Sanford |
| Zip Code | 04083 |
| Area | York |
| School District | Sanford Public Schools |
| Listing VS Median (in 04083) | |
Price: $525,000 low | high Med: $390,450 sqft: 1,232 low | high Med: 1,755 $ / sqft: $426 low | high Med: $223 On site: 70 low | high Med: 96.5 | |