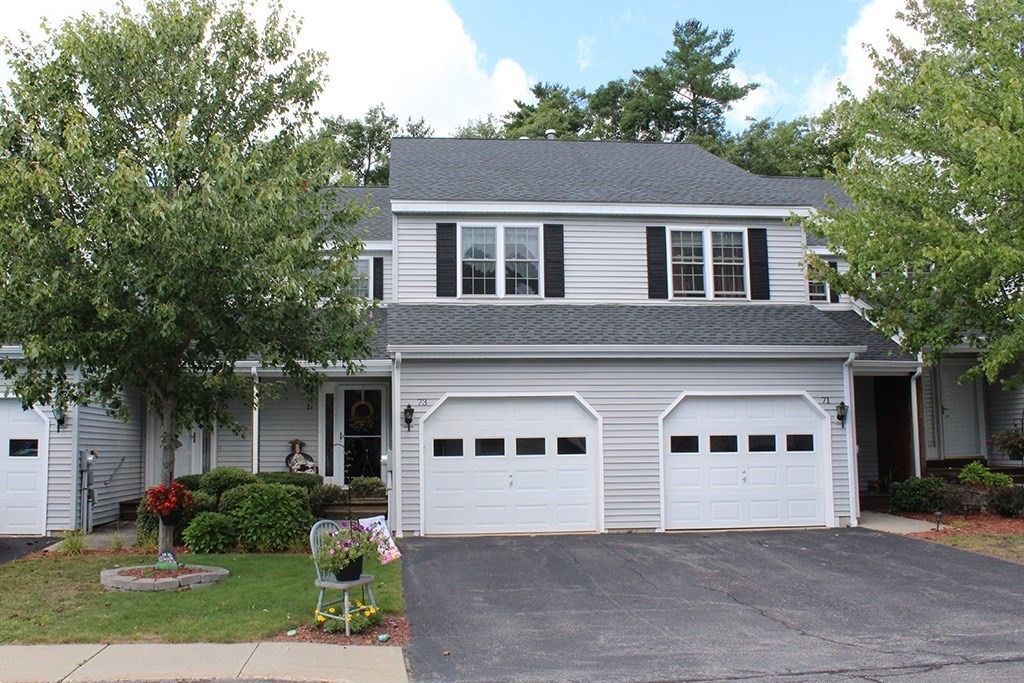
73 Bridle Cross Road # 73,Fitchburg, MA 01420
Fitchburg, MA 01420
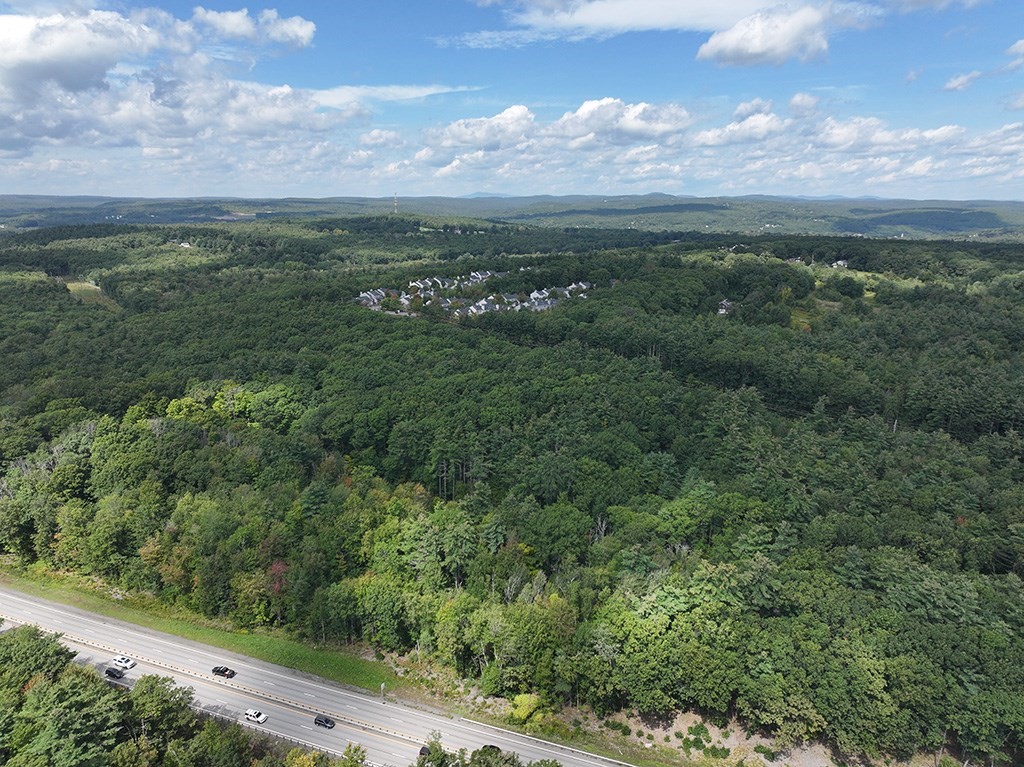

Description
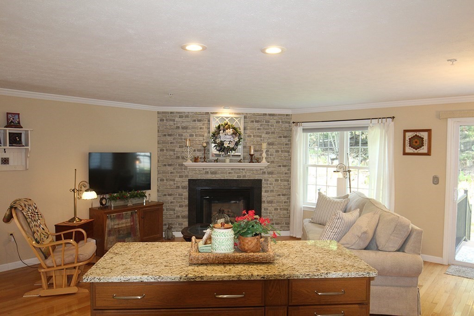
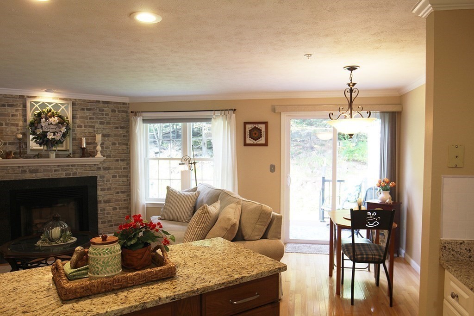
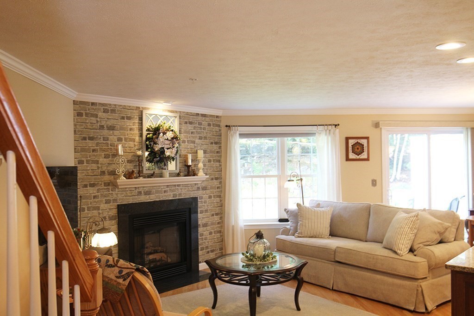
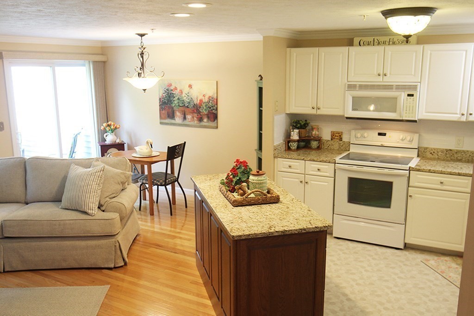
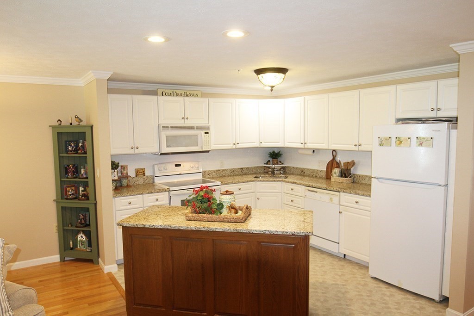
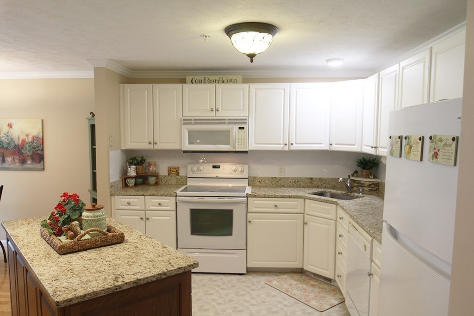
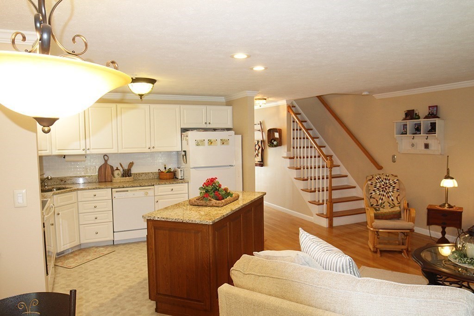
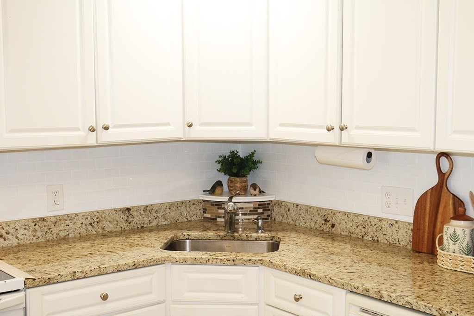
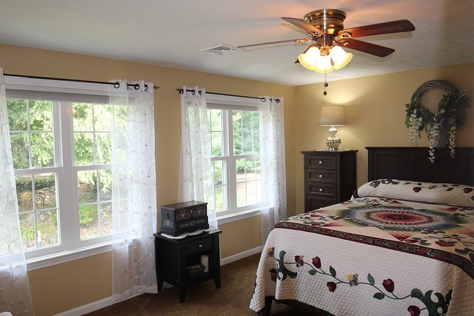
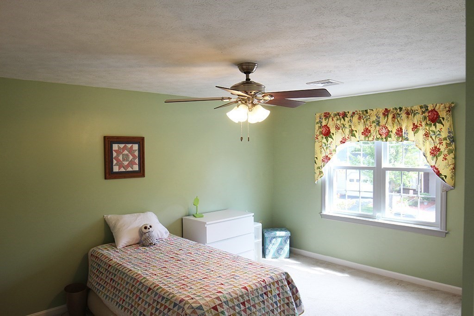
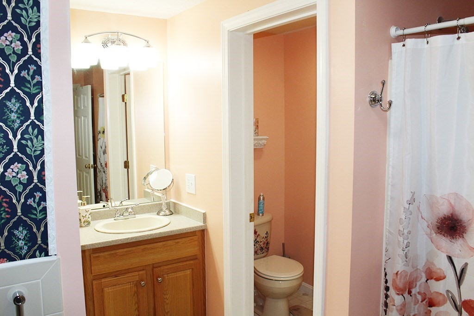
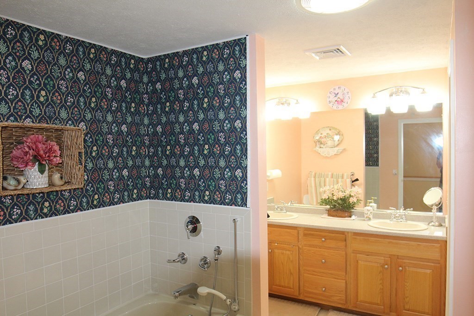
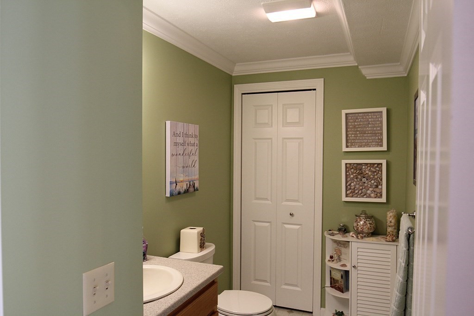
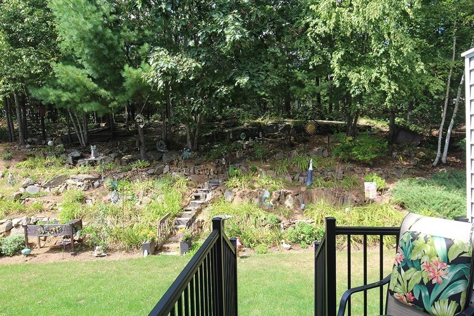
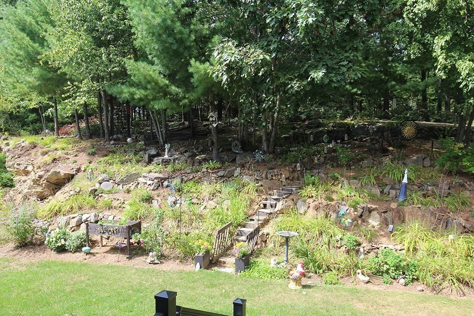
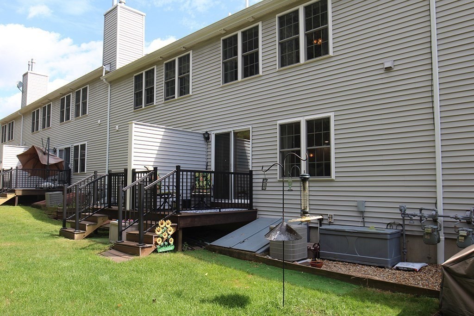
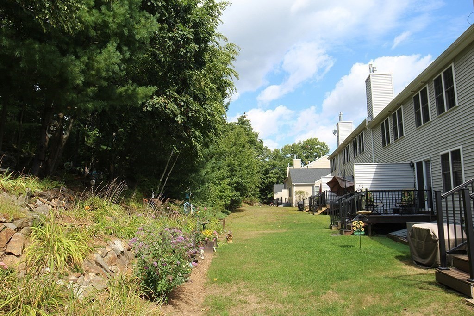
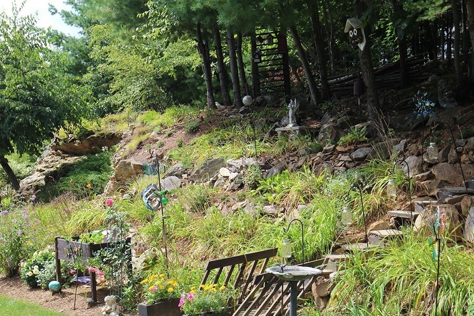
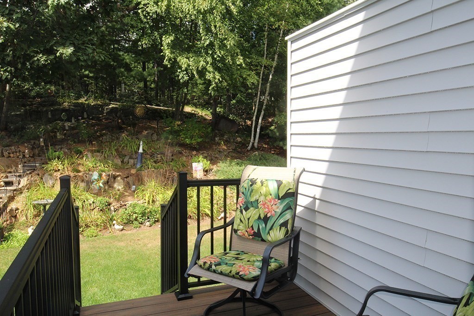
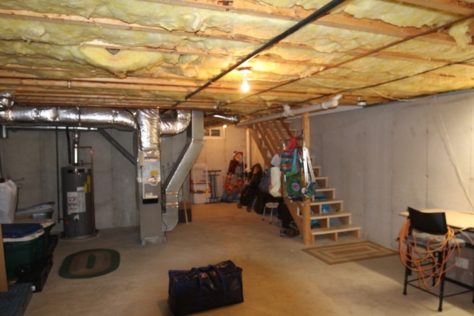
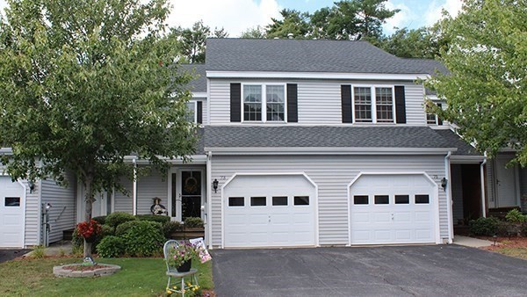
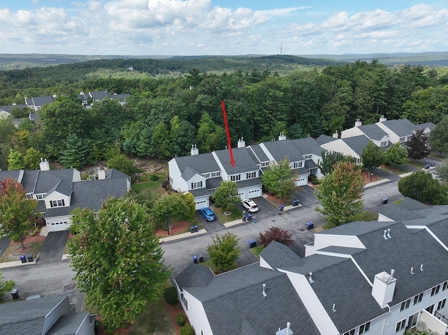
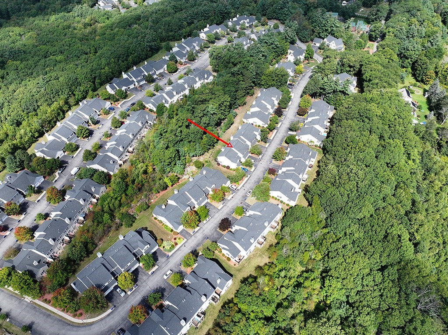
Gorgeous, impeccably maintained, and thoughtfully updated 2-bedroom townhouse-style condo located in the highly sought-after Bridle Cross Estates. This beautifully cared-for home offers comfortable living in a desirable location, just seconds from Route 2 West, making it an ideal choice for commuters, while also being moments from shopping, restaurants, and everyday conveniences. The open-concept first floor is perfect for everyday living and entertaining. The remodeled kitchen features granite countertops, a tile backsplash, and a large center island that flows seamlessly into the dining and living areas. The living room offers a cozy gas fireplace, while the dining room opens directly onto the recently replaced composite back deck. The spacious primary bedroom overlooks the stunning gardens and features two large picture windows, creating a beautiful and peaceful retreat. The upstairs bath is exceptionally appointed with a walk-in shower, separate jetted tub, double vanity, and private water closet. Step outside and enjoy the beautifully landscaped grounds, where the current owner has spent years thoughtfully creating and maintaining gorgeous gardens behind this home and the neighboring units, adding exceptional charm and curb appeal to the community. A convenient one-car garage offers additional parking, while the spacious unfinished basement provides versatile space for a workshop, craft room, home gym, or potential future finishing. A wonderful opportunity to own a move-in-ready home in a convenient and desirable setting.
Details
| MLS # | 73575574 |
|---|---|
| Listing Type | For Sale |
| Style | Condominium |
| Building Name | Bridle Cross Estates |
| HOA Dues | $294 |
| Sub-Type | Resale |
| Status | Active |
| Year | 2004 |
| Days On Site | 14 |
| Listing Provided By | Foster-Healey Real Estate | Taylor Healey |
Features
| Bed(s) | 2 |
|---|---|
| Bath(s) | 2 Total |
| SQ Feet | 1,303 |
| Garage | 1 |
| Basement | Y |
| Story(s) | 2 |
| Units | 286 |
| Zoning | RR |
| Golf Course | Yes |
Interior
| Rooms Total | 5 |
|---|---|
| Cooling Yes / No | Yes |
| Cooling | Central Air |
| Heating Yes / No | Yes |
| Heating | Forced Air, Natural Gas |
| Window Features | Insulated Windows |
| Appliances | Range, Dishwasher, Microwave, Refrigerator, Washer, Dryer |
| Fireplace Features | Living Room |
| Fireplaces Total | 1 |
| Fireplace Yes / No | Yes |
| Flooring | Carpet, Laminate, Hardwood |
Exterior
| Exterior Features | Porch, Deck - Composite, Garden, Rain Gutters, Professional Landscaping |
|---|---|
| Roof | Shingle |
| Construction Materials | Frame |
Parking
| Garage Yes / No | Yes |
|---|---|
| Attached Garage Yes / No | Yes |
| Parking Features | Attached, Garage Door Opener, Off Street, Deeded, Guest, Paved |
| Open Parking Yes / No | Yes |
Utilities
| Utilities | for Electric Range, for Electric Dryer, Washer Hookup |
|---|---|
| Sewer | Public Sewer |
| Electric | 100 Amp Service |
Taxes
| Tax Annual Amount | 4473 |
|---|---|
| Tax Assessed Value | 336600 |
| Tax Year | 2026 |
Location
| Community Features | Public Transportation, Shopping, Park, Walk/Jog Trails, Golf, Medical Facility, Laundromat, Bike Path, Conservation Area, Highway Access, House of Worship, Private School, Public School, T-Station, University |
|---|---|
| Senior Community Yes / No | No |
Area Information
| State | MA |
|---|---|
| County | Worcester |
| City | Fitchburg |
| Zip Code | 01420 |
| Area | Fitchburg |
| School District | Fitchburg High |
| Elementary School | Reingold |
| High School | Fitchburg High |
| Listing VS Median (in 01420) | |
Price: $374,900 low | high Med: $405,000 sqft: 1,303 low | high Med: 2,279 $ / sqft: $288 low | high Med: $178 On site: 14 low | high Med: 149 | |
Market Activity 01420
Request a showing
Request a showing
Contact
Learn More About This Property

| State | MA |
|---|---|
| County | Worcester |
| City | Fitchburg |
| Zip Code | 01420 |
| Area | Fitchburg |
| School District | Fitchburg High |
| Elementary School | Reingold |
| High School | Fitchburg High |
| Listing VS Median (in 01420) | |
Price: $374,900 low | high Med: $405,000 sqft: 1,303 low | high Med: 2,279 $ / sqft: $288 low | high Med: $178 On site: 14 low | high Med: 149 | |