717 Northampton St # 12,Holyoke, MA 01040
Holyoke, MA 01040

Description
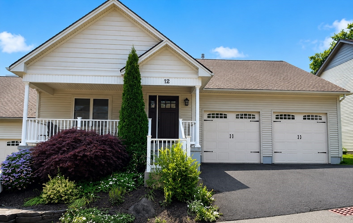
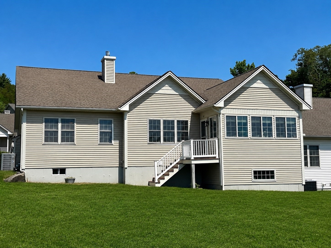
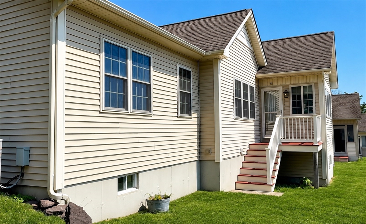
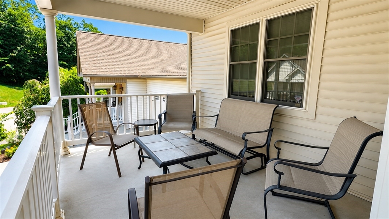
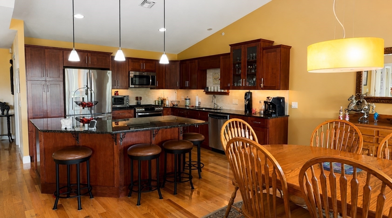
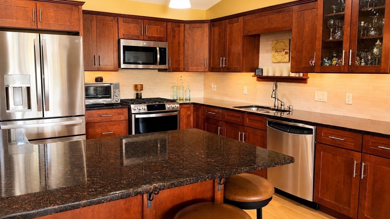
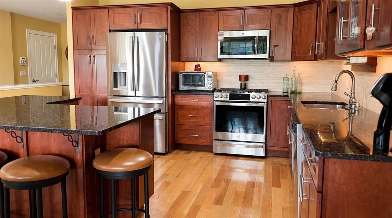
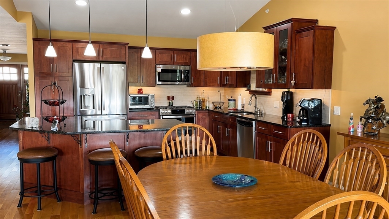
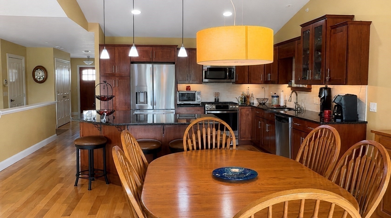
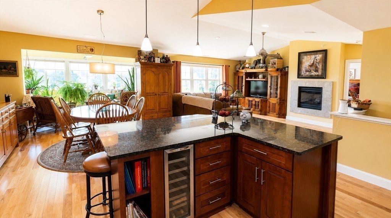
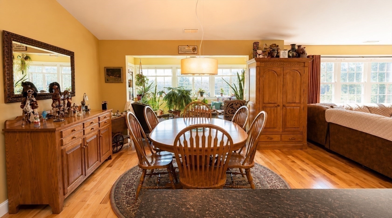
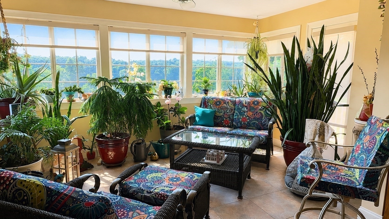
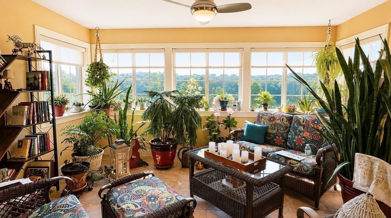
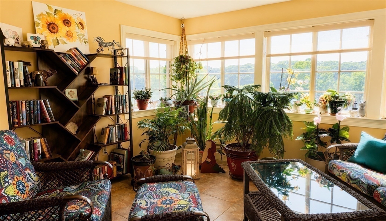
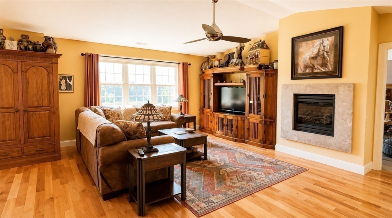
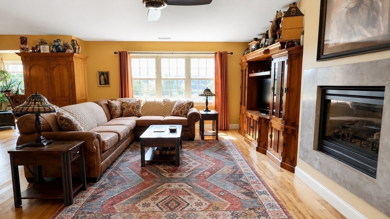
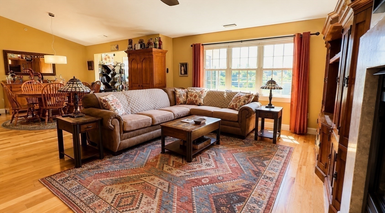
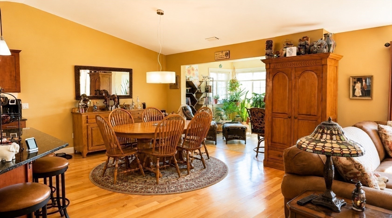
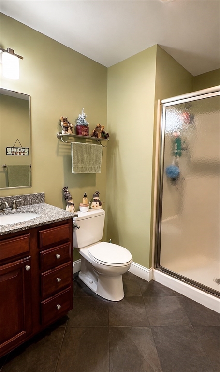
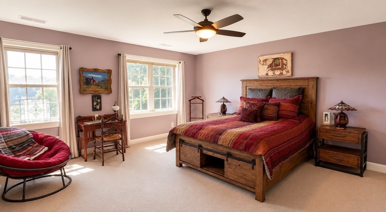
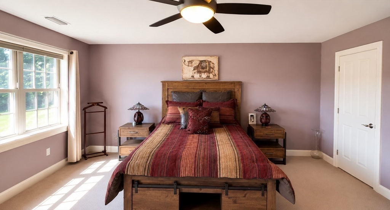
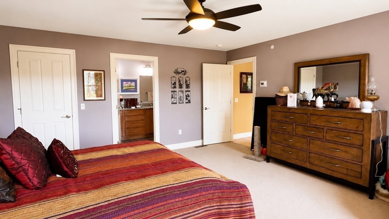
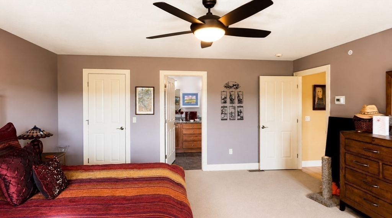
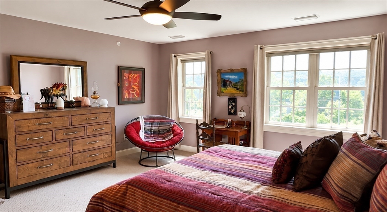
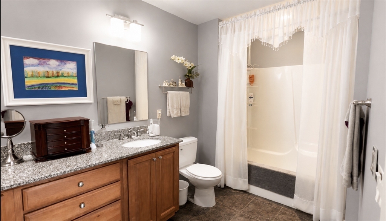
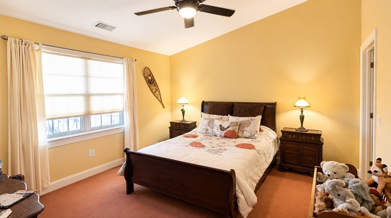
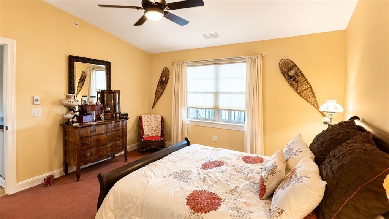
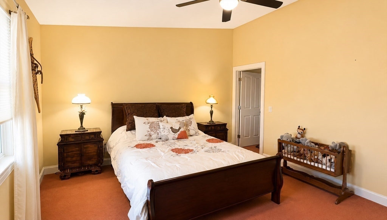
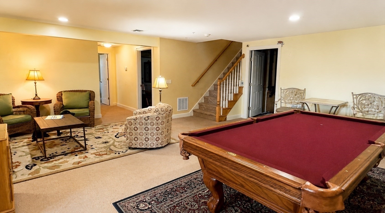
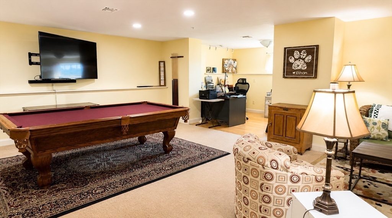
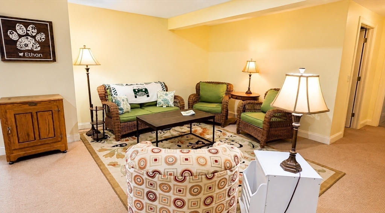
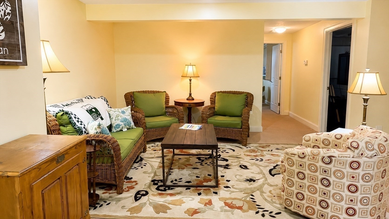
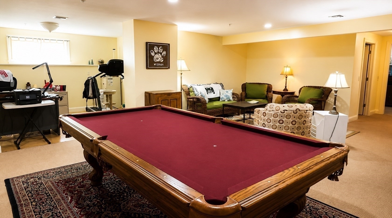
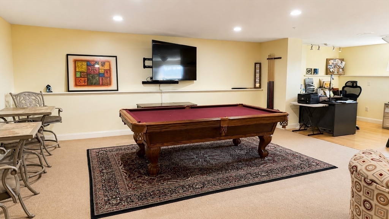
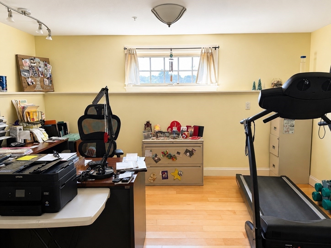
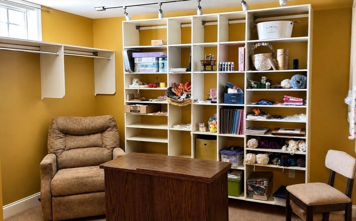
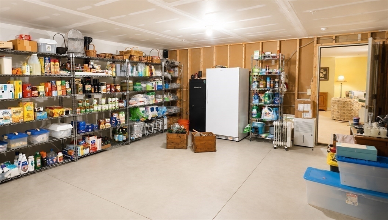
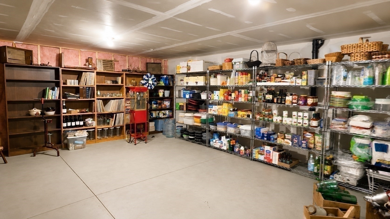
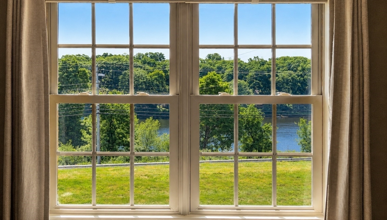
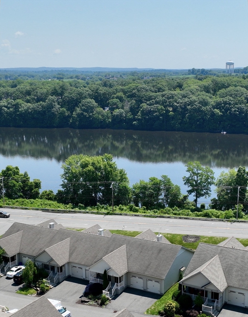
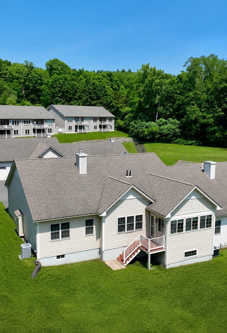
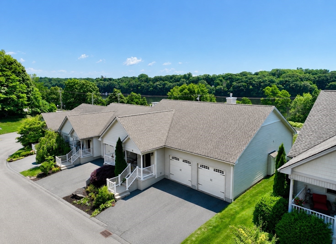
Welcome to River View Estates, one of the area's most desirable condominium communities. This spacious, well-maintained condo offers 2500 sf of living space with an open floor plan. The main level features wood floors, kitchen with granite countertops and SS appliances, large living room with fireplace, primary bedroom with full bath and walk in closet, secondary bedroom, laundry room, 3/4 main bath and lovely sunroom offering views of the Ct river and providing a nice spot to watch the sunrise. The finished lower level provides great flexibility with a spacious family room/rec room and a den, ideal for working from home, hobbies or gym. Other features include a 2-car garage, covered front porch, central air, gas heat, central vac, security system. If you have been searching for low-maintenance luxury living with river views, generous living space, easy highway access with a convenient location, this is one you won't want to miss! Showings begin on Sunday, July 5th by appointment.
Details
| MLS # | 73543649 |
|---|---|
| Listing Type | For Sale |
| Style | Condominium |
| HOA Dues | $430 |
| Sub-Type | Resale |
| Status | Pending |
| Year | 2008 |
| Days On Site | 82 |
| Listing Provided By | Coldwell Banker Community REALTORS® | Linda Webster |
Features
| Bed(s) | 2 |
|---|---|
| Bath(s) | 2 Total |
| SQ Feet | 2,500 |
| Garage | 2 |
| Basement | Y |
| Story(s) | 2 |
| Units | 23 |
| Zoning | R-1A |
| Golf Course | Yes |
Interior
| Rooms Total | 8 |
|---|---|
| Cooling Yes / No | Yes |
| Cooling | Central Air |
| Heating Yes / No | Yes |
| Heating | Forced Air, Natural Gas |
| Interior Features | Home Office, Central Vacuum, Internet Available - Broadband |
| Window Features | Insulated Windows |
| Appliances | Range, Dishwasher, Disposal, Microwave, Refrigerator, Wine Refrigerator |
| Fireplace Features | Living Room |
| Fireplaces Total | 1 |
| Fireplace Yes / No | Yes |
| Flooring | Wood, Tile, Carpet |
Exterior
| Exterior Features | Porch, Professional Landscaping |
|---|---|
| Roof | Shingle |
| Security Features | Security System |
| Construction Materials | Frame |
Parking
| Garage Yes / No | Yes |
|---|---|
| Attached Garage Yes / No | Yes |
| Parking Features | Attached, Garage Door Opener, Off Street, Paved |
| Open Parking Yes / No | Yes |
Utilities
| Utilities | for Electric Dryer, Washer Hookup |
|---|---|
| Sewer | Public Sewer |
| Electric | Circuit Breakers |
Taxes
| Tax Annual Amount | 9200 |
|---|---|
| Tax Assessed Value | 526600 |
| Tax Year | 2026 |
Location
| Community Features | Public Transportation, Shopping, Park, Walk/Jog Trails, Golf, Medical Facility, Conservation Area, Highway Access, House of Worship, Public School |
|---|---|
| Senior Community Yes / No | No |
Area Information
| State | MA |
|---|---|
| County | Hampden |
| City | Holyoke |
| Zip Code | 01040 |
| Area | Hampden |
| Listing VS Median (in 01040) | |
Price: $489,000 low | high Med: $268,700 sqft: 2,500 low | high Med: 1,167 $ / sqft: $196 low | high Med: $231 On site: 82 low | high Med: 144 | |
Market Activity 01040
Request a showing
Request a showing
Contact
Learn More About This Property

| State | MA |
|---|---|
| County | Hampden |
| City | Holyoke |
| Zip Code | 01040 |
| Area | Hampden |
| Listing VS Median (in 01040) | |
Price: $489,000 low | high Med: $268,700 sqft: 2,500 low | high Med: 1,167 $ / sqft: $196 low | high Med: $231 On site: 82 low | high Med: 144 | |