

Description
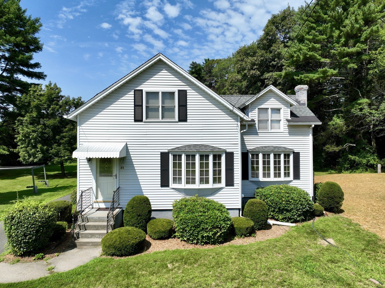
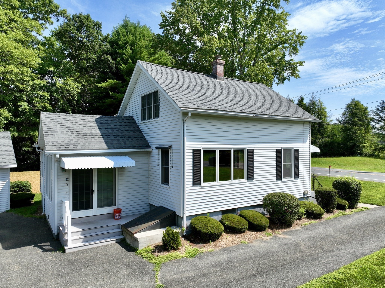
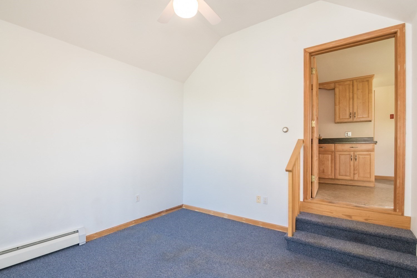
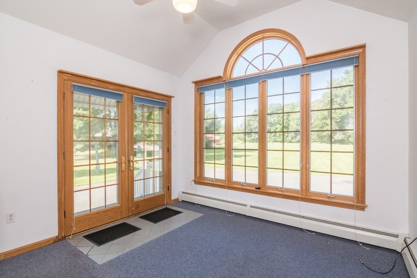
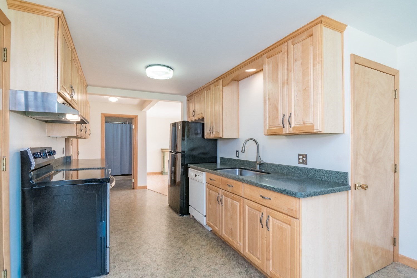
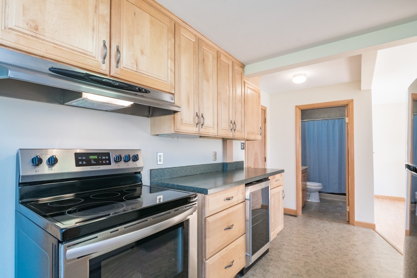
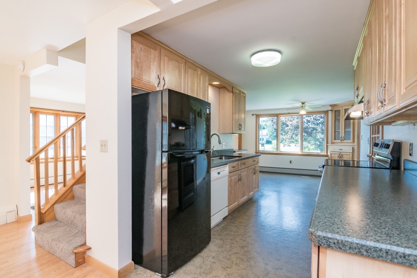
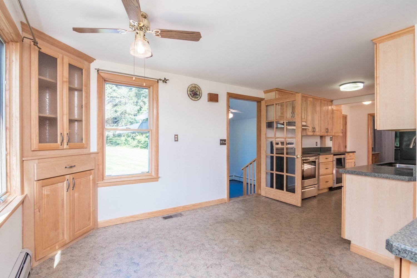
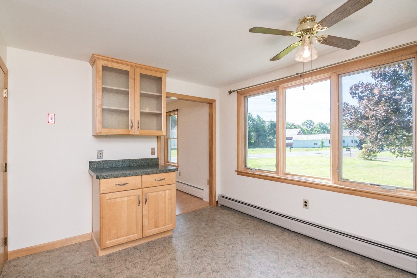
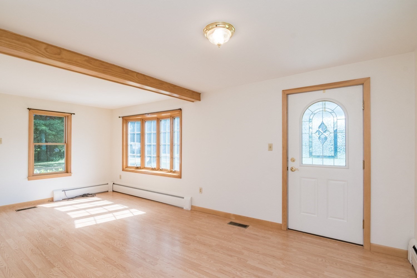
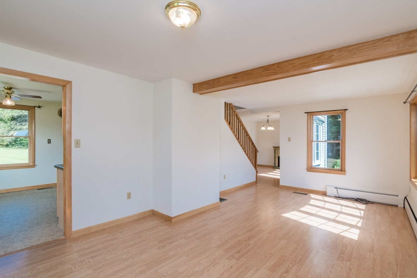
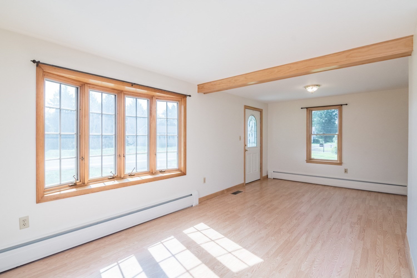
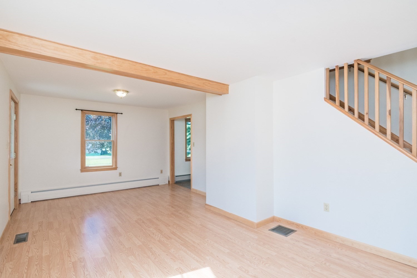
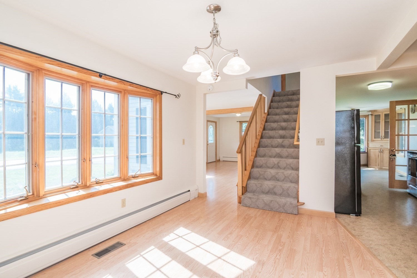
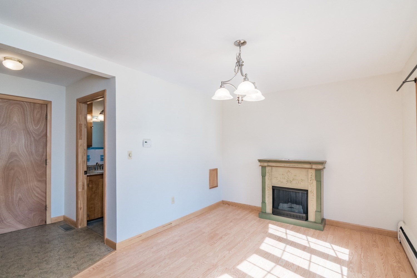
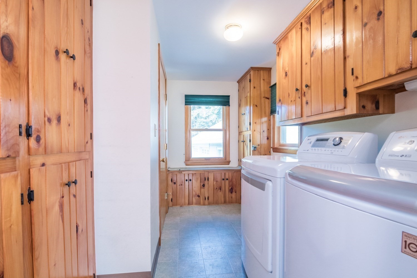
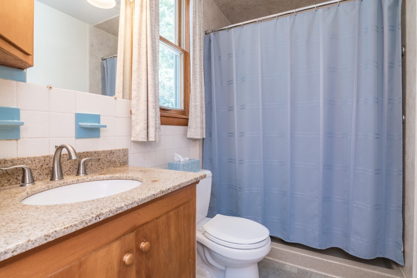
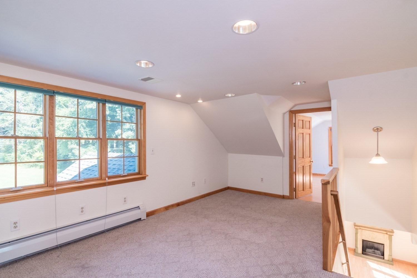
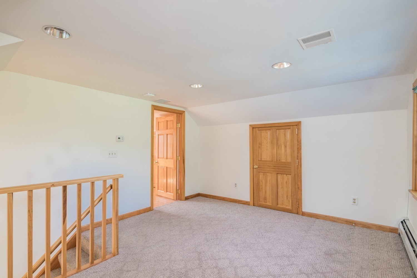
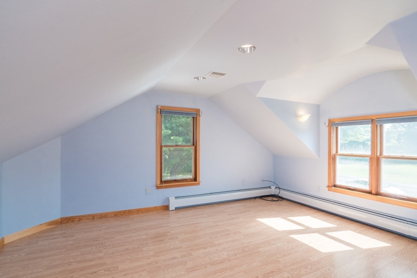
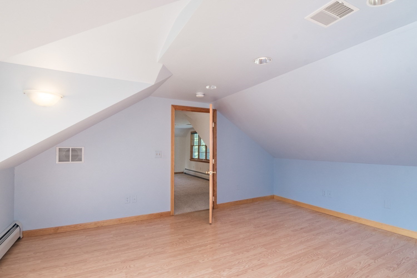
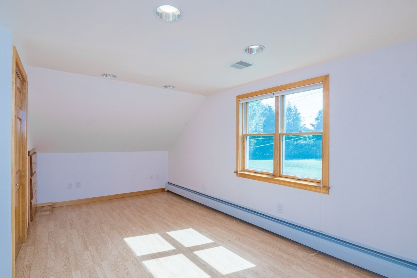
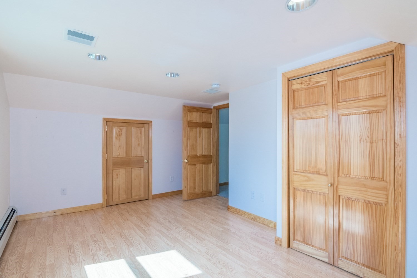
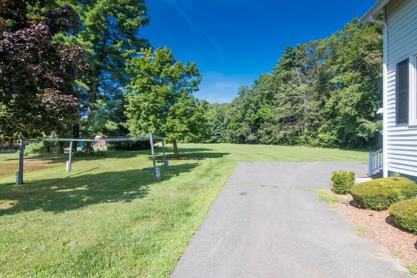
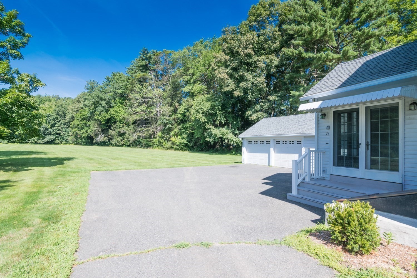
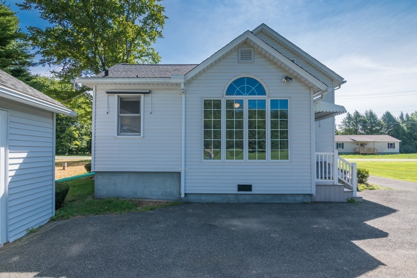
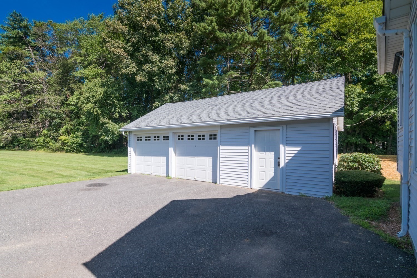
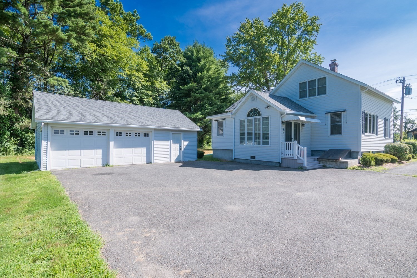
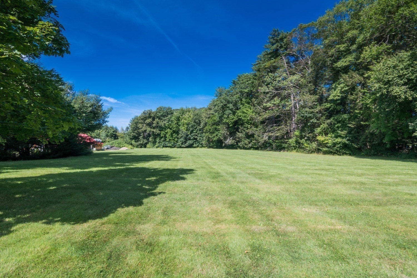
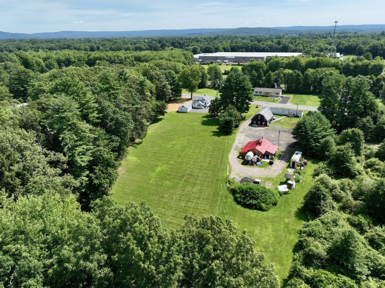
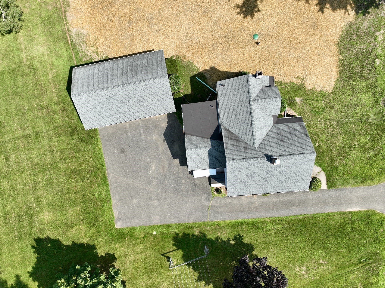
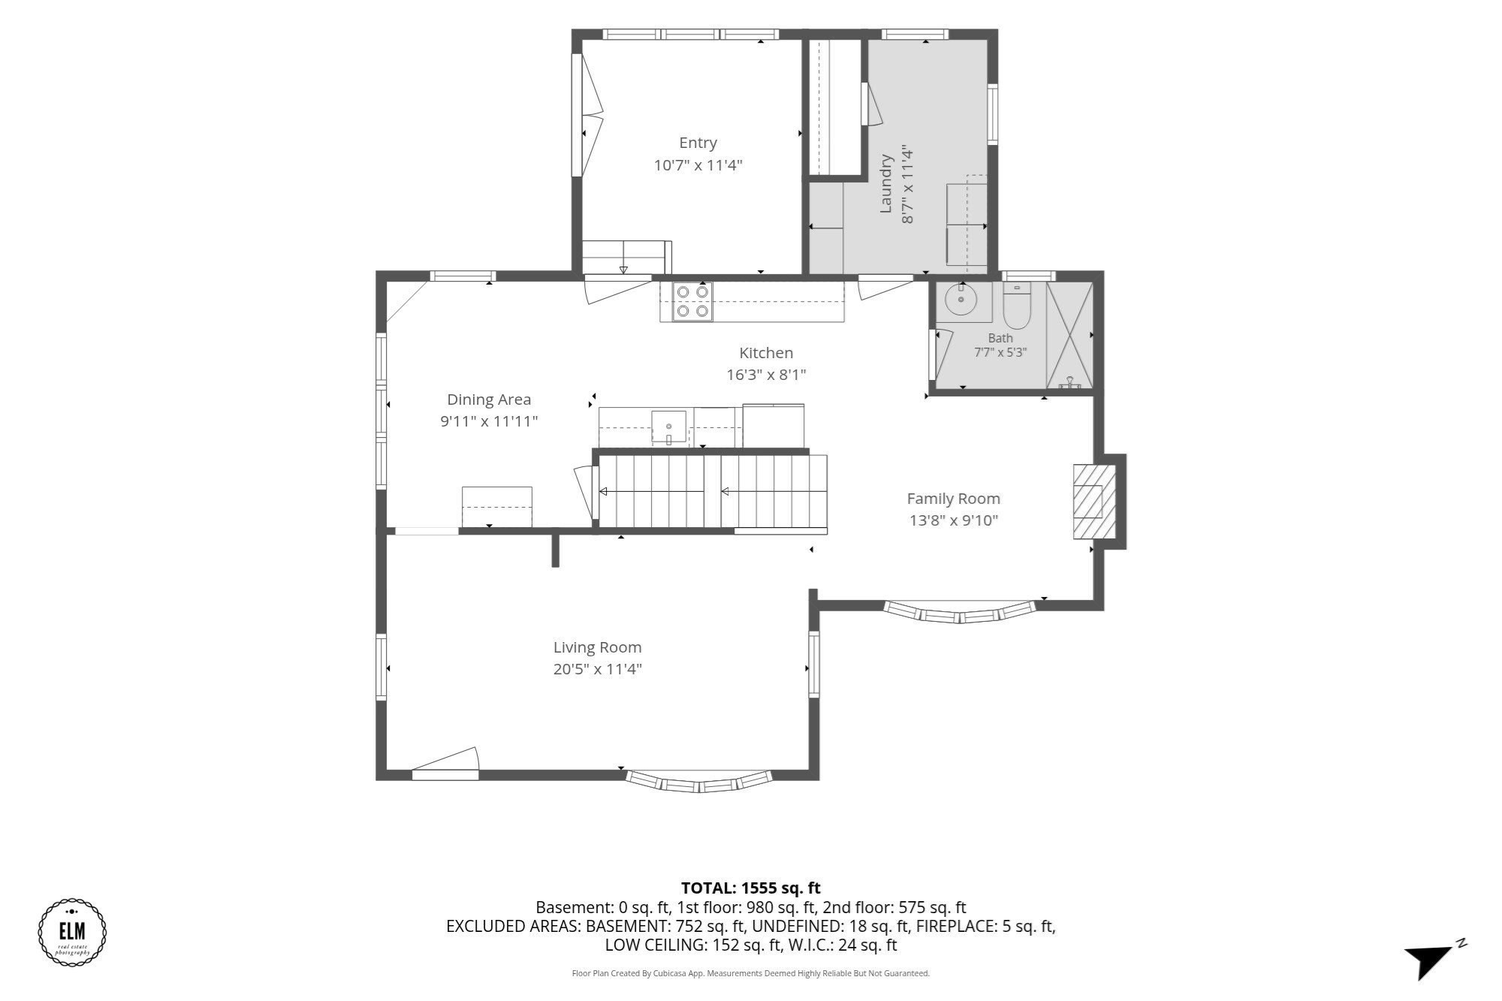
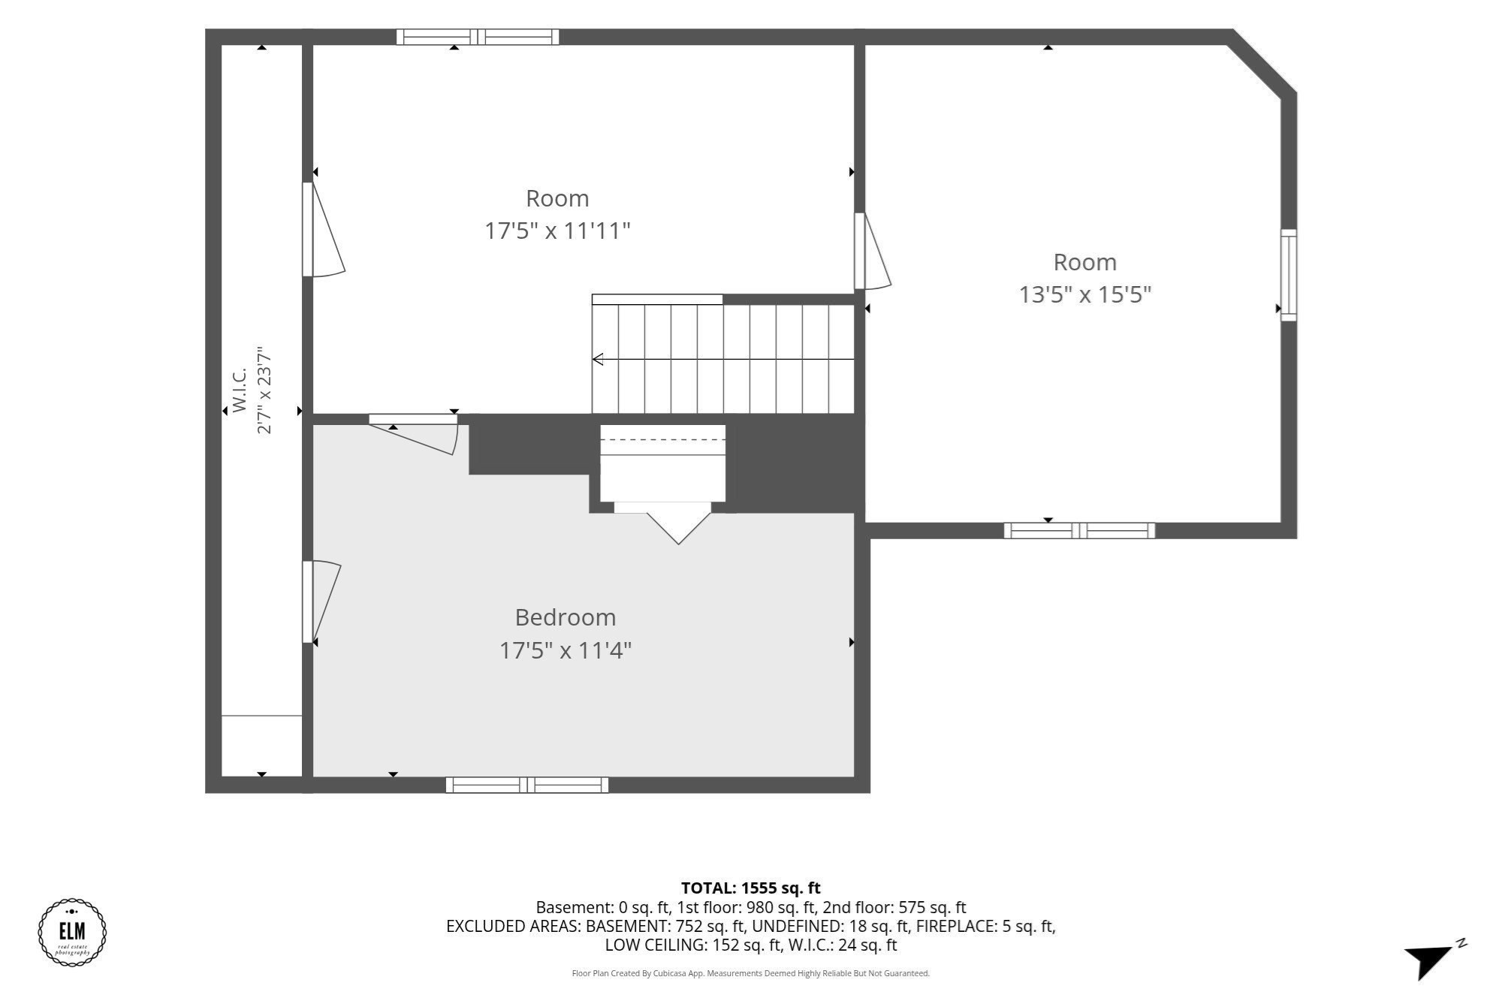
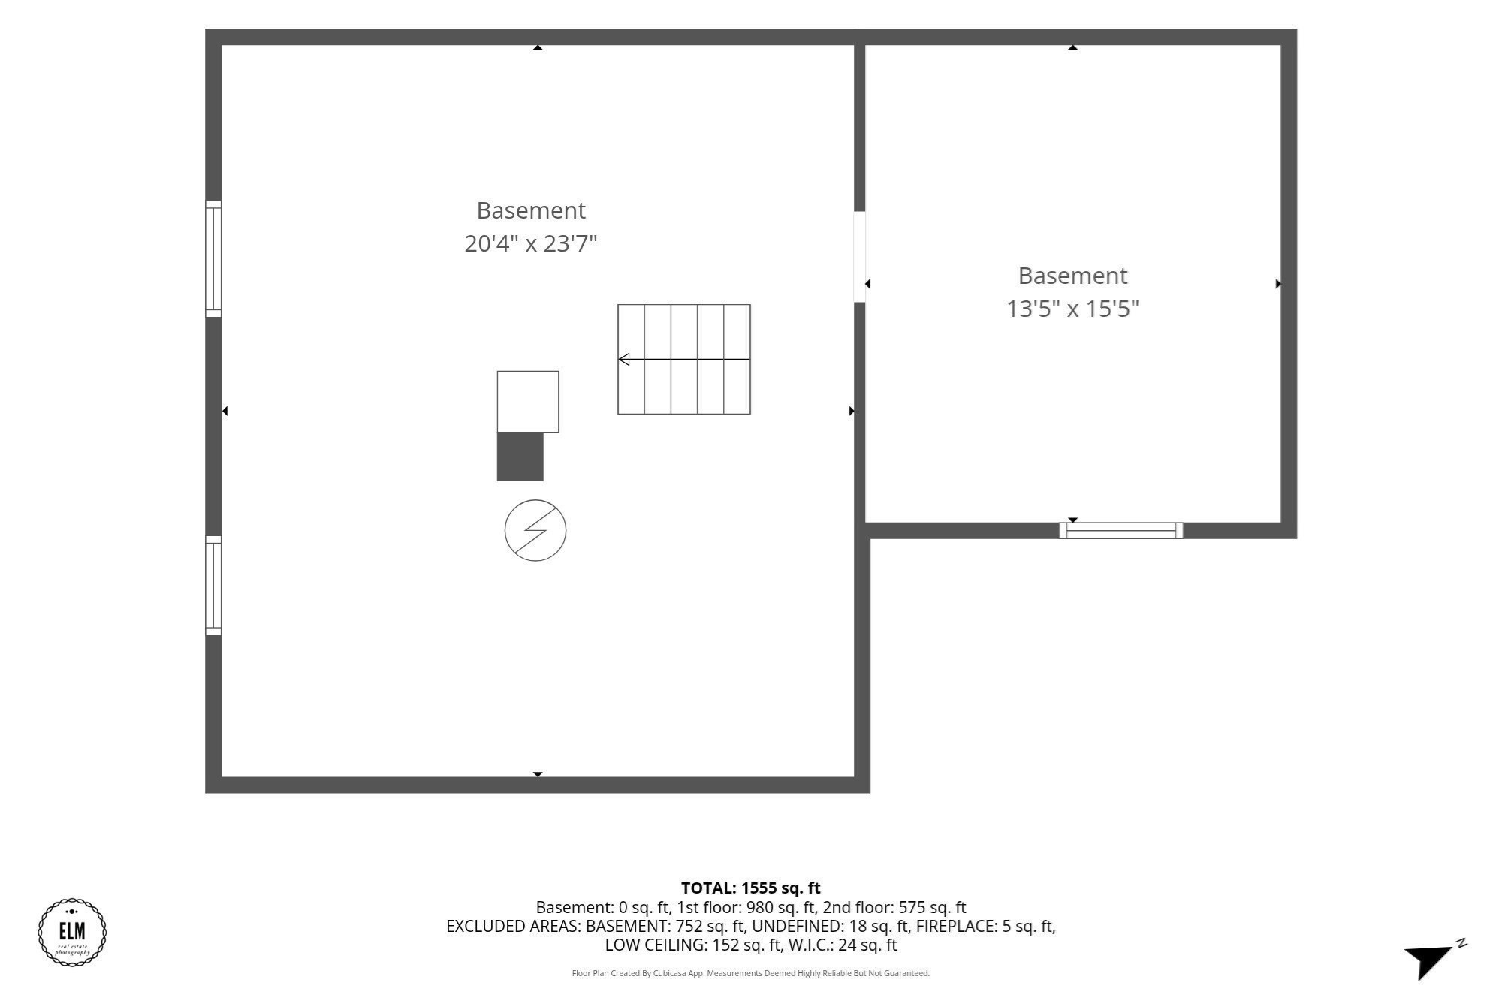
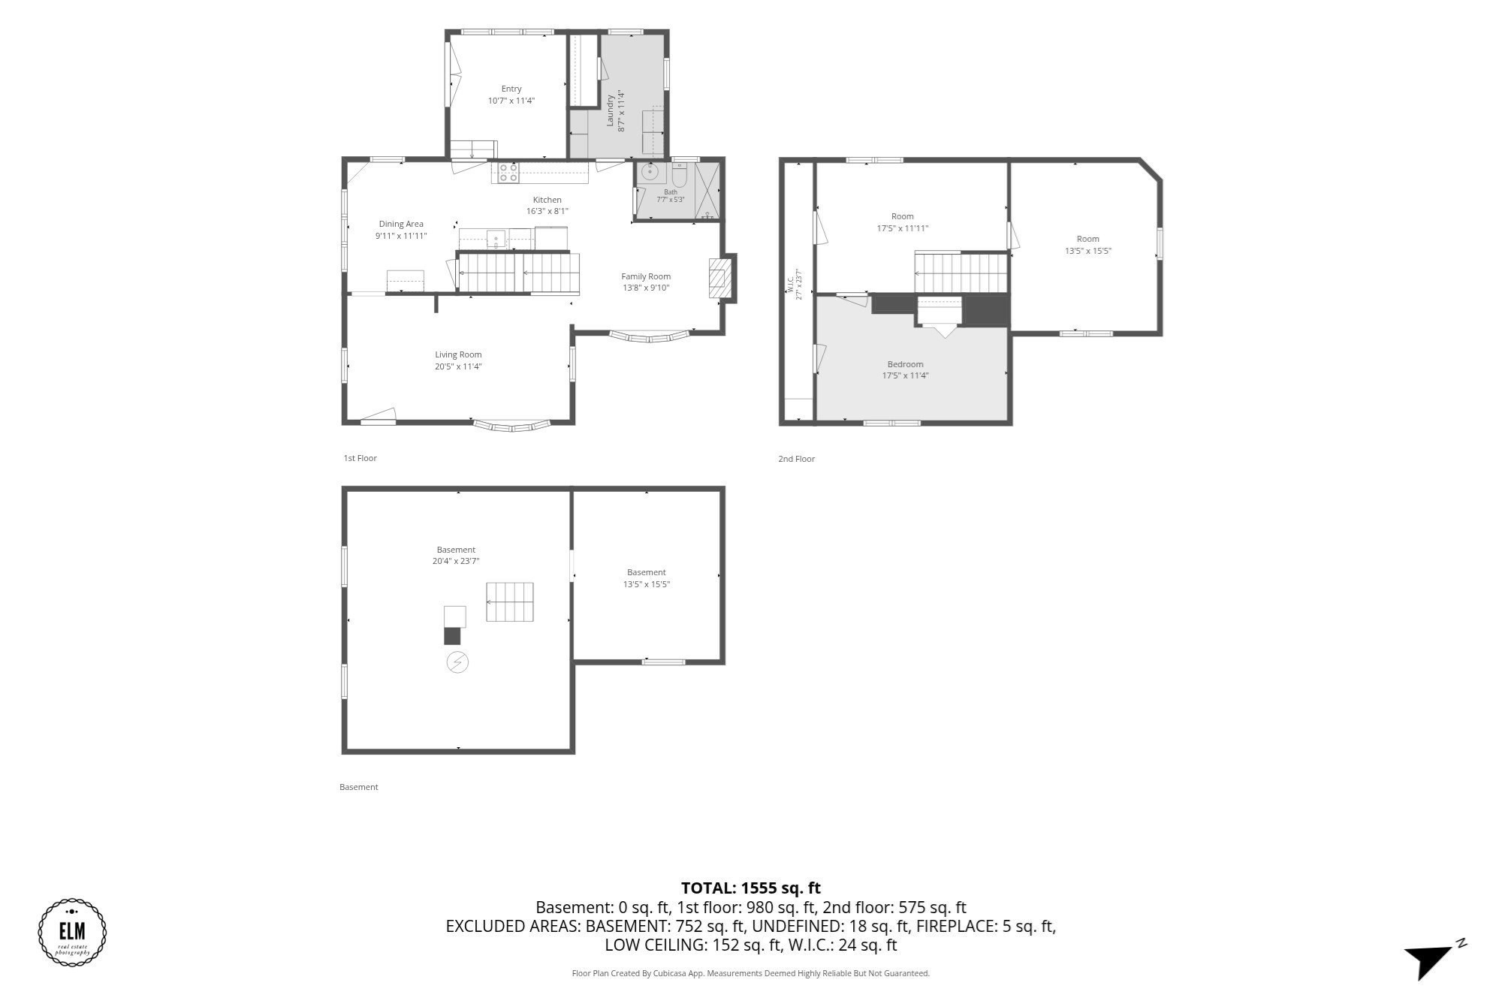
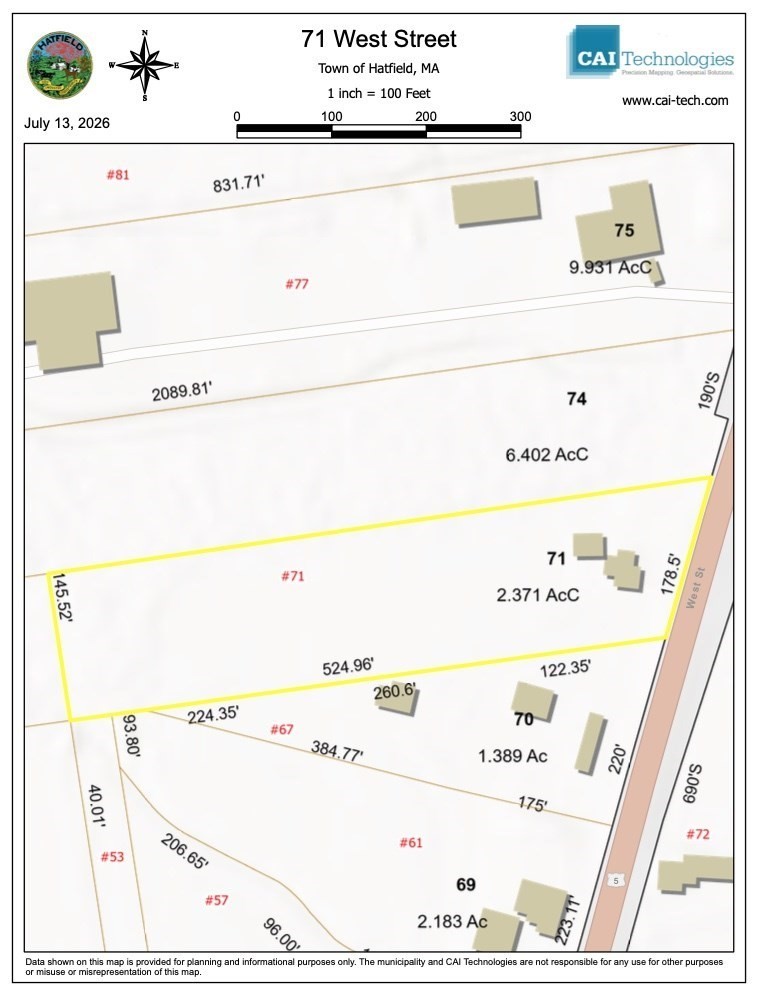
There is something special about a home with history, character and a little room to breathe. Set on 2.37 acres the backyard leaves plenty of room for gardens, games, gatherings or simply room to roam. Enter through the den/tv room and step up to an eat-in kitchen with maple cabinets and a built-in hutch which makes it a welcoming spot for everyday meals, holidays and family gatherings. In addition, the first floor offers a comfortable living room, flexible dining room that could serve another purpose depending on your needs, full bath and a pantry/laundry room with plenty of built-in storage. Upstairs a usable living area for an office, reading nook or a creative space. Two bedrooms with a spacious main bedroom with a barrel ceiling nook perfectly suited for a vanity desk or cozy bench. The second bedroom offers built-in drawers and a large closet. Outside the detached 2 car garage offers a workshop and loft. 2026 NEW SEPTIC SYSTEM. LAST 5 YEARS- NEW ROOFS- HOUSE AND GARAGE, POINTED CHIMNEY, BUDERUS FURNACE, HOT WATER HEATER, OIL TANK, REFRIGERATOR, STOVE, UNDER THE COUNTER BEVERAGE COOLER AND A TUB TO SHOWER CONVERSION. This is a home that has been cared for over the years and is ready for the next chapter. Just minutes from 1-91 entrance, shopping, restaurants and everyday conveniences. Come see for yourself what makes this Hatfield property so special.
Details
| MLS # | 73562103 |
|---|---|
| Listing Type | For Sale |
| Style | House |
| Sub-Type | Resale |
| Status | Active |
| Year | 1920 |
| Days On Site | 46 |
| Listing Provided By | Coldwell Banker Community REALTORS® | Donald Mailloux |
Features
| Bed(s) | 2 |
|---|---|
| Bath(s) | 1 Total |
| SQ Feet | 1,344 |
| Garage | 2 |
| Basement | Y |
| Zoning | OR |
| Acreage | 2.37 |
| Golf Course | Yes |
Interior
| Rooms Total | 7 |
|---|---|
| Cooling Yes / No | Yes |
| Cooling | Central Air |
| Heating Yes / No | Yes |
| Heating | Baseboard, Oil |
| Interior Features | Ceiling Fan(s), Sunken, Lighting - Overhead, Den, Internet Available - Unknown |
| Window Features | Insulated Windows |
| Appliances | Water Heater, Range, Dishwasher, Refrigerator, Washer, Dryer |
| Fireplaces Total | 0 |
| Fireplace Yes / No | No |
| Flooring | Vinyl, Carpet, Laminate, Flooring - Wall to Wall Carpet |
Exterior
| Exterior Features | Garden |
|---|---|
| Roof | Shingle |
| Construction Materials | Frame |
| Foundation Details | Brick/Mortar |
| Lot Features | Level |
Parking
| Garage Yes / No | Yes |
|---|---|
| Attached Garage Yes / No | No |
| Parking Features | Detached, Garage Door Opener, Storage, Workshop in Garage, Garage Faces Side, Paved Drive, Off Street, Paved |
| Open Parking Yes / No | Yes |
Utilities
| Utilities | for Electric Range, for Electric Dryer, Washer Hookup |
|---|---|
| Sewer | Private Sewer |
| Electric | Circuit Breakers |
Taxes
| Tax Annual Amount | 5118 |
|---|---|
| Tax Assessed Value | 348900 |
| Tax Year | 2026 |
Location
| Community Features | Public Transportation, Shopping, Tennis Court(s), Park, Walk/Jog Trails, Stable(s), Golf, Medical Facility, Laundromat, Bike Path, Conservation Area, Highway Access, House of Worship, Private School, Public School, University |
|---|---|
| Senior Community Yes / No | No |
Area Information
| State | MA |
|---|---|
| County | Hampshire |
| City | Hatfield |
| Zip Code | 01088 |
| Area | West Hatfield |
| School District | Smith Academy |
| Elementary School | Hatfield Elementary |
| High School | Smith Academy |
| Listing VS Median (in 01088) | |
Price: $544,900 low | high Med: $559,950 sqft: 1,344 low | high Med: 1,504 $ / sqft: $405 low | high Med: $375 On site: 46 low | high Med: 61.5 | |
Market Activity 01088
Request a showing
Request a showing
Contact
Learn More About This Property

| State | MA |
|---|---|
| County | Hampshire |
| City | Hatfield |
| Zip Code | 01088 |
| Area | West Hatfield |
| School District | Smith Academy |
| Elementary School | Hatfield Elementary |
| High School | Smith Academy |
| Listing VS Median (in 01088) | |
Price: $544,900 low | high Med: $559,950 sqft: 1,344 low | high Med: 1,504 $ / sqft: $405 low | high Med: $375 On site: 46 low | high Med: 61.5 | |