
Description
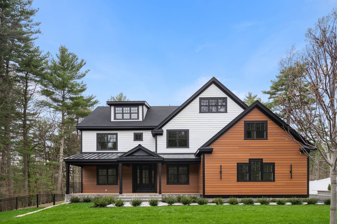
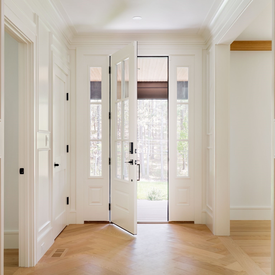
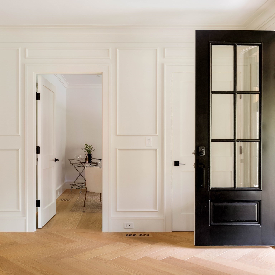
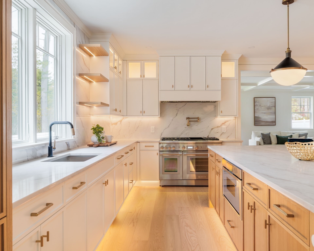
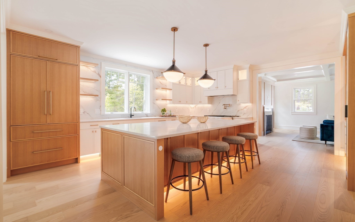
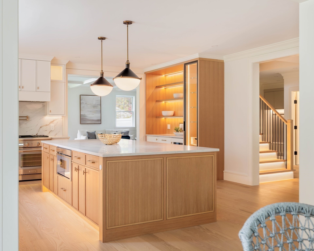
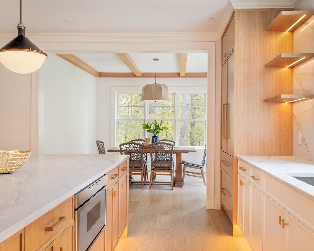
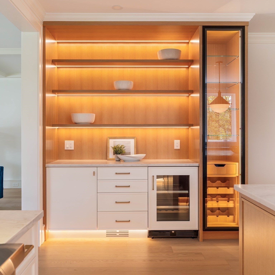
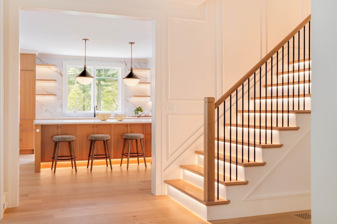
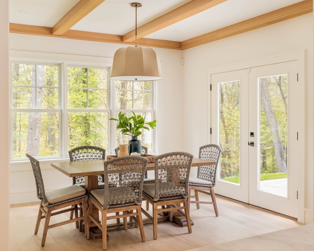
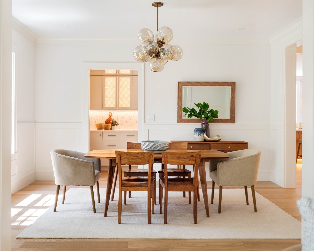
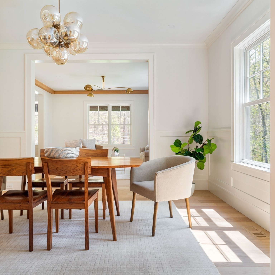
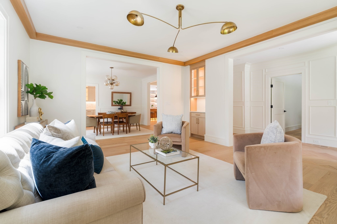
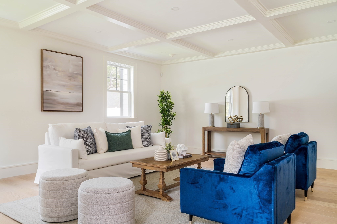
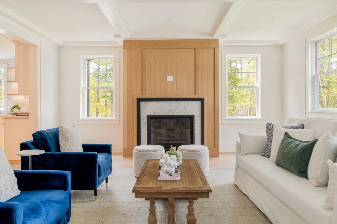
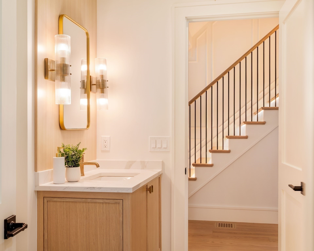
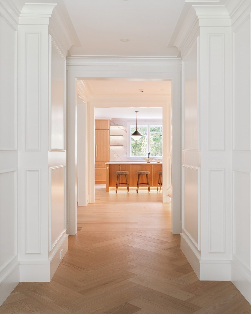
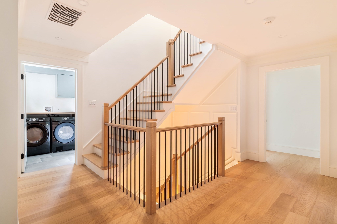
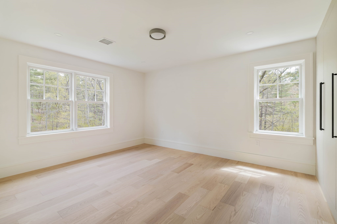
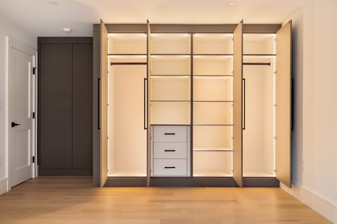
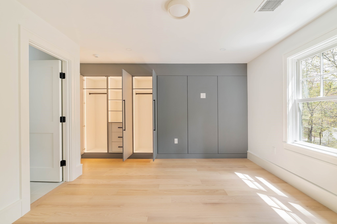
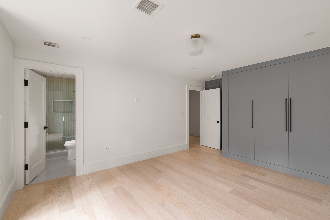
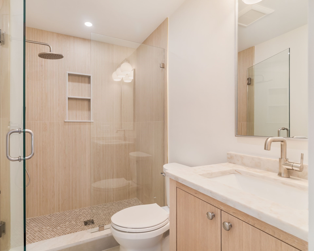
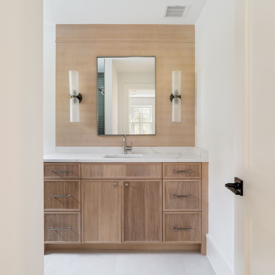
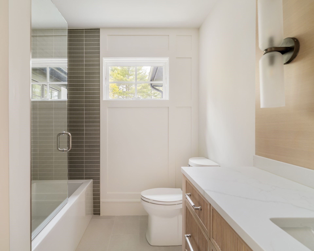
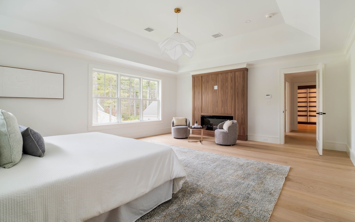
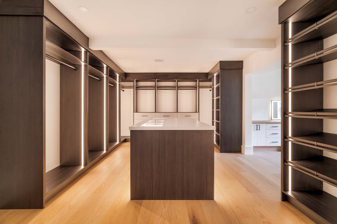
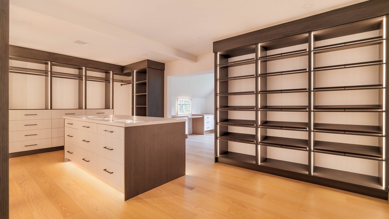
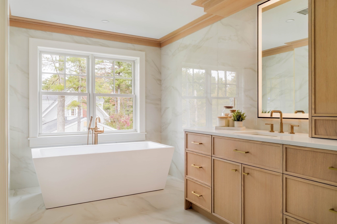
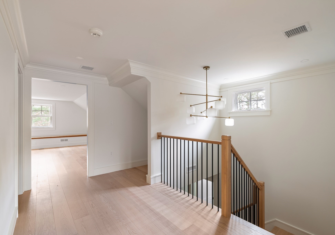
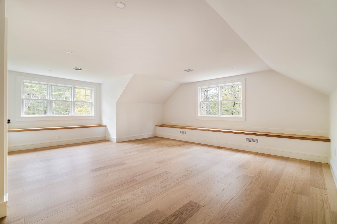
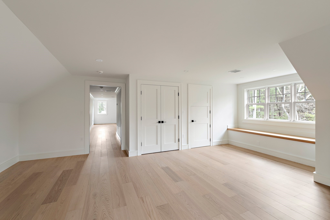
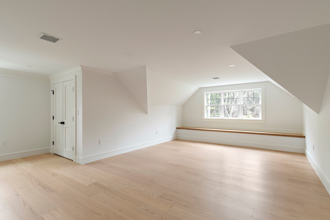
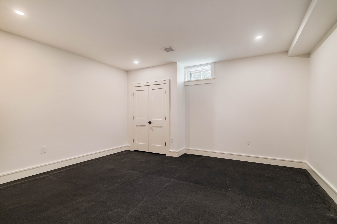
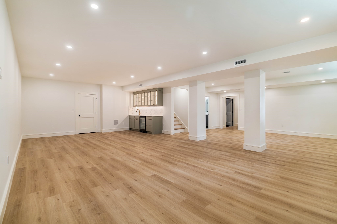
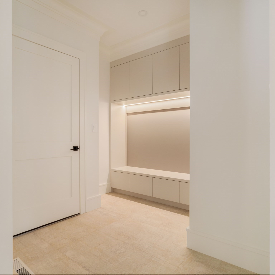
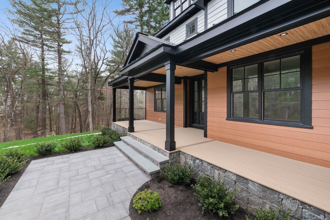
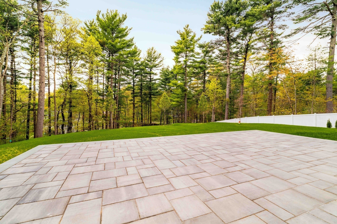
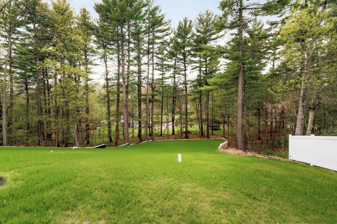
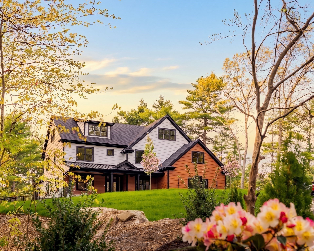
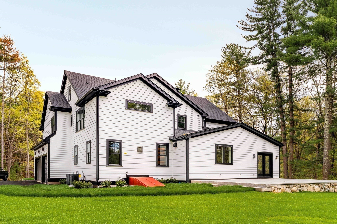
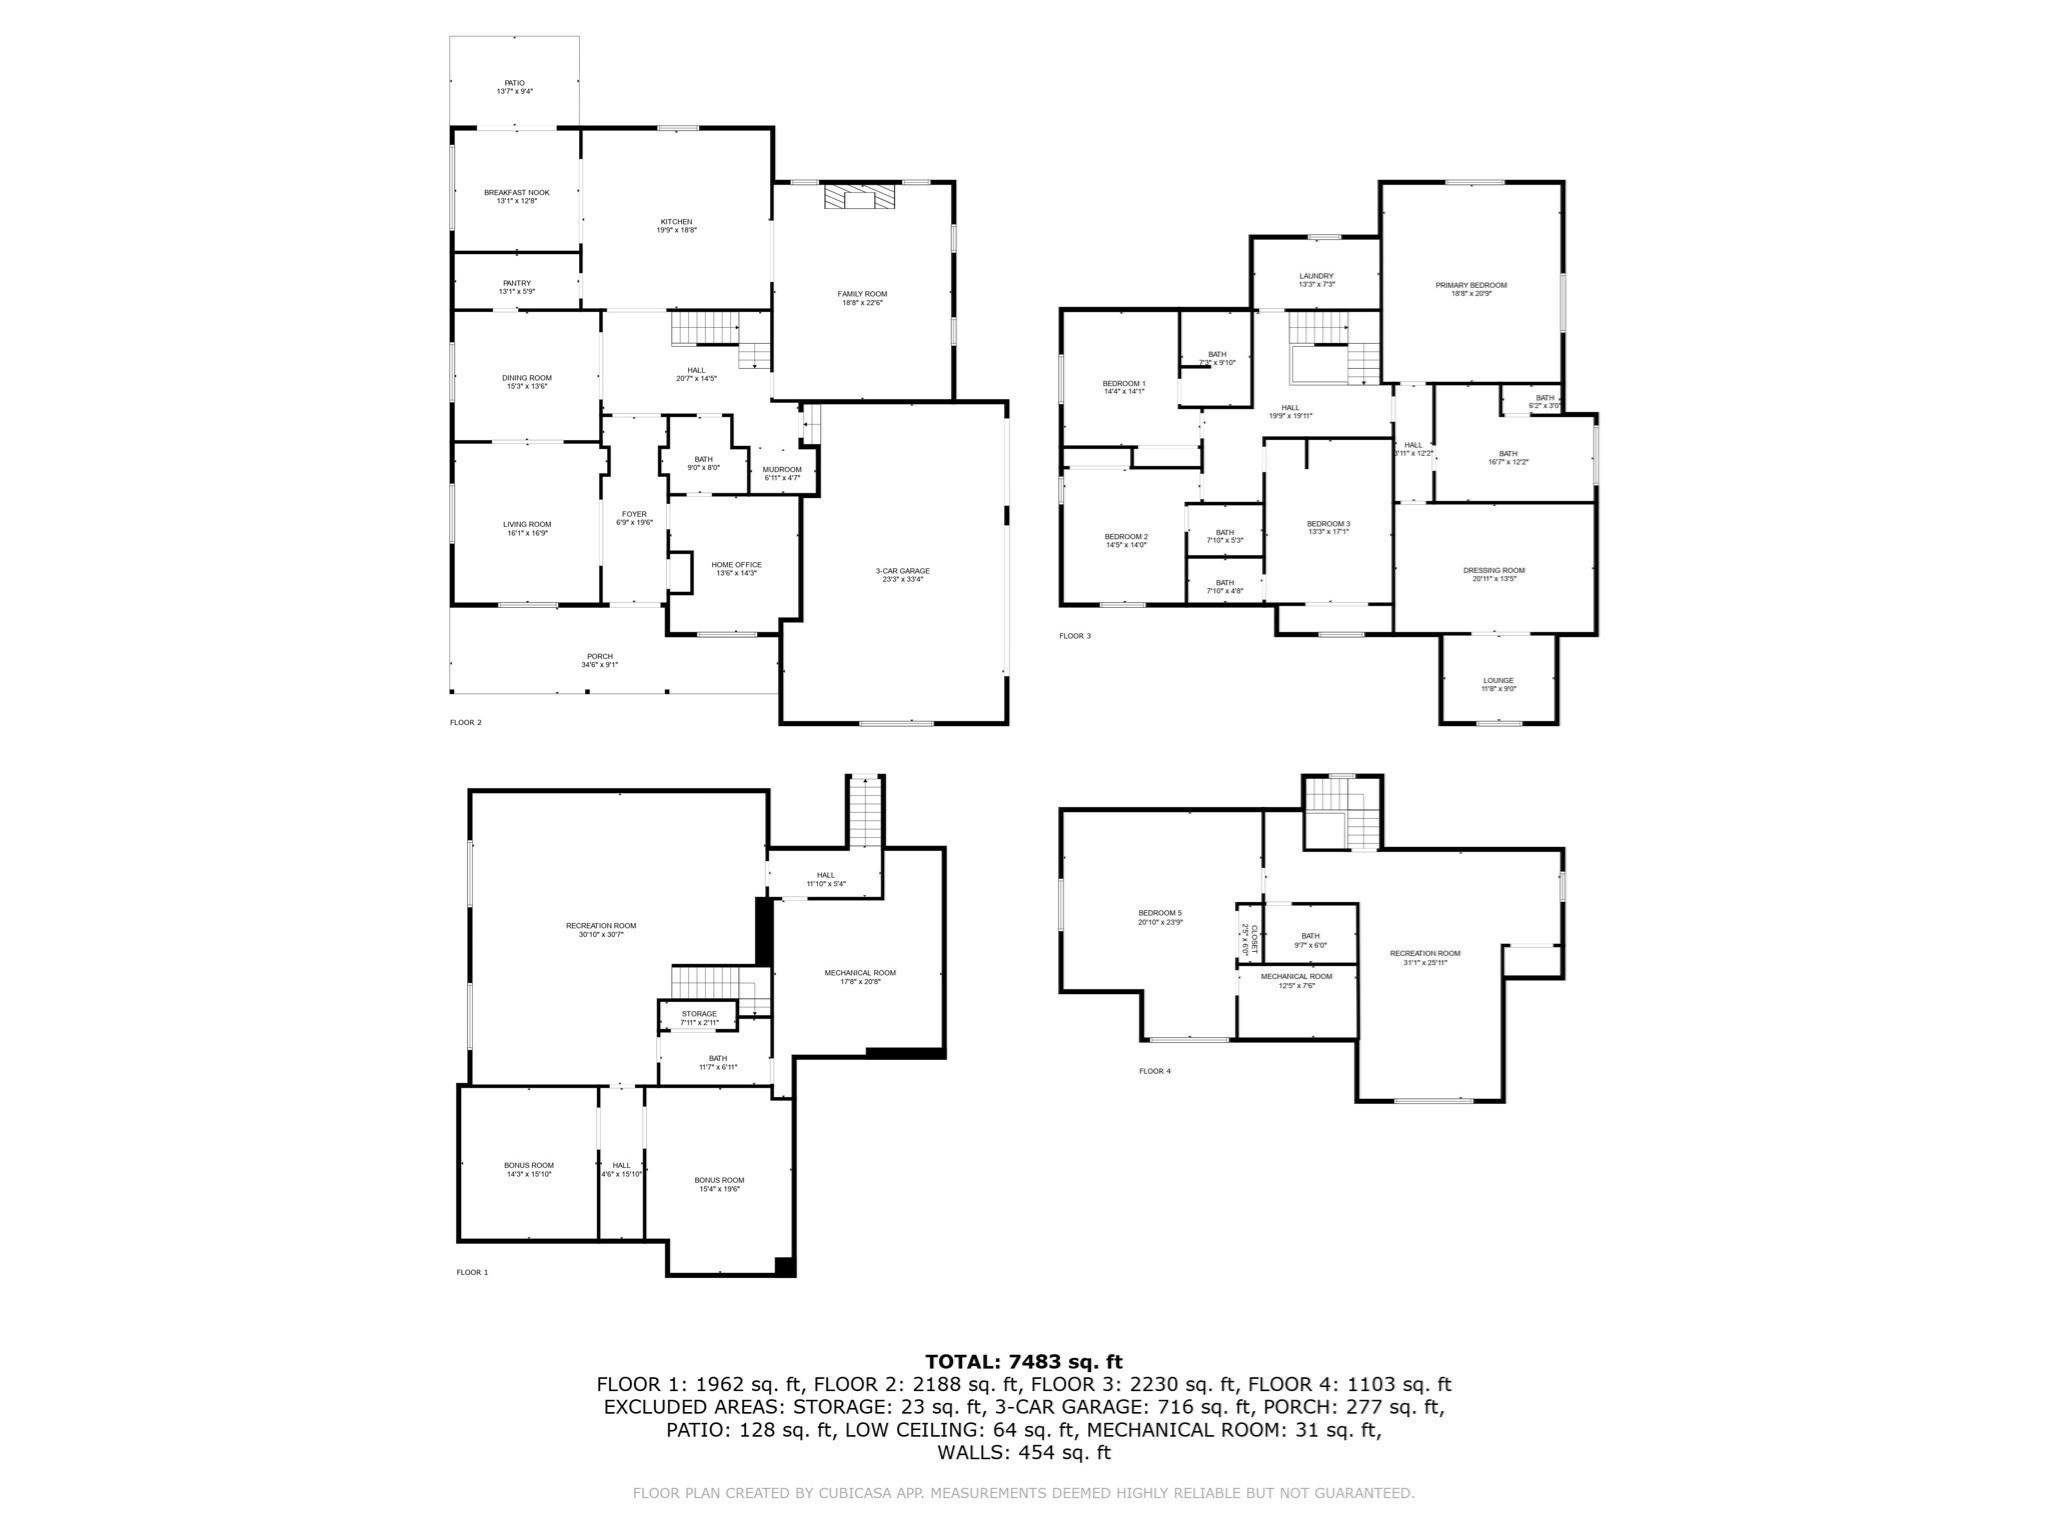
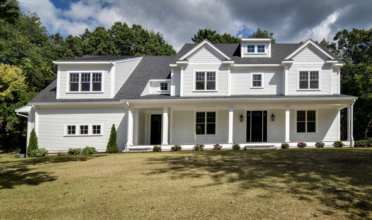
New 2026 construction in Dover, designed with intention from the ground up. A gracious gallery entry with soaring ceilings & crown molding sets an elegant tone, leading into formal living & dining rooms, a first-floor office & full bath - a layout built for everyday living & entertaining alike. The rear wing opens to a chef's kitchen - fully custom cabinetry, a butler's pantry, sun-filled breakfast nook & top-tier appliances - overlooking a large, private rear yard & anchored by a generous family room. Upstairs, four ensuite bedrooms include a primary suite with a hotel-caliber bath, custom dressing room & private lounge; secondary bedrooms feature built-in closet systems for effortless storage. A dedicated laundry room offers custom cabinetry throughout. The top floor adds a guest suite & flexible bonus rooms, ideal for a home gym, media space or playroom. The finished lower level continues the theme with a media room, gym & full bath. A three-bay garage & sweeping front & rear yards complete the exterior. Bespoke millwork, layered accent lighting & premium finishes throughout. Full spec sheet of upgrades available on request. Private showings by appointment.
Details
| MLS # | 73509870 |
|---|---|
| Listing Type | For Sale |
| Style | House |
| Sub-Type | Resale |
| Status | Active |
| Year | 2026 |
| Days On Site | 148 |
| Listing Provided By | eXp Realty LLC - Corporate Office | The Elle Group |
Features
| Bed(s) | 5 |
|---|---|
| Bath(s) | 7 Total |
| SQ Feet | 7,483 |
| Garage | 3 |
| Basement | Y |
| Zoning | R1 |
| Acreage | 1.02 |
| Property View | Yes |
Interior
| Rooms Total | 10 |
|---|---|
| Cooling Yes / No | Yes |
| Cooling | Central Air, Dual |
| Heating Yes / No | Yes |
| Heating | Central, Forced Air, Propane |
| Interior Features | Wet Bar, Walk-up Attic, Internet Available - Unknown |
| Window Features | Insulated Windows, Screens |
| Appliances | Water Heater, Tankless Water Heater, Range, Dishwasher, Disposal, Microwave, Refrigerator, Freezer, Washer, Dryer, Plumbed For Ice Maker |
| Fireplaces Total | 2 |
| Fireplace Yes / No | Yes |
| Flooring | Wood, Tile |
Exterior
| Exterior Features | Porch, Patio, Professional Landscaping, Sprinkler System, Decorative Lighting, Screens, Fenced Yard, Stone Wall |
|---|---|
| Roof | Shingle, Metal |
| Security Features | Security System |
| Construction Materials | Frame |
| Foundation Details | Concrete Perimeter |
| Lot Features | Wooded, Gentle Sloping, Sloped |
| Fencing | Fenced/Enclosed, Fenced |
Parking
| Garage Yes / No | Yes |
|---|---|
| Attached Garage Yes / No | Yes |
| Parking Features | Attached, Garage Door Opener, Insulated, Oversized, Paved Drive, Off Street, Deeded, Driveway, Paved |
| Open Parking Yes / No | Yes |
Utilities
| Utilities | for Gas Range, for Electric Oven, for Electric Dryer, Washer Hookup, Icemaker Connection |
|---|---|
| Sewer | Private Sewer |
| Electric | Circuit Breakers, 100 Amp Service |
Taxes
| Tax Annual Amount | 12860 |
|---|---|
| Tax Assessed Value | 1141100 |
| Tax Year | 2025 |
Location
| Community Features | Walk/Jog Trails, Conservation Area |
|---|---|
| Senior Community Yes / No | No |
Area Information
| State | MA |
|---|---|
| County | Norfolk |
| City | Dover |
| Zip Code | 02030 |
| Area | Norfolk |
| Listing VS Median (in 02030) | |
Price: $3,399,990 low | high Med: $2,295,000 sqft: 7,483 low | high Med: 4,918 $ / sqft: $454 low | high Med: $467 On site: 148 low | high Med: 7 | |
Market Activity 02030
Request a showing
Request a showing
Contact
Learn More About This Property

| State | MA |
|---|---|
| County | Norfolk |
| City | Dover |
| Zip Code | 02030 |
| Area | Norfolk |
| Listing VS Median (in 02030) | |
Price: $3,399,990 low | high Med: $2,295,000 sqft: 7,483 low | high Med: 4,918 $ / sqft: $454 low | high Med: $467 On site: 148 low | high Med: 7 | |
 | $3,525,00026 Valley RoadDover, MA 02030 |