
Description
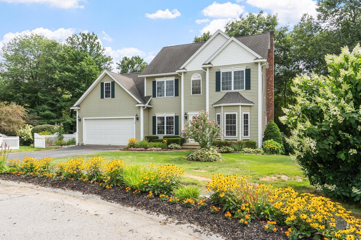
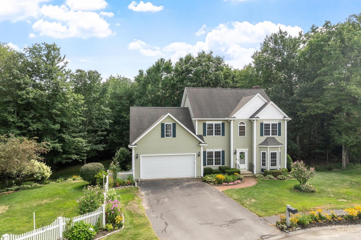
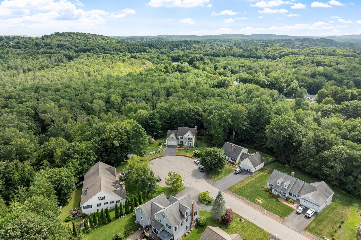
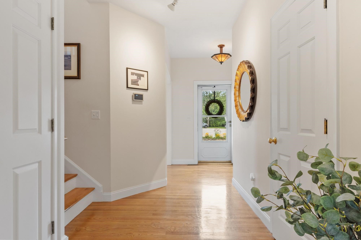
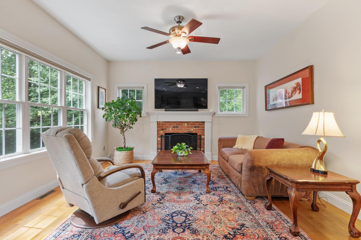
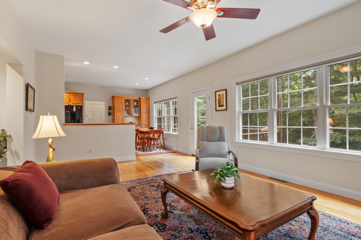
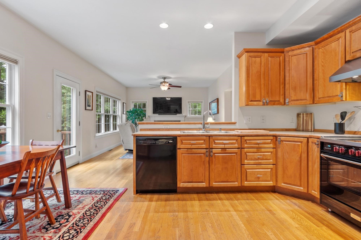
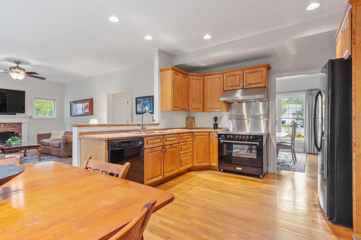
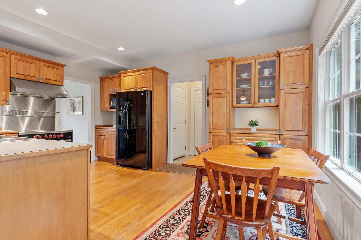
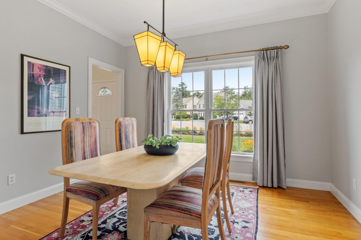
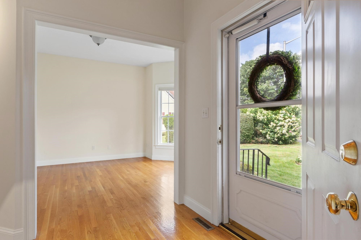
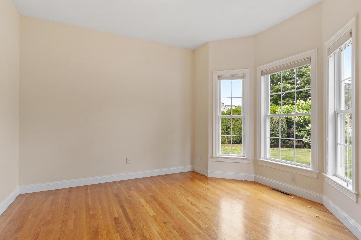
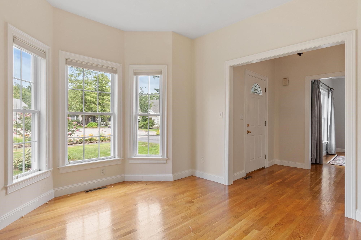
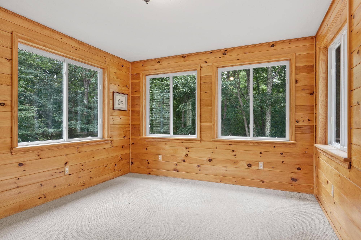
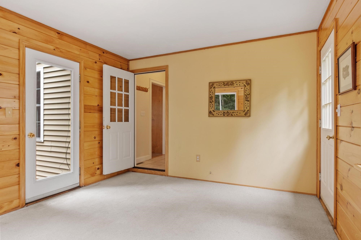
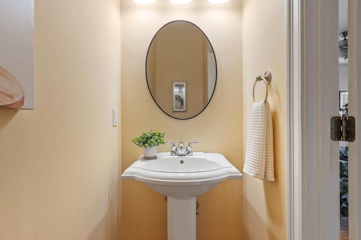
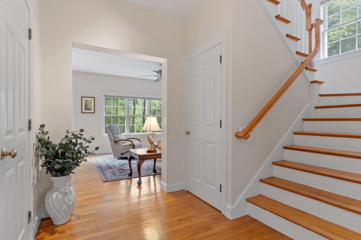
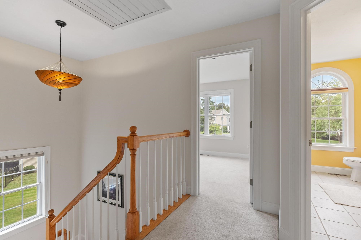
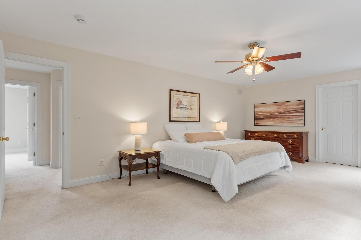
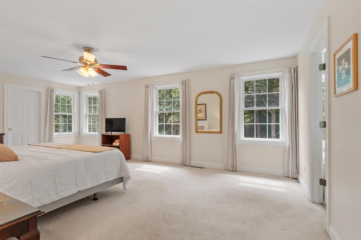
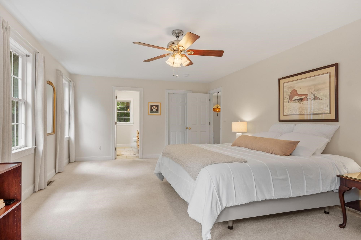
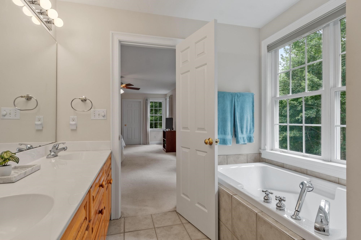
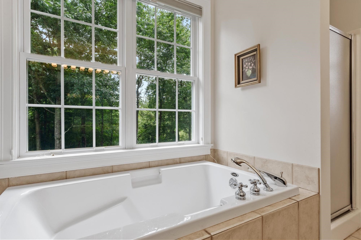
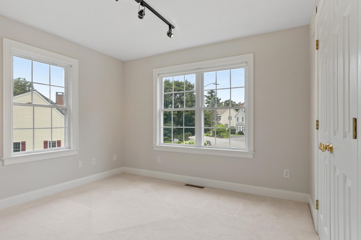
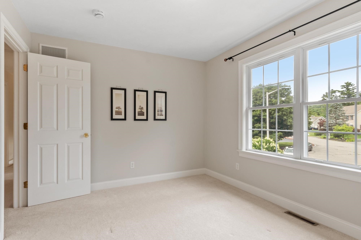
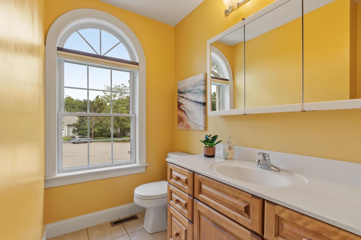
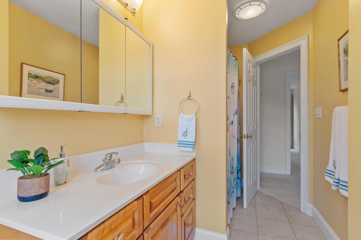
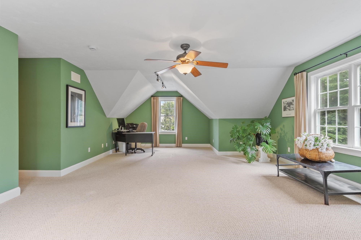
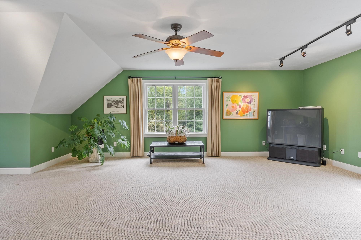
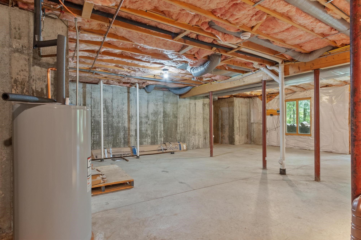
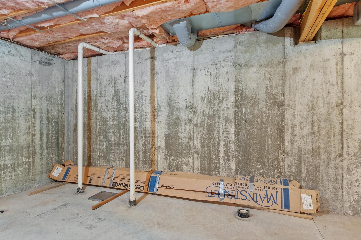
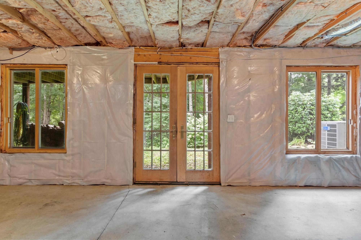
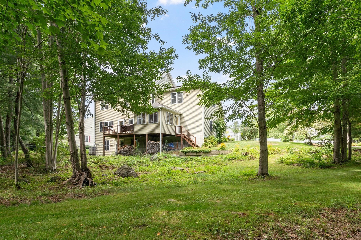
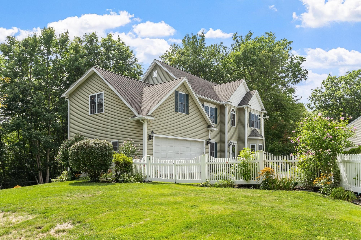
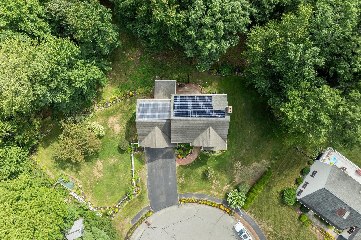
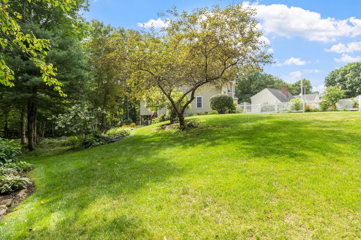
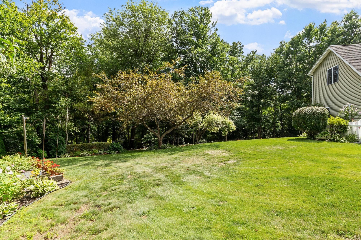
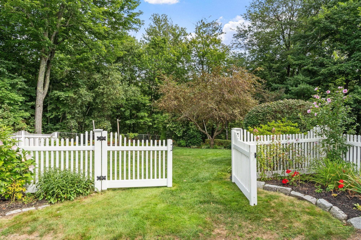
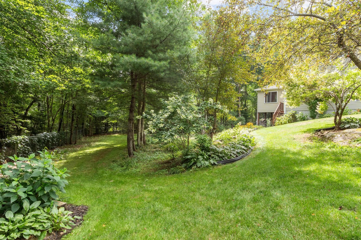
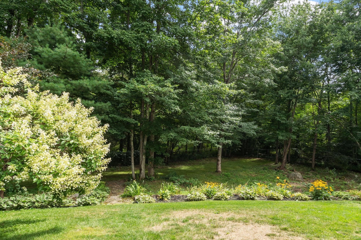
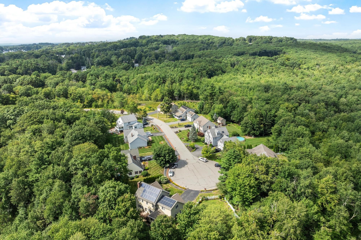
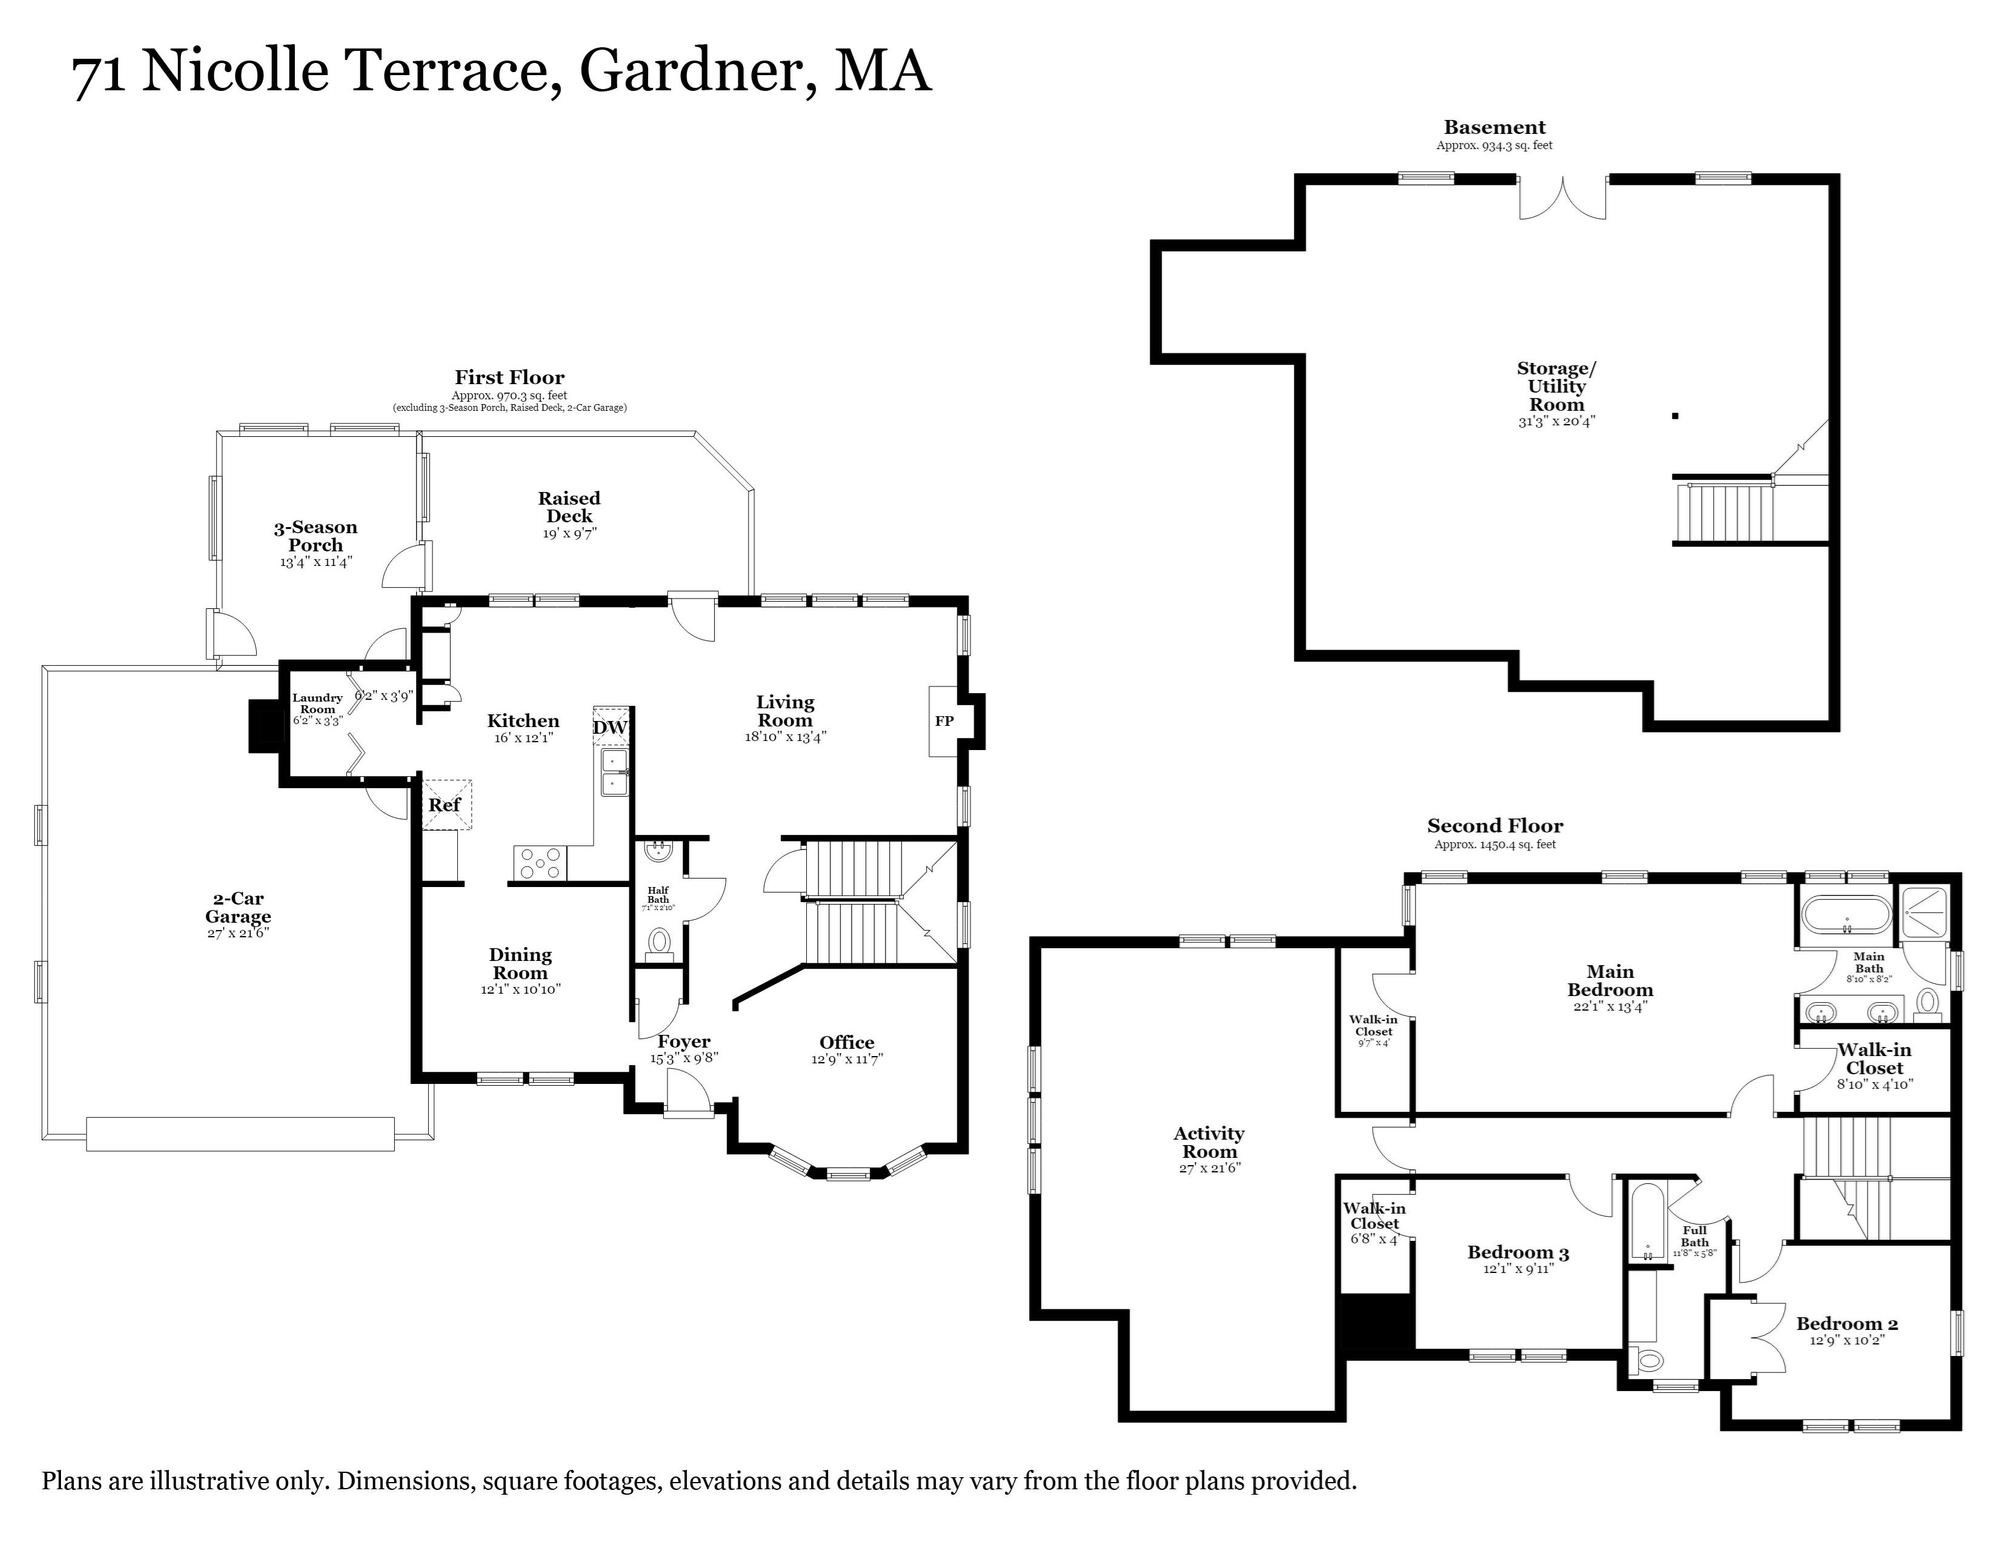
At the end of a quiet cul-de-sac, this spacious 3-bedroom home offers 2,380 sq. ft. on 1.95 acres. The 35-panel solar system is owned-not leased-and net electric charges for 12 consecutive billing periods totaled $2,591.50, averaging $215.96 per billing period, including heating, cooling, and household electric use. Bills and the solar summary are available. Abundant windows bring natural light to the open kitchen and living room. Two proposed bedrooms were combined during construction to create an oversized primary suite with attached bath and two walk-in closets. Features include a formal dining room, office, knotty-pine three-season porch, deck, bonus room over the 2-car garage, and an unfinished walkout lower level with rough-in plumbing, large windows, and French door. A substantial fenced portion of the yard, perennial gardens, and wooded surroundings offer exceptional privacy while retaining the open feel and charm of an established neighborhood. About a mile from Route 2.
Details
| MLS # | 73575593 |
|---|---|
| Listing Type | For Sale |
| Style | House |
| Sub-Type | Resale |
| Status | Active |
| Year | 2002 |
| Days On Site | 11 |
| Listing Provided By | Heritage Park Realty INC | Lydia Desgroseilliers |
Features
| Bed(s) | 3 |
|---|---|
| Bath(s) | 3 Total |
| SQ Feet | 2,380 |
| Garage | 2 |
| Basement | Y |
| Zoning | Residentia |
| Acreage | 1.95 |
| Golf Course | Yes |
Interior
| Rooms Total | 8 |
|---|---|
| Cooling Yes / No | Yes |
| Cooling | Central Air, Heat Pump, High Seer Heat Pump (12+), Whole House Fan |
| Heating Yes / No | Yes |
| Heating | Central, Forced Air, Heat Pump, Air Source Heat Pumps (ASHP) |
| Interior Features | Lighting - Overhead, Ceiling Fan(s), Home Office, Bonus Room, Finish - Sheetrock, Internet Available - Broadband, Internet Available - DSL |
| Window Features | Window(s) - Bay/Bow/Box, Insulated Windows, Screens |
| Appliances | Electric Water Heater, Water Heater, Dishwasher, Disposal, Microwave, Refrigerator, Range Hood, Plumbed For Ice Maker |
| Fireplace Features | Living Room |
| Fireplaces Total | 1 |
| Fireplace Yes / No | Yes |
| Flooring | Wood, Tile, Carpet, Hardwood, Flooring - Hardwood, Flooring - Wall to Wall Carpet |
Exterior
| Exterior Features | Porch - Enclosed, Deck, Deck - Wood, Rain Gutters, Sprinkler System, Screens, Fenced Yard, Garden |
|---|---|
| Roof | Shingle |
| Construction Materials | Frame |
| Foundation Details | Concrete Perimeter |
| Lot Features | Cul-De-Sac, Easements, Gentle Sloping |
| Fencing | Fenced/Enclosed, Fenced |
Parking
| Garage Yes / No | Yes |
|---|---|
| Attached Garage Yes / No | Yes |
| Parking Features | Attached, Garage Door Opener, Storage, Paved Drive, Off Street, Paved |
| Open Parking Yes / No | Yes |
Utilities
| Utilities | for Electric Range, for Electric Oven, for Electric Dryer, Washer Hookup, Icemaker Connection |
|---|---|
| Sewer | Public Sewer |
| Electric | 220 Volts, Circuit Breakers, 200+ Amp Service, Net Meter |
Taxes
| Tax Annual Amount | 7051 |
|---|---|
| Tax Assessed Value | 491000 |
| Tax Year | 2025 |
Location
| Community Features | Shopping, Walk/Jog Trails, Golf, Medical Facility, Bike Path, Highway Access, House of Worship, Public School, Sidewalks |
|---|---|
| Senior Community Yes / No | No |
Area Information
| State | MA |
|---|---|
| County | Worcester |
| City | Gardner |
| Zip Code | 01440 |
| Area | Worcester |
| Listing VS Median (in 01440) | |
Price: $675,000 low | high Med: $398,950 sqft: 2,380 low | high Med: 1,940 $ / sqft: $284 low | high Med: $211 On site: 11 low | high Med: 61.5 | |
Market Activity 01440
Request a showing
Request a showing
Contact
Learn More About This Property

| State | MA |
|---|---|
| County | Worcester |
| City | Gardner |
| Zip Code | 01440 |
| Area | Worcester |
| Listing VS Median (in 01440) | |
Price: $675,000 low | high Med: $398,950 sqft: 2,380 low | high Med: 1,940 $ / sqft: $284 low | high Med: $211 On site: 11 low | high Med: 61.5 | |