In-Person: 09/20 12:00 PM - 2:00 PM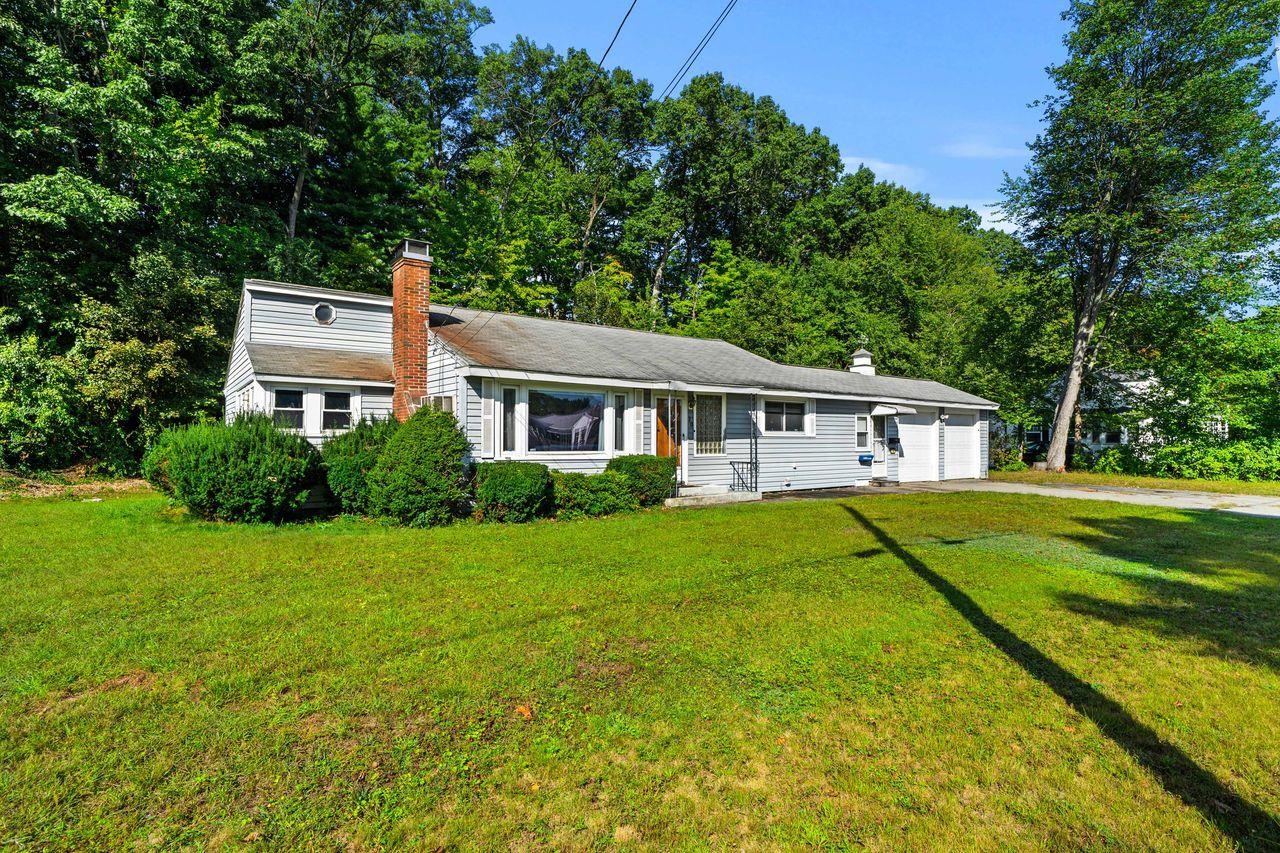
70 Newgate Circle,Manchester, NH 03102
Manchester, NH 03102

Description
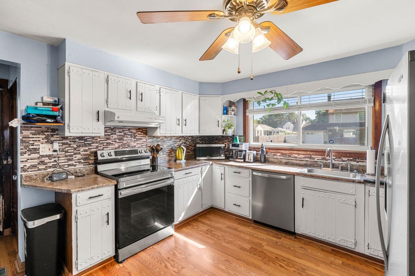
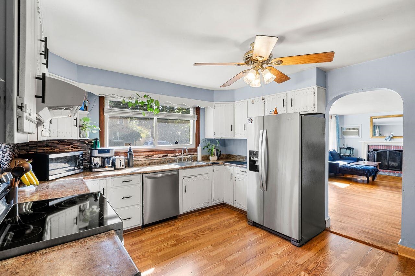
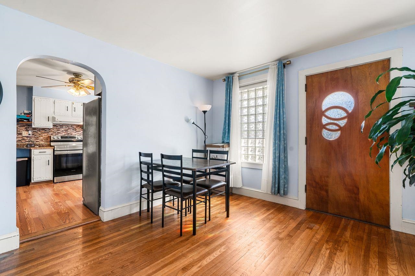
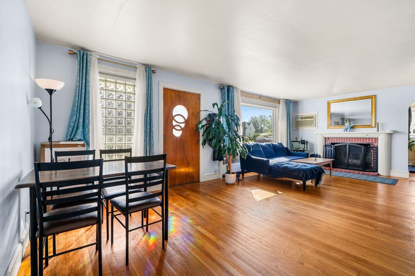
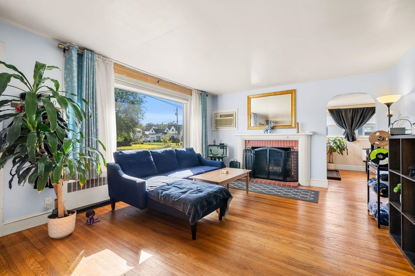
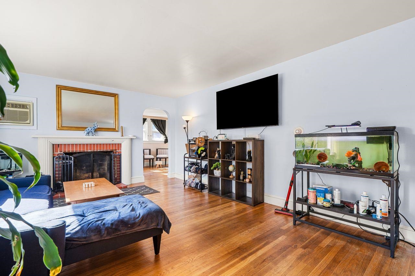
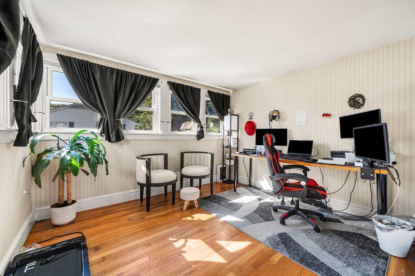
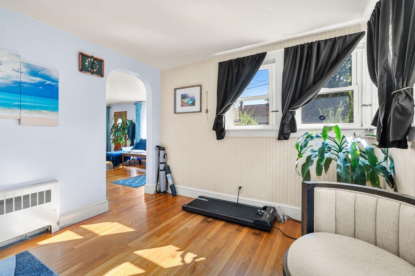
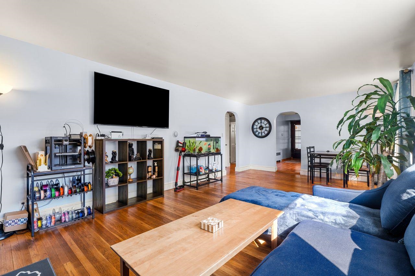
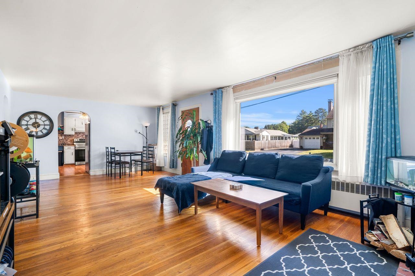
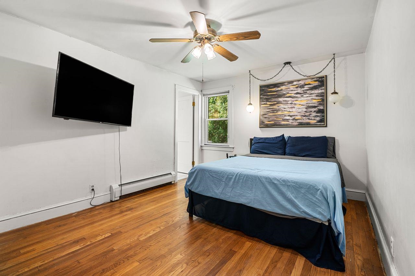
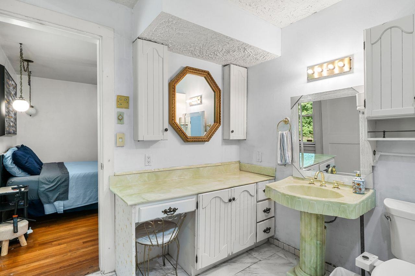
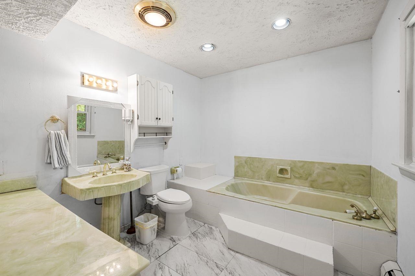
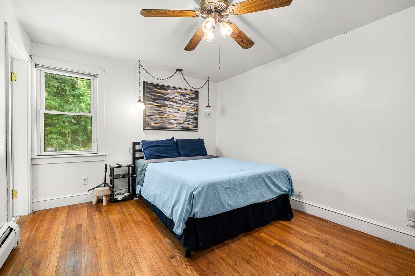
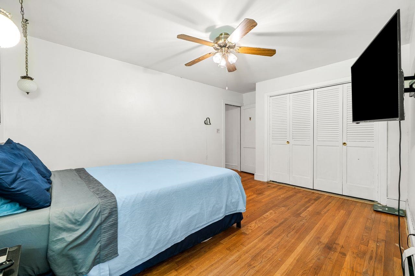
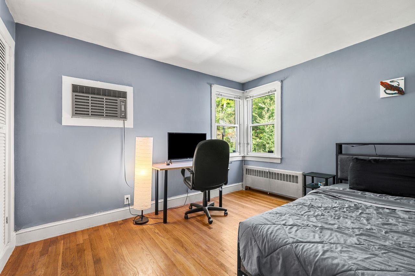
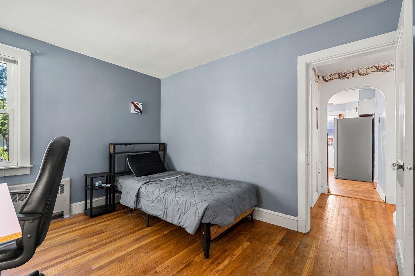
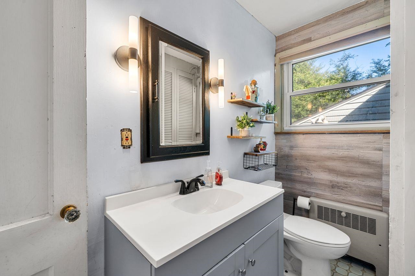
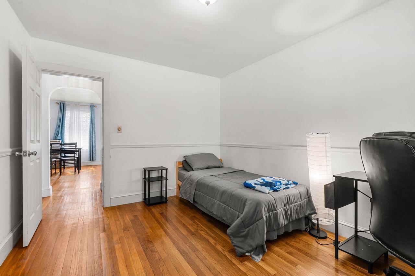
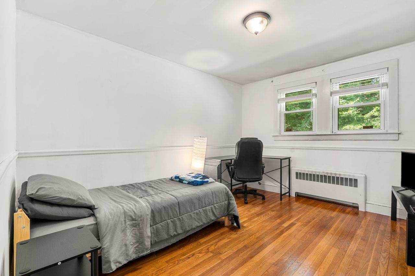
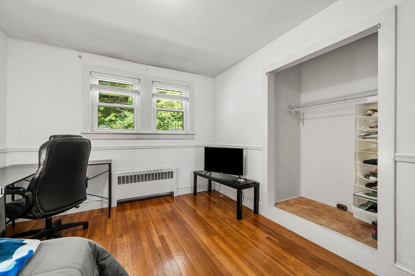
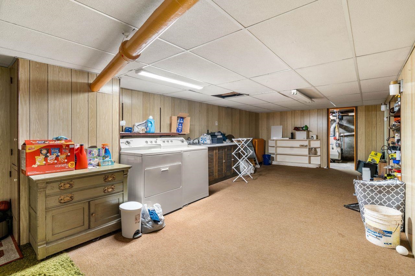
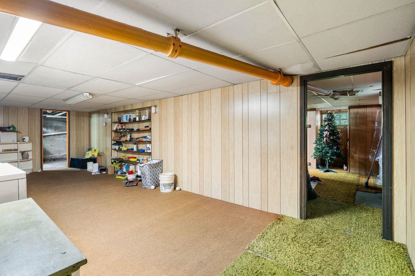
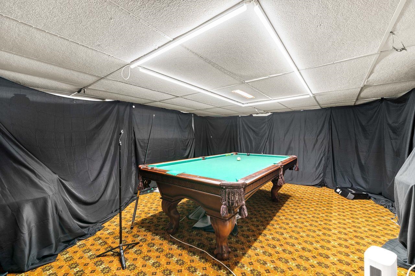
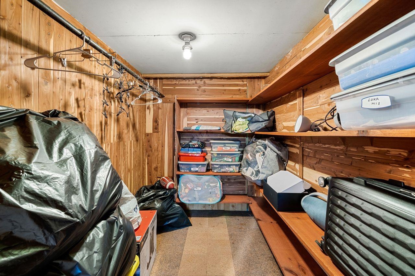
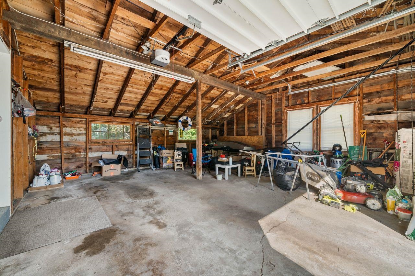
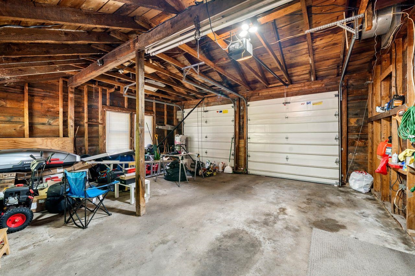
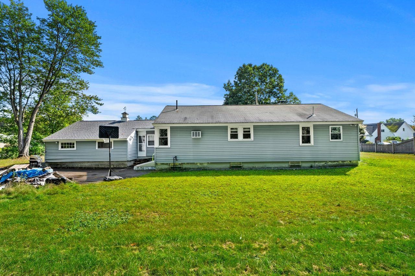
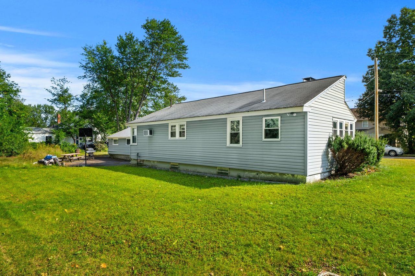
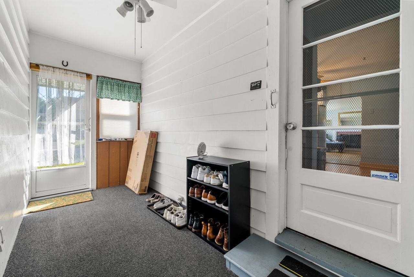
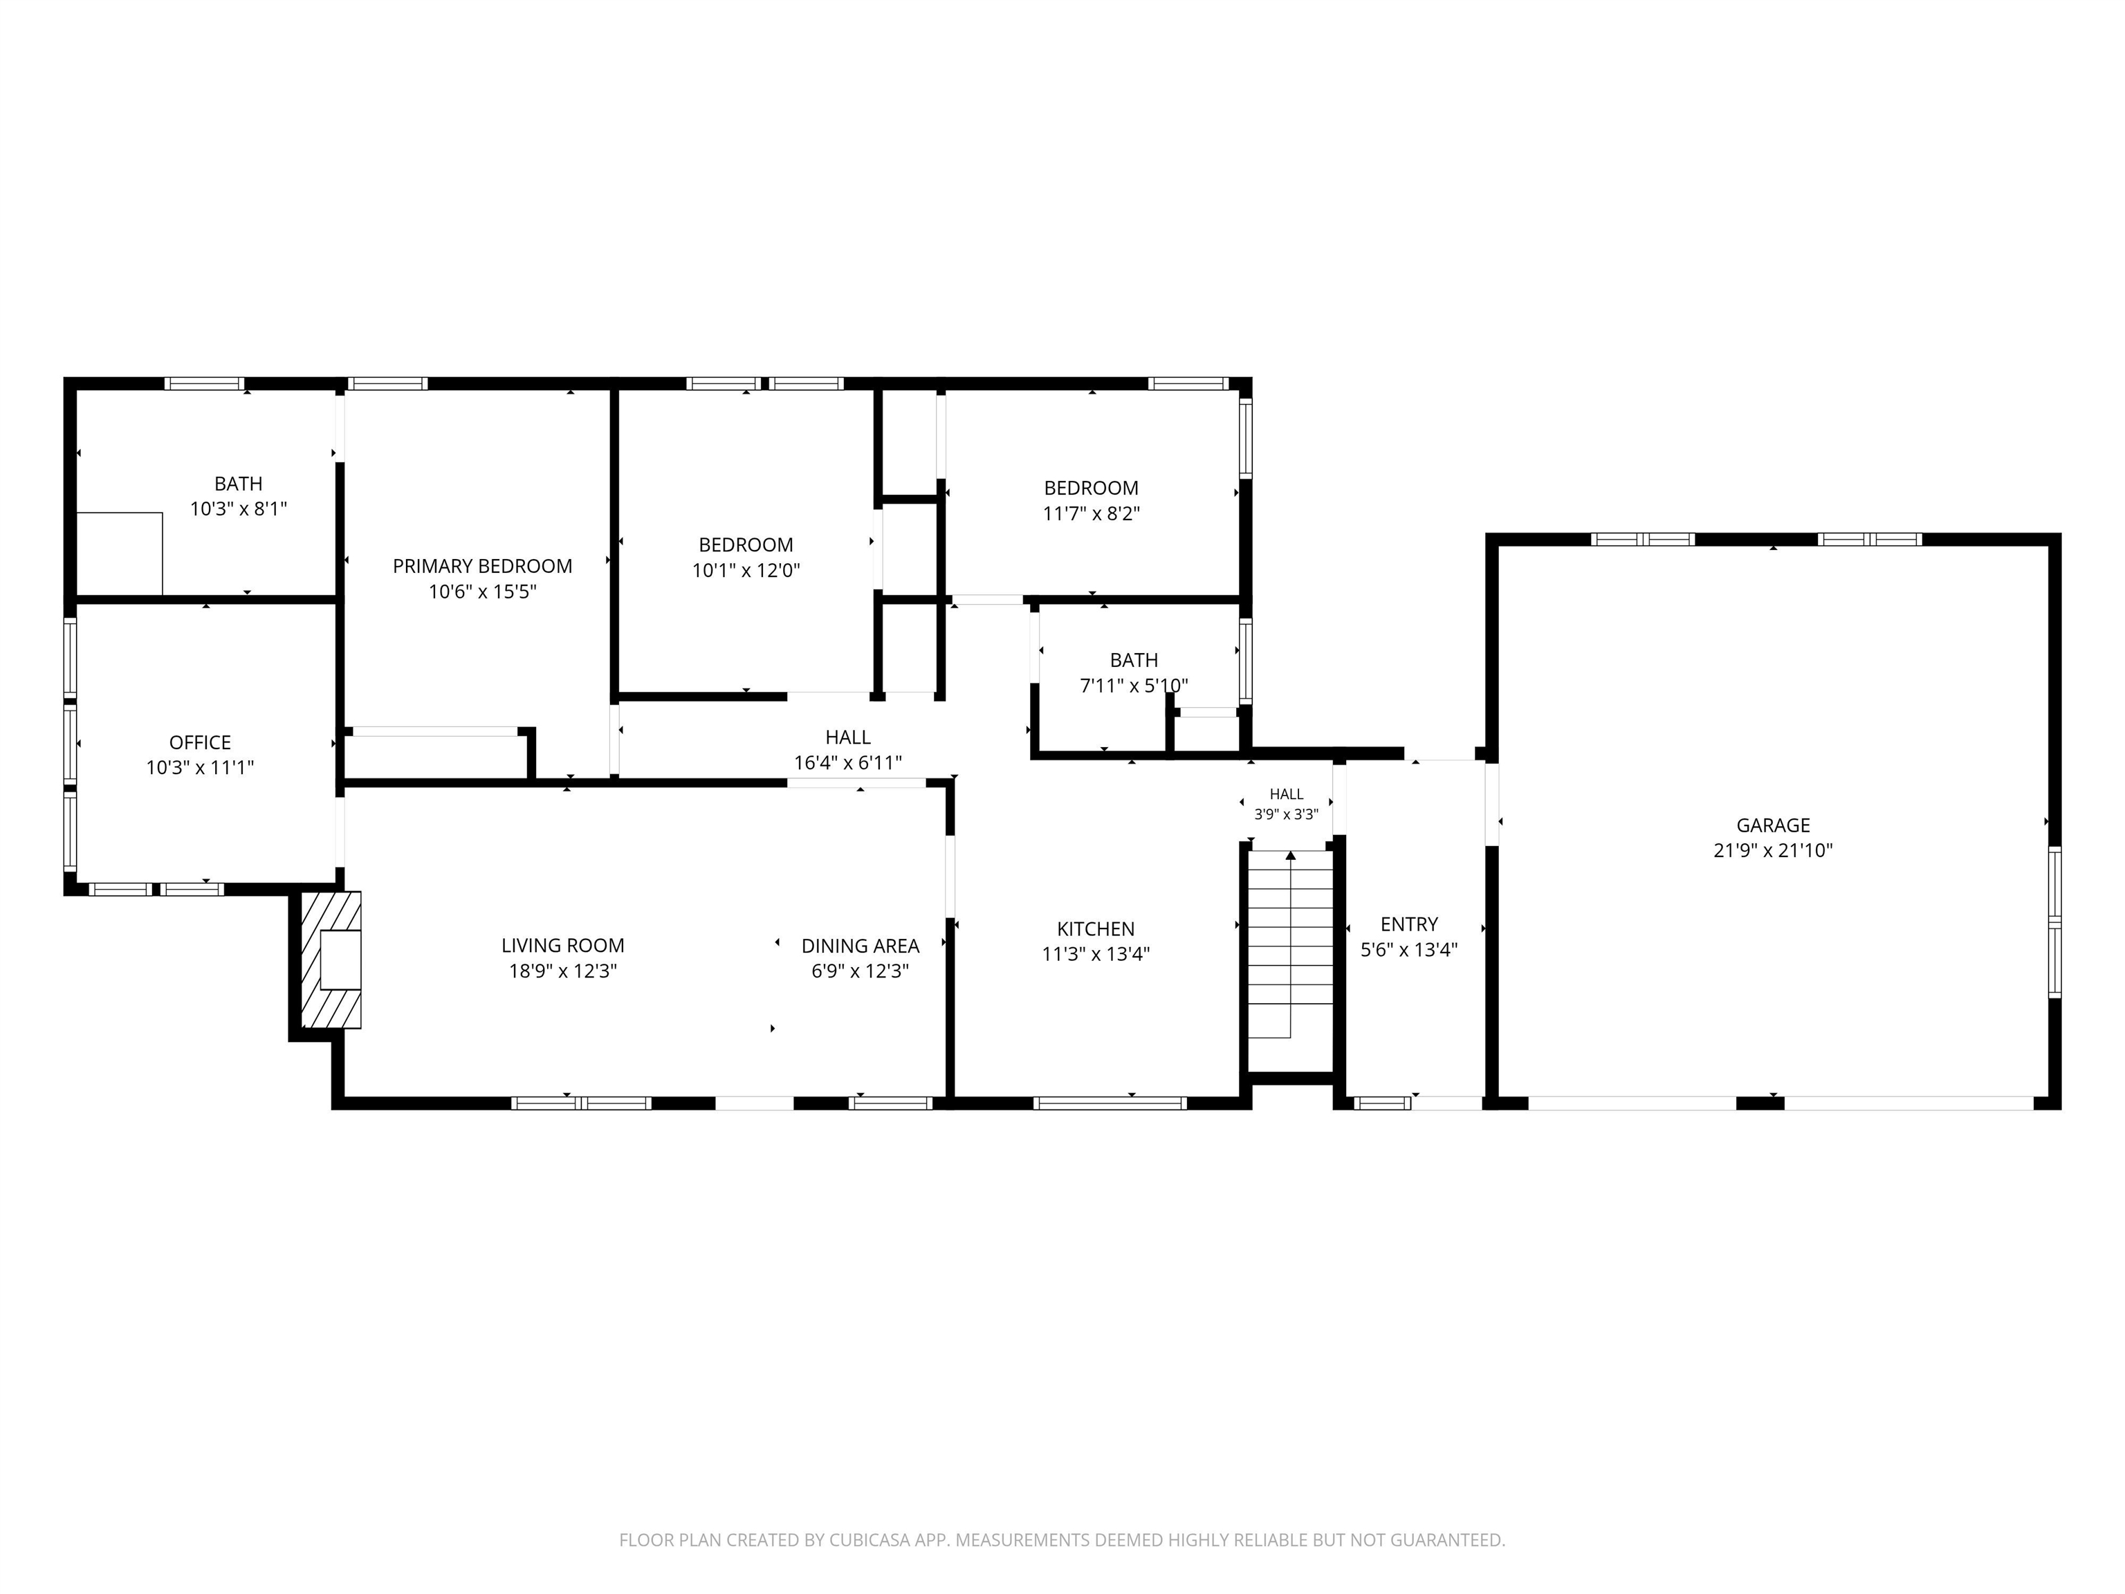
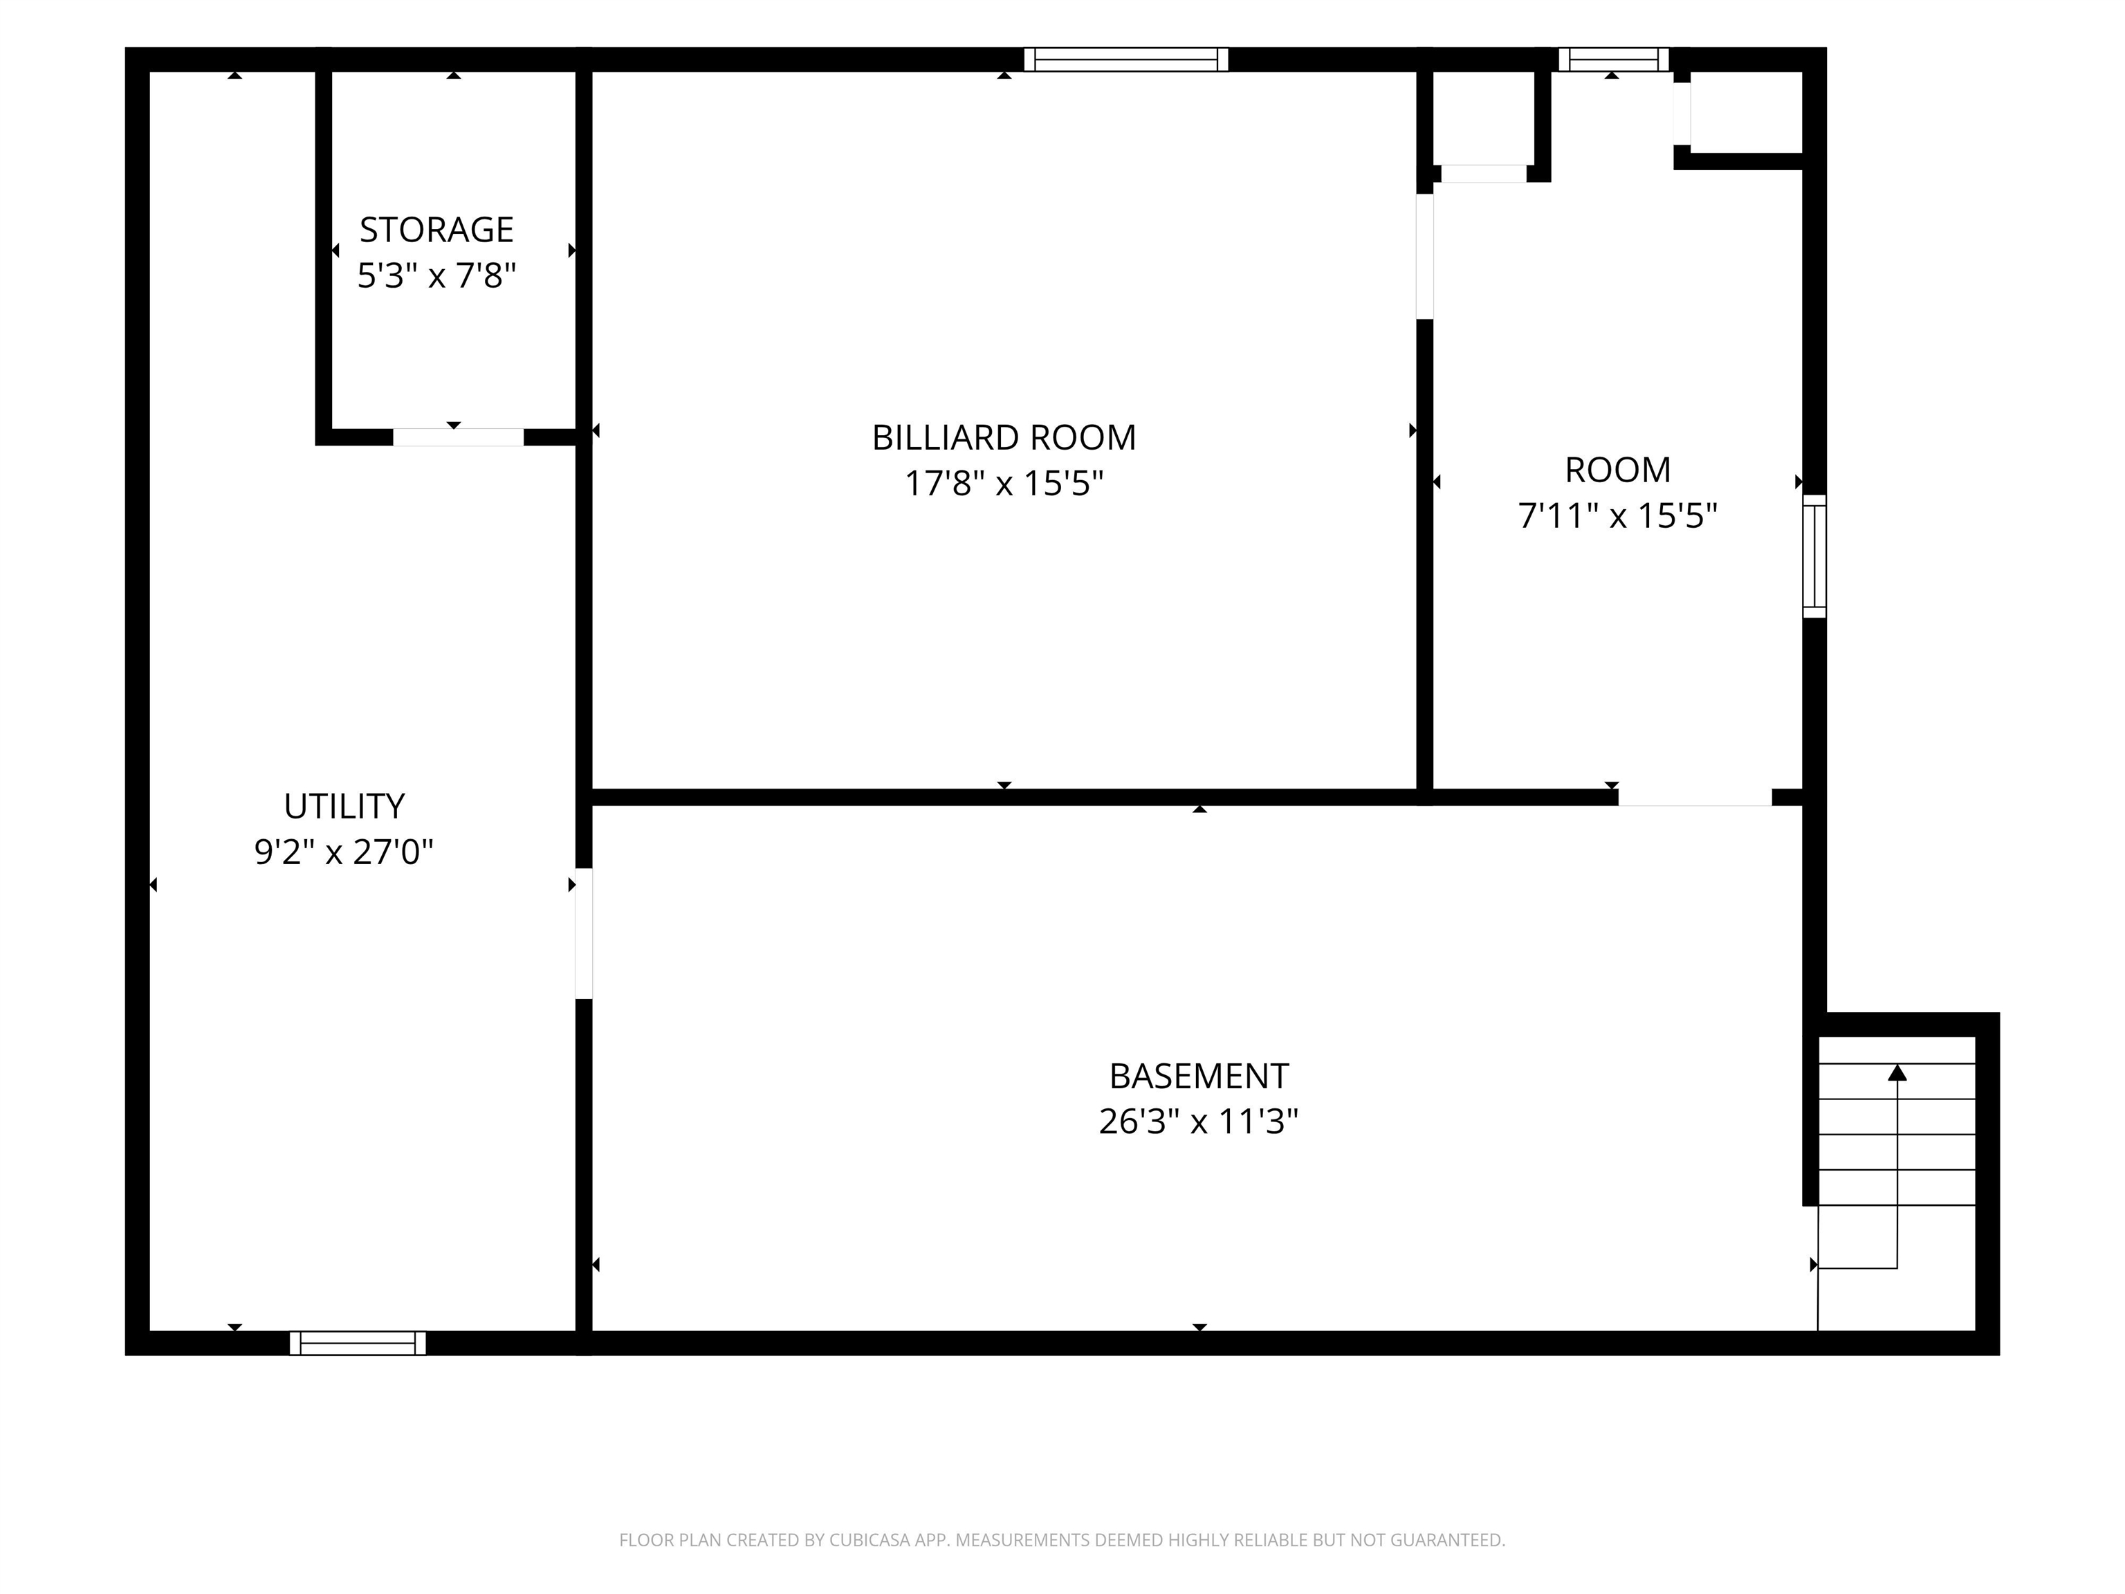
Welcome to 70 Newgate Circle, a charming 3 bedroom, 2 bathroom ranch nestled on a spacious .85 acre lot right on the desirable Bedford/Manchester town line. Offering 2,514 total finished square feet of versatile living space, this single-level home combines classic comfort with exceptional potential. Step inside to find hardwood floors running throughout the main living areas. The cozy living room centers around a wood-burning fireplace, creating an inviting space to gather. The main floor features a dedicated home office, a functional kitchen, and a convenient mudroom connecting the living space directly to the attached 2-car garage. The primary suite serves as a private retreat complete with a large ensuite bathroom, accompanied by two additional well sized bedrooms and a second full bath. Downstairs, the finished lower level provides flexible room to spread out ideal for a family room, gym, or recreation area. Outdoors, enjoy a private, expansive backyard with an irrigation system and an extended wide driveway that provides abundant parking space. Conveniently located near local amenities, shopping, and major commuter routes, this home offers incredible bones and endless potential to customize and make it your own.
Details
| MLS # | 5109370 |
|---|---|
| Listing Type | For Sale |
| Style | House |
| Sub-Type | Resale |
| Status | (10) Active - Active |
| Year | 1955 |
| Days On Site | 8 |
| Listing Provided By | Coldwell Banker Realty Bedford NH | Lisa Wilkens |
Features
| Bed(s) | 3 |
|---|---|
| Bath(s) | 2 Total |
| Garage | 2 |
| Basement | Y |
| Story(s) | 1 |
| Zoning | R-1B |
| Acreage | 0.85 |
Interior
| Rooms Total | 7 |
|---|---|
| Cooling | Wall Unit(s) |
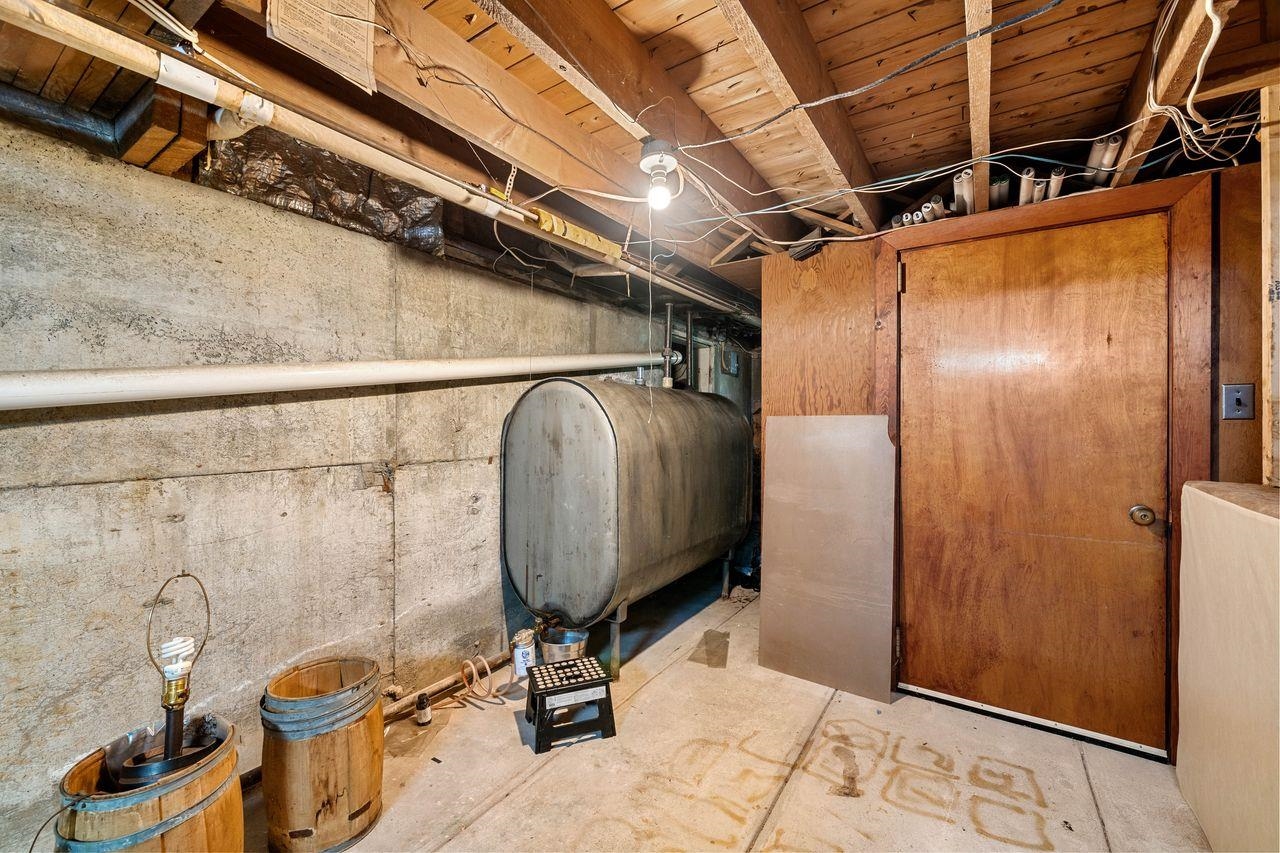
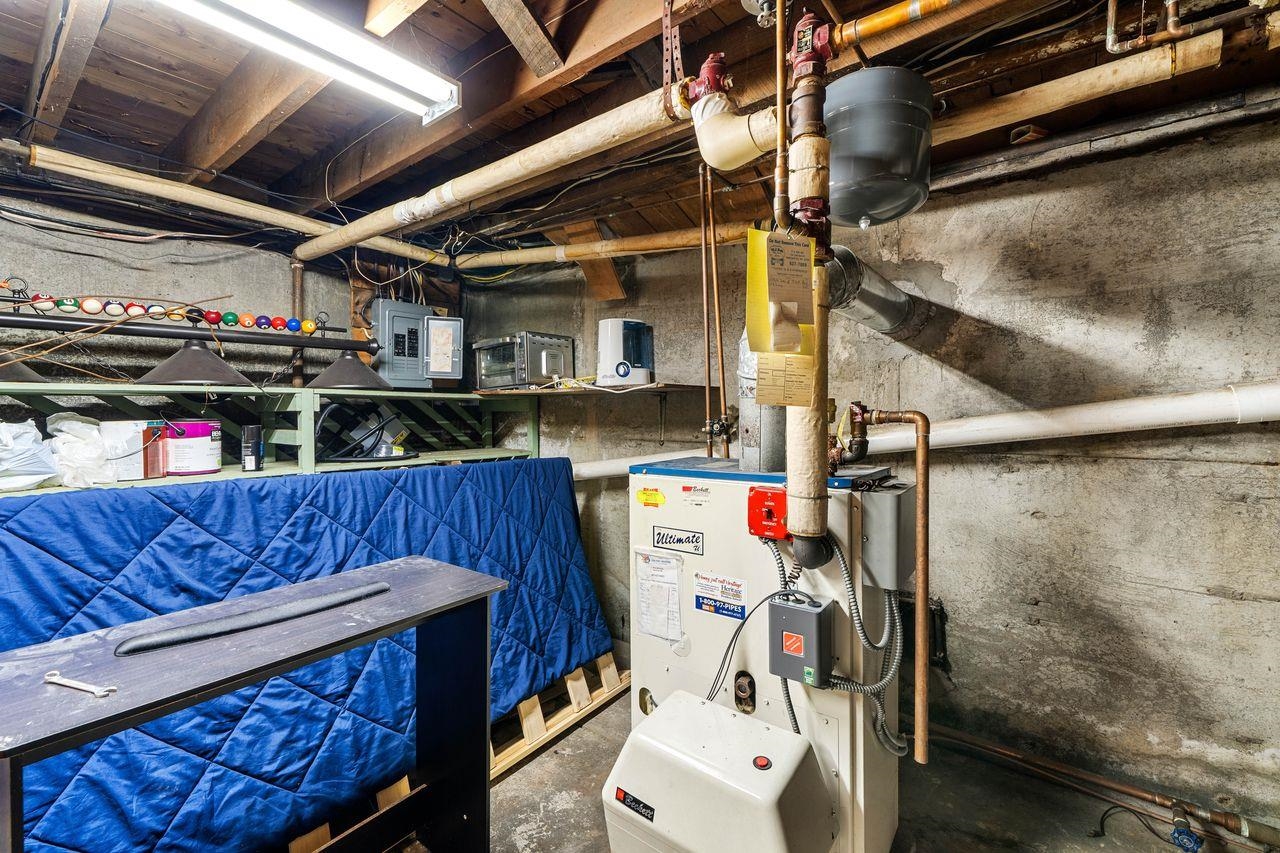
| Heating | Oil, Hot Water |
| Interior Features | 1 Fireplace |
| Appliances | Dishwasher, Dryer, Electric Range, Refrigerator, Washer, Electric Water Heater |
Exterior
| Roof | Architectural Shingle |
|---|---|
| Construction Materials | Wood Frame, Aluminum Siding |
| Foundation Details | Block |
| Lot Features | Level, Wooded |
Parking
| Garage Yes / No | Yes |
|---|---|
| Parking Features | Auto Open, Direct Access, Driveway, Garage, Paved, Attached |
Utilities
| Utilities | Cable |
|---|---|
| Electric | Circuit Breakers |
| Sewer | Public |
Taxes
| Tax Annual Amount | 6673 |
|---|---|
| Tax Block | 0006 |
| Tax Lot | 0006 |
| Tax Year | 2026 |
Area Information
| State | NH |
|---|---|
| County | Hillsborough |
| City | Manchester |
| Zip Code | 03102 |
| Area | NH Hillsborough |
| School District | Manchester Sch Dst SAU #37 |
| Listing VS Median (in 03102) | |
Price: $499,900 low | high Med: $679,000 On site: 8 low | high Med: 1528 | |
Market Activity 03102
Request a showing
Request a showing
_20230518140439.png)
Copyright 2026 PrimeMLS. All rights reserved. This information is deemed reliable, but not guaranteed. The data relating to real estate displayed on this Site comes in part from the IDX Program of PrimeMLS. The information being provided is for consumers’ personal, non-commercial use and may not be used for any purpose other than to identify prospective properties consumers may be interested in purchasing.
Contact
Learn More About This Property

| Open House |
|---|
| In-Person 09/20 12:00 PM - 2:00 PM |
| State | NH |
|---|---|
| County | Hillsborough |
| City | Manchester |
| Zip Code | 03102 |
| Area | NH Hillsborough |
| School District | Manchester Sch Dst SAU #37 |
| Listing VS Median (in 03102) | |
Price: $499,900 low | high Med: $679,000 On site: 8 low | high Med: 1528 | |