New Listing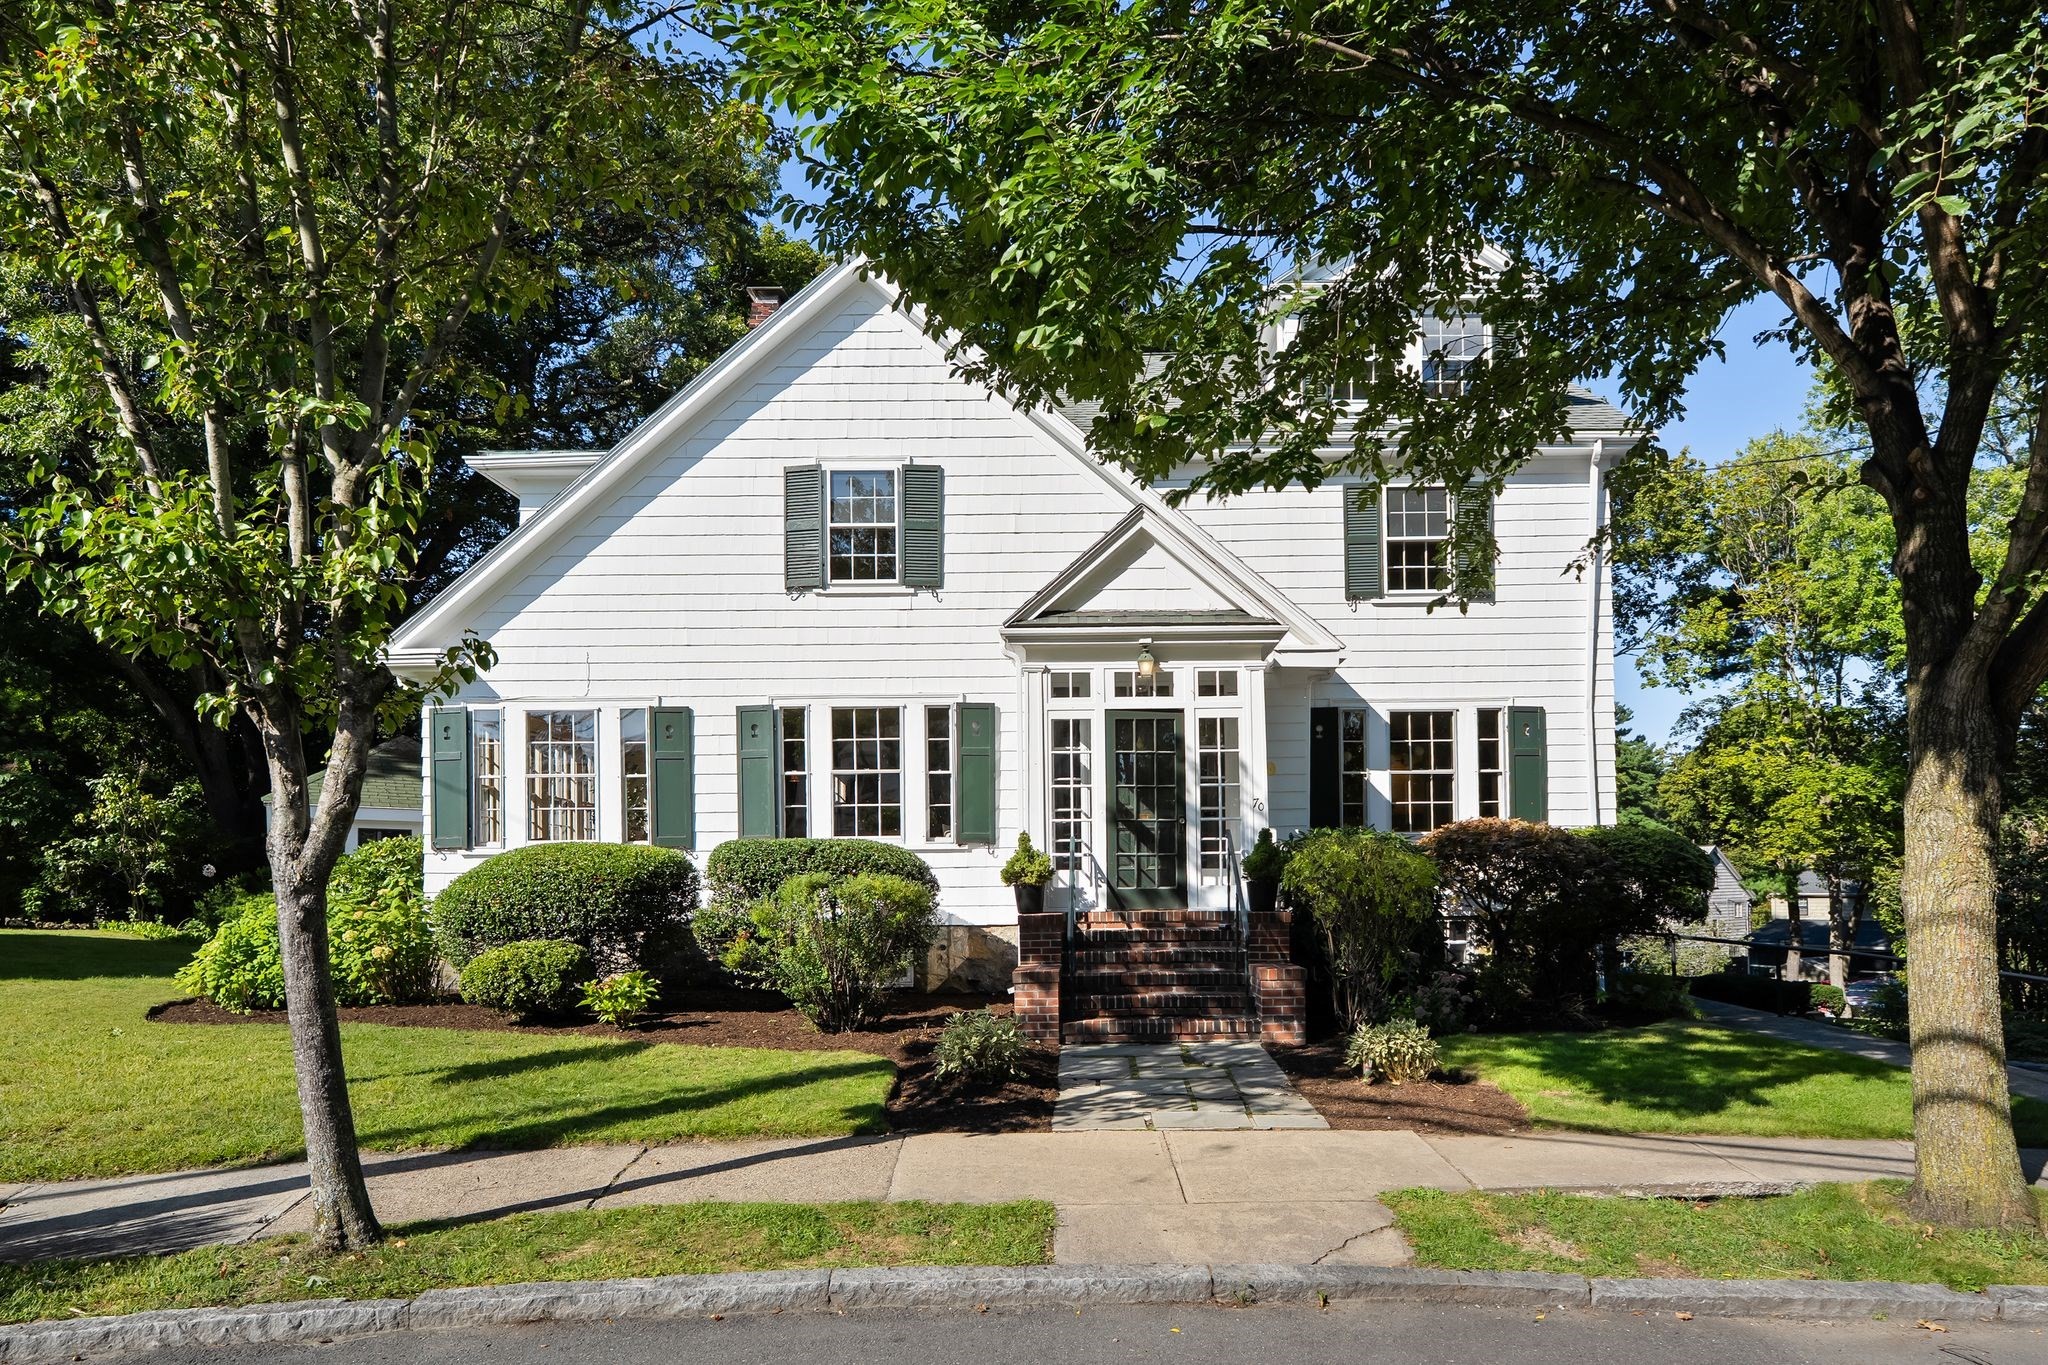
70 Kensington Park,Arlington, MA 02476
Arlington, MA 02476

Description
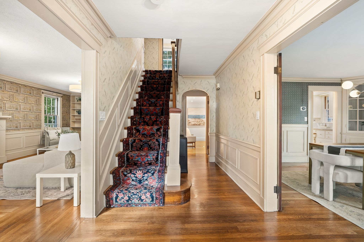
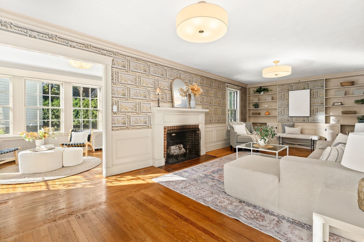
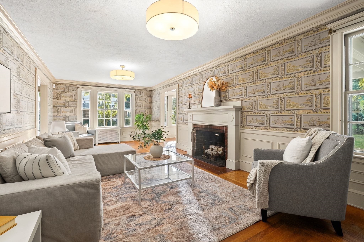
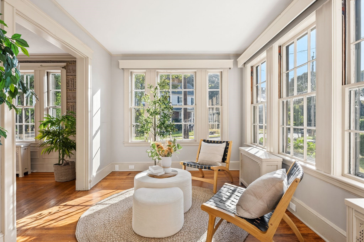
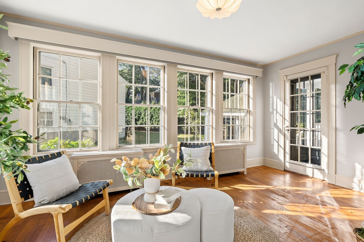
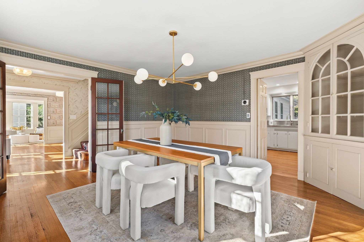
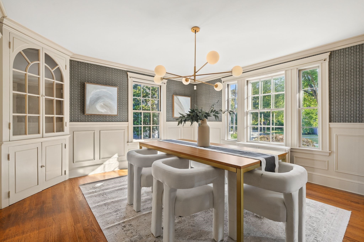
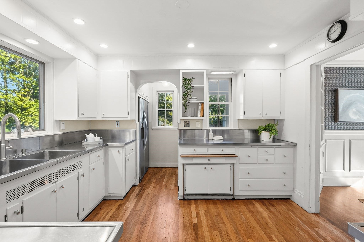
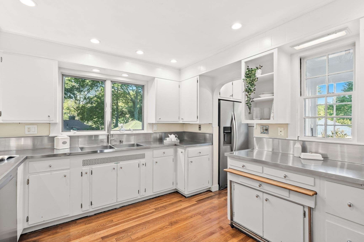
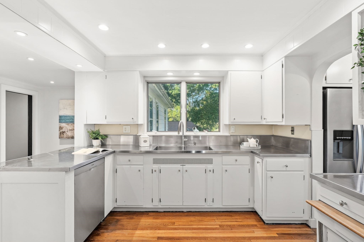
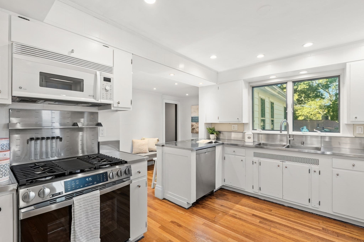
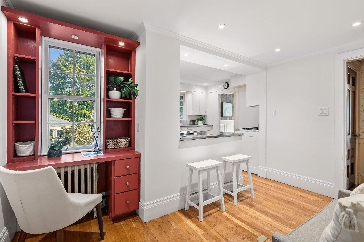
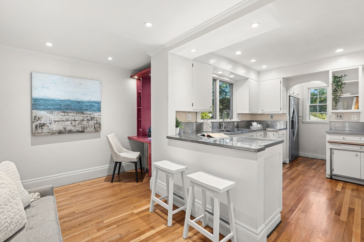
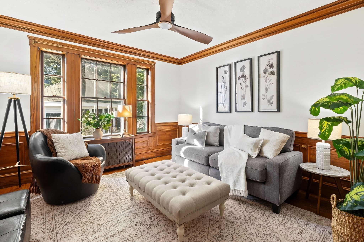
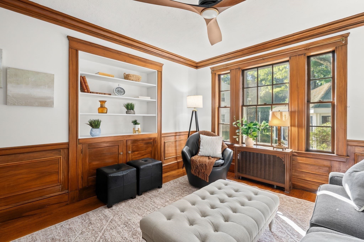
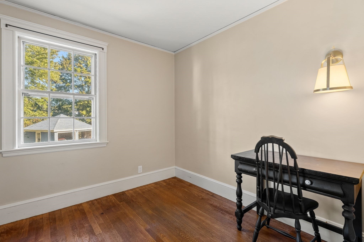
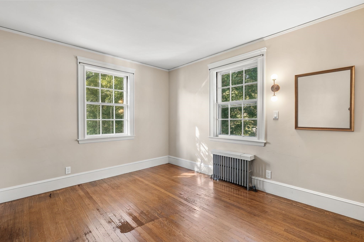
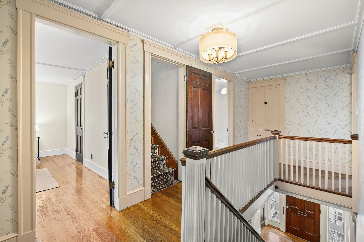
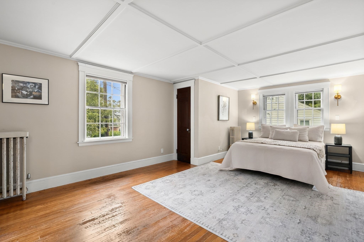
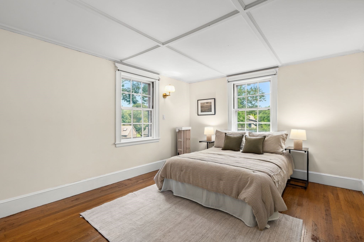
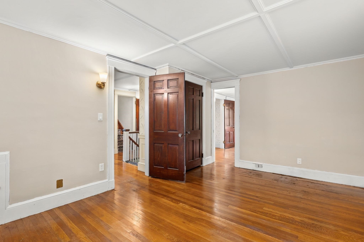
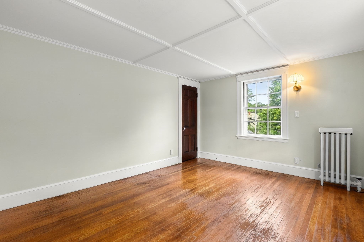
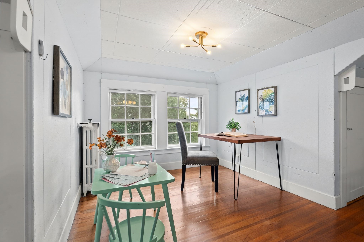
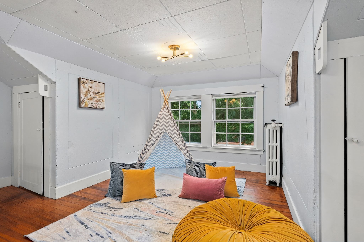
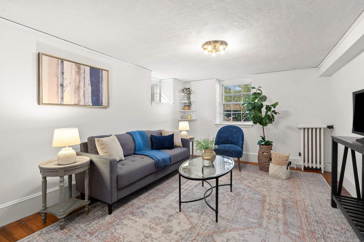
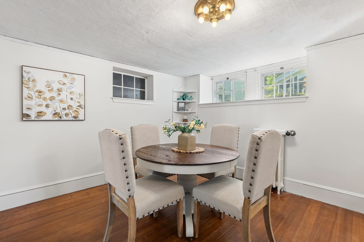
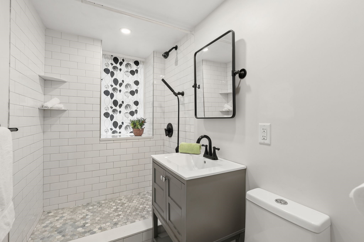
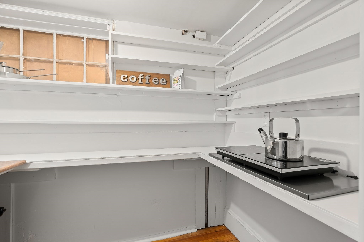
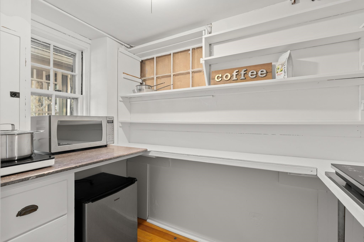
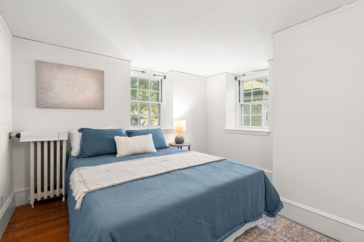
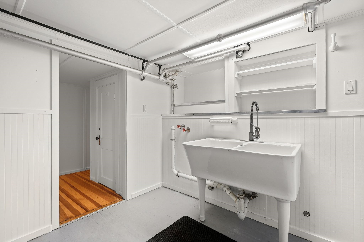
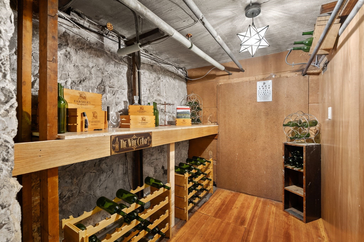
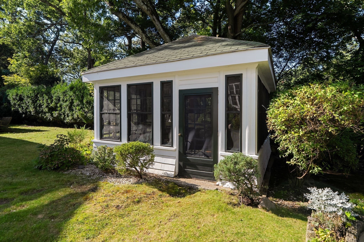
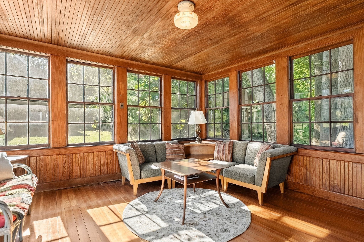
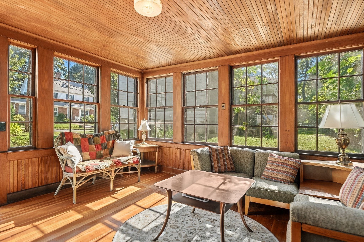
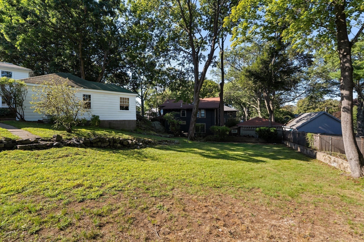
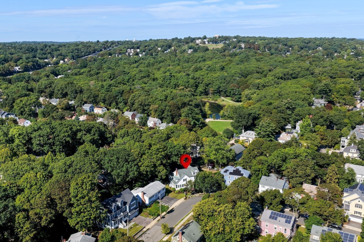
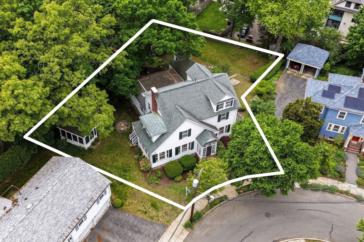
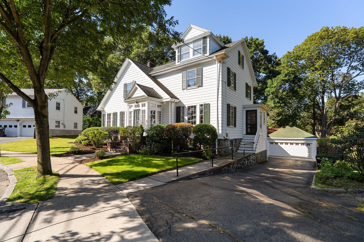
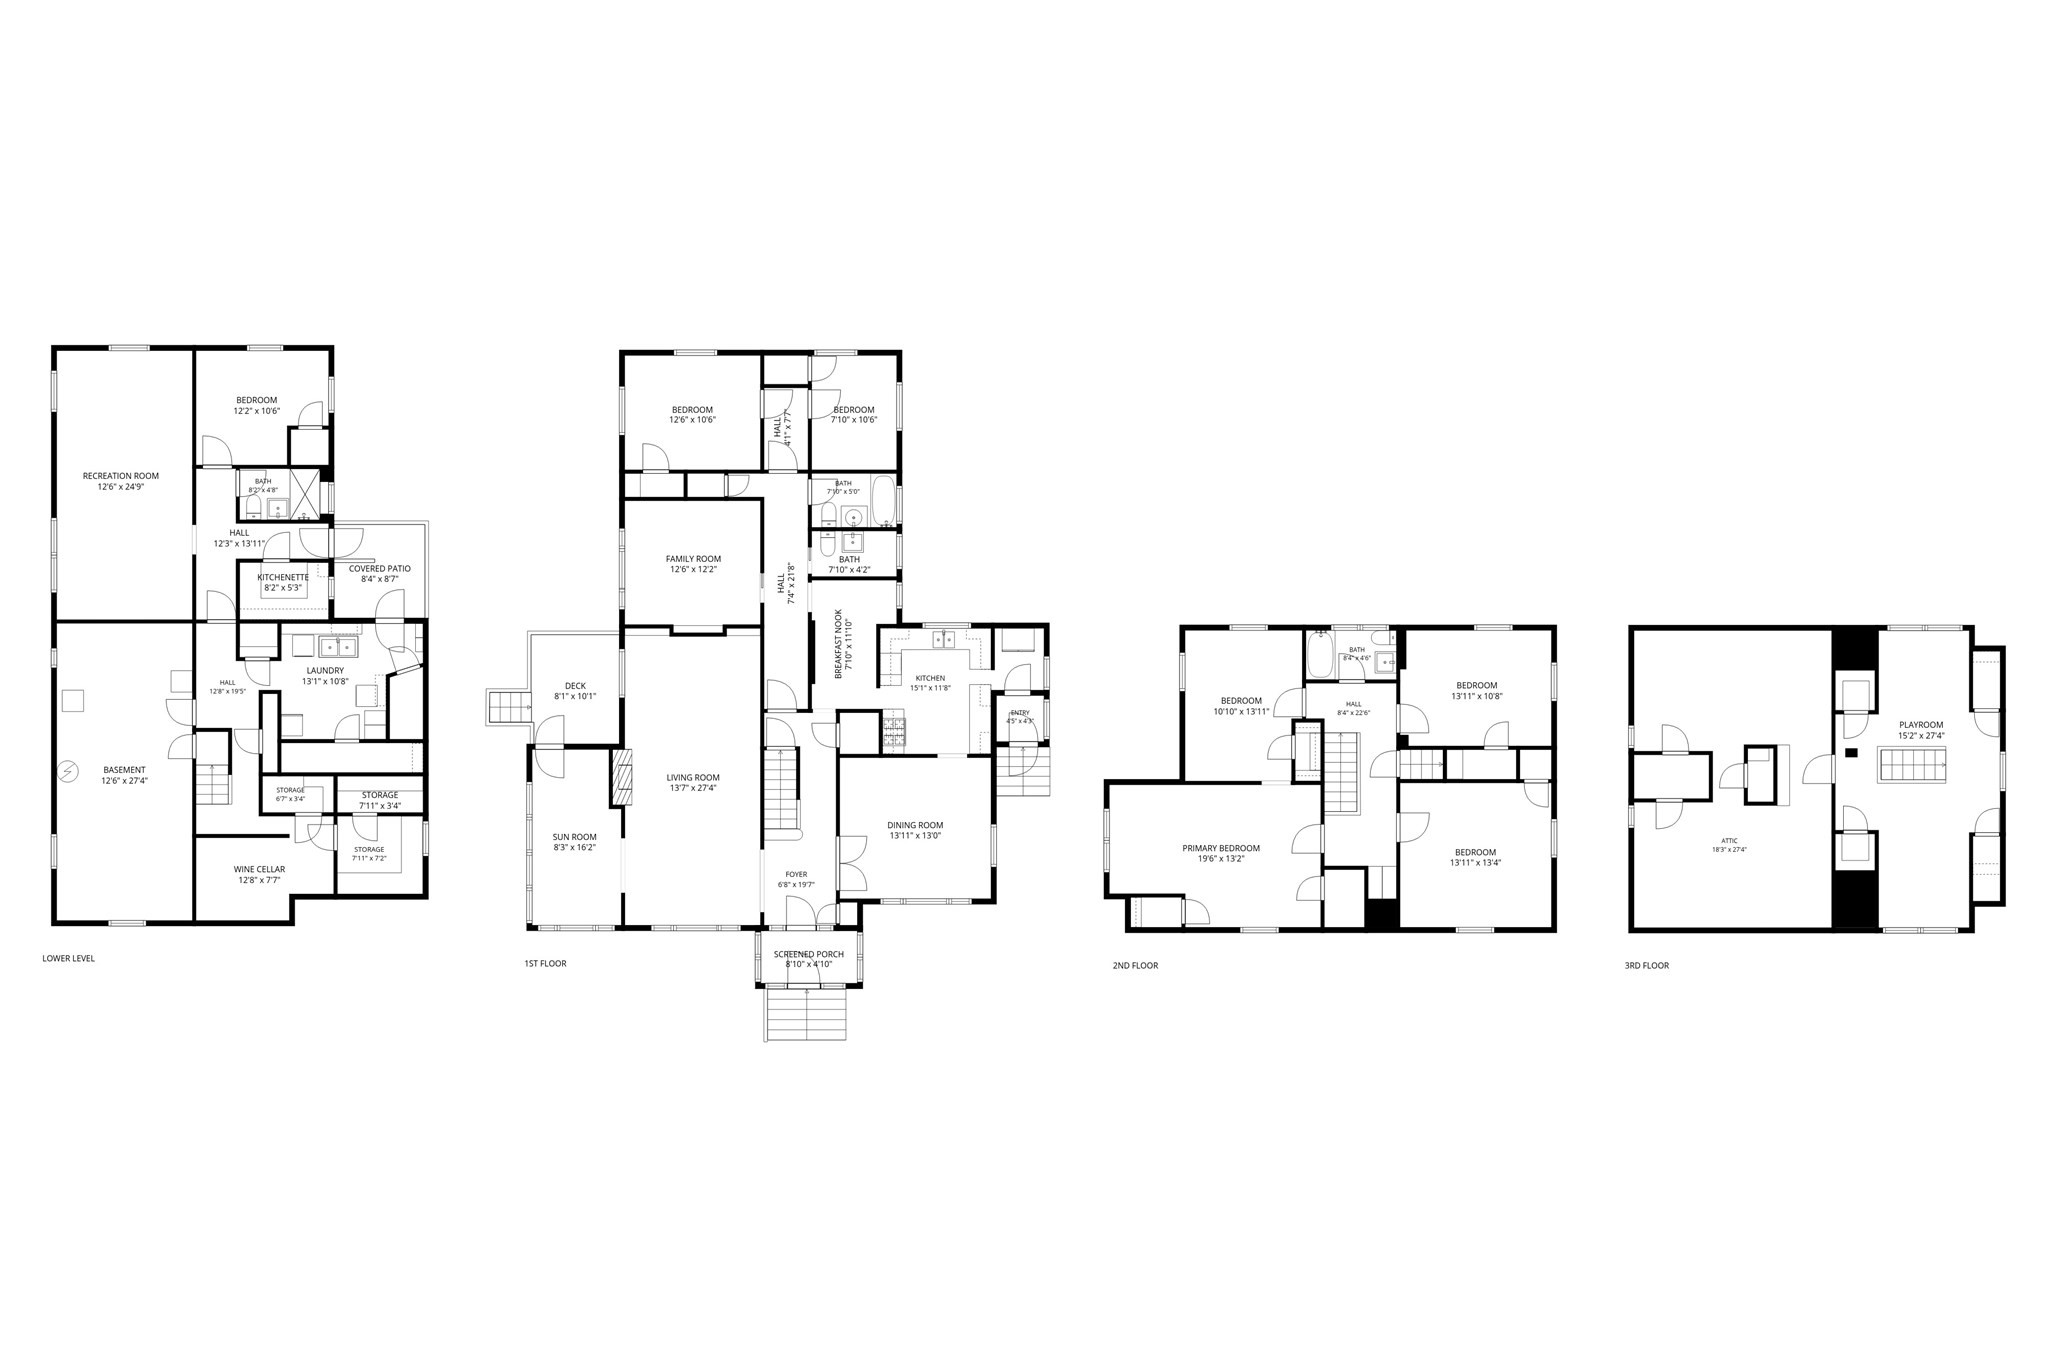
Nestled in Arlington's coveted Jason Heights neighborhood, this distinguished 5-bedroom, 3.5-bath residence offers over 4,000 +/- square feet of beautifully appointed living space, blending timeless architectural character with thoughtful recent updates and the flexibility today's buyers are looking for. Filled with natural light, the home retains the elegance and craftsmanship of its era, with beautiful hardwood floors, original period details, graceful moldings, and a striking fireplace that anchors the main living area. Recent updates enhance the home's comfort and functionality while preserving its distinctive character. The generous and versatile floor plan offers an exceptional amount of space for today's lifestyle, with numerous rooms that can easily adapt to dedicated home offices, Zoom rooms, homework spaces, guest accommodations, or retreats. Whether working from home, entertaining, or simply looking for room to spread out, the possibilities are abundant.The lower level adds another dimension of flexibility, offering the potential for an in-law suite, au pair space, guest quarters, or ADU-style living arrangement, with the added advantage of private access. This is a particularly appealing opportunity for those seeking multigenerational living, a private space for extended family, or a separate area for guests while maintaining privacy throughout the main residence.Outside, the oversized yard is a rare and valuable feature in Arlington, providing an expansive private setting for gardening, play, entertaining, or simply enjoying the outdoors. A detached one-room summer cottage adds even more versatility and could serve as a home office, art or music studio, reading room, or private sanctuary.The location is equally special. Enjoy easy access to the trails, fields, and natural beauty of Menotomy Rocks Park, while Whole Foods and Arlington's many shops, restaurants, and services are just a short distance away. Set in one of Arlington's most treasured neighborhoods, this remarkable property offers the rare combination of architectural beauty, recent improvements, extraordinary space, an oversized yard, and exceptional flexibility for the way we live today.
Details
| MLS # | 73578999 |
|---|---|
| Listing Type | For Sale |
| Style | House |
| Sub-Type | Resale |
| Status | Active |
| Year | 1927 |
| Days On Site | 3 |
| Listing Provided By | Gibson Sotheby's International Realty | Steve McKenna & The Home Advantage Team |
Features
| Bed(s) | 5 |
|---|---|
| Bath(s) | 4 Total |
| SQ Feet | 4,051 |
| Garage | 2 |
| Basement | Y |
| Zoning | R1 |
| Acreage | 0.32 |
Interior
| Rooms Total | 15 |
|---|---|
| Cooling Yes / No | No |
| Cooling | None |
| Heating Yes / No | Yes |
| Heating | Steam, Oil |
| Interior Features | Closet, Lighting - Sconce, Lighting - Overhead, Closet - Double, Bathroom - 3/4, Bathroom - Tiled With Shower Stall, Countertops - Upgraded, Recessed Lighting, Office, Play Room, Living/Dining Rm Combo, Bathroom, High Speed Internet |
| Window Features | Storm Window(s), Screens |
| Appliances | Gas Water Heater, Water Heater, Range, Dishwasher, Disposal, Microwave, Refrigerator, Washer, Dryer, Plumbed For Ice Maker |
| Fireplace Features | Living Room |
| Fireplaces Total | 1 |
| Fireplace Yes / No | Yes |
| Flooring | Wood, Tile, Vinyl, Concrete, Hardwood, Flooring - Hardwood, Flooring - Stone/Ceramic Tile |
Exterior
| Exterior Features | Deck - Wood, Covered Patio/Deck, Rain Gutters, Screens, Other |
|---|---|
| Roof | Shingle, Slate, Rubber |
| Security Features | Security System |
| Construction Materials | Frame |
| Foundation Details | Stone |
| Lot Features | Easements, Gentle Sloping |
Parking
| Garage Yes / No | Yes |
|---|---|
| Attached Garage Yes / No | No |
| Parking Features | Detached, Garage Door Opener, Paved Drive, Shared Driveway, Off Street, Paved |
| Open Parking Yes / No | Yes |
Utilities
| Utilities | for Gas Range, for Gas Oven, for Gas Dryer, Washer Hookup, Icemaker Connection |
|---|---|
| Sewer | Public Sewer |
| Electric | Circuit Breakers |
Taxes
| Tax Annual Amount | 18698 |
|---|---|
| Tax Assessed Value | 1728000 |
| Tax Year | 2026 |
Location
| Community Features | Public Transportation, Shopping, Park, Walk/Jog Trails, Bike Path, Conservation Area, Highway Access, House of Worship, Public School, Sidewalks |
|---|---|
| Senior Community Yes / No | No |
Area Information
| State | MA |
|---|---|
| County | Middlesex |
| City | Arlington |
| Zip Code | 02476 |
| Area | Middlesex |
| Community Name | Jason Heights |
| School District | Ahs |
| Elementary School | Bishop |
| High School | Ahs |
| Listing VS Median (in Jason Heights) | |
Price: $1,729,000 low | high Med: $1,729,000 sqft: 4,051 low | high Med: 4,051 $ / sqft: $427 low | high Med: $427 On site: 3 low | high Med: 3 | |
Market Activity 02476
Request a showing
Request a showing
Contact
Learn More About This Property

| State | MA |
|---|---|
| County | Middlesex |
| City | Arlington |
| Zip Code | 02476 |
| Area | Middlesex |
| Community Name | Jason Heights |
| School District | Ahs |
| Elementary School | Bishop |
| High School | Ahs |
| Listing VS Median (in Jason Heights) | |
Price: $1,729,000 low | high Med: $1,729,000 sqft: 4,051 low | high Med: 4,051 $ / sqft: $427 low | high Med: $427 On site: 3 low | high Med: 3 | |