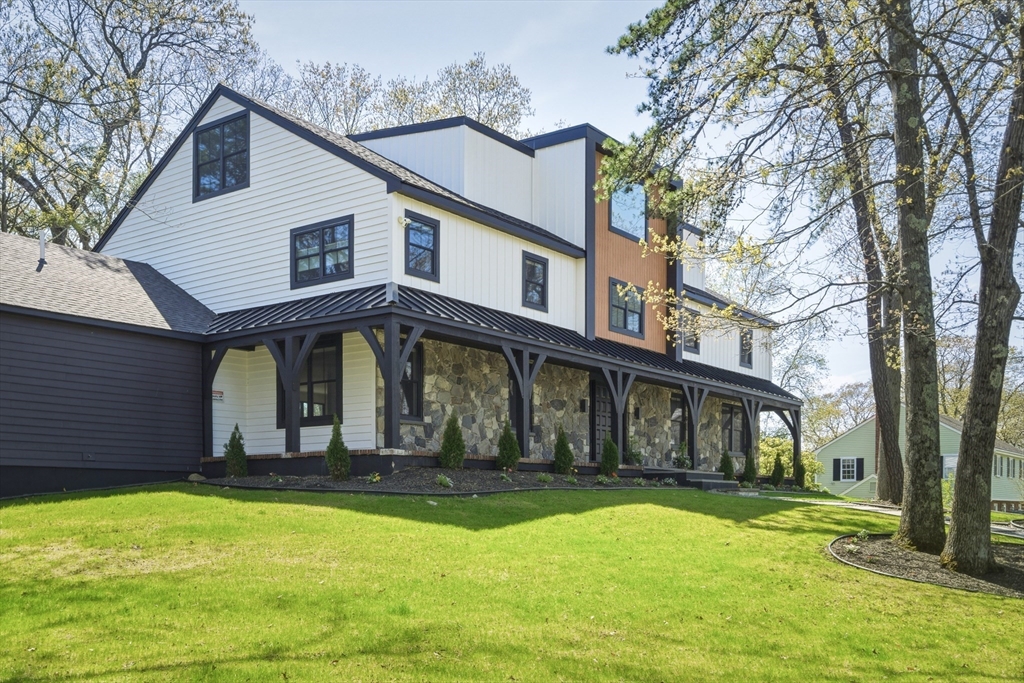
70 Birch Hill Road,Belmont, MA 02478
Belmont, MA 02478
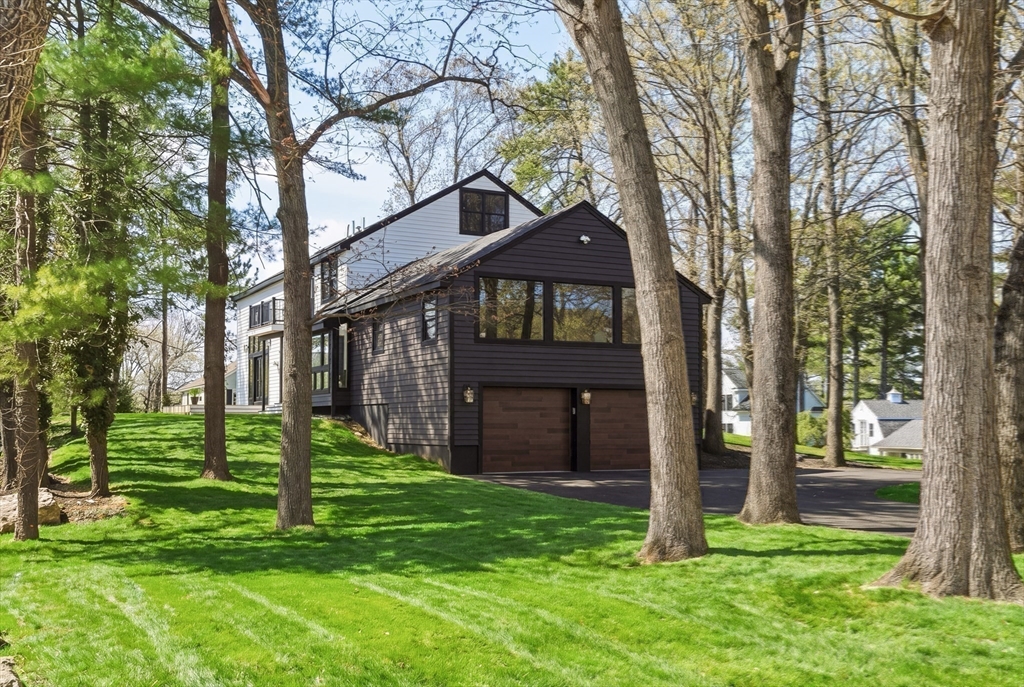

Description
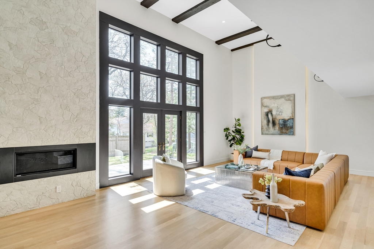
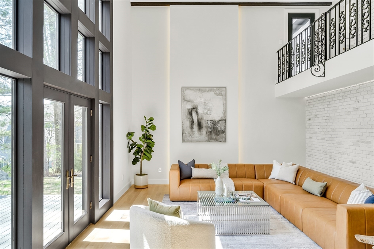
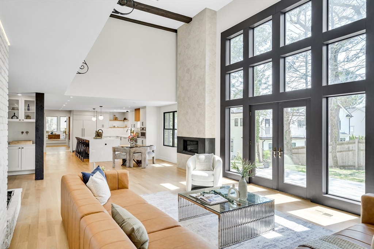
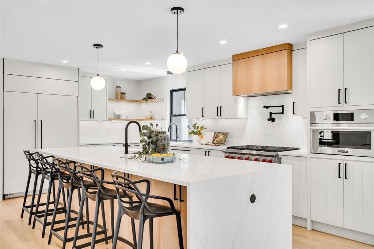
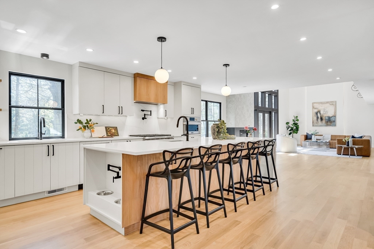
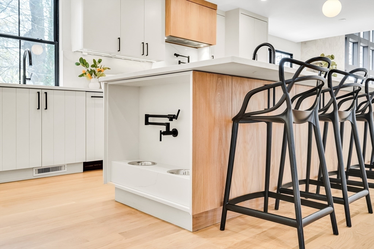
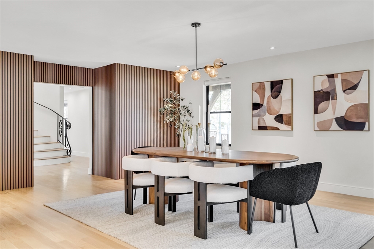
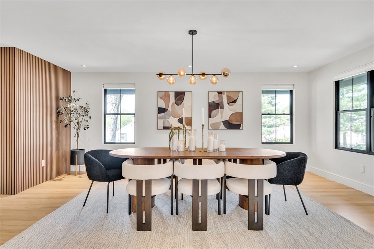
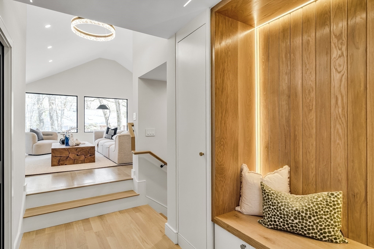
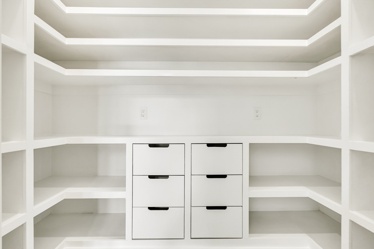
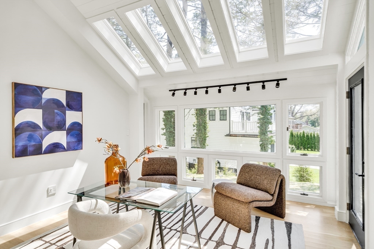
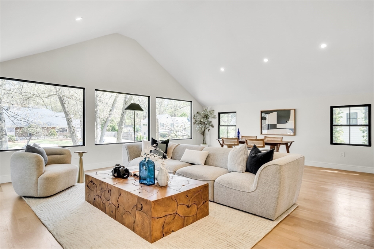
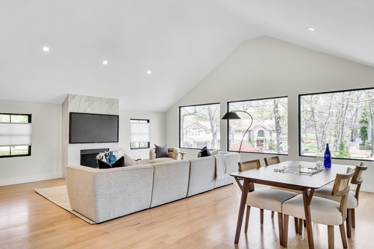
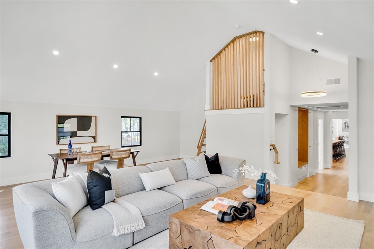
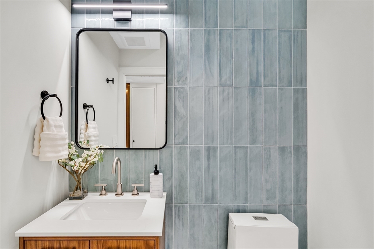
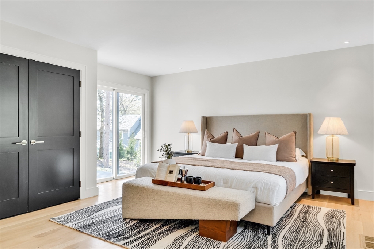
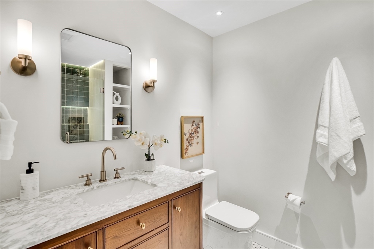
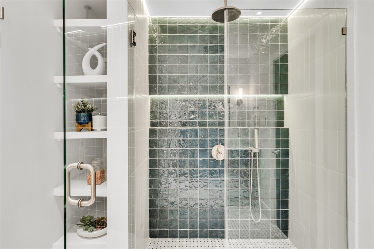
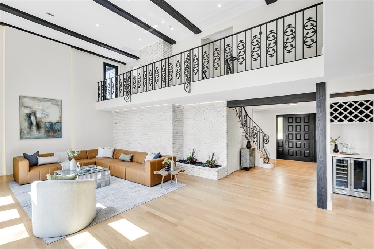
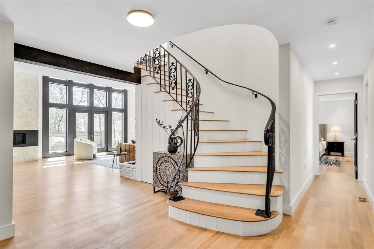
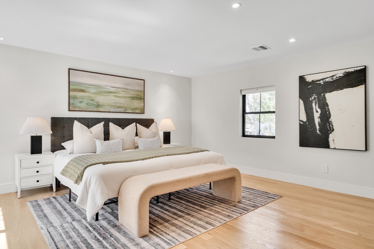
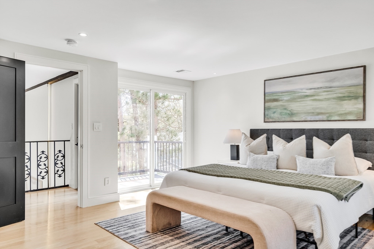
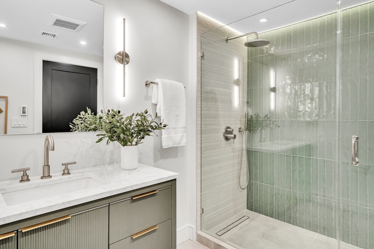
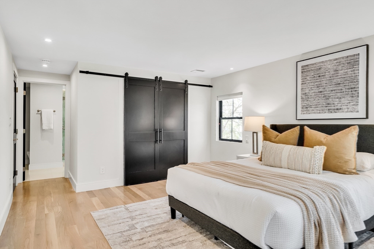
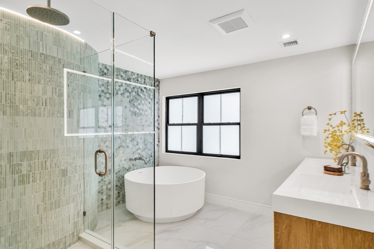
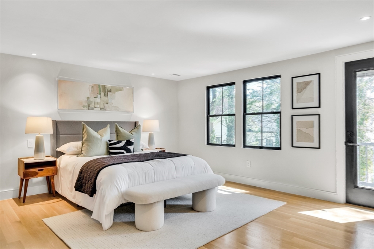
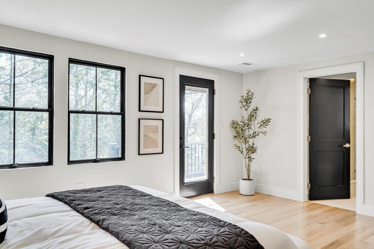
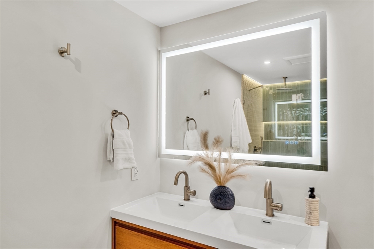
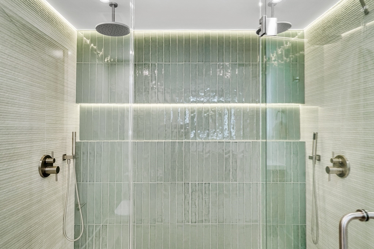
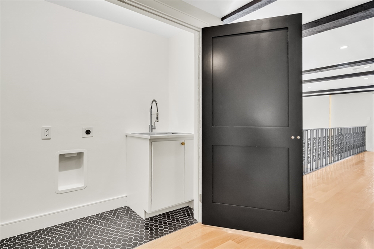
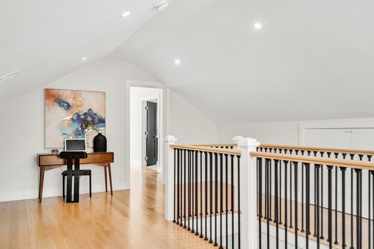
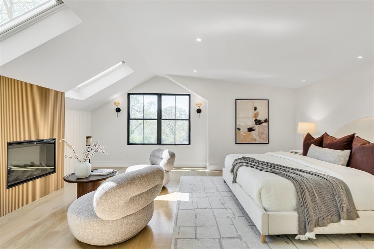
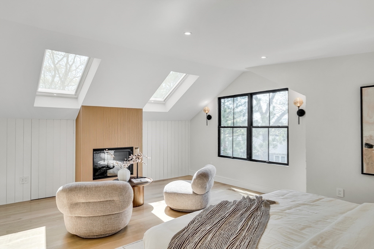
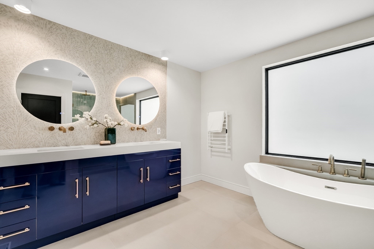
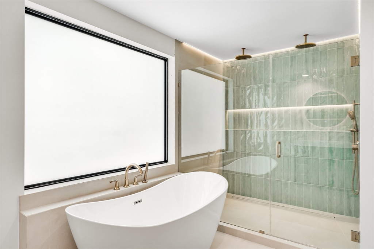
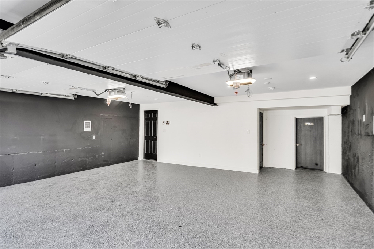
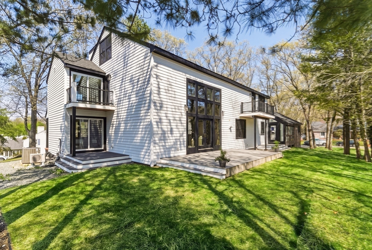
Welcome to this spectacular renovated residence offering nearly 7,000 sq ft of thoughtfully designed living space. The dramatic south-facing living room features 16.5-foot ceilings and oversized glass doors opening to the deck and expansive backyard, creating seamless indoor-outdoor living. A chef's kitchen with custom cabinetry, 10-foot island, Wolf range, GE Monogram appliances, dual sinks, butler's pantry, and dining area with gas fireplace anchors the home. A formal dining room, sun-filled family room, office, laundry, and private first-floor en-suite bedroom with its own deck provide exceptional flexibility. Upstairs are three en-suite bedrooms, multiple decks, laundry, and an interior balcony. The third-floor primary suite offers a private retreat with office, walk-in closet, skylights, laundry, and a luxurious bath. Set on nearly half an acre with basement and garage storage, this exceptional home is moments from Belmont's new schools, library, pool, and hockey rink.
Details
| MLS # | 73514580 |
|---|---|
| Listing Type | For Sale |
| Style | House |
| Sub-Type | Resale |
| Status | Pending |
| Year | 1966 |
| Days On Site | 147 |
| Listing Provided By | Compass | Savenor Berkery Group |
Features
| Bed(s) | 5 |
|---|---|
| Bath(s) | 6 Total |
| SQ Feet | 6,936 |
| Garage | 2 |
| Basement | Y |
| Zoning | SA |
| Acreage | 0.42 |
Interior
| Rooms Total | 11 |
|---|---|
| Cooling Yes / No | Yes |
| Cooling | Central Air, Heat Pump |
| Heating Yes / No | Yes |
| Heating | Central, Forced Air |
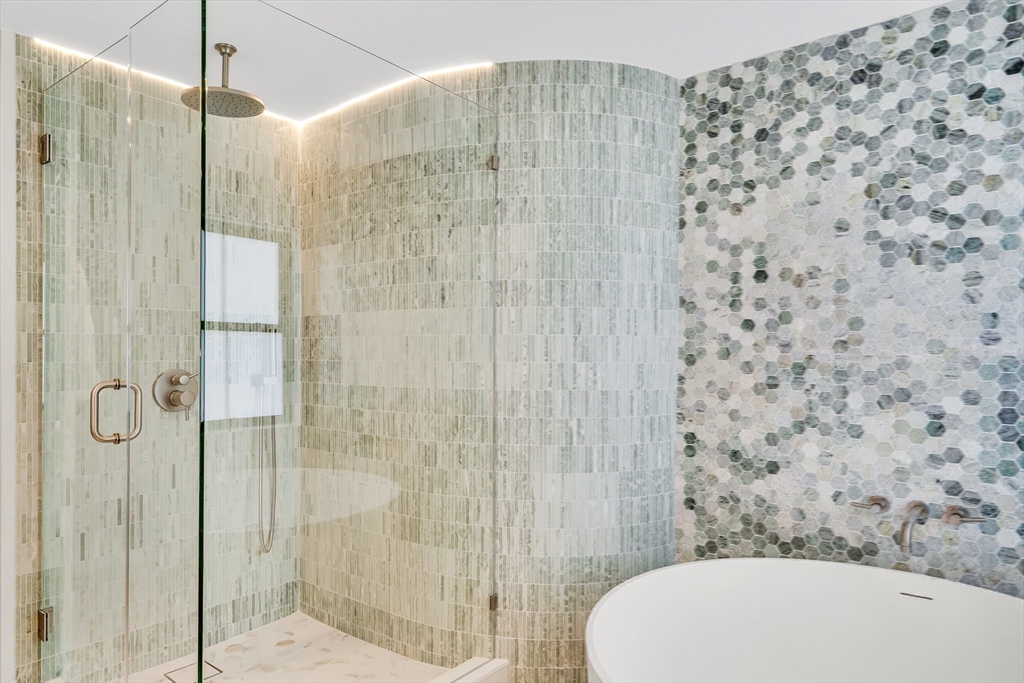
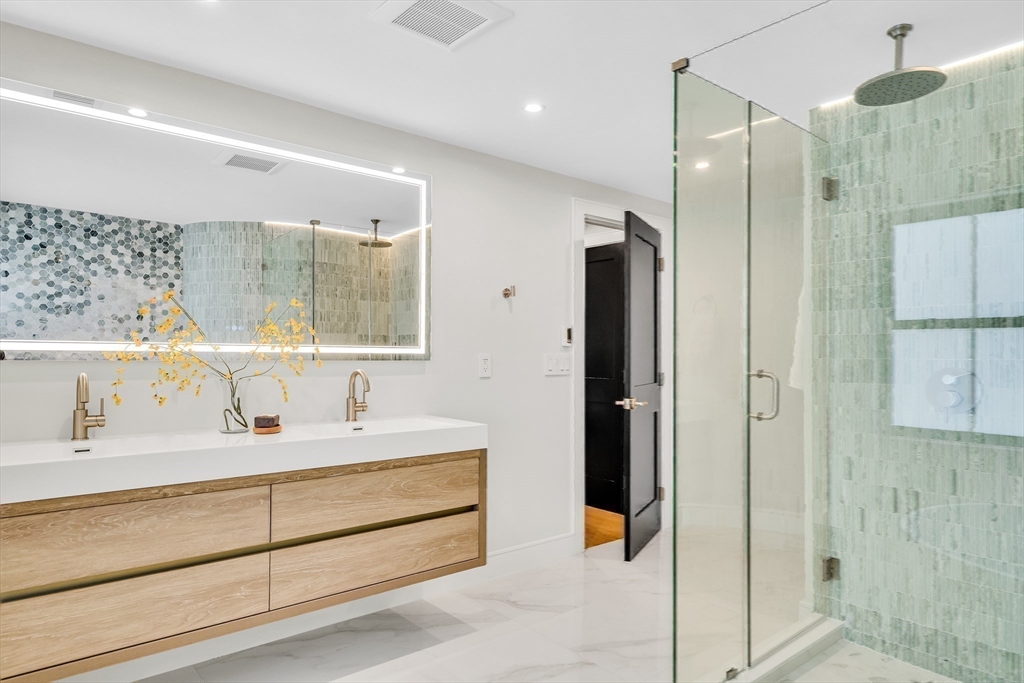
| Interior Features | Bathroom - Full, Bathroom - Tiled With Shower Stall, Double Vanity, Recessed Lighting, Soaking Tub, Countertops - Stone/Granite/Solid, Bathroom, Wet Bar |
| Appliances | Gas Water Heater, Range, Oven, Dishwasher, Disposal, Microwave, Refrigerator, Wine Refrigerator, Range Hood |
| Fireplace Features | Family Room, Living Room, Master Bedroom |
| Fireplaces Total | 3 |
| Fireplace Yes / No | Yes |
| Flooring | Tile, Hardwood, Flooring - Stone/Ceramic Tile |
Exterior
| Exterior Features | Porch, Deck, Deck - Roof |
|---|---|
| Foundation Details | Concrete Perimeter |
| Lot Features | Corner Lot |
Parking
| Garage Yes / No | Yes |
|---|---|
| Attached Garage Yes / No | Yes |
| Parking Features | Attached, Garage Door Opener, Heated Garage, Storage, Off Street |
Utilities
| Sewer | Public Sewer |
|---|---|
| Electric | 200+ Amp Service |
Taxes
| Tax Annual Amount | 17414.6 |
|---|---|
| Tax Assessed Value | 1513000 |
| Tax Year | 2026 |
Location
| Community Features | Public Transportation, Highway Access, House of Worship |
|---|---|
| Senior Community Yes / No | No |
Area Information
| State | MA |
|---|---|
| County | Middlesex |
| City | Belmont |
| Zip Code | 02478 |
| Area | Middlesex |
| Listing VS Median (in 02478) | |
Price: $2,995,000 low | high Med: $905,000 sqft: 6,936 low | high Med: 1,952 $ / sqft: $432 low | high Med: $465 On site: 147 low | high Med: 22 | |
Market Activity 02478
Request a showing
Request a showing
Contact
Learn More About This Property

| State | MA |
|---|---|
| County | Middlesex |
| City | Belmont |
| Zip Code | 02478 |
| Area | Middlesex |
| Listing VS Median (in 02478) | |
Price: $2,995,000 low | high Med: $905,000 sqft: 6,936 low | high Med: 1,952 $ / sqft: $432 low | high Med: $465 On site: 147 low | high Med: 22 | |