
Description
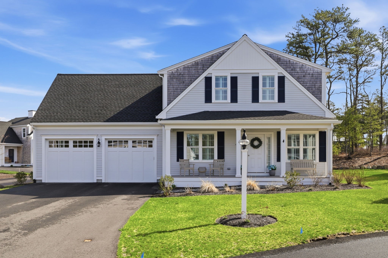
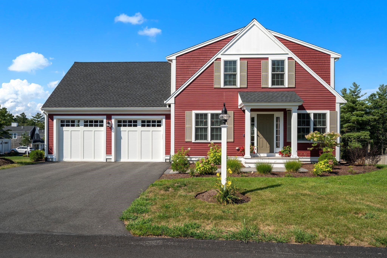
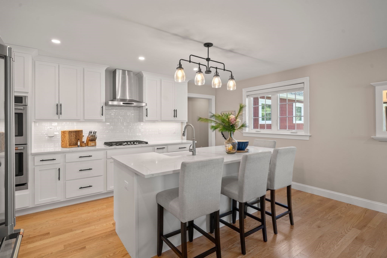
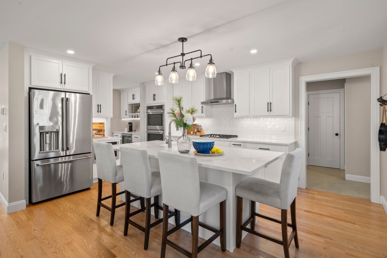
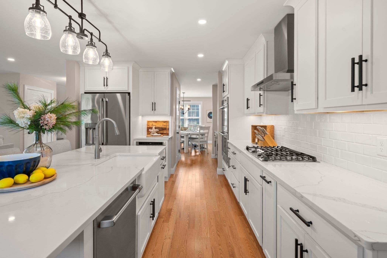
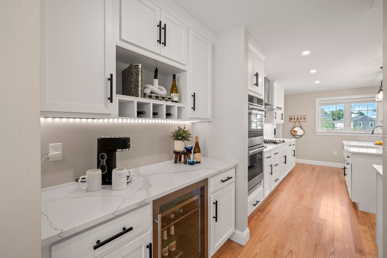
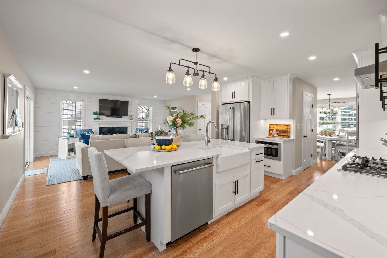
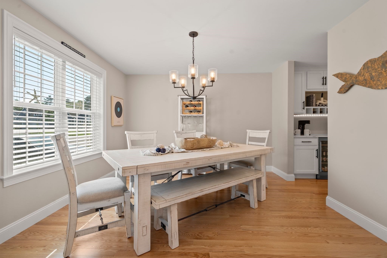
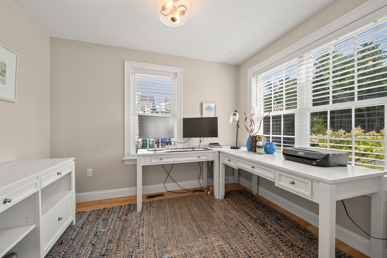
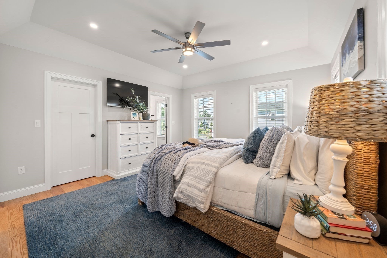
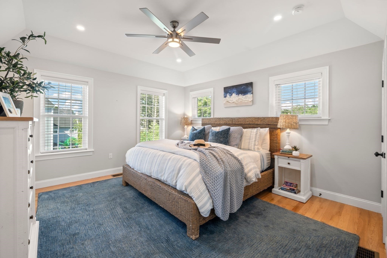
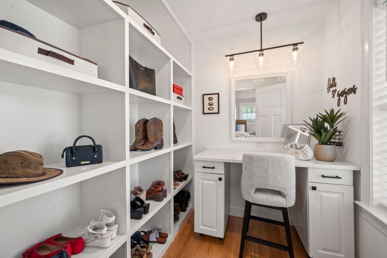
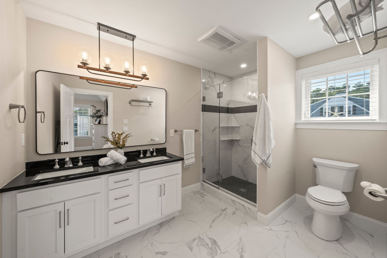
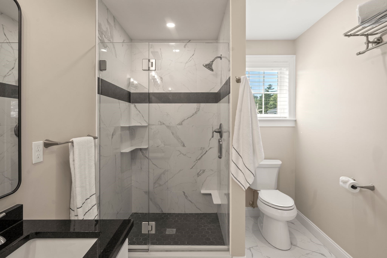
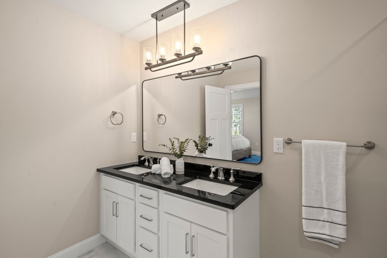
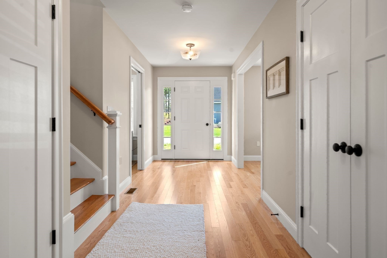
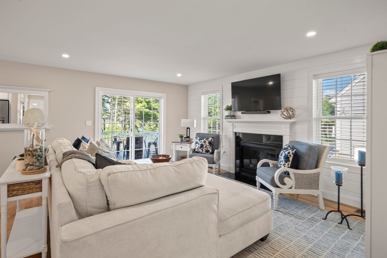
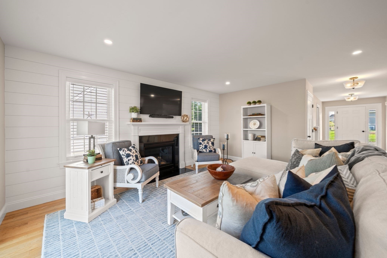
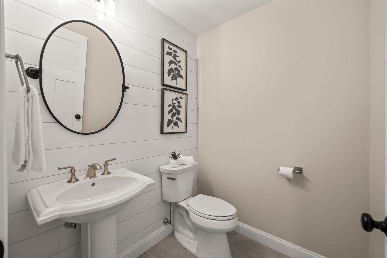
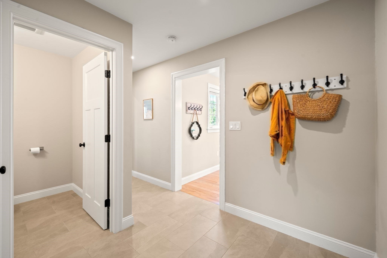
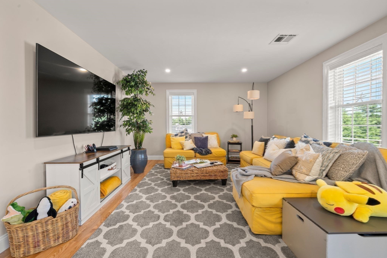
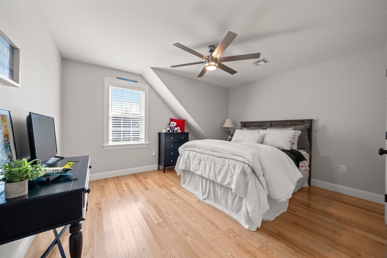
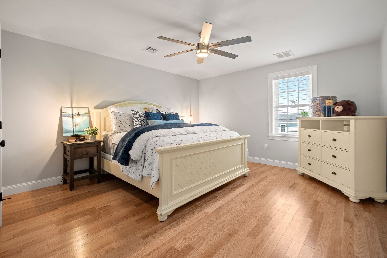
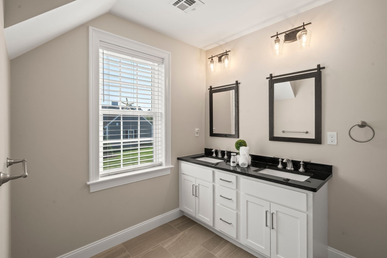
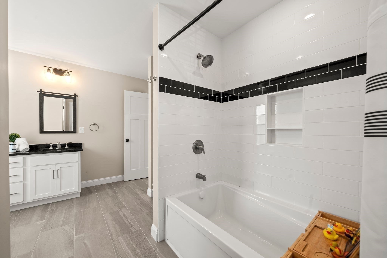
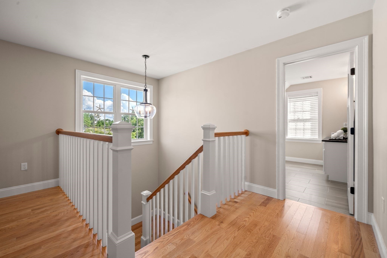
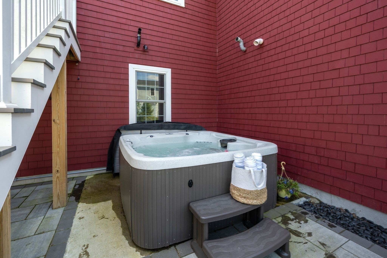
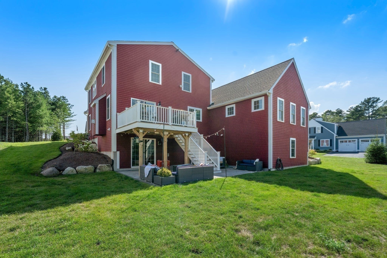
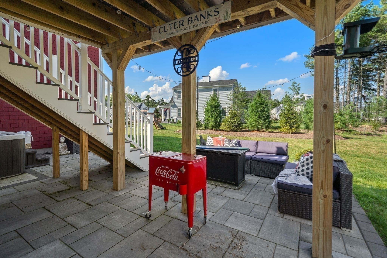
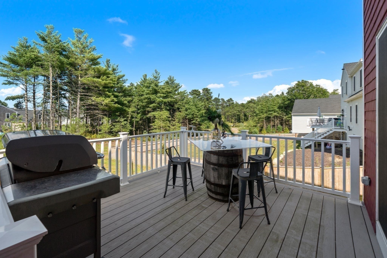
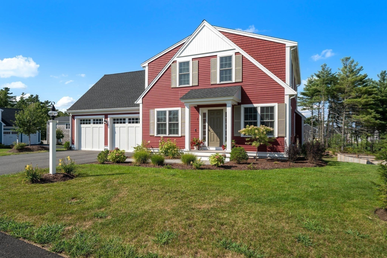
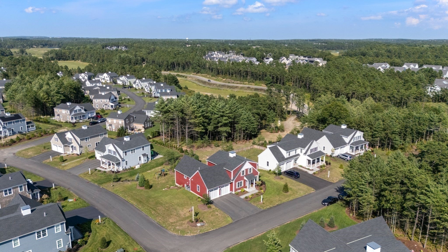
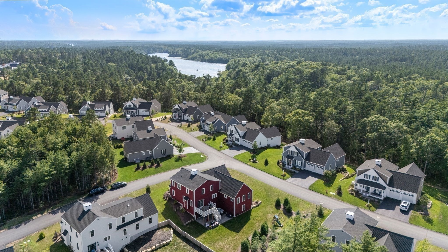
Welcome to 7 Yellow Birch Drive, a beautifully maintained, nearly new home in Plymouth's desirable Redbrook community. Just two years young, this 3-bedroom, 2.5-bath home offers a bright, open floor plan designed for comfortable everyday living and easy entertaining. Hardwood floors flow throughout, while the spacious kitchen opens seamlessly to the dining and family room, creating an inviting central gathering space. A walk-through butler's pantry provides additional storage and prep space, and a dedicated first-floor office is ideal for working from home.The first-floor primary suite offers the convenience of single-level living, complete with a private bath and generous closet space. Upstairs, two additional bedrooms and a full bath provide plenty of room for family, guests or additional workspace. The walk-out lower level offers excellent potential for future finished living space and opens directly to a backyard patio and outdoor jacuzzi. Set on a corner lot, this move-in-ready home combines the ease of newer construction with a thoughtfully designed floor plan and all the lifestyle benefits Redbrook has to offer, including neighborhood trails, green spaces and nearby amenities. Why wait for new construction when you can move right in?
Details
| MLS # | 73570819 |
|---|---|
| Listing Type | For Sale |
| Style | House |
| HOA Dues | $200 |
| Sub-Type | Resale |
| Status | Pending |
| Year | 2023 |
| Days On Site | 19 |
| Listing Provided By | The Firm - Duxbury | Marni Migliaccio |
Features
| Bed(s) | 3 |
|---|---|
| Bath(s) | 3 Total |
| SQ Feet | 2,605 |
| Garage | 2 |
| Basement | Y |
| Zoning | RR |
| Acreage | 0.29 |
| Golf Course | Yes |
Interior
| Rooms Total | 8 |
|---|---|
| Cooling Yes / No | Yes |
| Cooling | Central Air |
| Heating Yes / No | Yes |
| Heating | Forced Air, Natural Gas |
| Interior Features | High Speed Internet |
| Window Features | Insulated Windows |
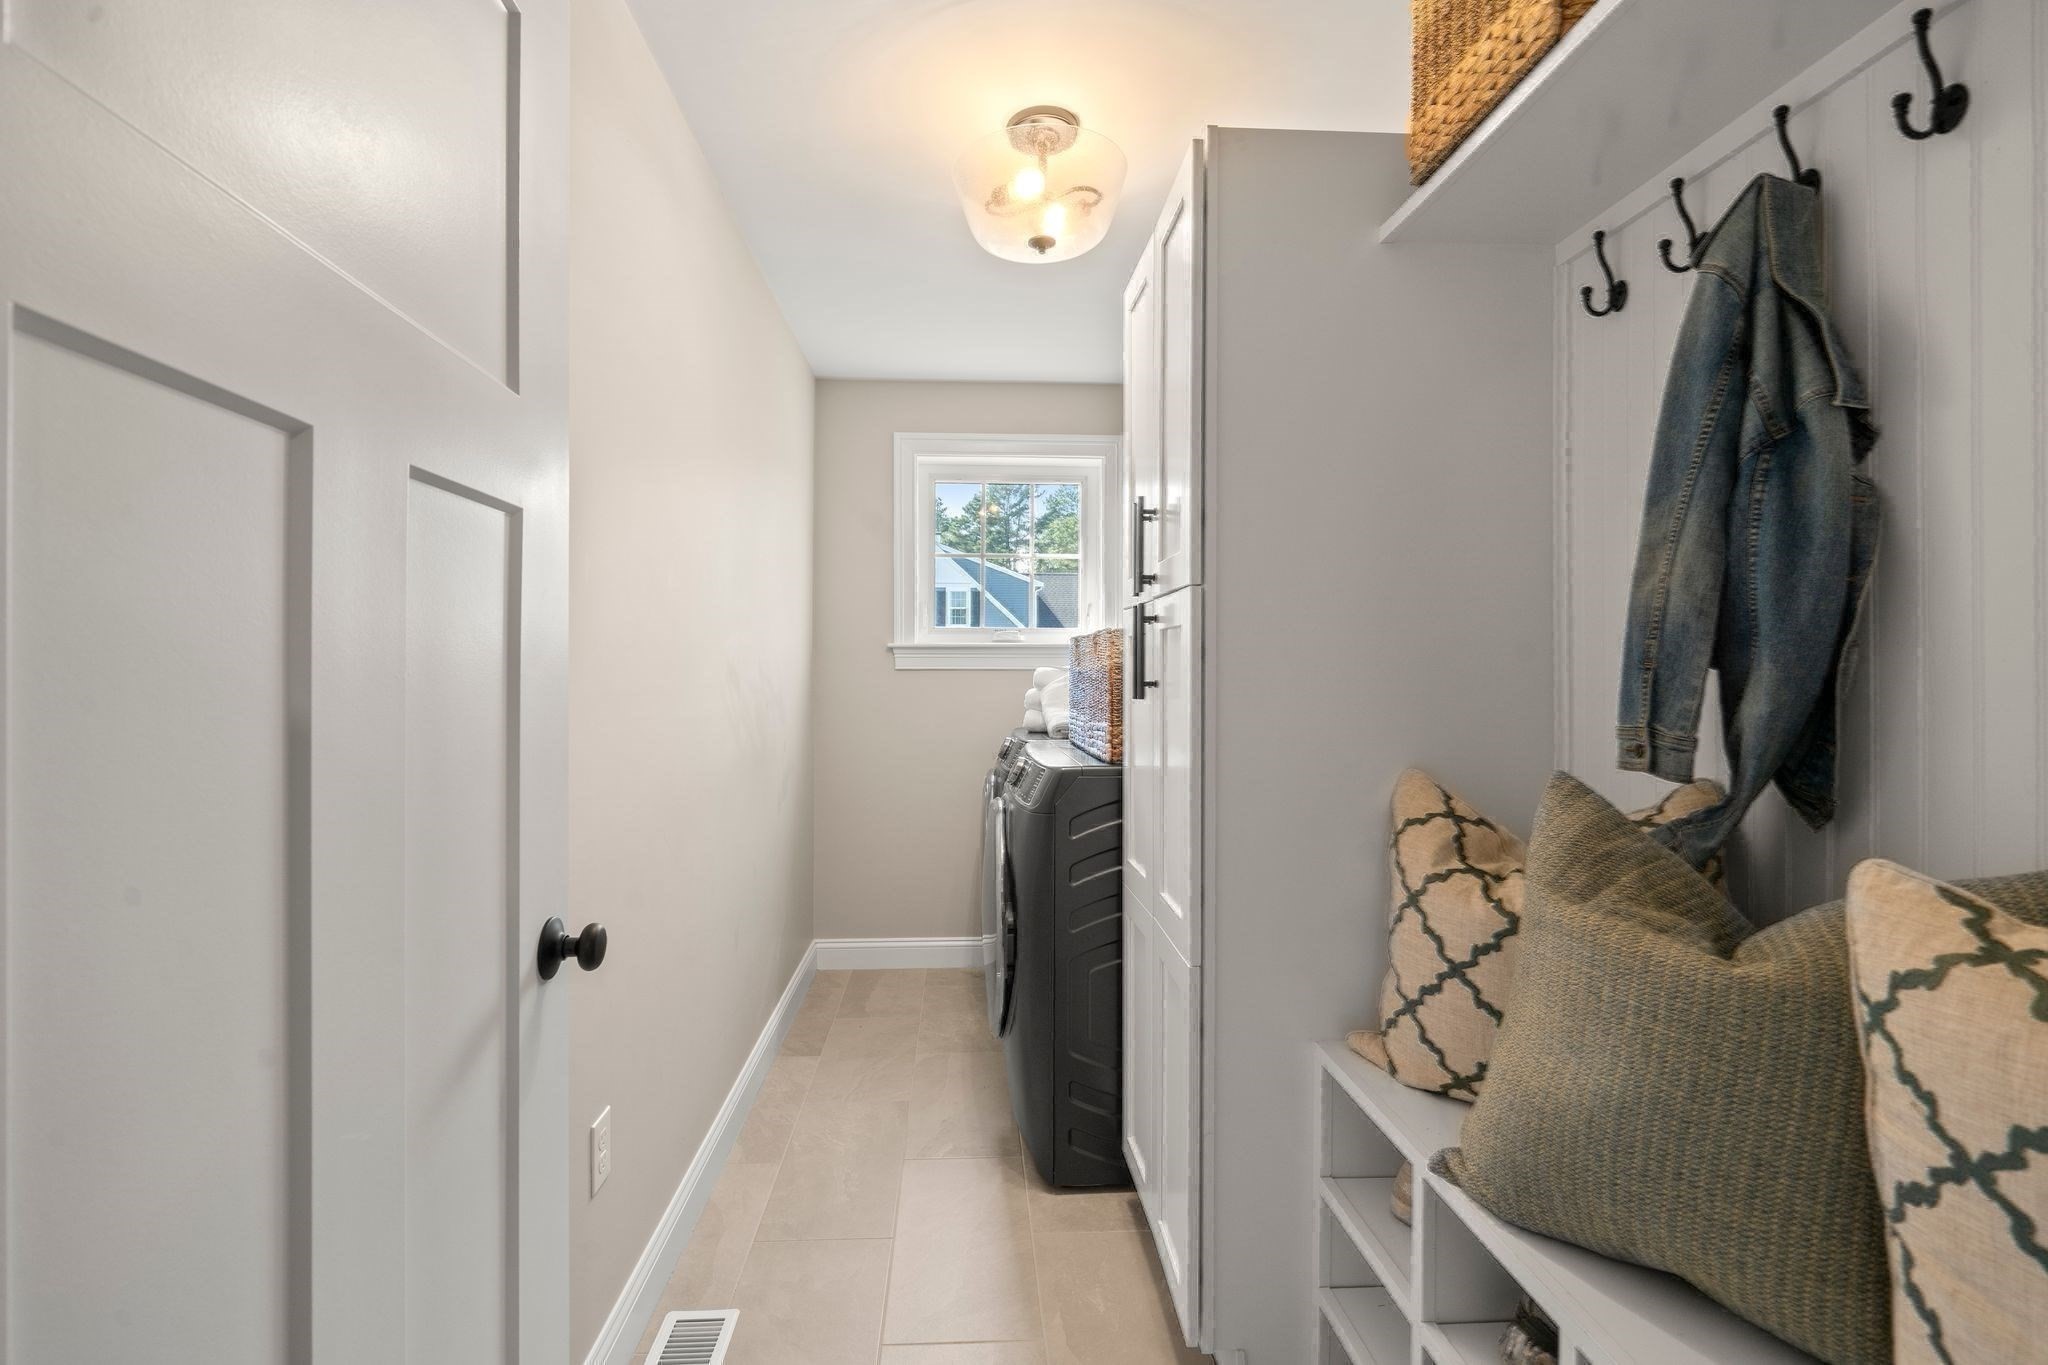
| Appliances | Gas Water Heater, Range, Oven, Dishwasher, Microwave, Refrigerator, Washer, Dryer, Wine Refrigerator |
| Fireplace Features | Family Room |
| Fireplaces Total | 1 |
| Fireplace Yes / No | Yes |
| Flooring | Wood, Tile, Hardwood |
Exterior
| Exterior Features | Porch, Deck, Deck - Composite, Patio, Rain Gutters, Hot Tub/Spa, Professional Landscaping, Sprinkler System |
|---|---|
| Roof | Shingle |
| Construction Materials | Frame, Conventional (2x4-2x6) |
| Foundation Details | Concrete Perimeter |
| Lot Features | Corner Lot, Gentle Sloping |
Parking
| Garage Yes / No | Yes |
|---|---|
| Attached Garage Yes / No | Yes |
| Parking Features | Attached, Paved Drive, On Street, Driveway, Paved |
| Open Parking Yes / No | Yes |
Utilities
| Sewer | Other |
|---|---|
| Electric | 200+ Amp Service |
Taxes
| Tax Annual Amount | 9677 |
|---|---|
| Tax Assessed Value | 762600 |
| Tax Year | 2025 |
Location
| Community Features | Public Transportation, Shopping, Pool, Tennis Court(s), Park, Walk/Jog Trails, Stable(s), Golf, Medical Facility, Laundromat, Bike Path, Conservation Area, Highway Access, House of Worship, Marina, Private School, Public School |
|---|---|
| Senior Community Yes / No | No |
Area Information
| State | MA |
|---|---|
| County | Plymouth |
| City | Plymouth |
| Zip Code | 02360 |
| Area | South Plymouth |
| Community Name | Redbrook |
| School District | Plymouth South |
| High School | Plymouth South |
| Listing VS Median (in Redbrook) | |
Price: $949,000 low | high Med: $627,700 sqft: 2,605 low | high Med: 1,664 $ / sqft: $364 low | high Med: $377 On site: 19 low | high Med: 49 | |
Market Activity 02360
Request a showing
Request a showing
Contact
Learn More About This Property

| State | MA |
|---|---|
| County | Plymouth |
| City | Plymouth |
| Zip Code | 02360 |
| Area | South Plymouth |
| Community Name | Redbrook |
| School District | Plymouth South |
| High School | Plymouth South |
| Listing VS Median (in Redbrook) | |
Price: $949,000 low | high Med: $627,700 sqft: 2,605 low | high Med: 1,664 $ / sqft: $364 low | high Med: $377 On site: 19 low | high Med: 49 | |