7 Whitman Circle # 7,Bellingham, MA 02019
Bellingham, MA 02019

Description
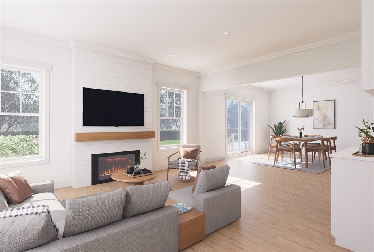
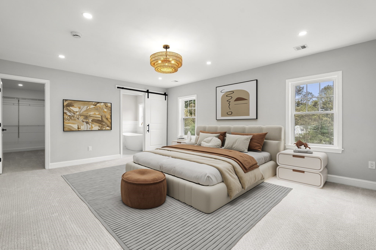
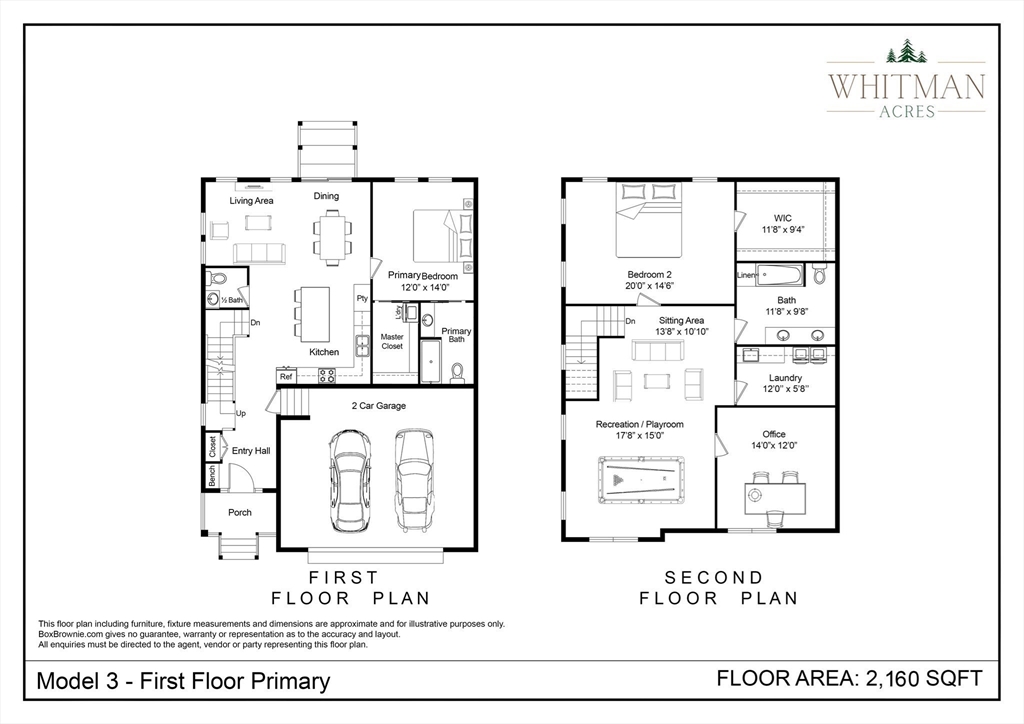
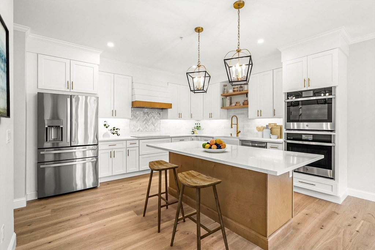
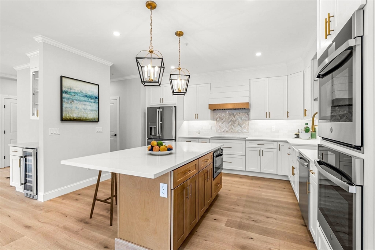
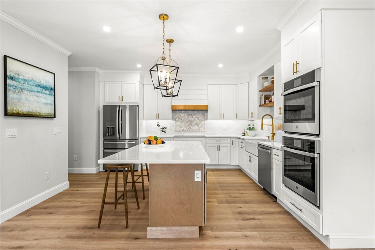
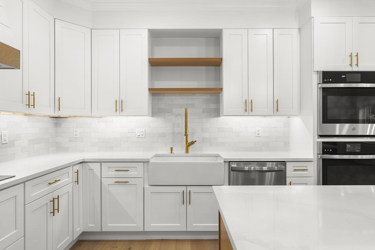
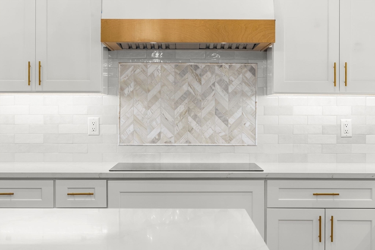
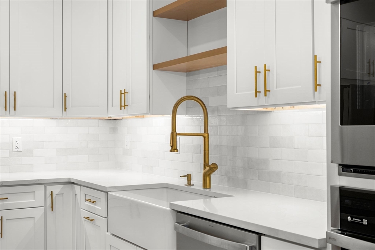
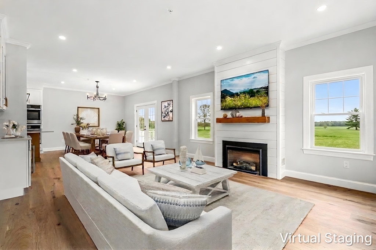
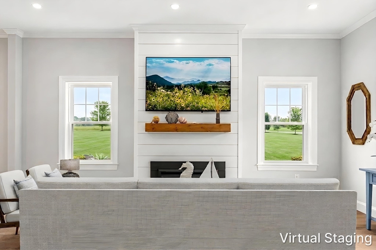
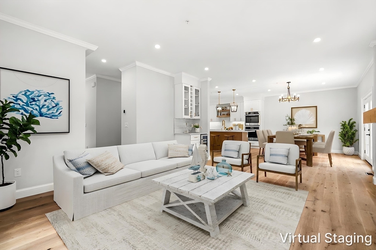
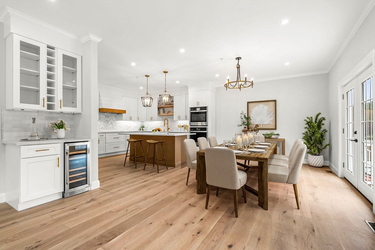
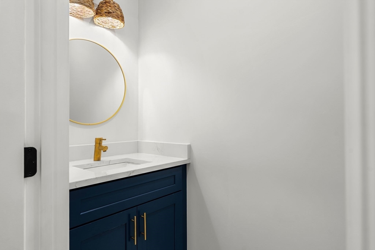
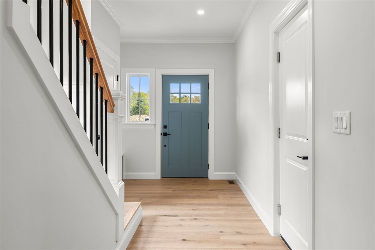
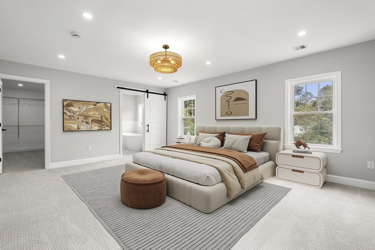
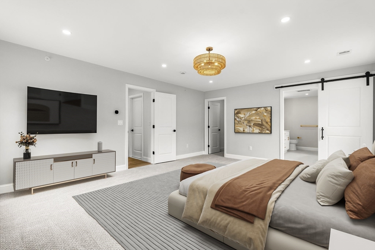
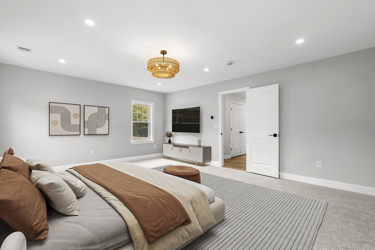
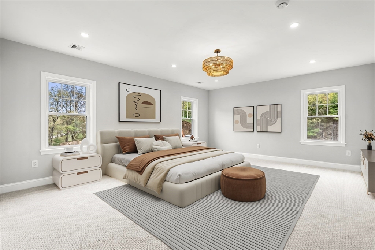
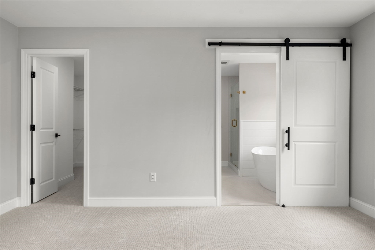
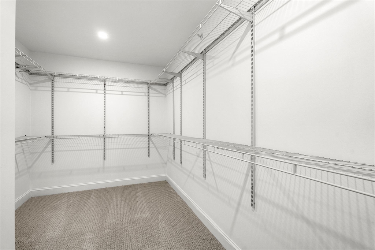
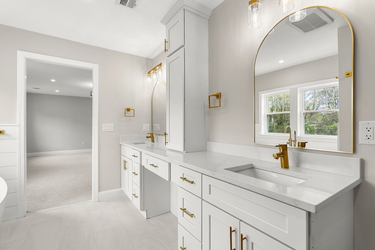
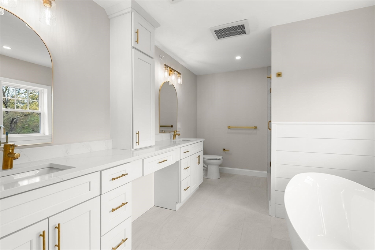
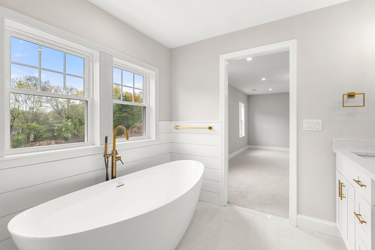
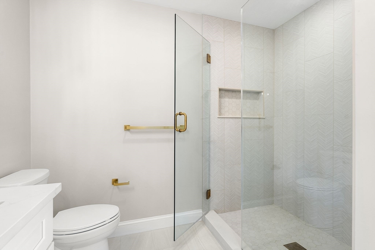
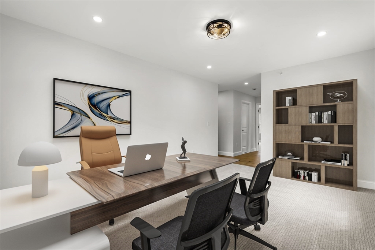
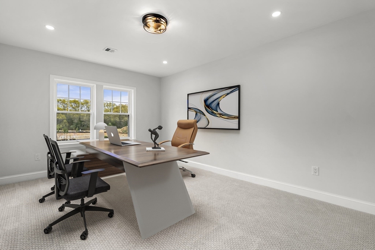
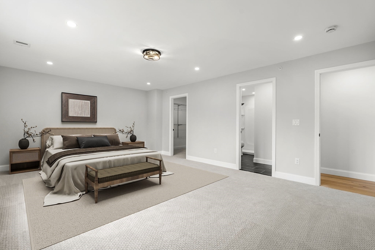
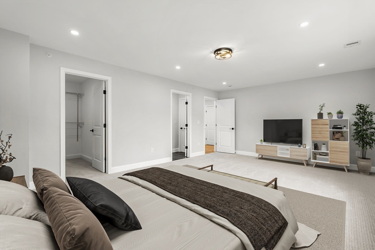
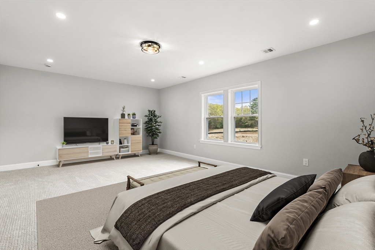
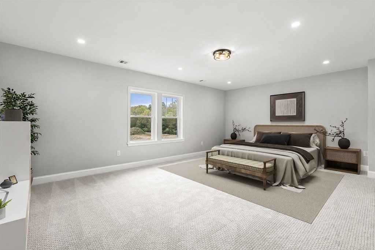
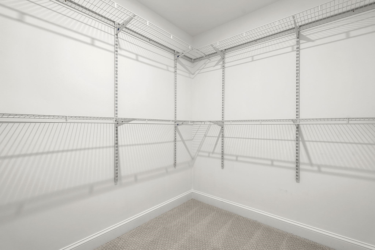
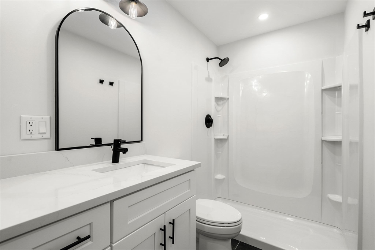
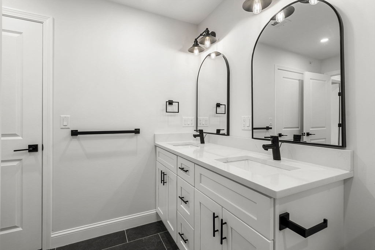
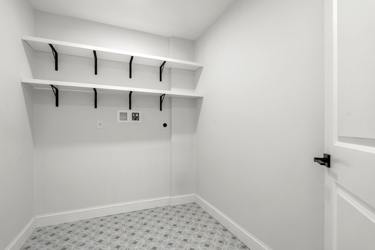
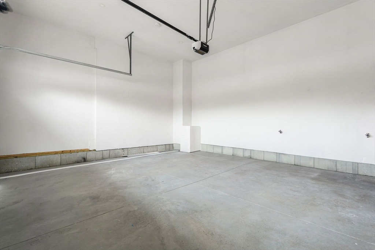
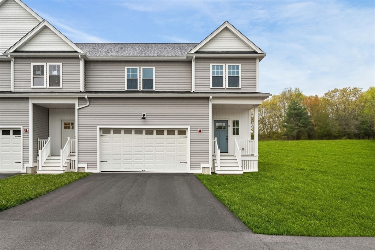
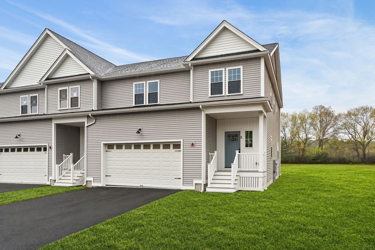
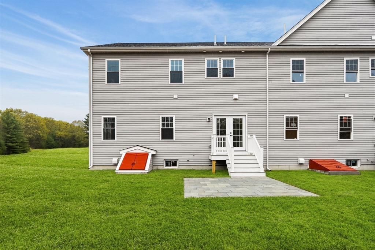
NOW OFFERING END UNIT WITH FIRST FLOOR PRIMARY BEDROOM with a compelling 2,160 square feet of living space on two levels. The first floor is bright and airy with windows on three sides. The open concept flows nicely between the kitchen, living room, dining area, and primary bedroom, with easy access to the backyard patio, making indoor/outdoor entertaining a breeze. The front entry features a bench area and a coat closet. Additional storage is offered in the pantry. Upstairs, the large playroom/bonus room makes for excellent relaxation. The guest bedroom has a walk-in closet and direct access to the common bathroom. The second floor also boasts a private home office, a laundry room, a shared bathroom, and a generously sized storage closet. All units feature private outdoor space, GeoThermal Heating/Cooling, full basements, and private attached garage parking! Photos are virtually staged.
Details
| MLS # | 73522958 |
|---|---|
| Listing Type | For Sale |
| Style | Condominium |
| Building Name | Whitman Acres Condominium |
| HOA Dues | $370 |
| Sub-Type | Resale |
| Status | Pending |
| Year | 2027 |
| Days On Site | 124 |
| Listing Provided By | The Aland Realty Group LLC | Forrest Homes Group |
Features
| Bed(s) | 2 |
|---|---|
| Bath(s) | 3 Total |
| SQ Feet | 2,160 |
| Garage | 2 |
| Basement | Y |
| Story(s) | 2 |
| Units | 15 |
| Zoning | AGR |
| Golf Course | Yes |
Interior
| Rooms Total | 6 |
|---|---|
| Cooling Yes / No | Yes |
| Cooling | Central Air, Geothermal |
| Heating Yes / No | Yes |
| Heating | Forced Air, Geothermal |
| Interior Features | Recessed Lighting, Lighting - Overhead, Office |
| Window Features | Window(s) - Bay/Bow/Box, Insulated Windows |
| Appliances | Range, Dishwasher, Microwave, Refrigerator |
| Fireplaces Total | 0 |
| Fireplace Yes / No | No |
| Flooring | Tile, Carpet, Engineered Hardwood, Flooring - Wall to Wall Carpet |
Exterior
| Exterior Features | Porch, Patio, Garden, Rain Gutters, Professional Landscaping, Sprinkler System |
|---|---|
| Roof | Shingle |
| Construction Materials | Frame |
Parking
| Garage Yes / No | Yes |
|---|---|
| Attached Garage Yes / No | Yes |
| Parking Features | Attached, Garage Door Opener, Deeded, Paved |
| Open Parking Yes / No | Yes |
Utilities
| Utilities | for Electric Range, for Electric Dryer, Washer Hookup |
|---|---|
| Sewer | Private Sewer |
| Electric | 200+ Amp Service |
Taxes
| Tax Annual Amount | 9292 |
|---|---|
| Tax Assessed Value | 750000 |
| Tax Year | 2026 |
Location
| Community Features | Shopping, Park, Walk/Jog Trails, Golf, Medical Facility, Conservation Area, Highway Access, House of Worship, T-Station |
|---|---|
| Senior Community Yes / No | No |
Area Information
| State | MA |
|---|---|
| County | Norfolk |
| City | Bellingham |
| Zip Code | 02019 |
| Area | Norfolk |
| Listing VS Median (in 02019) | |
Price: $750,000 low | high Med: $499,950 sqft: 2,160 low | high Med: 2,010 $ / sqft: $347 low | high Med: $262 On site: 124 low | high Med: 45.5 | |
Market Activity 02019
Request a showing
Request a showing
Contact
Learn More About This Property

| State | MA |
|---|---|
| County | Norfolk |
| City | Bellingham |
| Zip Code | 02019 |
| Area | Norfolk |
| Listing VS Median (in 02019) | |
Price: $750,000 low | high Med: $499,950 sqft: 2,160 low | high Med: 2,010 $ / sqft: $347 low | high Med: $262 On site: 124 low | high Med: 45.5 | |