7 Spyglass Point Circle,Bedford, NH 03110
Bedford, NH 03110



Description
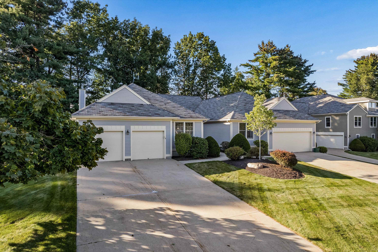
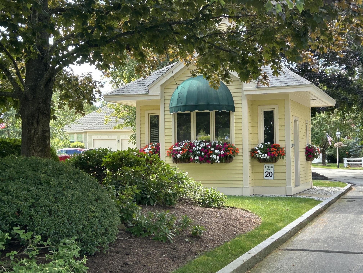
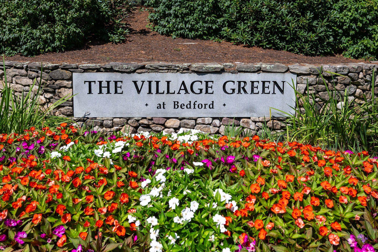
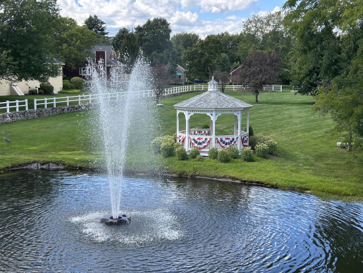
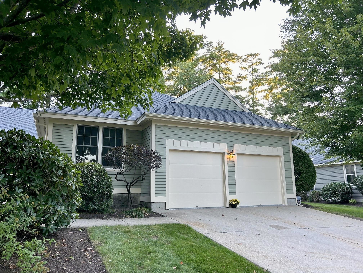
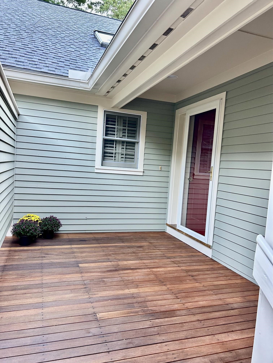
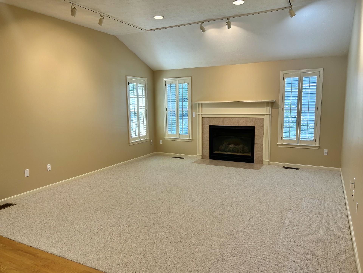
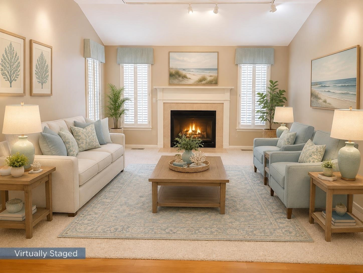
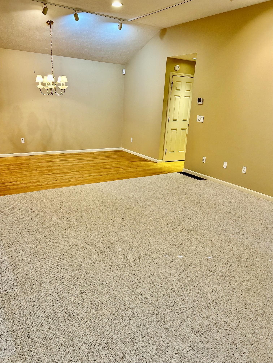
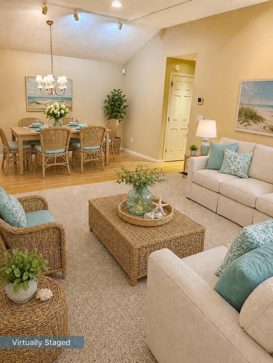
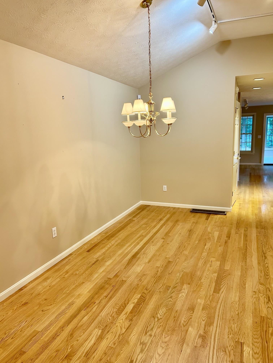
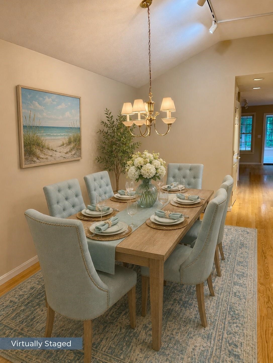
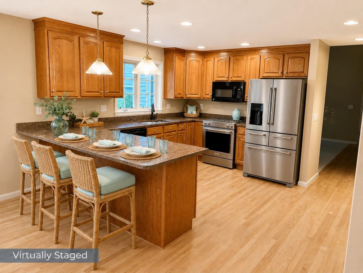
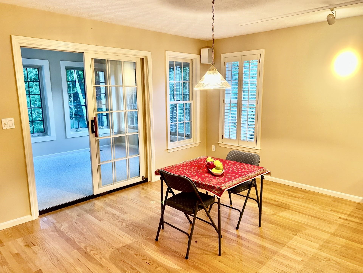
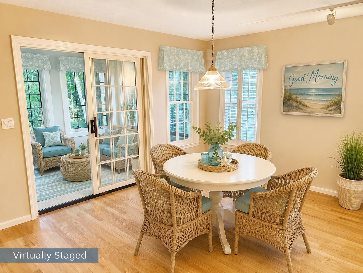
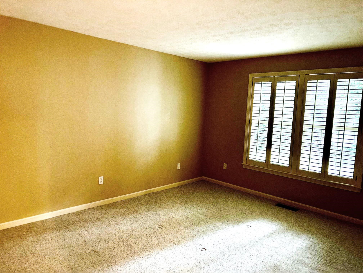
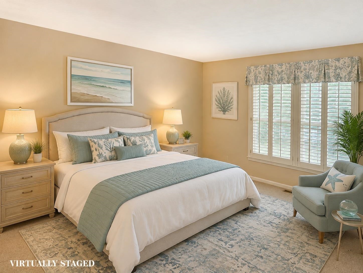
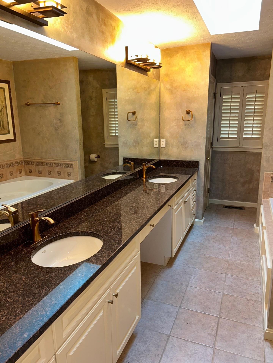
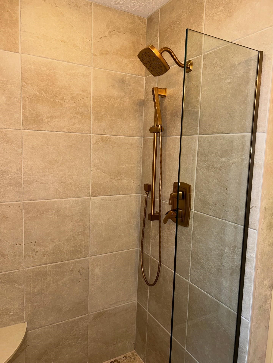
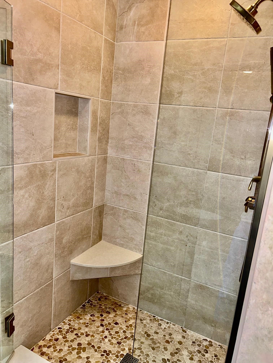
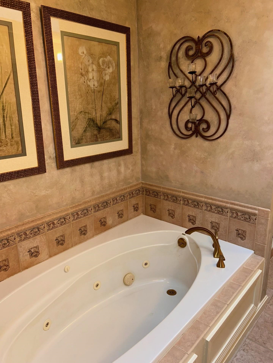
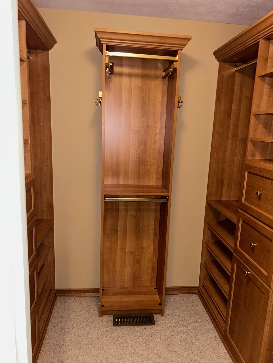
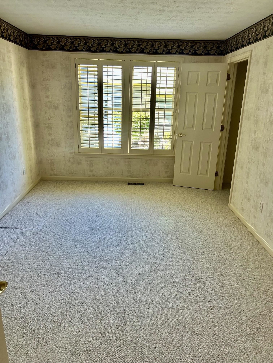
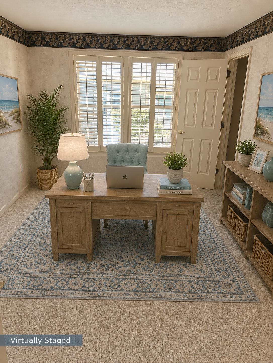
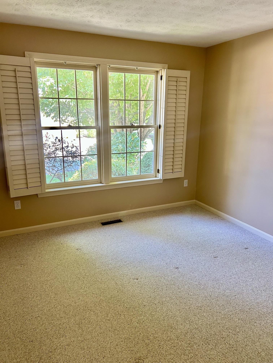
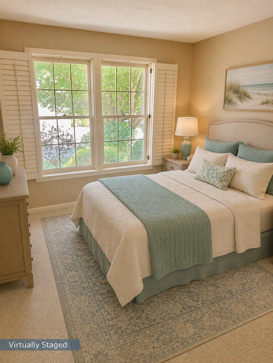
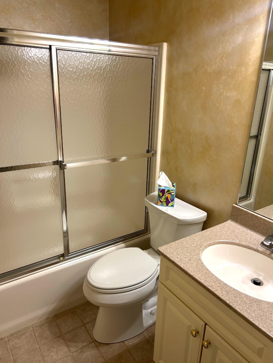
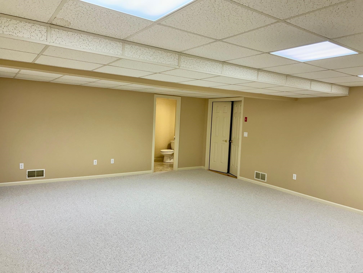
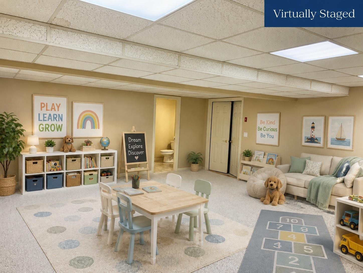
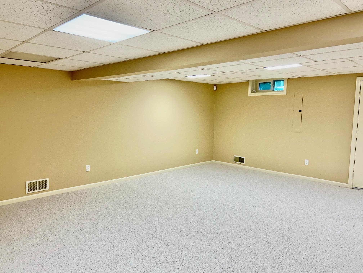
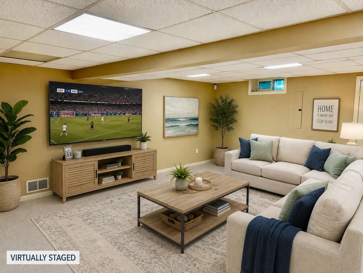
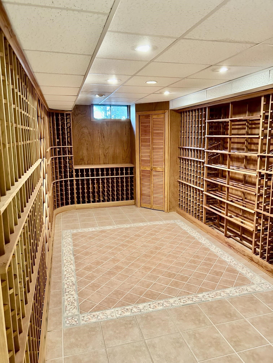
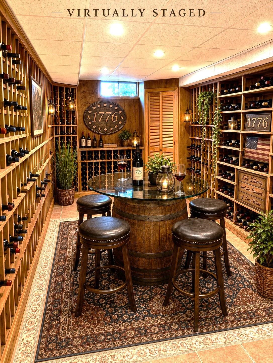
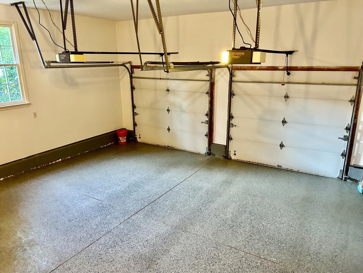
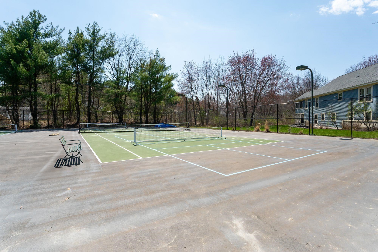
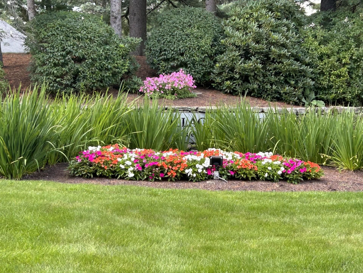
Discover exceptional living at The Village Green, Bedford NH's premier Condominium Community. This highly sought after 2 or 3 bedroom, three bath unit residence combines elegant entertaining spaces with luxurious everyday comfort. The Open Concept main level features soaring cathedral ceilings, a gracious living room with cozy gas fireplace and formal dining room, all leading to the chef's delight kitchen with abundant cabinetry and granite countertops, new stainless refrigerator, a gas range, and a peninsula island for casual dining and gathering. An incredible Sunroom sits just off the family room with three walls on windows and fabulous skylights making you feel like a part of nature. The Primary Bedroom is expansive and has its own beautifully renovated primary bath, a true Spa-like retreat, featuring dual vanities, an oversized Jacuzzi tub, and a walk-in shower with striking Riverstone flooring. This luxury suite also has 2 customed designed closets, sure to please all. Downstairs, an enormous recreation room provides endless possibilities for entertaining all ages, hobbies, or relaxation, complemented by a remarkable wine cellar with capacity for an impressive 1776 bottles. Outside, enjoy a peaceful unique waterfall over local stones while sitting on your hand laid brick patio, listening to the birds chirping. Additional highlights include Plantation Shutters in every room, an epoxy-finished 2 car garage on the cul-de-sac location and the exceptional amenities that make the Village Green of Bedford such a desirable place to live. The exterior and the front porch were painted 8/26. Here you are less than 10 minutes to Manchester-Boston Regional Airport, less than 5 minutes to Whole Foods, Trader Joes, Boutiques and access to all major highways is 3 minutes away. Plus in an hour, you can explore the Scenic White Mountains or Lakes Regions, NH Coastal Seaside Communities and even visit Boston's Exciting Sporting events. Showings begin at OH 4/29 from 11:30-1:00.
Details
| MLS # | 5106330 |
|---|---|
| Listing Type | For Sale |
| Style | Condominium |
| HOA Dues | $755 |
| Sub-Type | Resale |
| Status | (30) Under Contract - Pending |
| Year | 1999 |
| Days On Site | 40 |
| Listing Provided By | Coldwell Banker Realty Bedford NH | Kitten Stearns |
Features
| Bed(s) | 2 |
|---|---|
| Bath(s) | 3 Total |
| Garage | 2 |
| Basement | Y |
| Story(s) | 1 |
| Zoning | RA |
| Acreage | 51.00 |
Interior
| Rooms Total | 10 |
|---|---|
| Cooling | Central Air |
| Heating | Forced Air |
| Interior Features | Cathedral Ceiling(s), Gas Fireplace, Primary BR w/ BA, Natural Light, Walk-In Closet(s), Whirlpool Tub |
| Appliances | Dishwasher, Disposal, Dryer, Microwave, Refrigerator, Washer, Gas Stove, Tankless Water Heater |
Exterior
| Exterior Features | Patio |
|---|---|
| Roof | Asphalt Shingle |
| Construction Materials | Wood Frame, Clapboard |
| Foundation Details | Concrete |
| Lot Features | Condo Development, Landscaped, Near Country Club, Near Golf Course, Near Shopping, Near School(s) |
Parking
| Garage Yes / No | Yes |
|---|
Utilities
| Utilities | Cable Available, Gas On-Site |
|---|---|
| Electric | 200+ Amp Service, Circuit Breakers, Generator |
| Sewer | Public |
Taxes
| Tax Annual Amount | 11302.25 |
|---|---|
| Tax Assessed Value | 825000 |
| Tax Block | 89 |
| Tax Lot | 73 |
| Tax Year | 2025 |
Area Information
| State | NH |
|---|---|
| County | Hillsborough |
| City | Bedford |
| Zip Code | 03110 |
| Area | NH Hillsborough |
| School District | Bedford Sch District SAU #25 |
| Listing VS Median (in 03110) | |
Price: $839,000 low | high Med: $699,000 On site: 40 low | high Med: 490 | |
Market Activity 03110
Request a showing
Request a showing
_20230518140439.png)
Copyright 2026 PrimeMLS. All rights reserved. This information is deemed reliable, but not guaranteed. The data relating to real estate displayed on this Site comes in part from the IDX Program of PrimeMLS. The information being provided is for consumers’ personal, non-commercial use and may not be used for any purpose other than to identify prospective properties consumers may be interested in purchasing.
Contact
Learn More About This Property

| State | NH |
|---|---|
| County | Hillsborough |
| City | Bedford |
| Zip Code | 03110 |
| Area | NH Hillsborough |
| School District | Bedford Sch District SAU #25 |
| Listing VS Median (in 03110) | |
Price: $839,000 low | high Med: $699,000 On site: 40 low | high Med: 490 | |