

Description
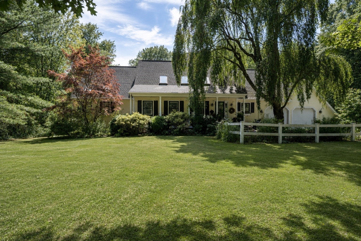
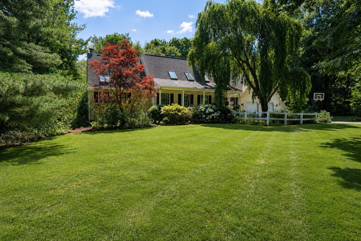
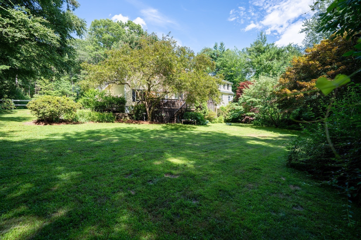
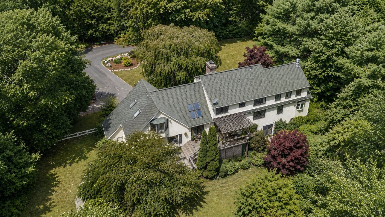
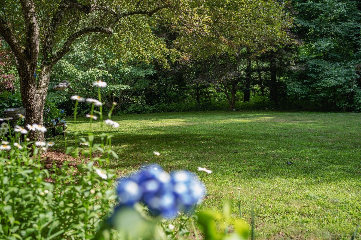
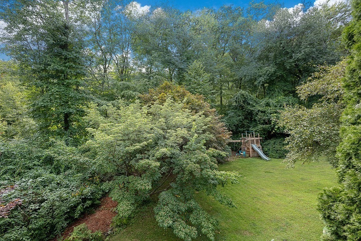
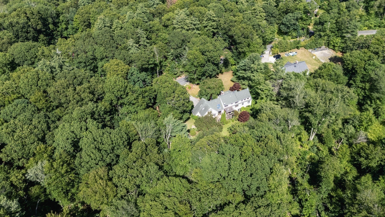
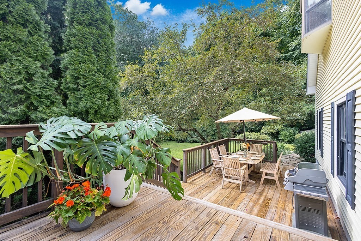
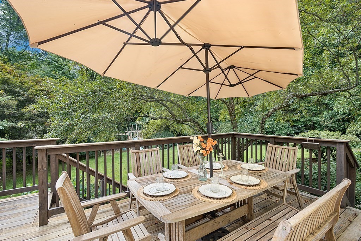
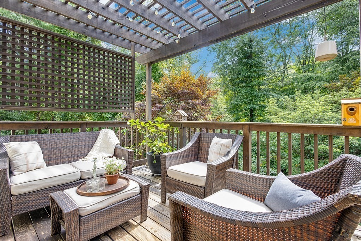
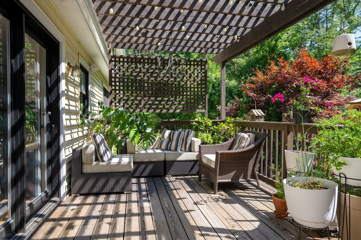
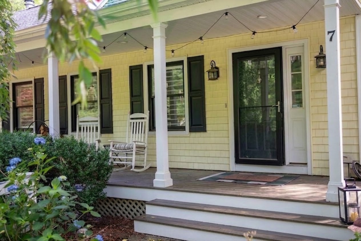
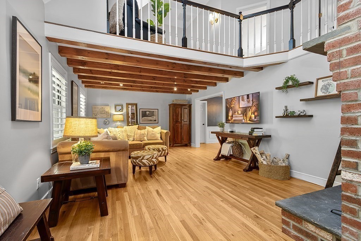
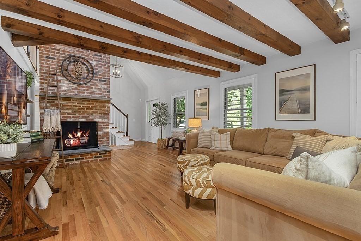
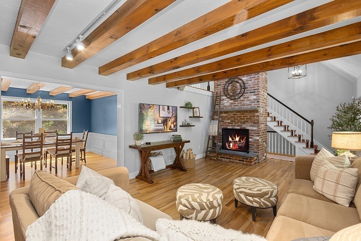
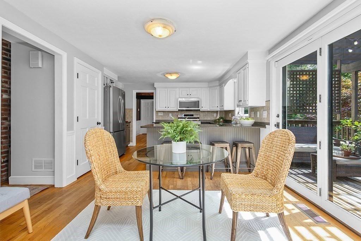
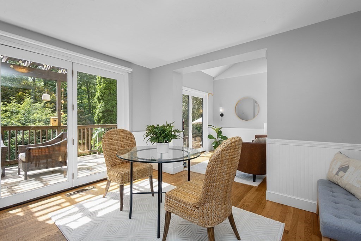
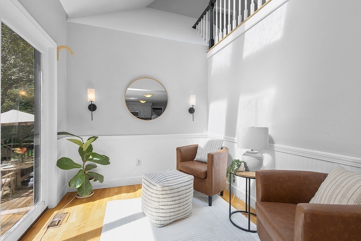
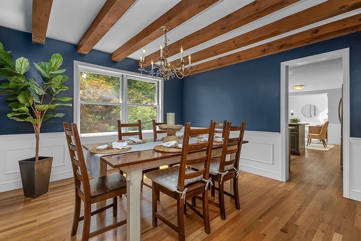
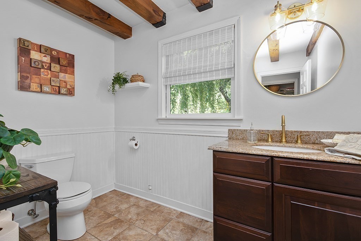
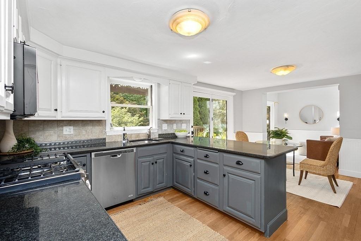
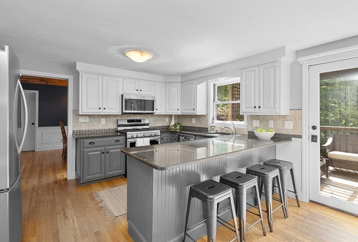
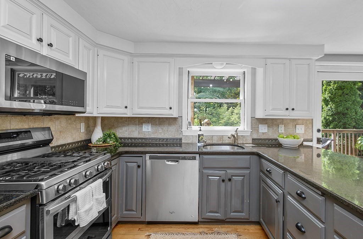
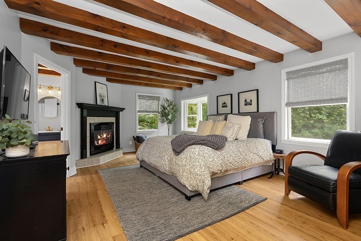
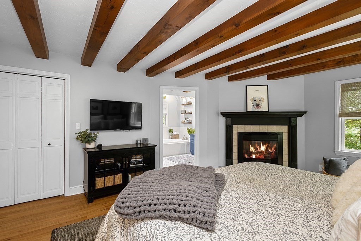
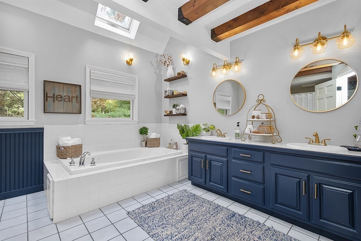
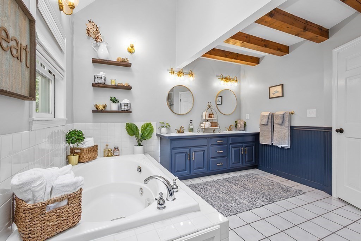
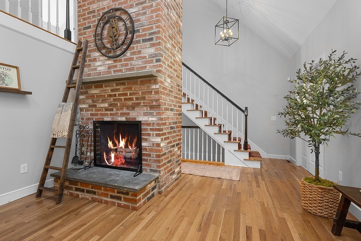
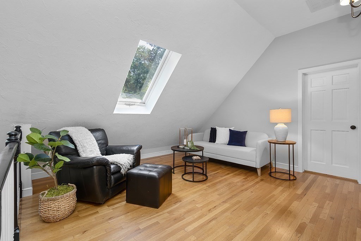
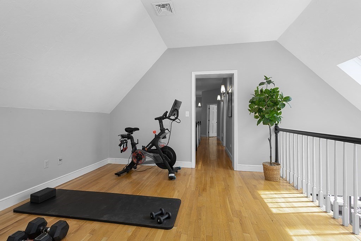
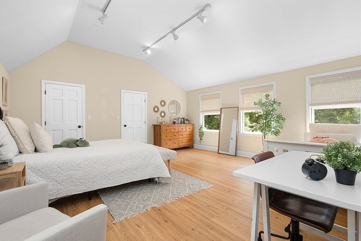
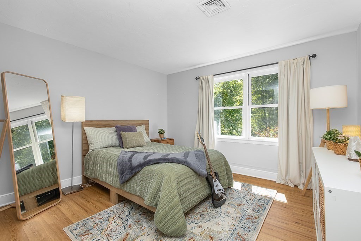
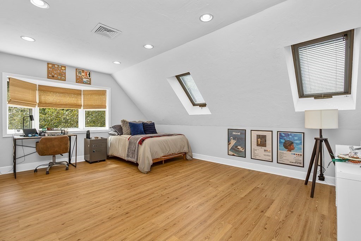
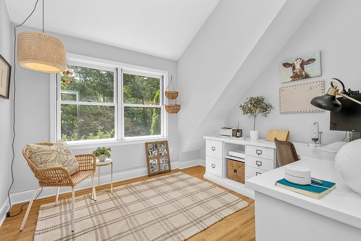
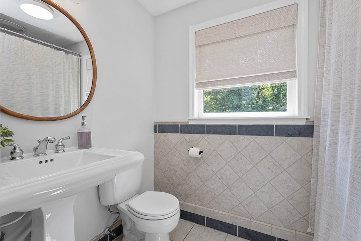
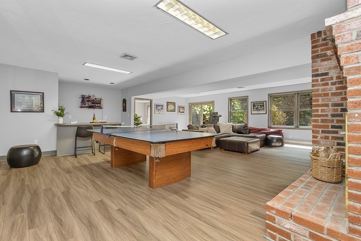
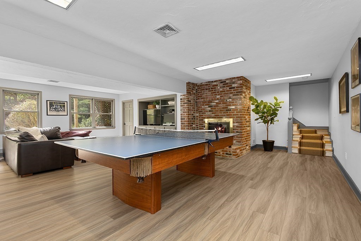
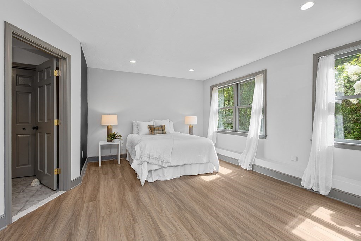
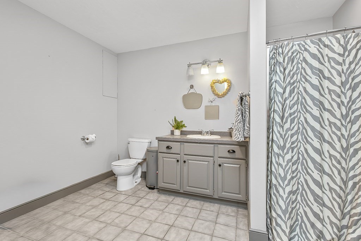
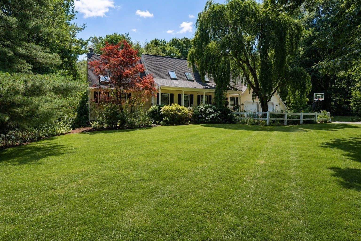
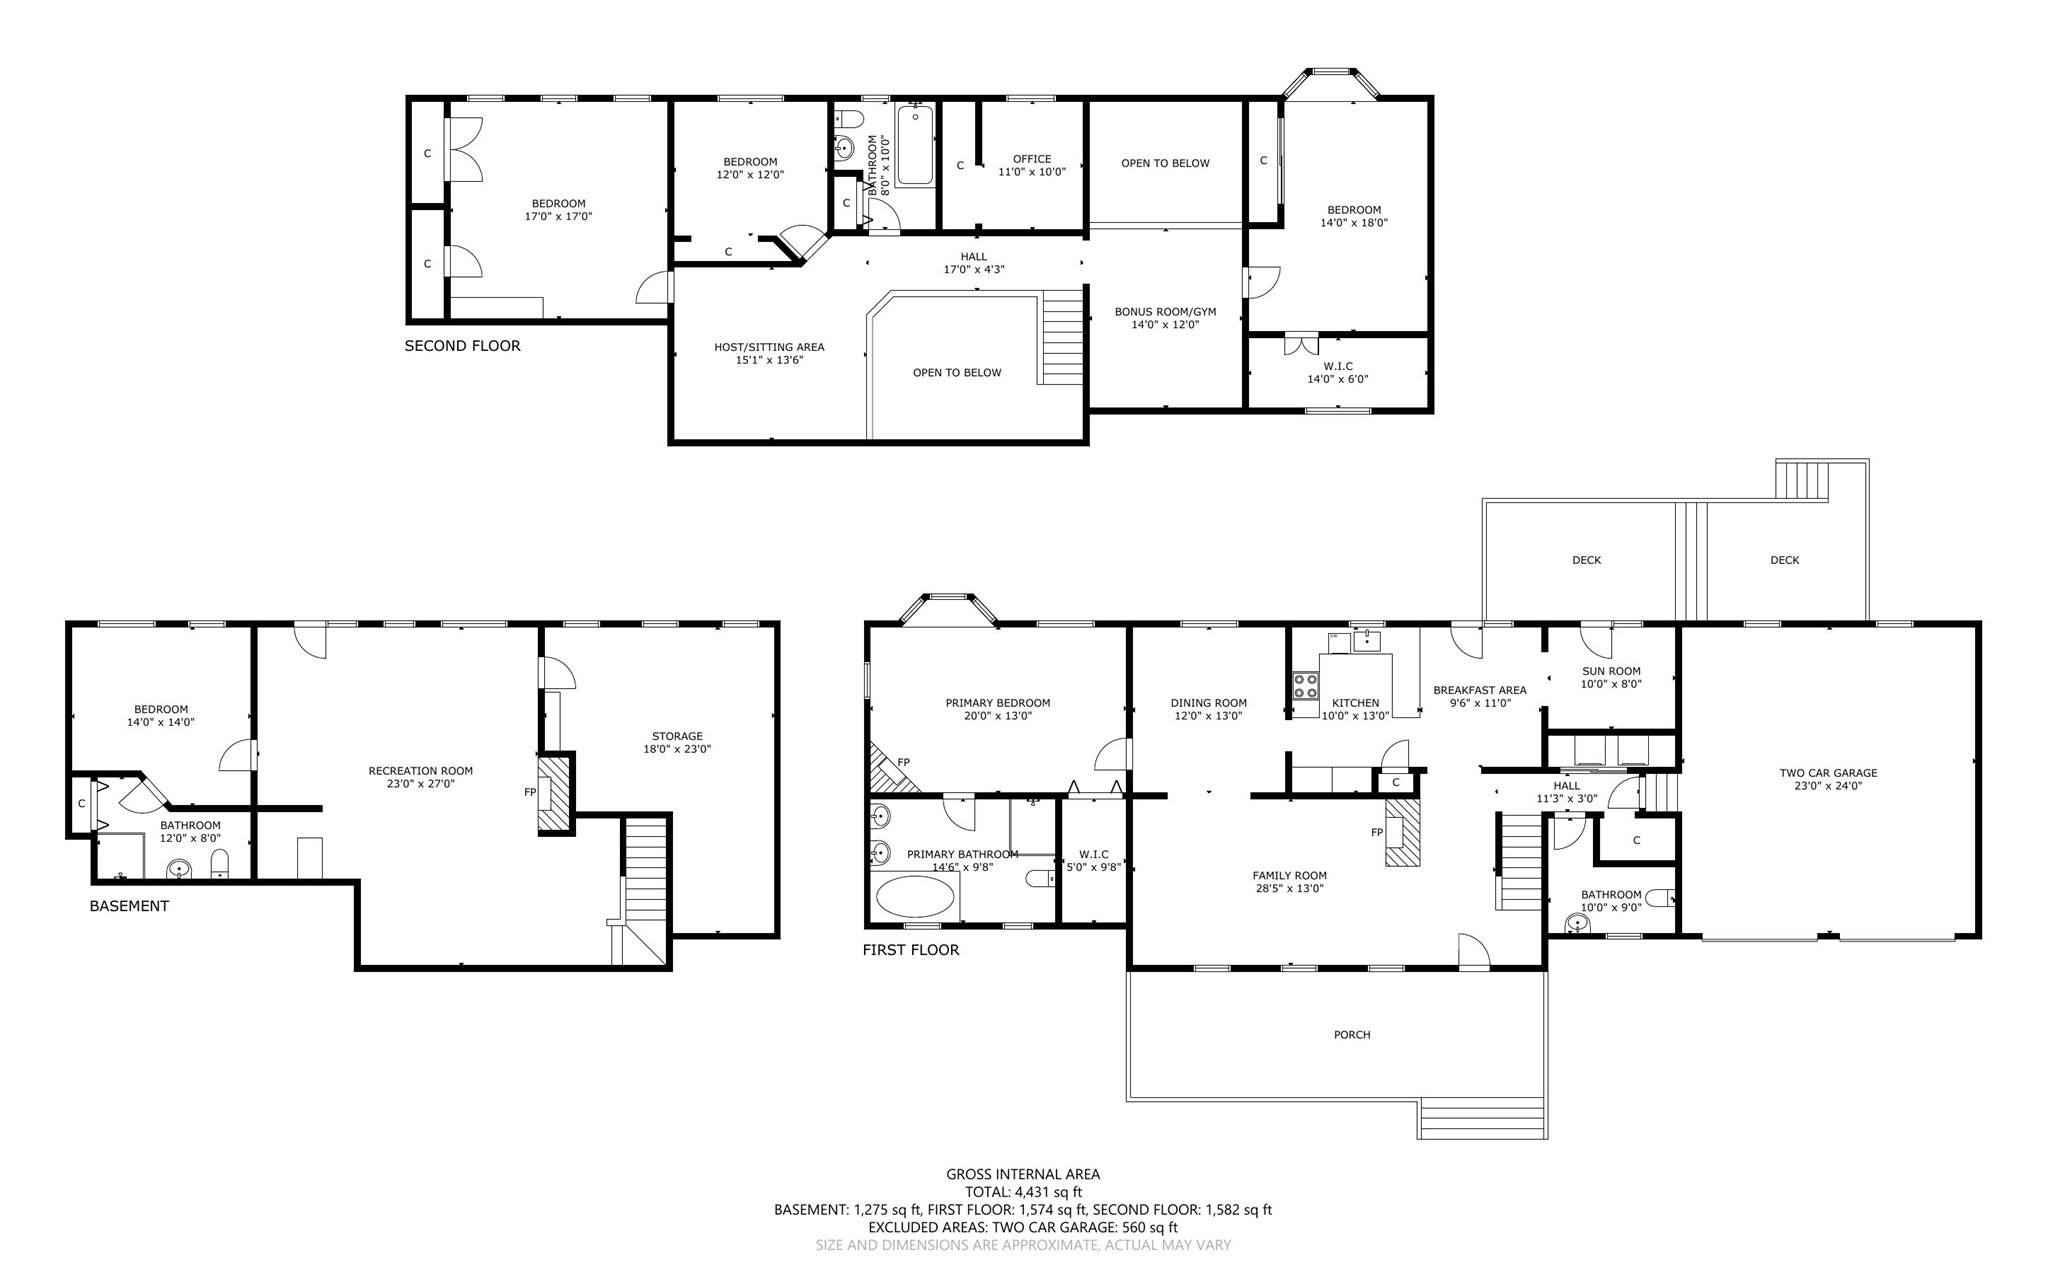
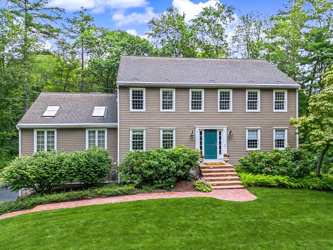
Welcome home to this exclusive property where charm, character & major updates come together beautifully on 1.4 acres! This 5-bedroom home offers 3 fireplaces, sunroom with sliders and skylights, formal dining room & warm family room with exquisite brick and beam highlights. This flexible floor plan with a first-floor spa inspired primary suite offers a gas fireplace, large walk-in closet & thoughtfully renovated bathroom featuring updated lighting, faucets, hardware, jetted tub & skylights. The bright kitchen extends to the outside with 2 sliders to your private 2 tiered oversized solid deck! Three generously sized bedrooms with luxury plank flooring (no carpet) are located on the second level, along with 2 versatile loft spaces, a private office & balcony overlooking the family room & brick fireplace. The exposed railing & open staircase to the lower level enhance the home's open flow & distinctive character. A true standout is the full walkout lower level, offering its own guest quarters with luxury plank flooring thruout an oversized bedroom, full bathroom, wet bar, gameroom & wood-burning brick fireplace-ideal for guests, extended family, au pair or additional living space. The fully fenced-in backyard is magical with perennial gardens, rock walls, sweeping trees and a variety of 4 season foliage. From the covered front porch, stone walkways, perennial gardens, 2-tiered back deck to the inviting interior, soaring cathedral ceilings, exposed beams, hardwood floors, exposed brick & 3 fireplaces, this home exudes warmth & architectural appeal, while skylights, new lighting & fresh paint throughout bring an additional bright, updated feel. Major improvements include 5 bedroom septic system, new heating & AC system (2024), hot water heater (2025), new water filtration system (2025), luxury plank flooring (2025), roof (2011), driveway & stone walkways (2022), front & back decks (2021) & vinyl siding (2008). Custom blinds & plantation shutters add a polished finishing touch. Conveniently located near Valleywood Estates, Hopkinton Trails, Lake Whitehall, Lake Maspenock, tow beach, shopping, town amenities & major commuter routes Rte 495/Rte9/Mass Pike. Top ranked schools!
Details
| MLS # | 73573828 |
|---|---|
| Listing Type | For Sale |
| Style | House |
| Sub-Type | Resale |
| Status | Pending |
| Year | 1988 |
| Days On Site | 18 |
| Listing Provided By | Century 21 Custom Home Realty | Laura Wauters |
Features
| Bed(s) | 5 |
|---|---|
| Bath(s) | 4 Total |
| SQ Feet | 4,592 |
| Garage | 2 |
| Basement | Y |
| Zoning | A |
| Acreage | 1.39 |
| Water Front | Yes |
Interior
| Rooms Total | 9 |
|---|---|
| Cooling Yes / No | Yes |
| Cooling | Central Air, Heat Pump |
| Heating Yes / No | Yes |
| Heating | Forced Air, Heat Pump, Natural Gas, Fireplace |
| Interior Features | Closet, Bathroom - Full, Wet bar, Open Floorplan, Bathroom - With Shower Stall, Office, Game Room, Bathroom, Wet Bar |
| Appliances | Gas Water Heater, Range, Microwave, Refrigerator, Freezer, Washer, Dryer, Water Treatment, ENERGY STAR Qualified Dishwasher, Oven |
| Fireplace Features | Family Room, Master Bedroom |
| Fireplaces Total | 3 |
| Fireplace Yes / No | Yes |
| Flooring | Wood, Tile, Hardwood, Flooring - Vinyl, Flooring - Stone/Ceramic Tile |
Exterior
| Exterior Features | Porch, Deck, Covered Patio/Deck, Balcony, Fenced Yard, Garden, Stone Wall |
|---|---|
| Roof | Shingle |
| Construction Materials | Frame |
| Foundation Details | Concrete Perimeter |
| Lot Features | Wooded, Cleared, Level |
| Fencing | Fenced/Enclosed, Fenced |
Parking
| Garage Yes / No | Yes |
|---|---|
| Attached Garage Yes / No | Yes |
| Parking Features | Attached, Paved Drive, Off Street |
| Open Parking Yes / No | Yes |
Utilities
| Utilities | for Gas Range, for Electric Dryer, Washer Hookup |
|---|---|
| Sewer | Private Sewer |
Taxes
| Tax Annual Amount | 12980 |
|---|---|
| Tax Assessed Value | 920600 |
| Tax Year | 2026 |
Location
| Community Features | Public Transportation, Shopping, Tennis Court(s), Park, Walk/Jog Trails, Medical Facility, Bike Path, Conservation Area, Highway Access, House of Worship, Public School, T-Station |
|---|---|
| Senior Community Yes / No | No |
Area Information
| State | MA |
|---|---|
| County | Middlesex |
| City | Hopkinton |
| Zip Code | 01748 |
| Area | Middlesex |
| School District | Hhs |
| Elementary School | Mara/Elm/Hopkin |
| High School | Hhs |
| Listing VS Median (in 01748) | |
Price: $1,050,000 low | high Med: $1,050,000 sqft: 4,592 low | high Med: 2,982 $ / sqft: $229 low | high Med: $352 On site: 18 low | high Med: 4 | |
Market Activity 01748
Request a showing
Request a showing
Contact
Learn More About This Property

| State | MA |
|---|---|
| County | Middlesex |
| City | Hopkinton |
| Zip Code | 01748 |
| Area | Middlesex |
| School District | Hhs |
| Elementary School | Mara/Elm/Hopkin |
| High School | Hhs |
| Listing VS Median (in 01748) | |
Price: $1,050,000 low | high Med: $1,050,000 sqft: 4,592 low | high Med: 2,982 $ / sqft: $229 low | high Med: $352 On site: 18 low | high Med: 4 | |
 | $1,050,0008 Erika DrHopkinton, MA 01748 |