

Description
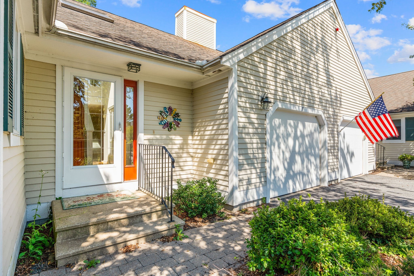
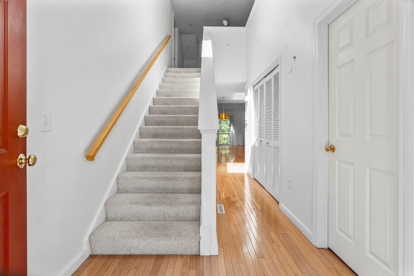
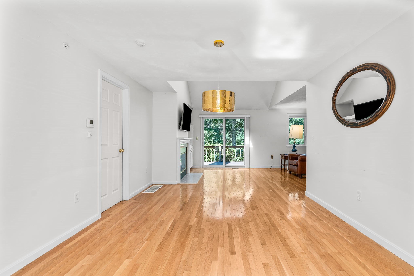
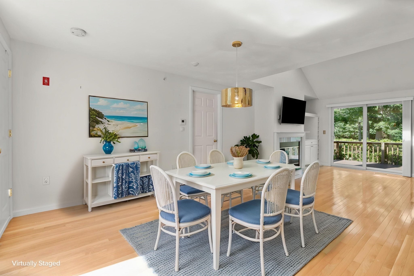
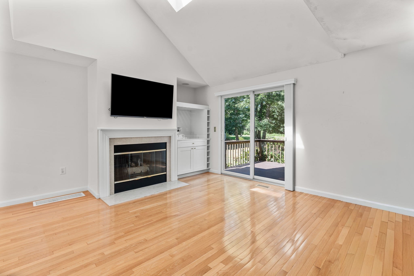
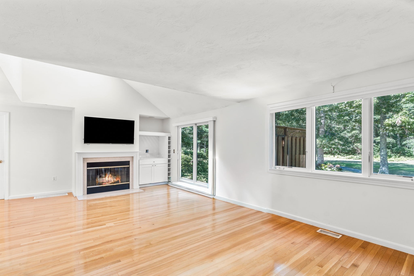
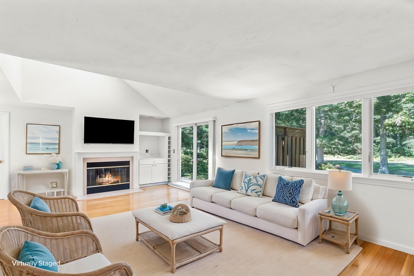
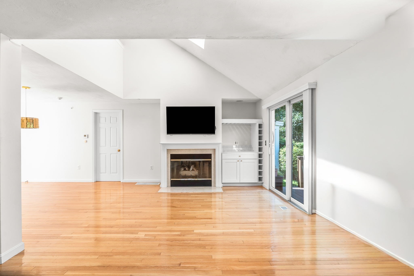
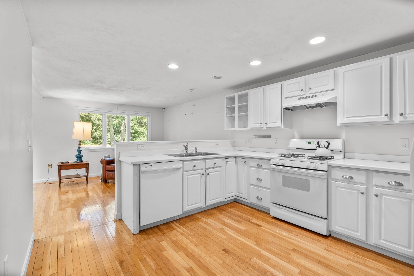
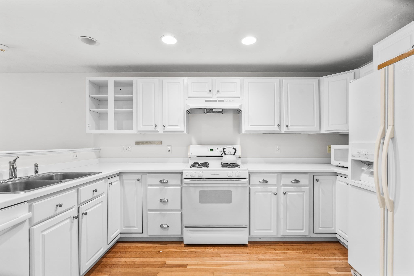
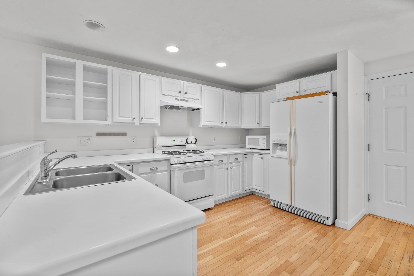
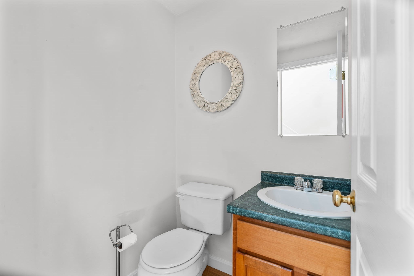
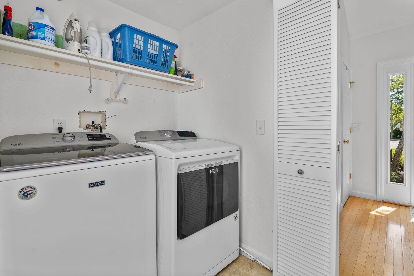
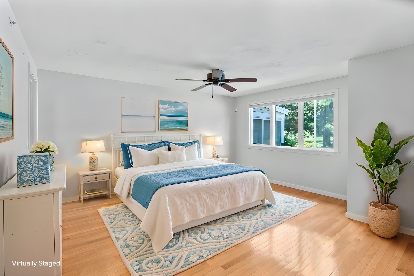
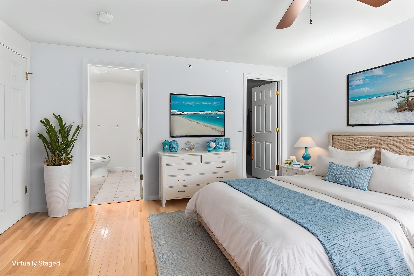
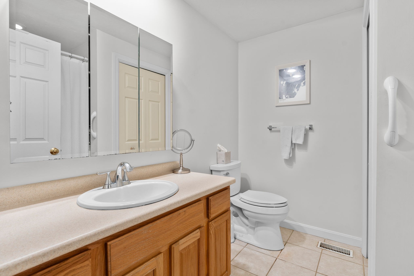
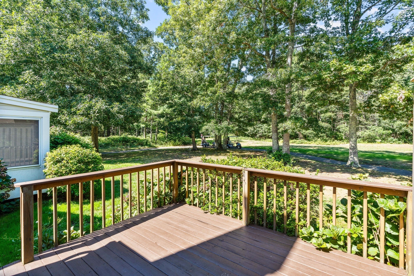
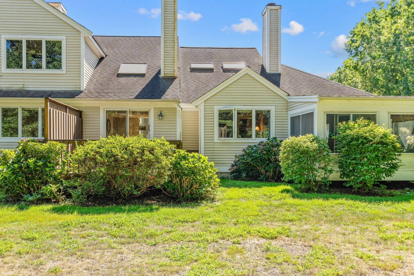
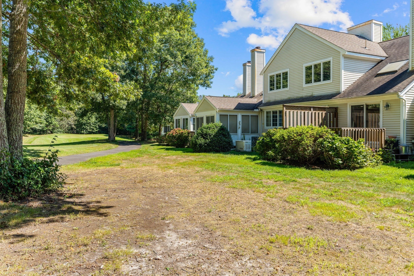
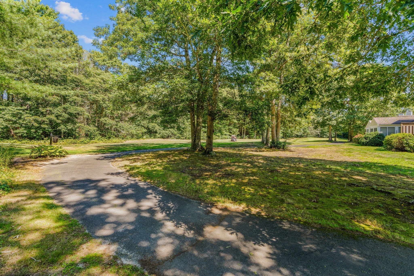
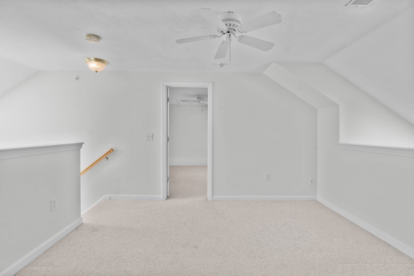
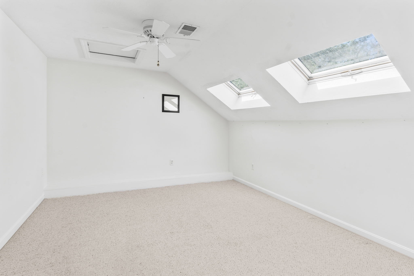
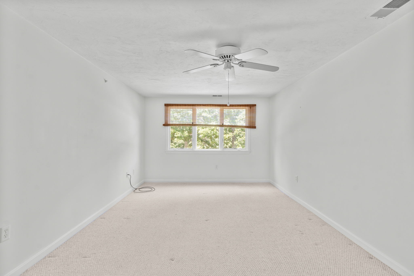
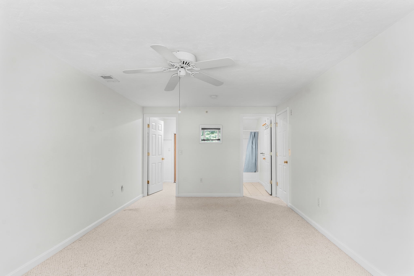
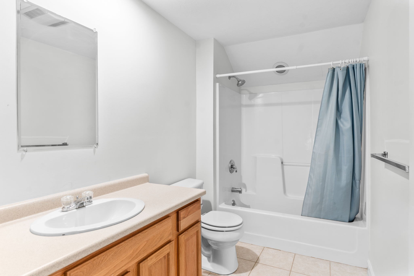
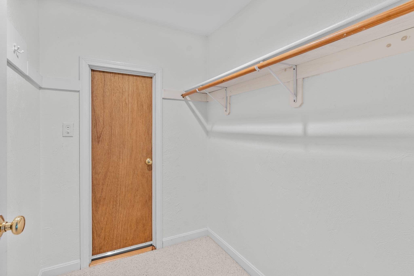
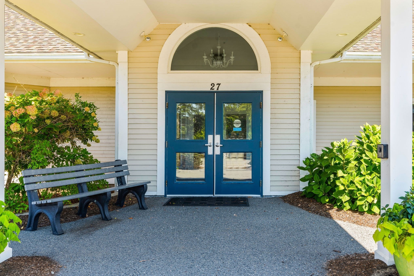
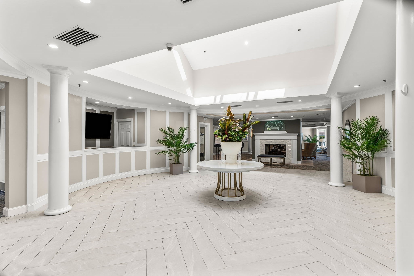
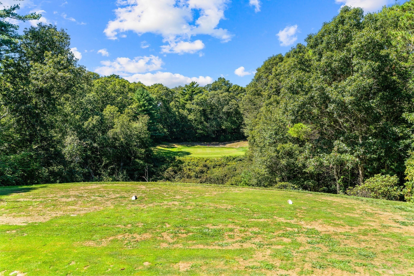
SOUTHPORT'S BEST LOCATION. Tucked toward the peaceful back side of Southport, this inviting Nantucket model offers sweeping views of the 5th fairway and exceptional privacy with no buildings behind it. The first-floor features beautiful hardwood flooring throughout the kitchen, dining area, and fireplaced living room, where sliders open to a deck overlooking the golf course--perfect for relaxing or entertaining. The spacious primary suite also enjoys course views and includes a walk-in closet and full bath. A convenient garage entry into the kitchen, a half bath, and first-floor laundry completes the main level. Upstairs, you'll find an oversized guest bedroom with its own full bath, plus a versatile loft and bonus room offering wonderful flexibility for guests, work, hobbies, or extra living space. With white walls and shining wood floors, it's your blank canvas to make your own! Full dry unfinished basement offers even more possibilities. Note photos with furnished rooms are virtually staged.
Details
| MLS # | 73574754 |
|---|---|
| Listing Type | For Sale |
| Style | House |
| HOA Dues | $940 |
| Sub-Type | Resale |
| Status | Active |
| Year | 2002 |
| Days On Site | 13 |
| Listing Provided By | William Raveis R.E. & Home Services | Beverly Tilden |
Features
| Bed(s) | 2 |
|---|---|
| Bath(s) | 3 Total |
| SQ Feet | 1,685 |
| Garage | 1 |
| Basement | Y |
| Pool | Yes |
| Zoning | R3 |
| Golf Course | Yes |
Interior
| Rooms Total | 6 |
|---|---|
| Cooling Yes / No | Yes |
| Cooling | Central Air |
| Heating Yes / No | Yes |
| Heating | Central, Forced Air |
| Interior Features | Walk-up Attic |
| Appliances | Gas Water Heater, Dishwasher, Disposal, Microwave, Refrigerator, Washer, Dryer |
| Fireplaces Total | 1 |
| Fireplace Yes / No | Yes |
| Flooring | Wood, Carpet |
Exterior
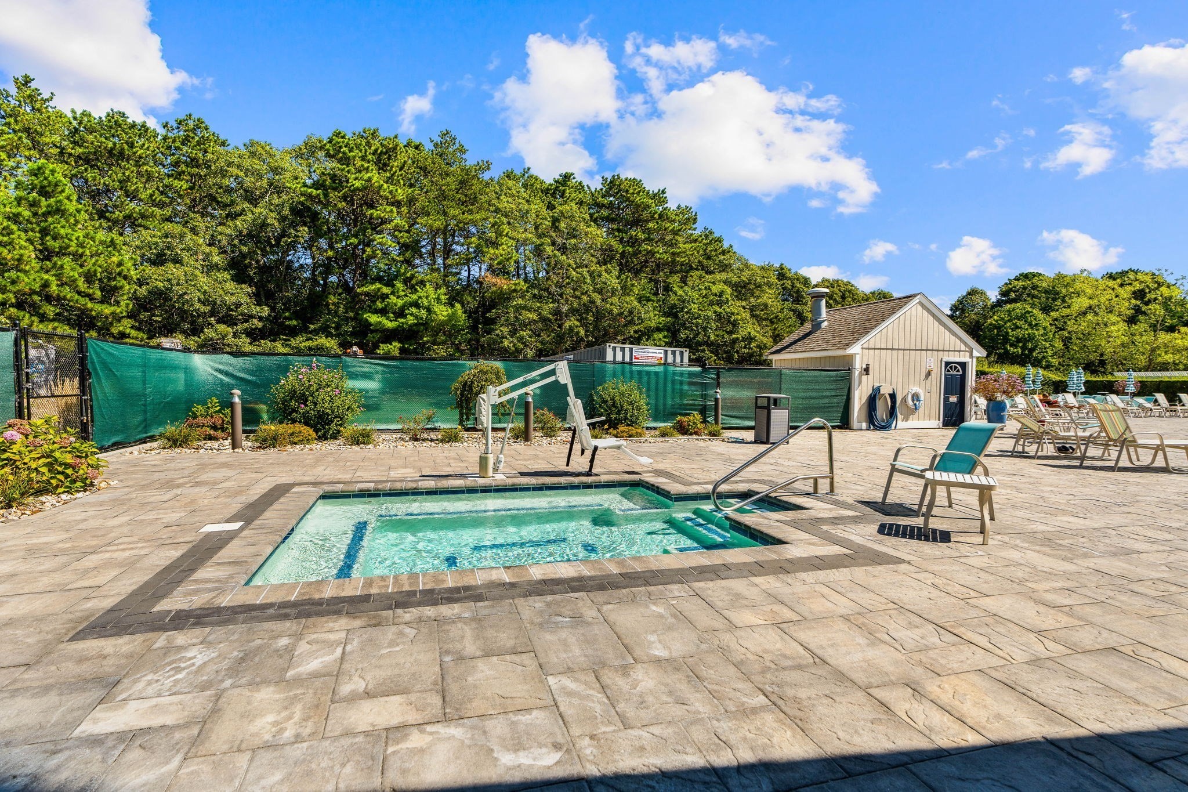
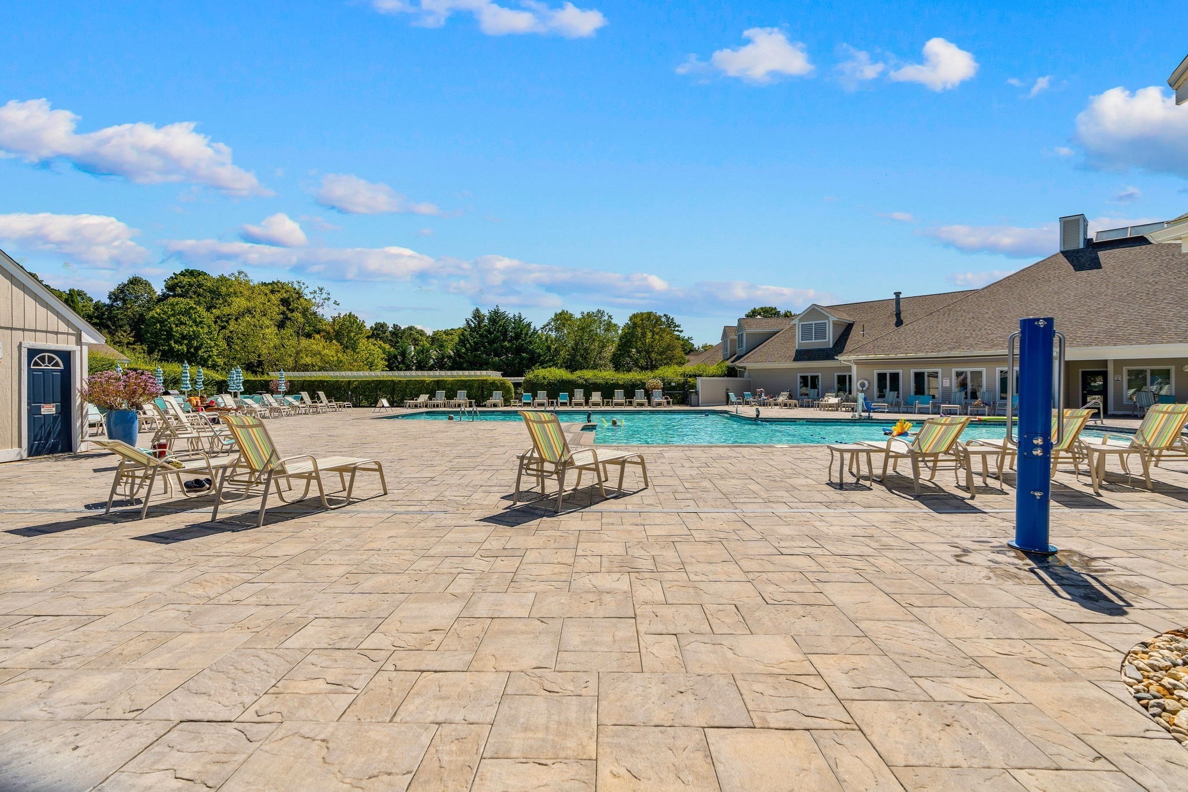
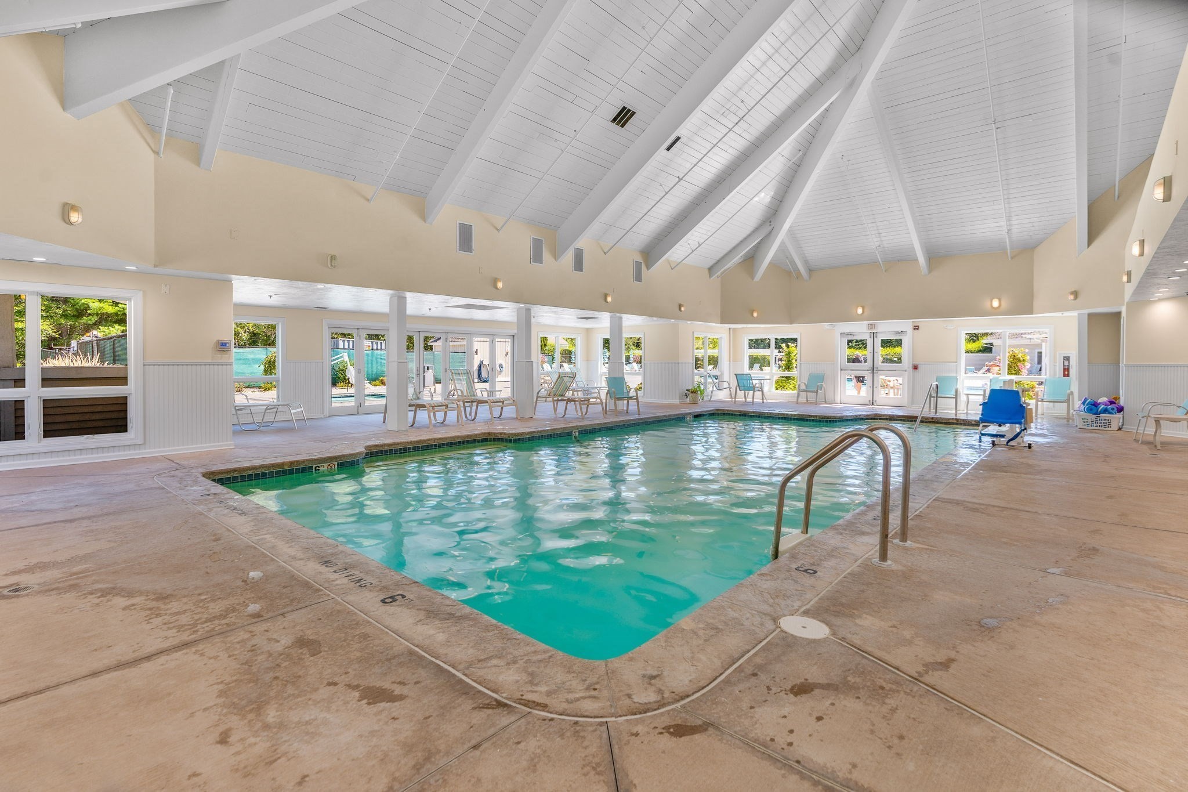
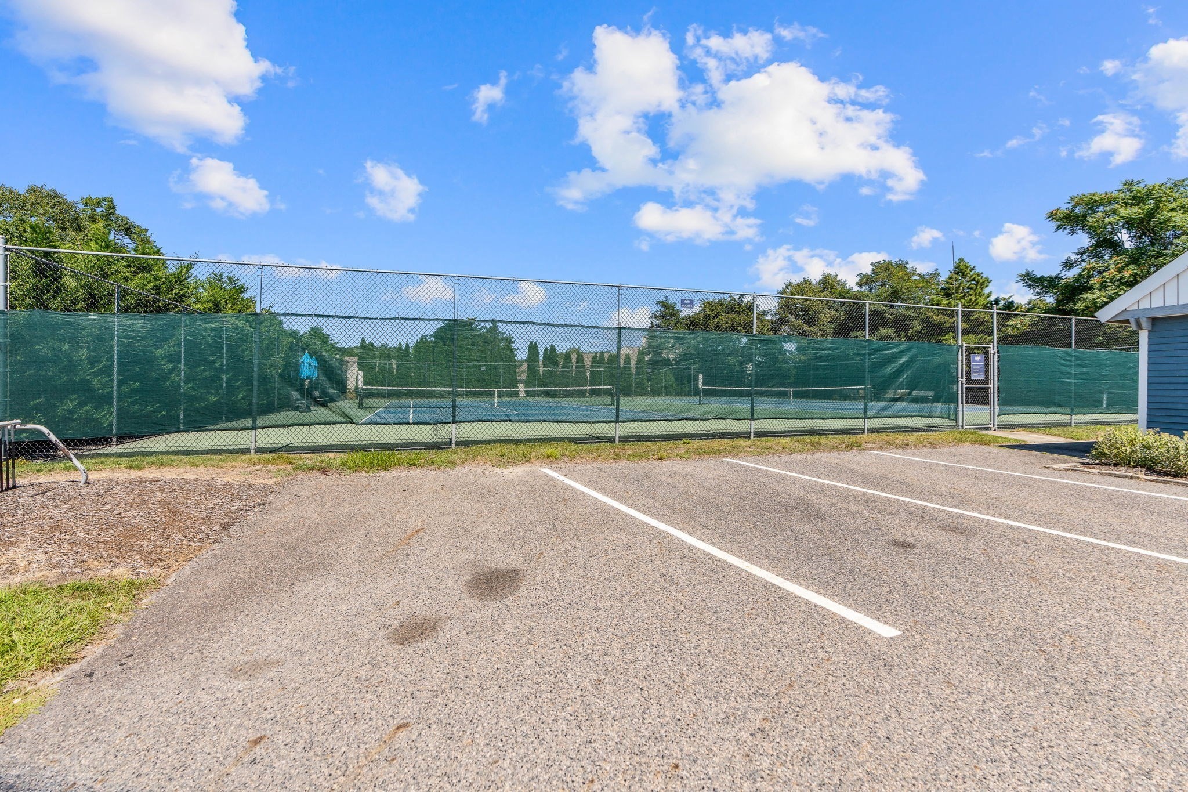
| Exterior Features | Deck - Wood, Pool - Inground, Tennis Court(s), Hot Tub/Spa, Professional Landscaping |
|---|---|
| Roof | Shingle |
| Security Features | Security System |
| Construction Materials | Frame |
| Foundation Details | Concrete Perimeter |
| Lot Features | Level |
Parking
| Garage Yes / No | Yes |
|---|---|
| Attached Garage Yes / No | Yes |
| Parking Features | Attached, Off Street |
Utilities
| Utilities | for Gas Range, for Gas Oven, for Electric Dryer, Washer Hookup |
|---|---|
| Sewer | Private Sewer |
| Electric | 110 Volts, Circuit Breakers |
Taxes
| Tax Annual Amount | 3620 |
|---|---|
| Tax Assessed Value | 543500 |
| Tax Year | 2026 |
Location
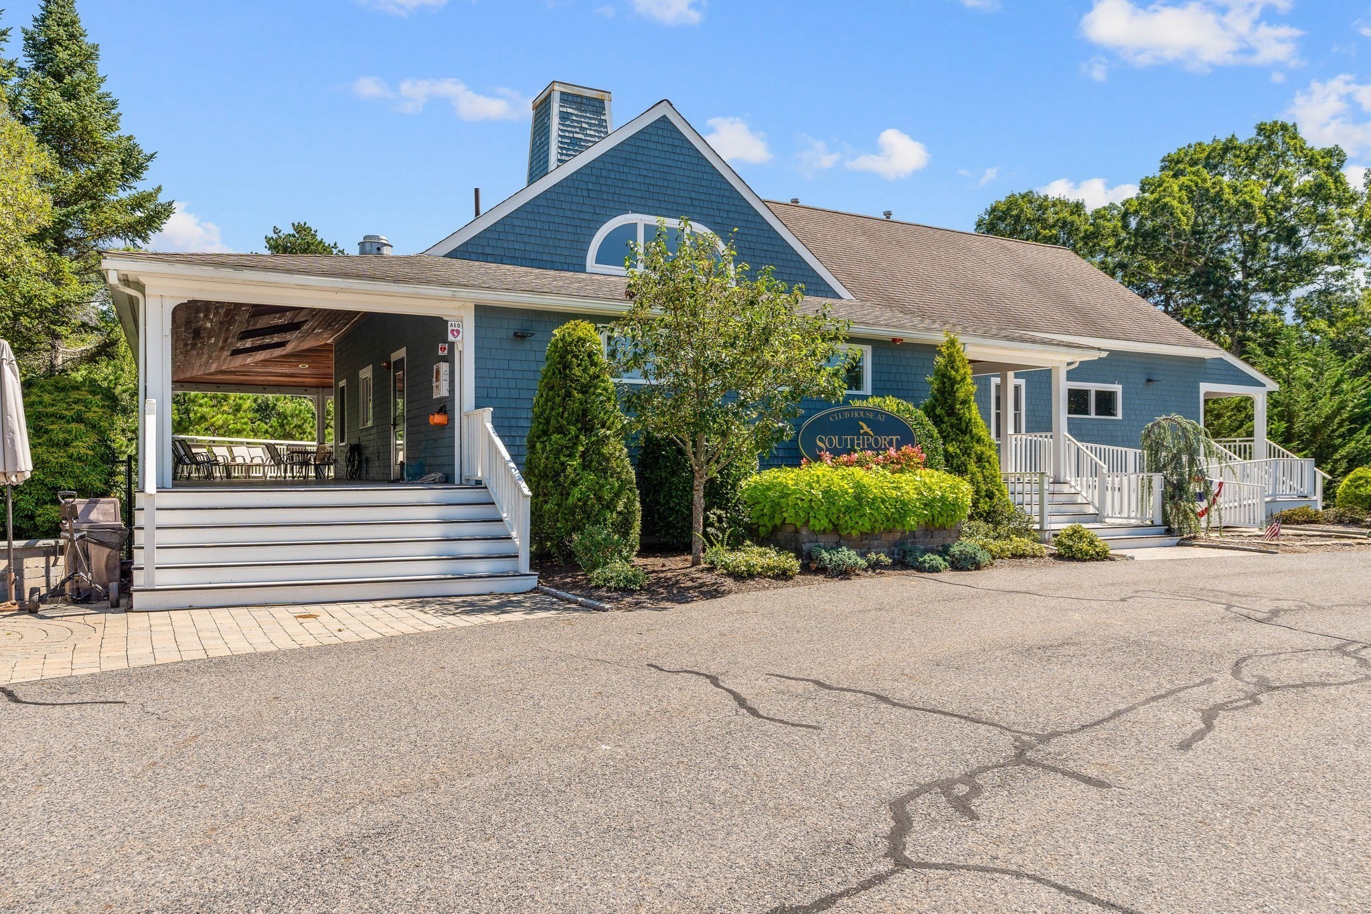
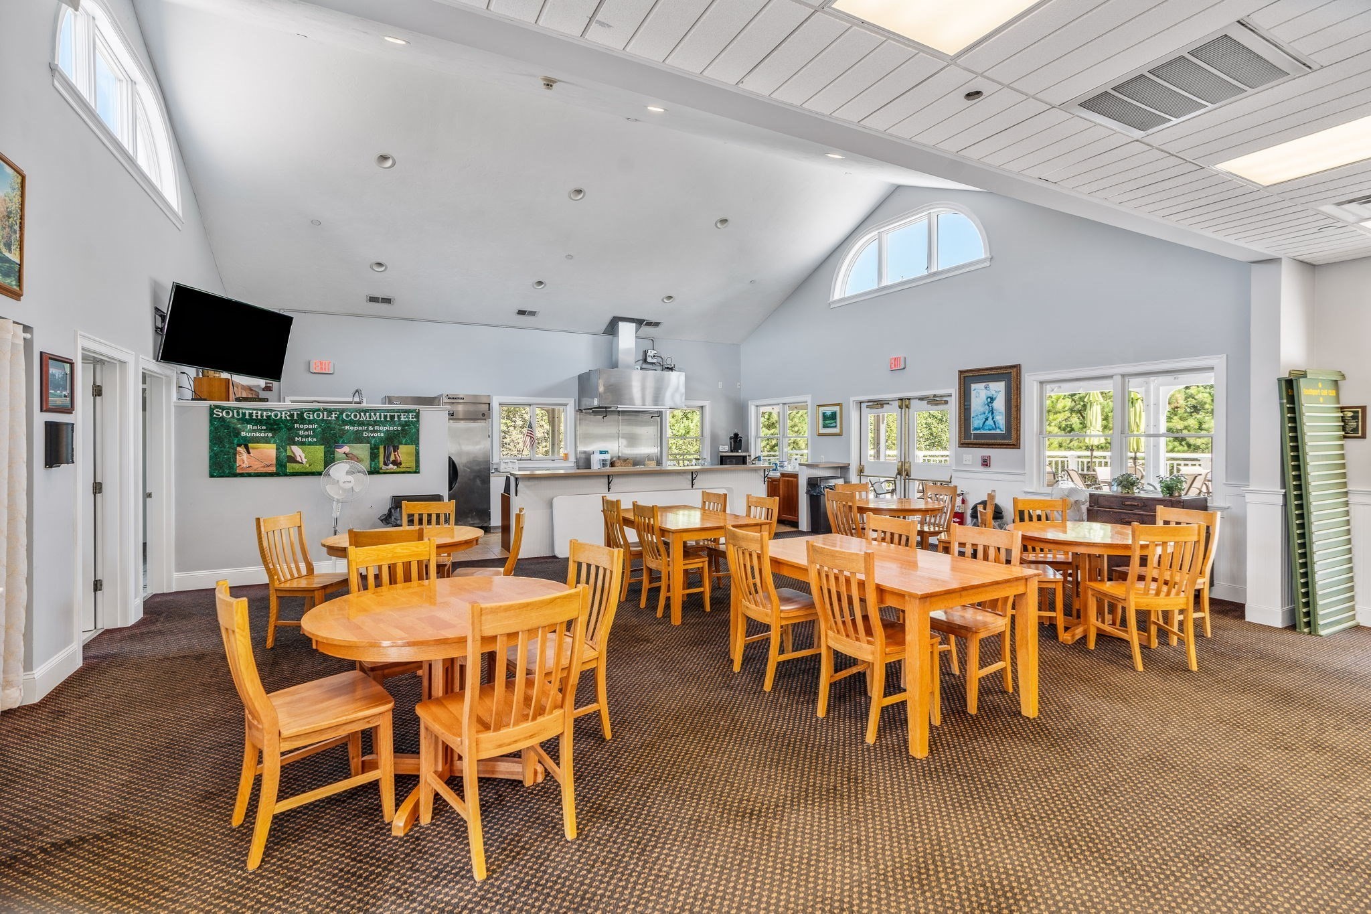
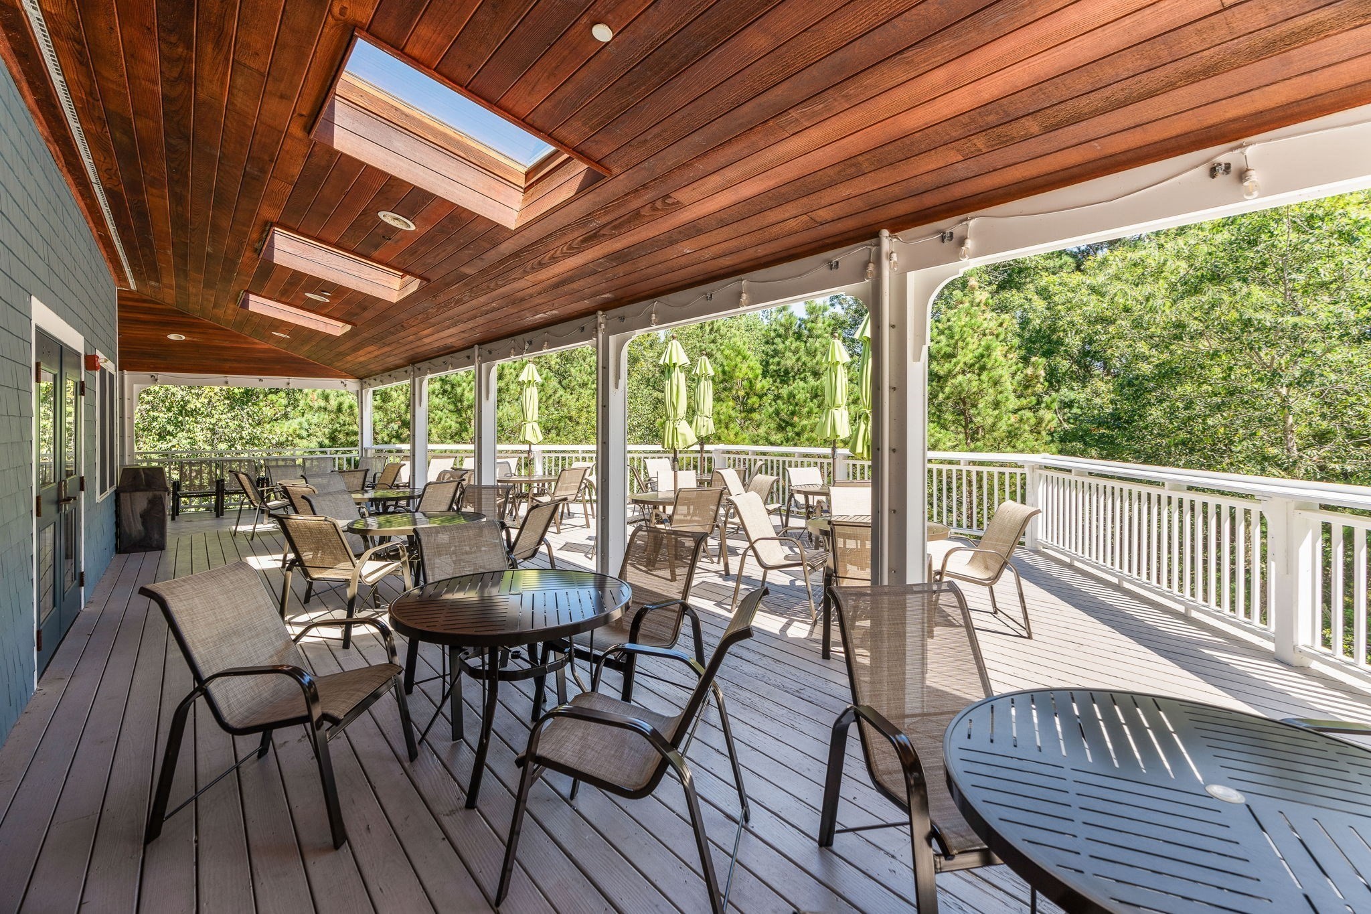
| Community Features | Pool, Tennis Court(s), Walk/Jog Trails, Golf, Highway Access, House of Worship, Public School |
|---|---|
| Senior Community Yes / No | Yes |
Area Information
| State | MA |
|---|---|
| County | Barnstable |
| City | Mashpee |
| Zip Code | 02649 |
| Area | South Mashpee |
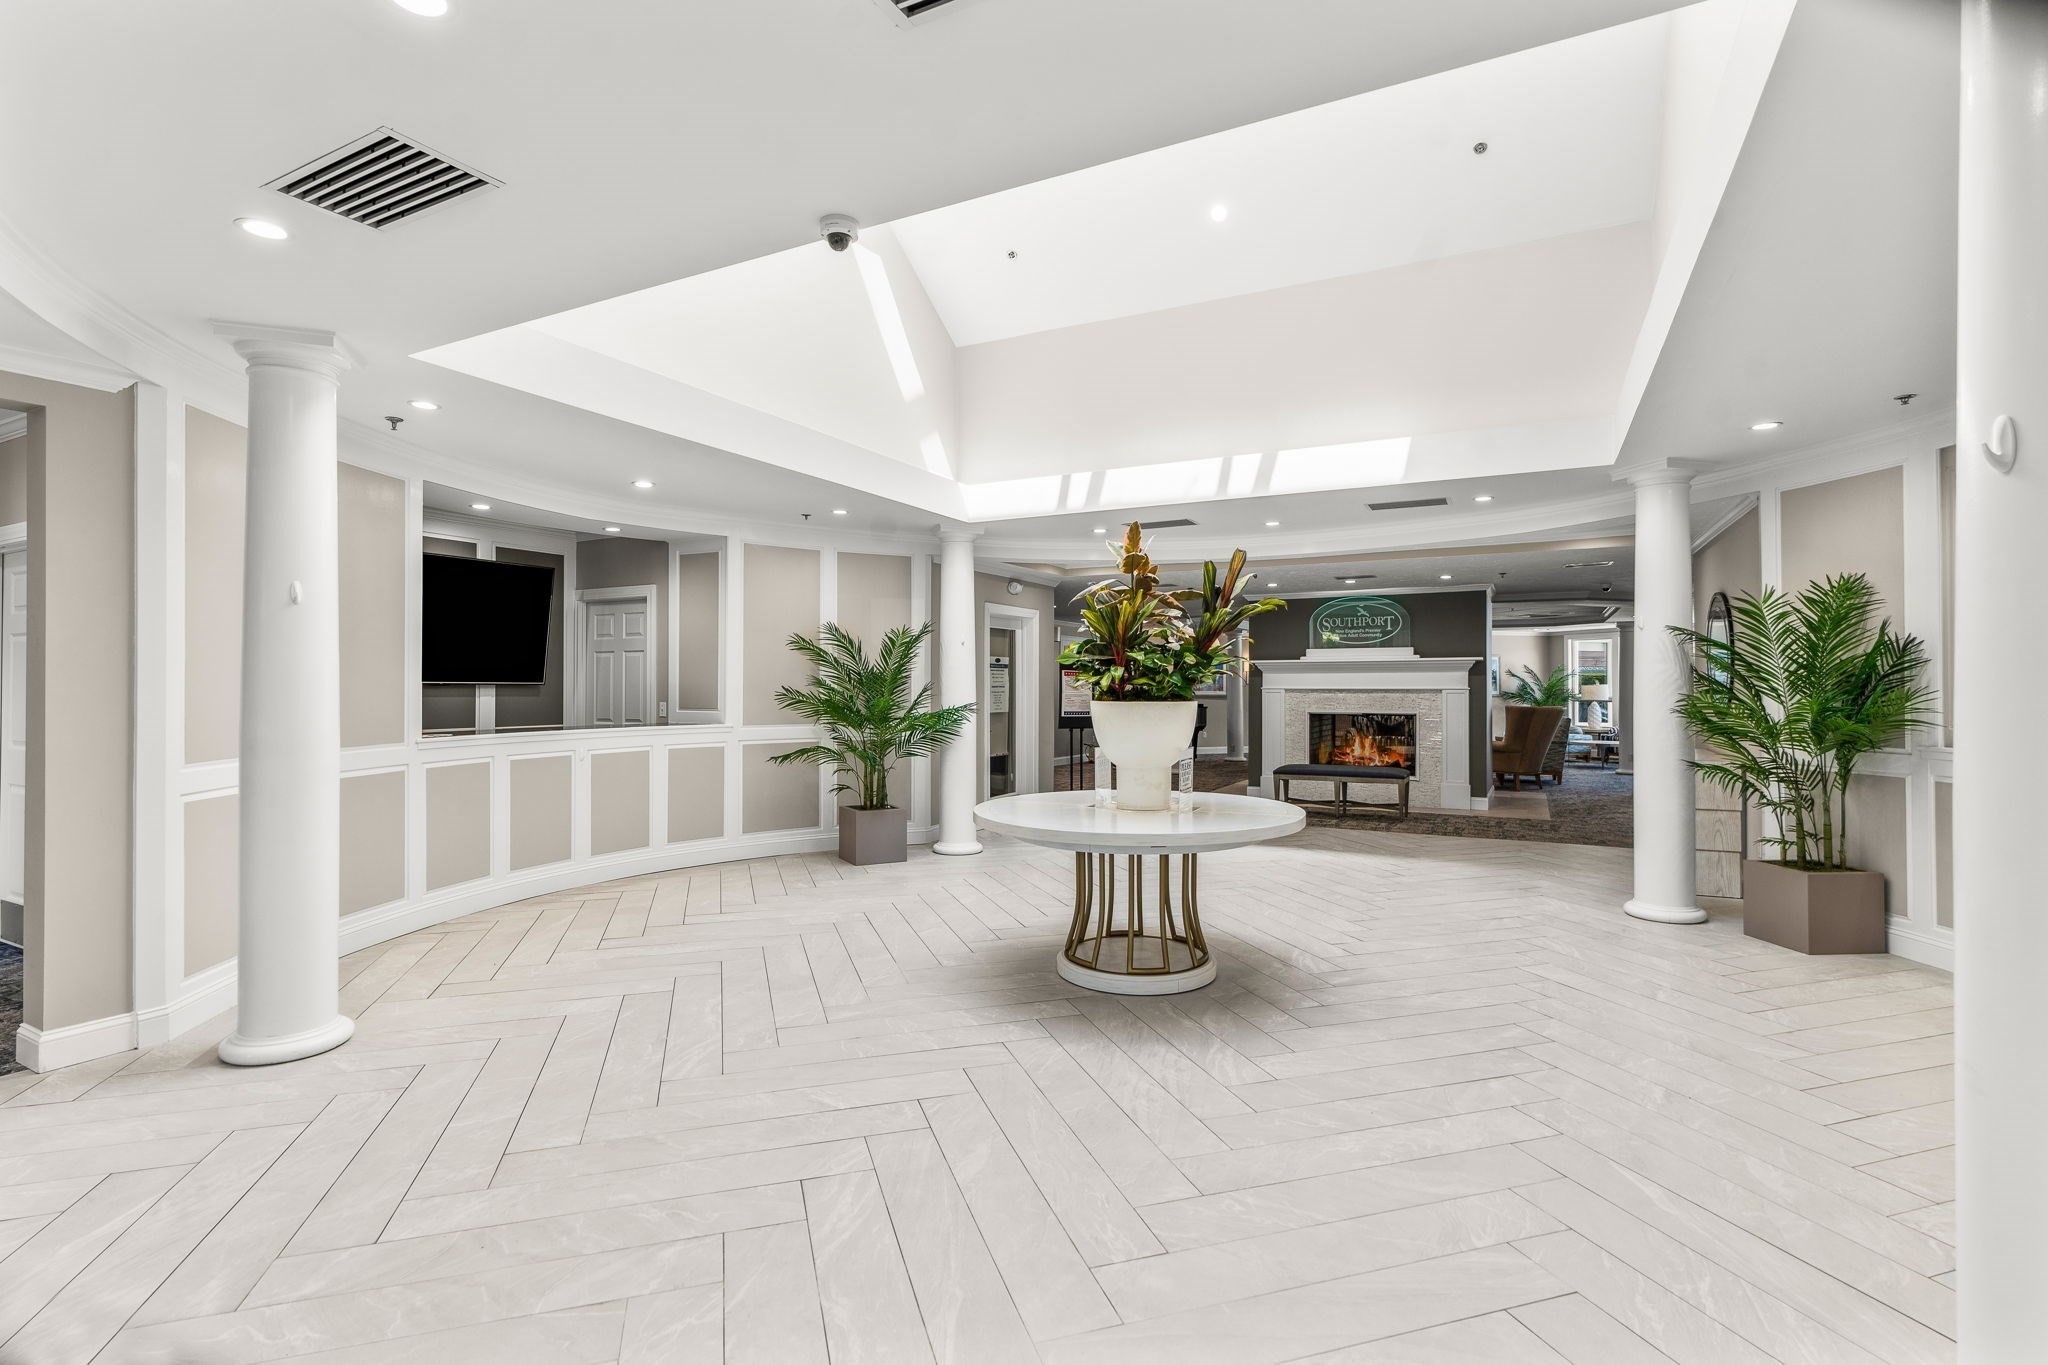
| Community Name | Southport |
| Listing VS Median (in Southport) | |
Price: $525,000 low | high Med: $652,450 sqft: 1,685 low | high Med: 1,653 $ / sqft: $312 low | high Med: $396 On site: 13 low | high Med: 48 | |
Market Activity 02649
Request a showing
Request a showing
Contact
Learn More About This Property

| State | MA |
|---|---|
| County | Barnstable |
| City | Mashpee |
| Zip Code | 02649 |
| Area | South Mashpee |
| Community Name | Southport |
| Listing VS Median (in Southport) | |
Price: $525,000 low | high Med: $652,450 sqft: 1,685 low | high Med: 1,653 $ / sqft: $312 low | high Med: $396 On site: 13 low | high Med: 48 | |
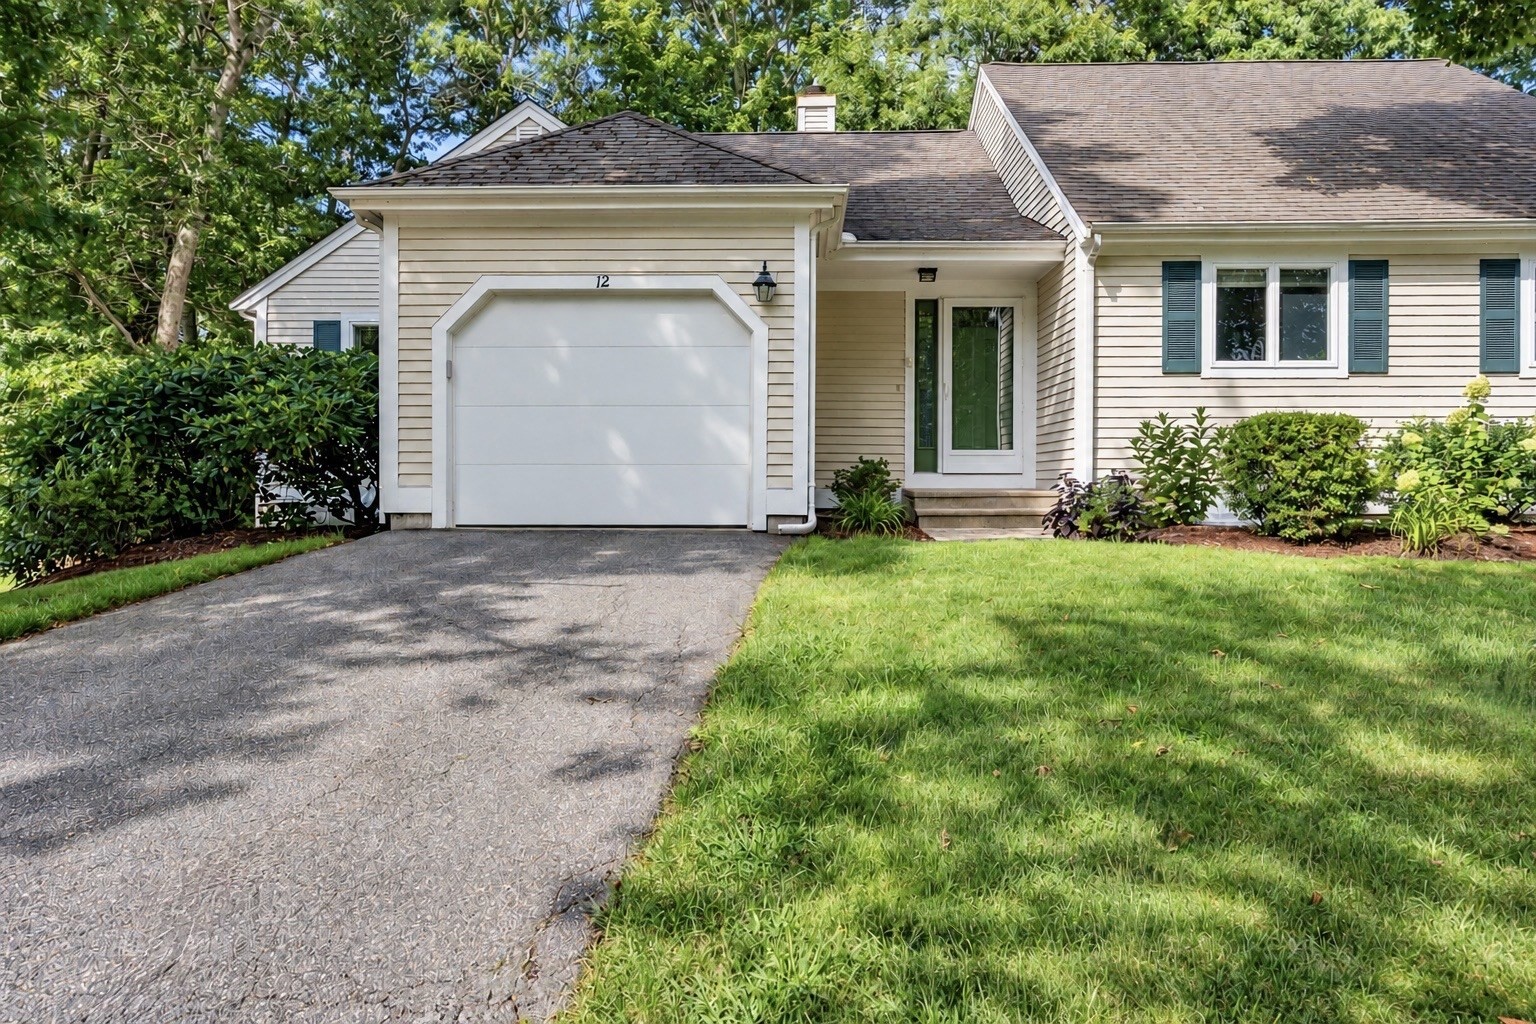 | $545,00012 Pga Ln # 423Mashpee, MA 02649 |