

Description
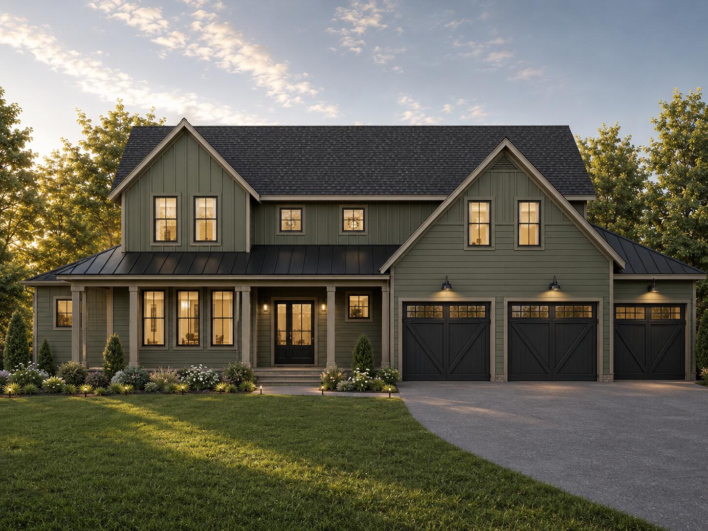
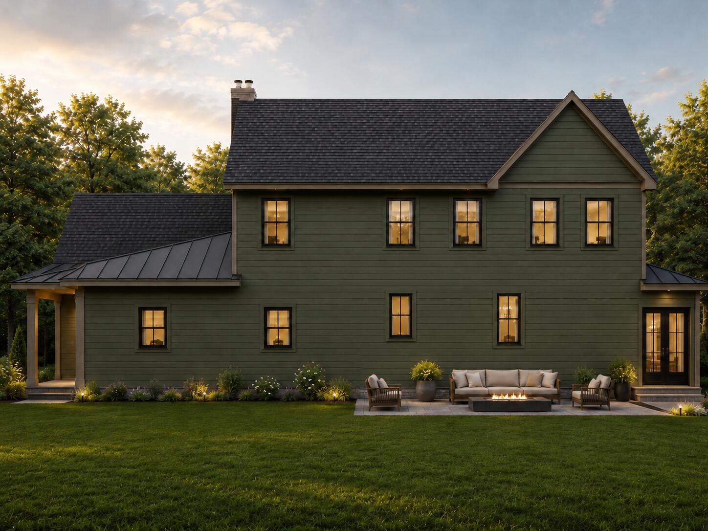
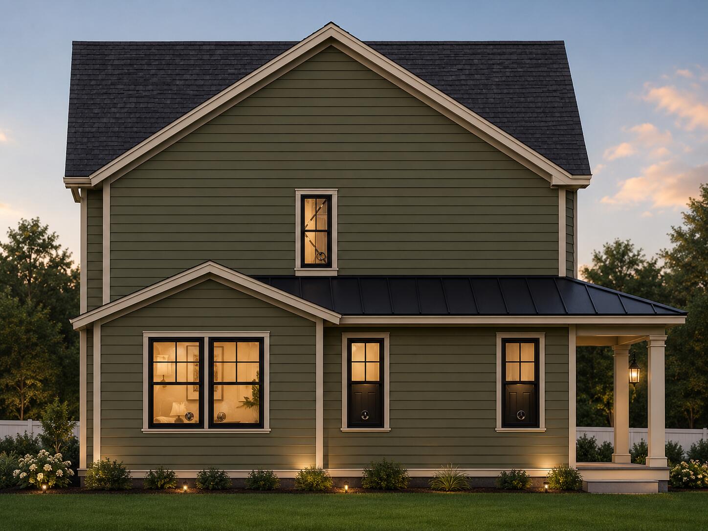
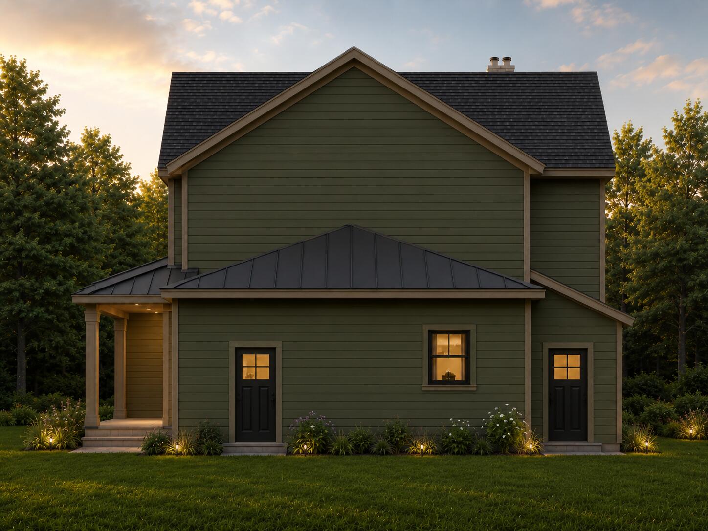
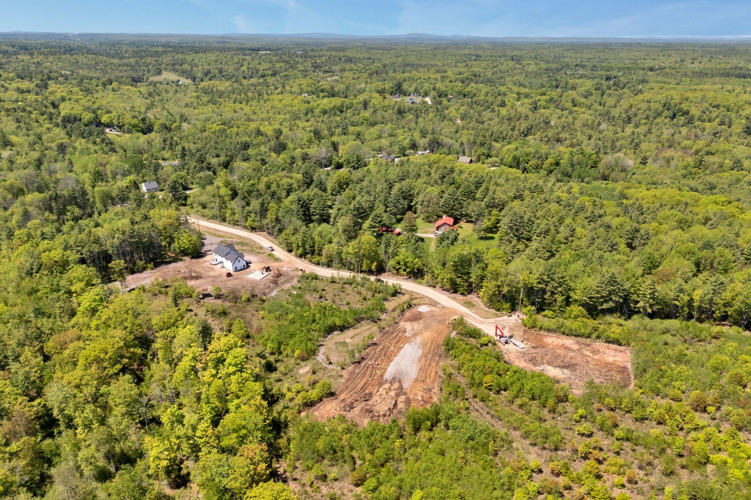
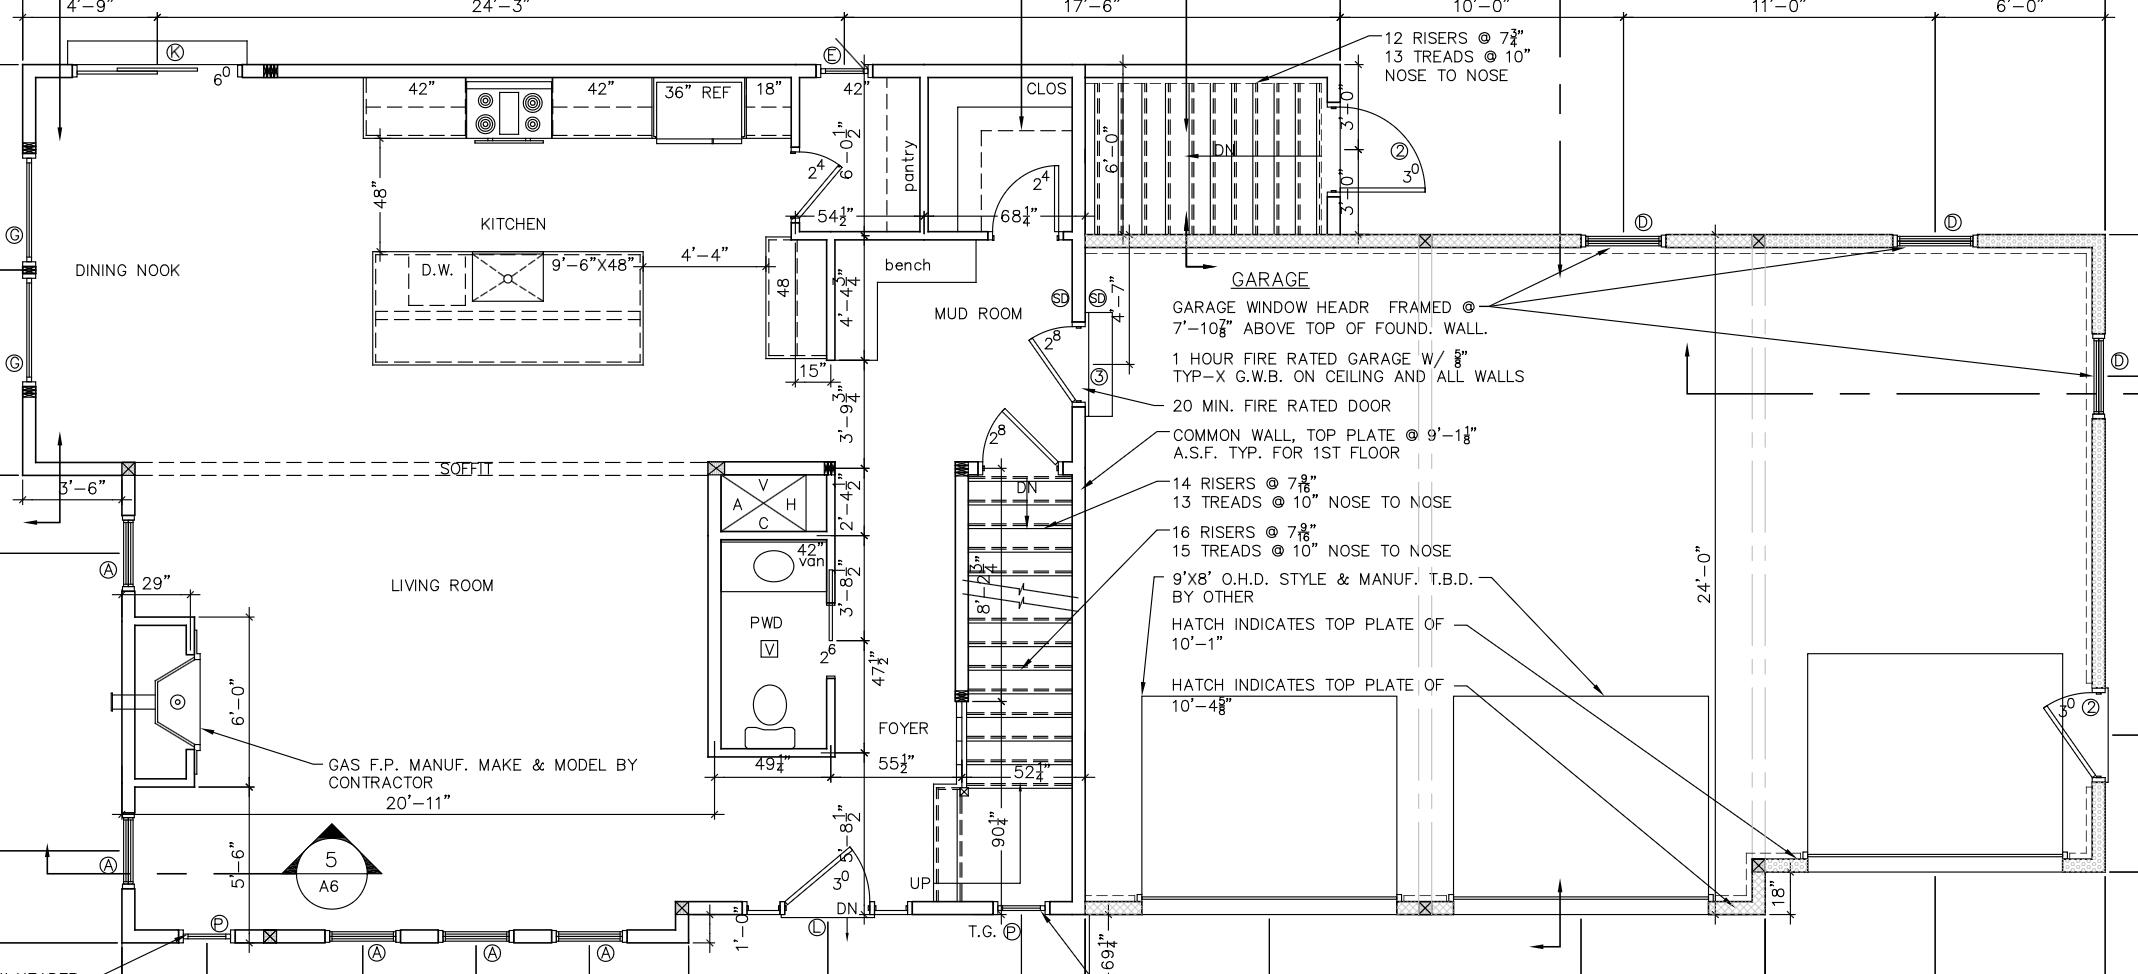
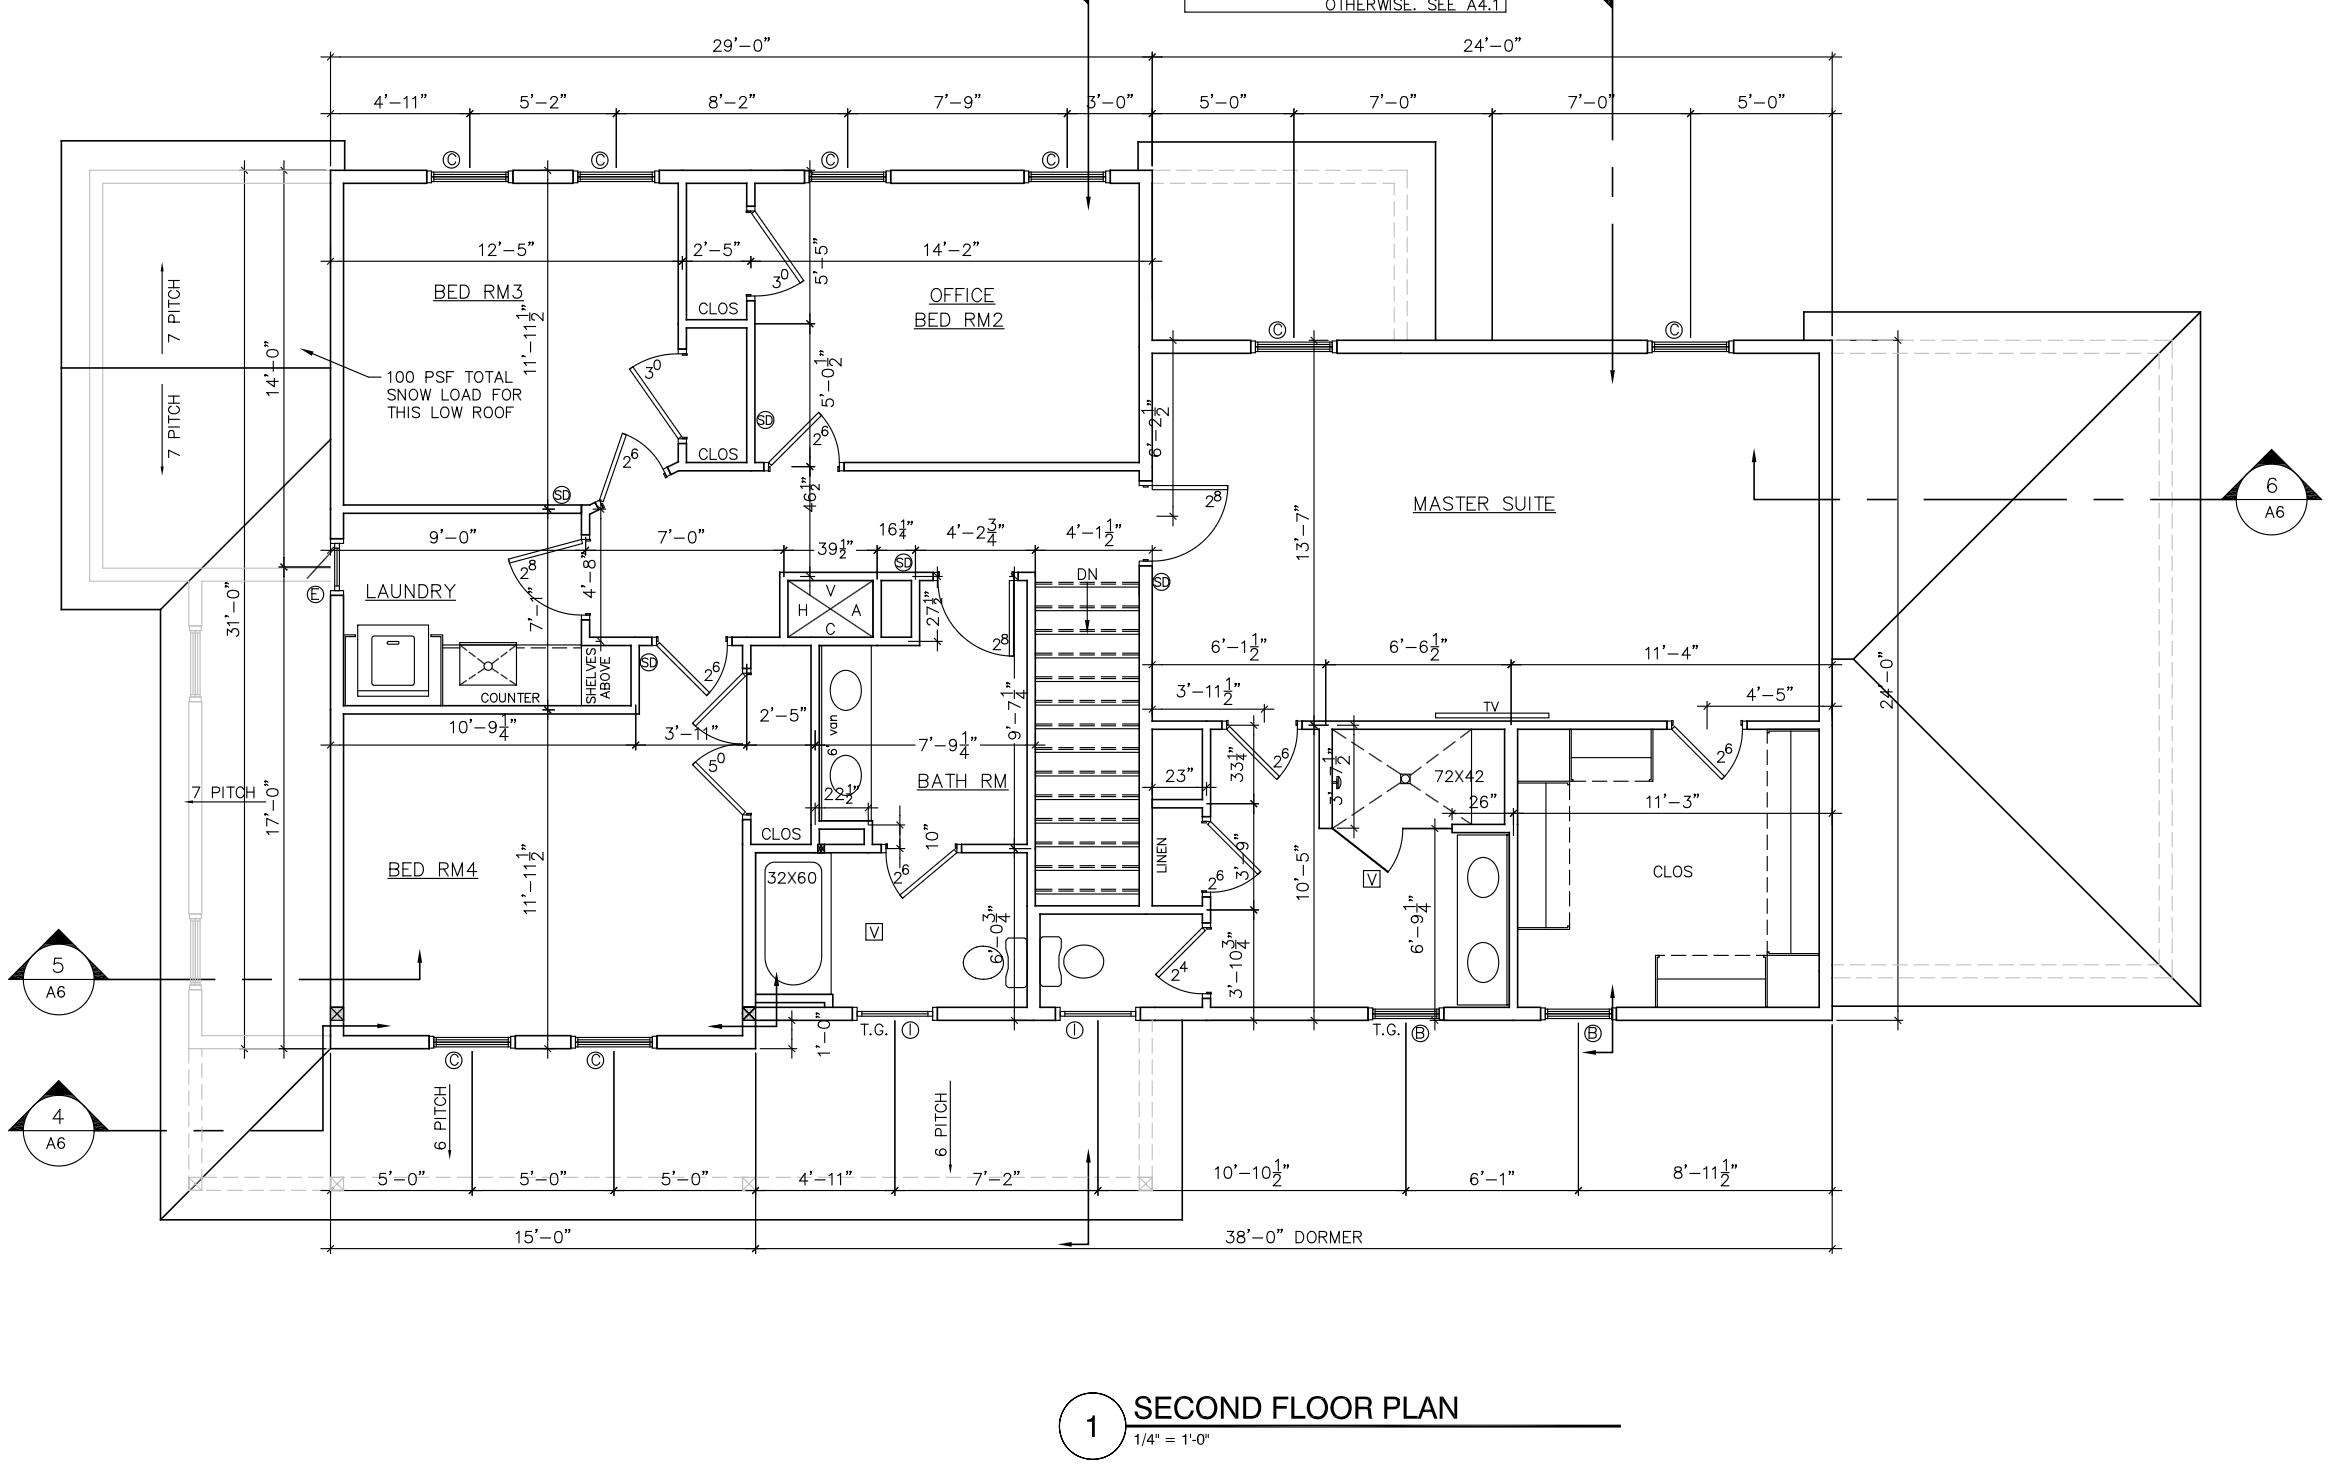
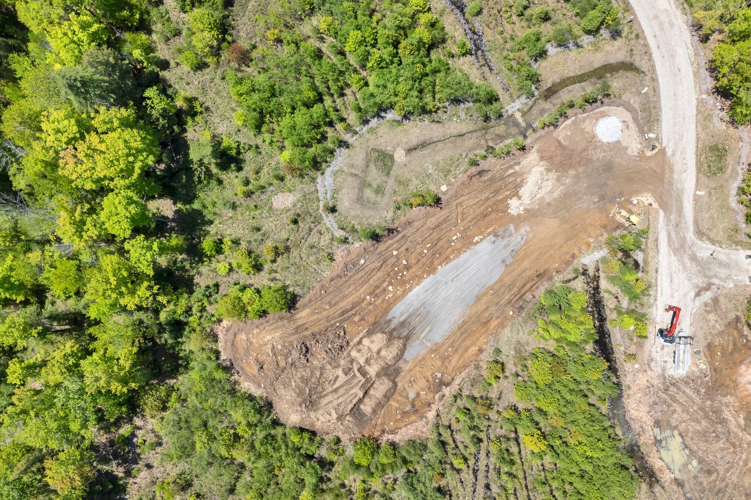
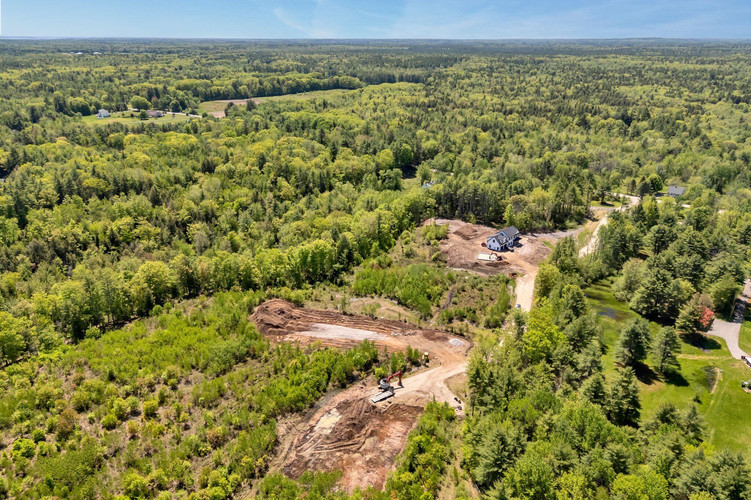
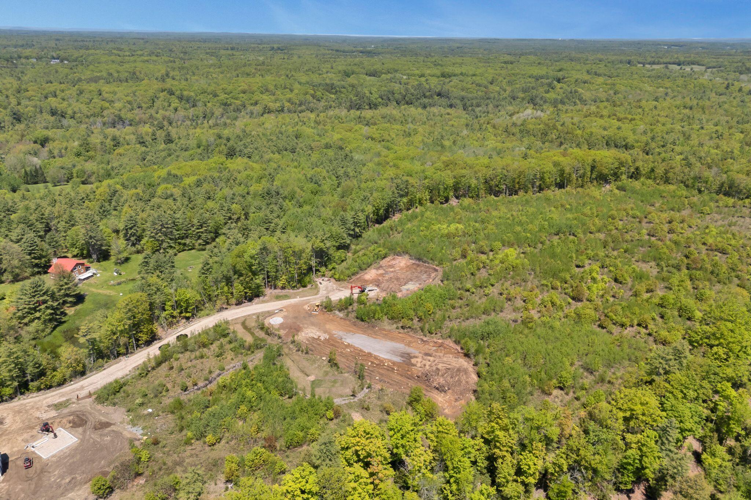
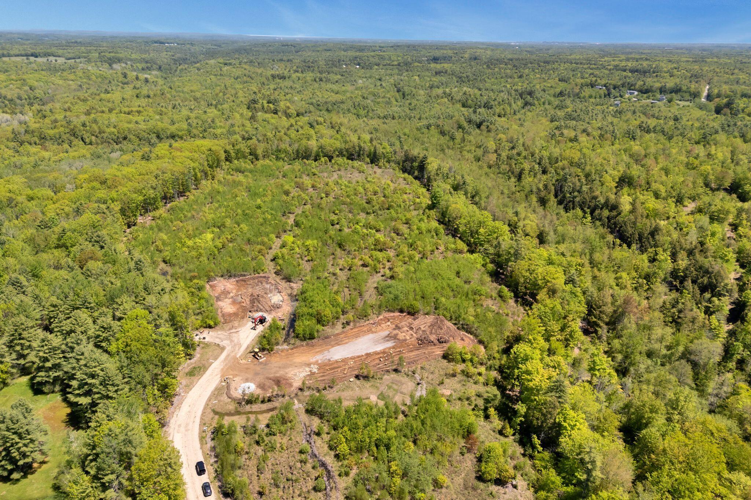
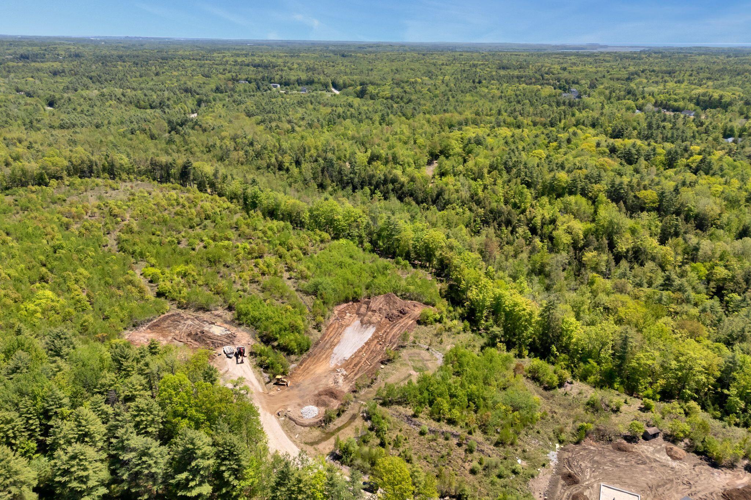
A vision of timeless architecture shaped by modern functionality positioned privately on 2.48 acres. This TO BE BUILT Farmhouse Colonial encompasses 2,551 square feet - where seclusion, openness, and quiet distinction define the landscape. Set within a four-lot subdivision in one of Saco's more serene settings, this four bedroom, two and a half bath home offers a three-car garage and a functional floor plan that balances refined gathering spaces with the ease of modern living. Buyers will have the opportunity to personalize selections, creating a home that feels intentional, bespoke, and beautifully aligned with their own aesthetic. Within minutes to Downtown Saco/Pepperell Mills, The Heath Preserve, Horton Woods, nearby snowmobile trails, I-95/I-295, Route 1, and close proximity to Saco's Amtrak Downeaster for easy access to Boston. Make it yours today!
Details
| MLS # | 1661877 |
|---|---|
| Listing Type | For Sale |
| Style | House |
| HOA Dues | $400 |
| Sub-Type | Resale |
| Status | Active |
| Year | 2026 |
| Days On Site | 131 |
| Listing Provided By | Portside Real Estate Group | Cady Toussaint |
Features
| Bed(s) | 4 |
|---|---|
| Bath(s) | 3 Total |
| SQ Feet | 2,551 |
| Garage | 3 |
| Basement | Y |
| Zoning | RC |
| Acreage | 2.48 |
| Property View | Scenic, Trees, Woods |
Interior
| Interior Features | Attic, Bathtub, Pantry, Shower, Storage, Walk-In Closet(s), Primary Bedroom w/Bath |
|---|---|
| Heating Yes / No | Yes |
| Cooling Yes / No | Yes |
| Cooling | Heat Pump |
| Fireplaces Total | 1 |
| Fireplace Yes / No | Yes |
| Laundry Features | Upper Level |
| Rooms Total | 9 |
| Amenities Co Amenities | Attic, Bathtub, Irrigation System, Upper Level, Pantry, Shower, Storage, Walk-in Closets, Primary Bedroom w/Bath |
Exterior
| Roof | Metal, Shingle |
|---|---|
| Foundation Details | Poured Concrete |
| Lot Features | Irrigation System, Rural, Subdivided, Level, Open Lot, Wooded |
| View | Scenic, Trees/Woods |
| Construction Materials | Wood Frame, Vinyl Siding |
| Patio And Porch Features | Patio, Porch |
| Window Features | Double Pane Windows |
Parking
| Attached Garage Yes / No | Yes |
|---|---|
| Garage Yes / No | Yes |
| Parking Features | Paved, 5 - 10 Spaces, On Site, Off Street, Garage Door Opener, Inside Entrance |
Utilities
| Sewer | Private Sewer, Septic Design Available |
|---|---|
| Electric | Circuit Breakers, Underground |
Taxes
| Tax Annual Amount | 1 |
|---|---|
| Tax Book Number | 19892 |
| Tax Year | 0 |
| Tax Lot | 9-5 |
| Tax Map Number | 111 |
Area Information
| State | ME |
|---|---|
| County | York |
| City | Saco |
| Zip Code | 04072 |
| Area | York |
| Listing VS Median (in 04072) | |
Price: $1,300,000 low | high Med: $573,500 sqft: 2,551 low | high Med: 972 $ / sqft: $510 low | high Med: $693 On site: 131 low | high Med: 97.5 | |
Market Activity 04072
Request a showing
Request a showing


Contact
Learn More About This Property

| State | ME |
|---|---|
| County | York |
| City | Saco |
| Zip Code | 04072 |
| Area | York |
| Listing VS Median (in 04072) | |
Price: $1,300,000 low | high Med: $573,500 sqft: 2,551 low | high Med: 972 $ / sqft: $510 low | high Med: $693 On site: 131 low | high Med: 97.5 | |