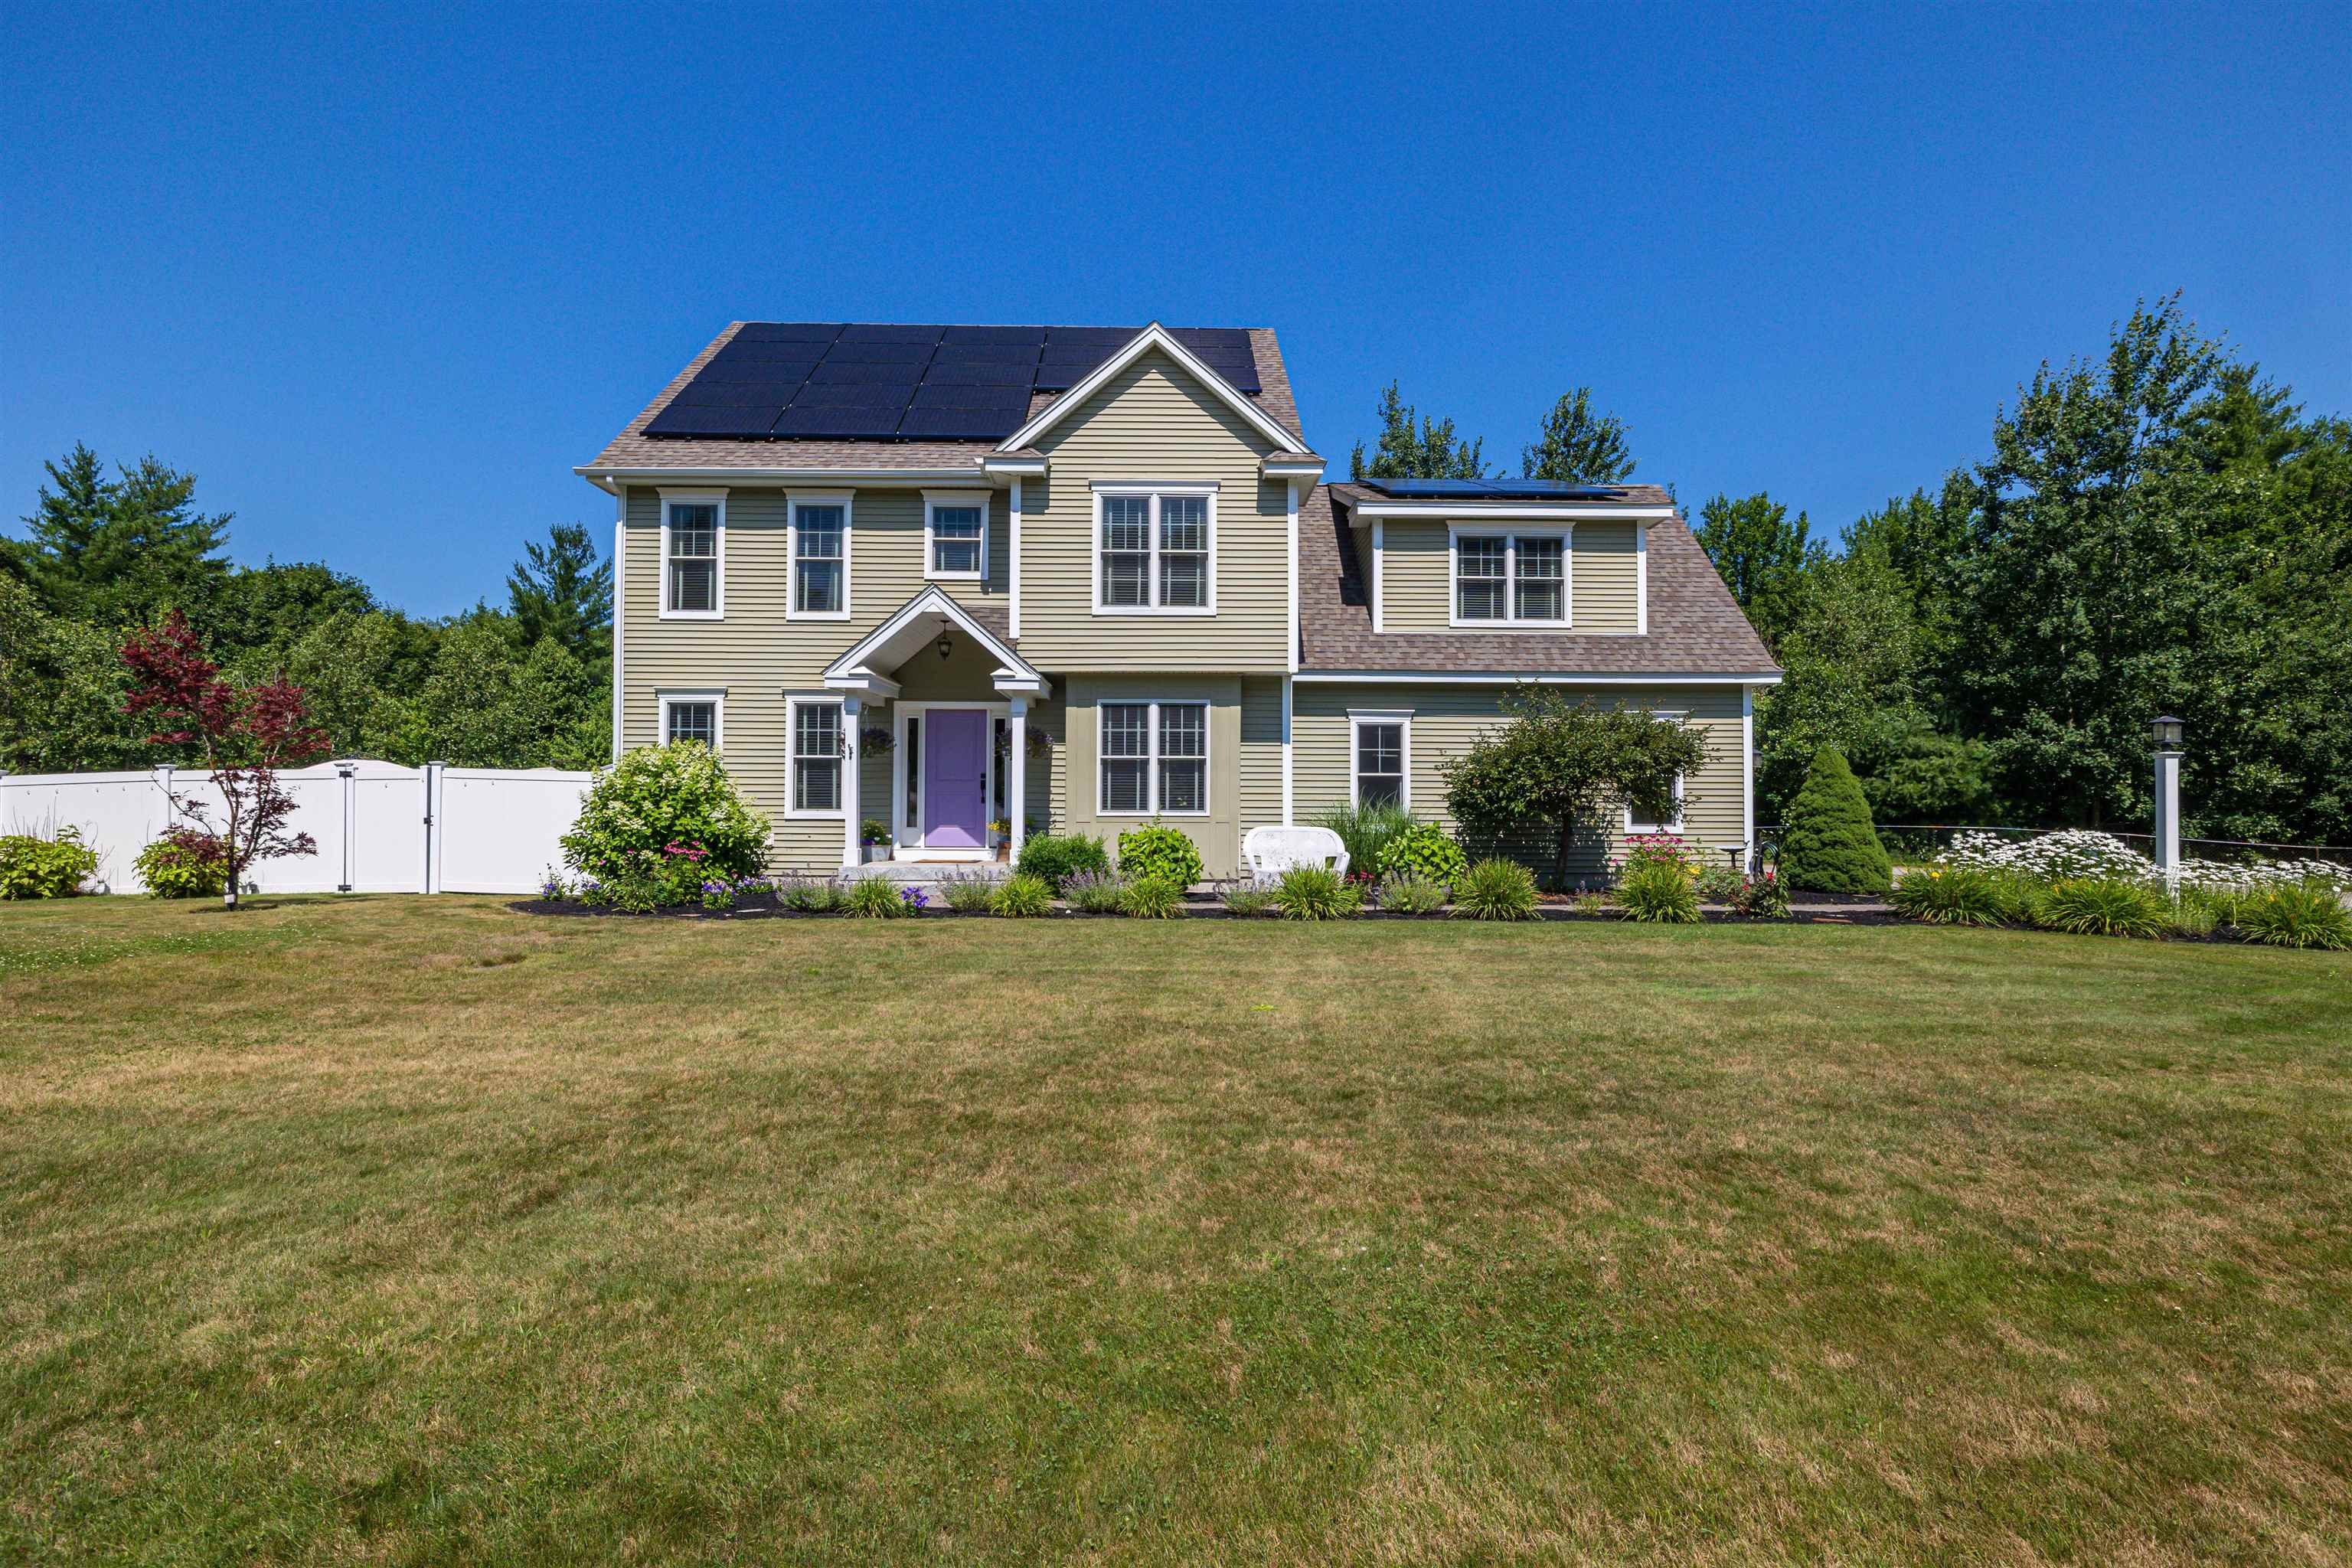
7 Limerick Drive,Chichester, NH 03258
Chichester, NH 03258

Description
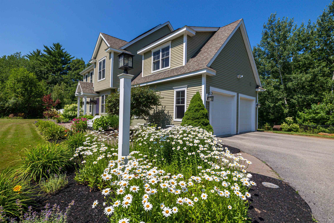
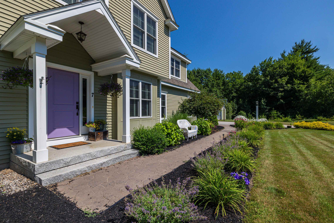
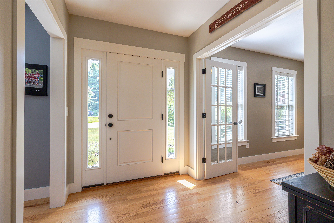
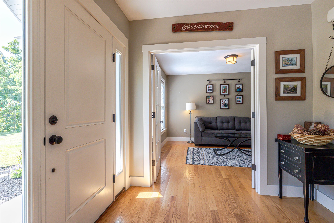
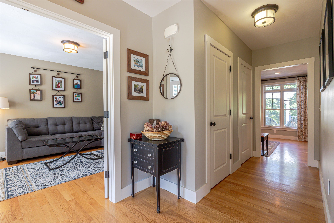
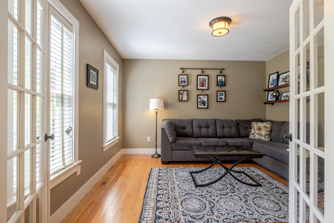
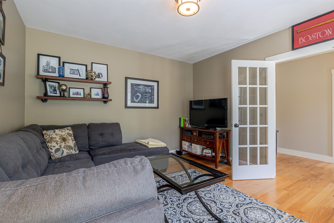
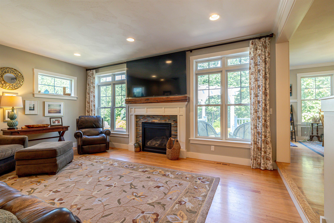
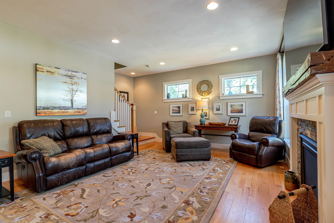
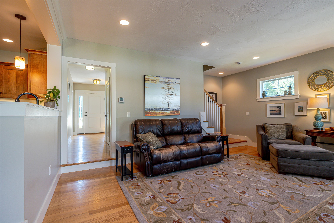
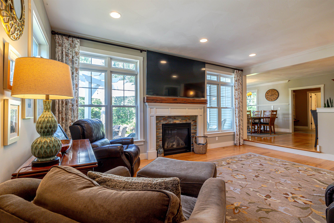
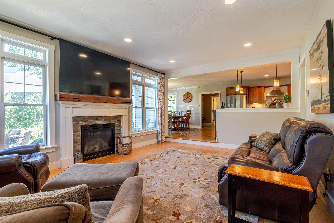
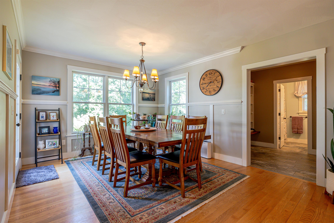
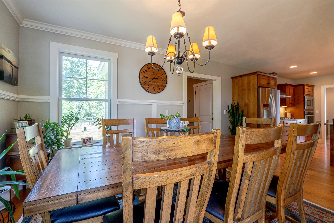
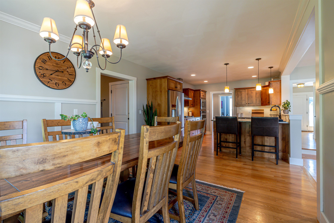
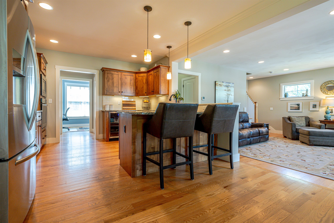
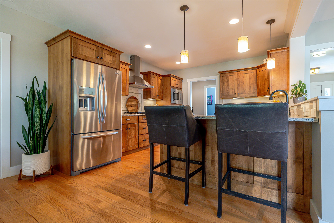
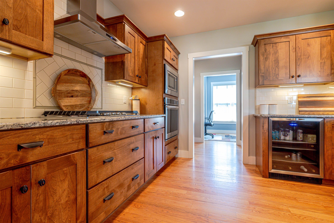
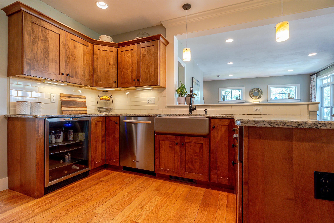
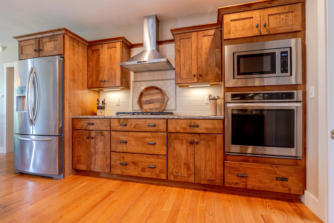
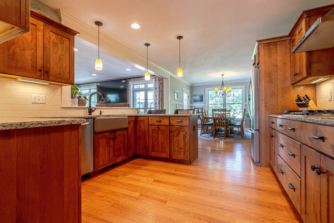
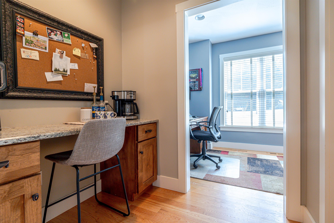
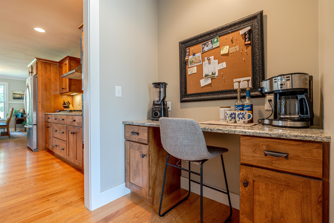
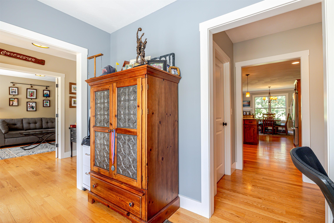
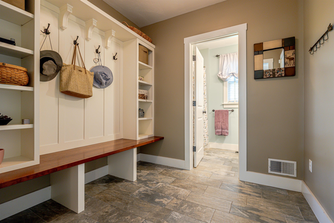
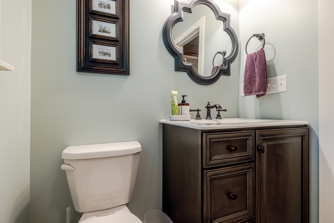
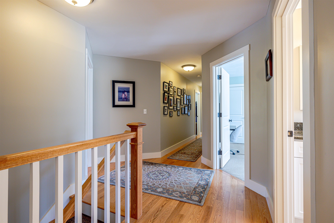
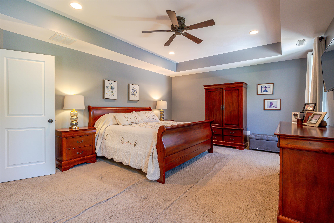
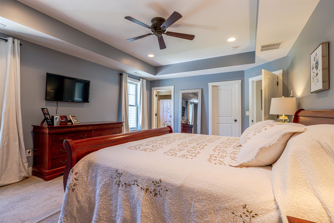
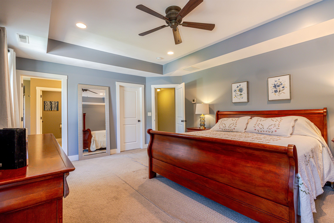
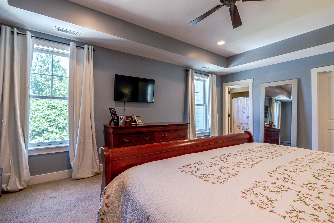
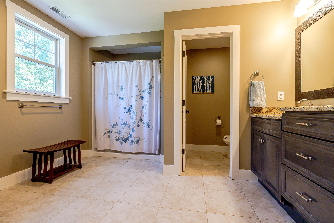
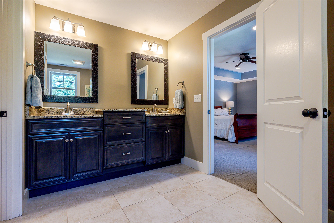
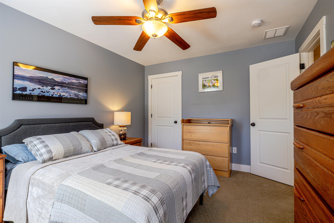
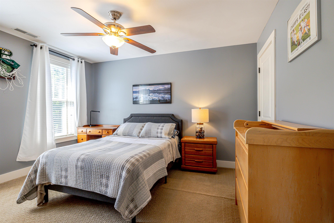
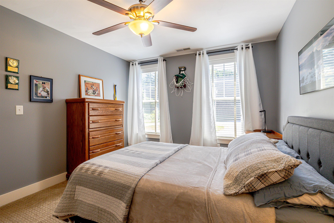
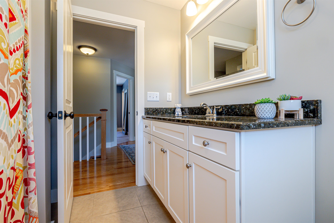
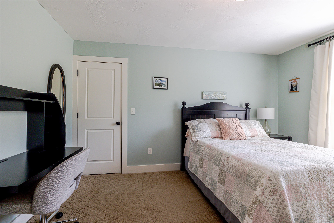
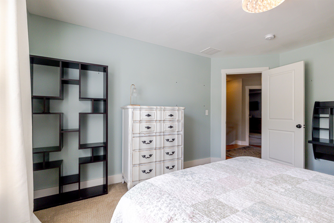
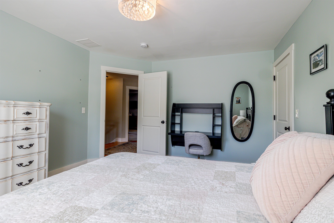
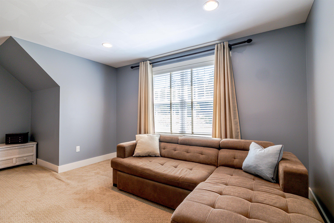
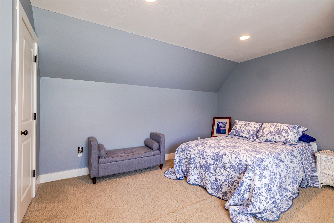
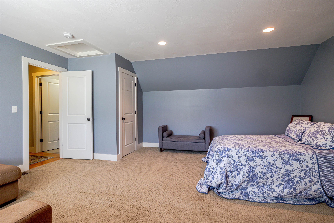
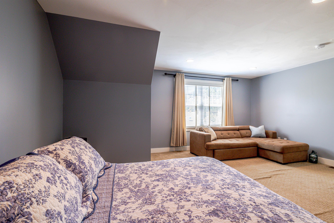
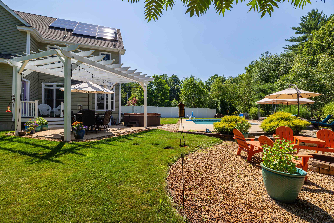
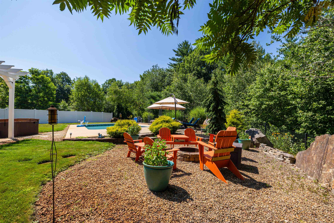
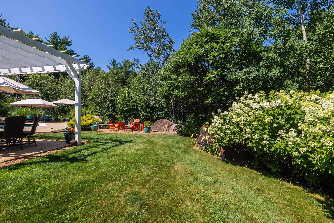
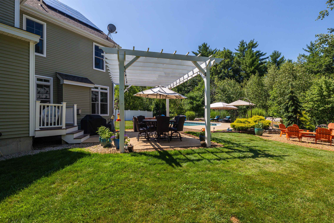
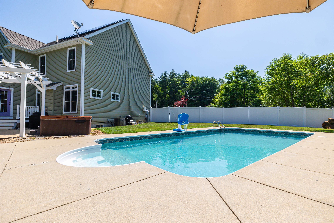
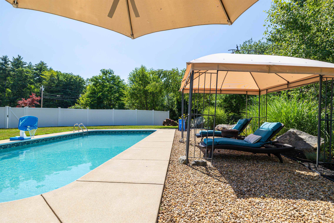
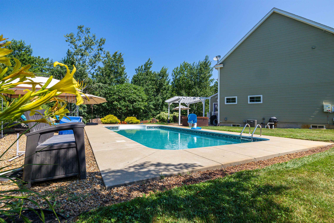
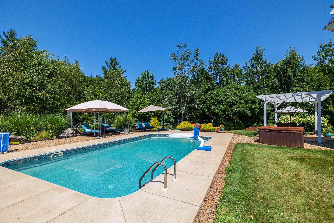
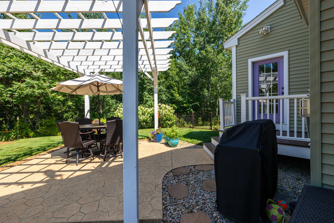
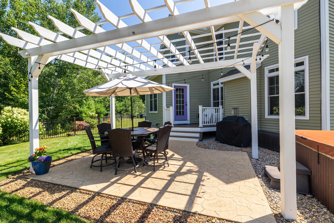
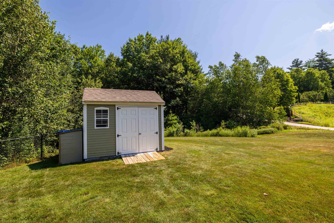
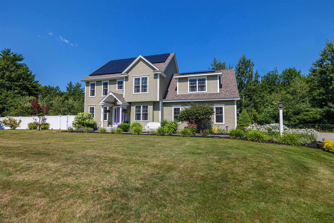
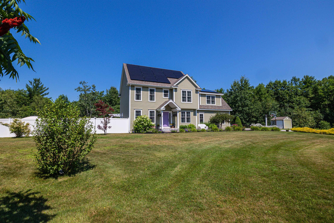
Exceptionally maintained 4 bedroom, 3 bath home located in one of Chichester’s most desirable neighborhoods, built by Cherry Hill Homes and showcasing quality craftsmanship throughout. The thoughtfully designed first-floor layout offers an open concept feel while maintaining distinct spaces, including a home office and a study that can serve as a bedroom. The eat-in kitchen features natural wood cabinetry, elegant lighting, and a walk-in pantry, creating a timeless and functional space. Hardwood flooring extends throughout the main living areas, adding warmth and character. The inviting family room, complete with a cozy gas fireplace, overlooks the pergola and in-ground pool perfect for entertaining or relaxing. The primary suite includes a private bath and walk-in closet. Two additional bedrooms and a large bonus space over the garage share a full bath. Additional highlights include second-floor laundry, a fenced backyard, a spacious two-car garage, and a utility shed. Conveniently located with easy access to Concord and offering a walkable neighborhood ideal for biking, strolling, and enjoying community living.
Details
| MLS # | 5100574 |
|---|---|
| Listing Type | For Sale |
| Style | House |
| Sub-Type | Resale |
| Status | (10) Active - Active |
| Year | 2015 |
| Days On Site | 70 |
| Listing Provided By | Coldwell Banker J Hampe Associates | Joanie McIntire |
Features
| Bed(s) | 4 |
|---|---|
| Bath(s) | 3 Total |
| Garage | 2 |
| Basement | Y |
| Pool | Yes |
| Story(s) | 2 |
| Zoning | comm |
| Acreage | 2.17 |
Interior
| Rooms Total | 9 |
|---|---|
| Cooling | Central Air |
| Heating | Propane, Forced Air |
| Interior Features | Attic with Hatch/Skuttle, Dining Area, Gas Fireplace, 1 Fireplace, Kitchen/Dining, Master BR w/ BA, Natural Light, Walk-In Closet(s), Walk-in Pantry |
| Appliances | Gas Cooktop, Dishwasher, Dryer, Microwave, Mini Fridge, Wall Oven, Refrigerator, Electric Water Heater, Vented Exhaust Fan |
Exterior
| Exterior Features | Full Fence, Garden, In-Ground Pool, Shed |
|---|---|
| Roof | Architectural Shingle |
| Construction Materials | Wood Frame, Vinyl Siding |
| Foundation Details | Poured Concrete |
| Lot Features | Country Setting, Landscaped, Level |
| Accessibility Features | 1st Floor 3/4 Bathroom, 1st Floor Bedroom, 1st Floor Hrd Surfce Flr, Kitchen w/5 Ft. Diameter |
Parking
| Garage Yes / No | Yes |
|---|---|
| Parking Features | Parking Spaces 4, Paved |
Utilities
| Utilities | Other |
|---|---|
| Electric | Circuit Breakers |
| Sewer | Private Sewer |
Taxes
| Tax Annual Amount | 11758 |
|---|---|
| Tax Assessed Value | 678500 |
| Tax Block | 18 |
| Tax Lot | 77 |
| Tax Year | 2024 |
Area Information
| State | NH |
|---|---|
| County | Merrimack |
| City | Chichester |
| Zip Code | 03258 |
| Area | NH Merrimack |
| School District | Chichester |
| Elementary School | Chichester Central |
| High School | Pembroke Academy |
| Listing VS Median (in 03258) | |
Price: $800,000 low | high Med: $0 On site: 70 low | high Med: | |
Market Activity 03258
Request a showing
Request a showing
_20230518140439.png)
Copyright 2026 PrimeMLS. All rights reserved. This information is deemed reliable, but not guaranteed. The data relating to real estate displayed on this Site comes in part from the IDX Program of PrimeMLS. The information being provided is for consumers’ personal, non-commercial use and may not be used for any purpose other than to identify prospective properties consumers may be interested in purchasing.
Contact
Learn More About This Property

| State | NH |
|---|---|
| County | Merrimack |
| City | Chichester |
| Zip Code | 03258 |
| Area | NH Merrimack |
| School District | Chichester |
| Elementary School | Chichester Central |
| High School | Pembroke Academy |
| Listing VS Median (in 03258) | |
Price: $800,000 low | high Med: $0 On site: 70 low | high Med: | |