
Description
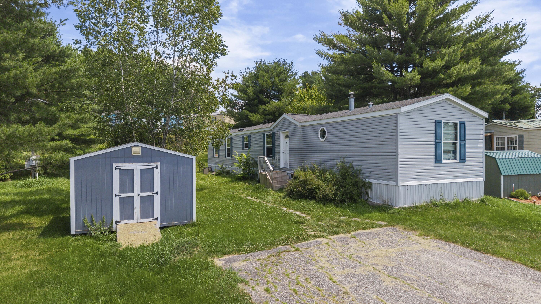
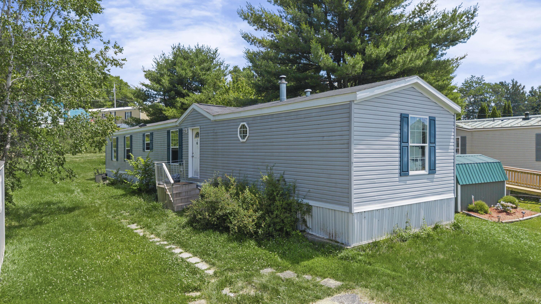
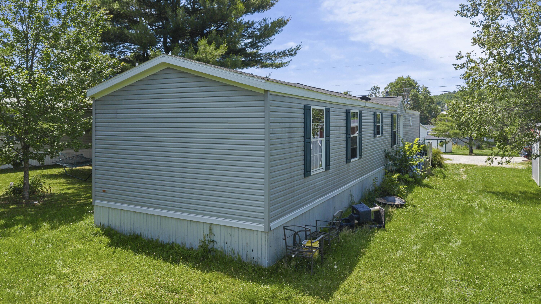
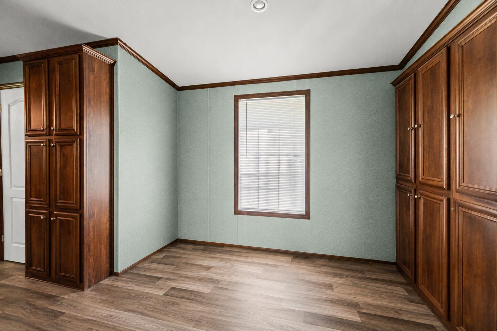
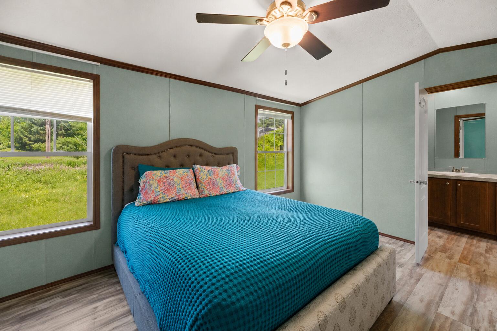
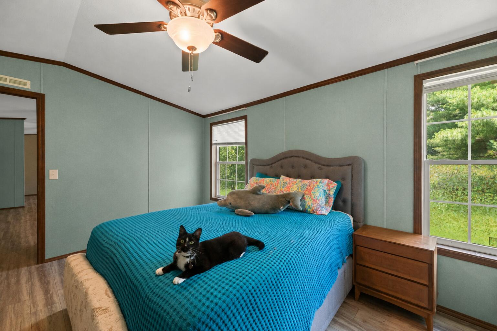
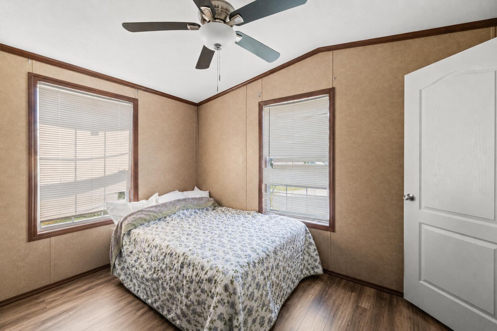
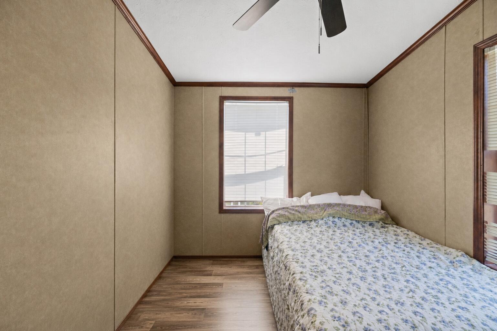
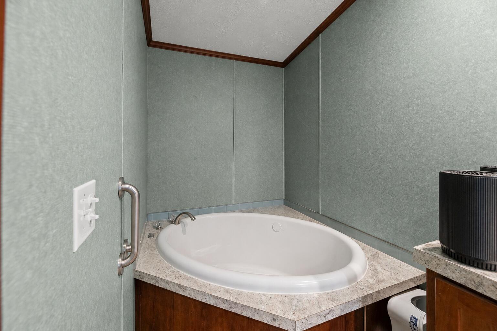
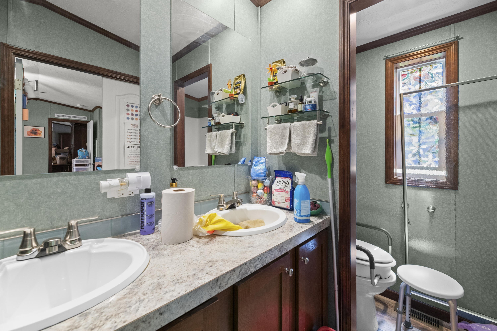
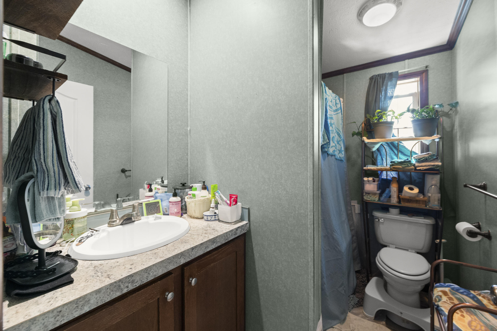
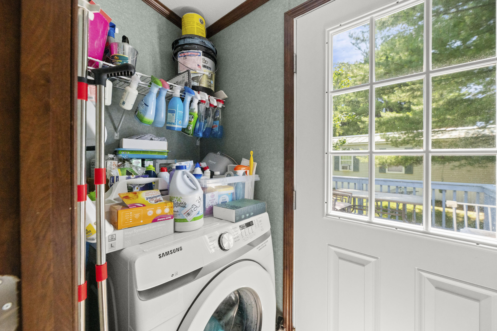
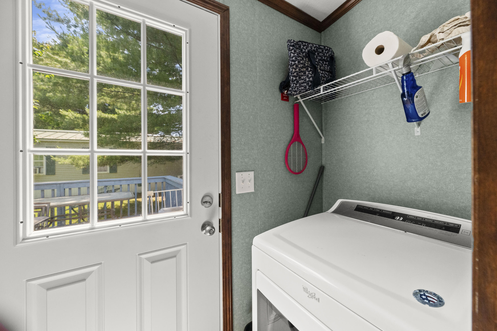
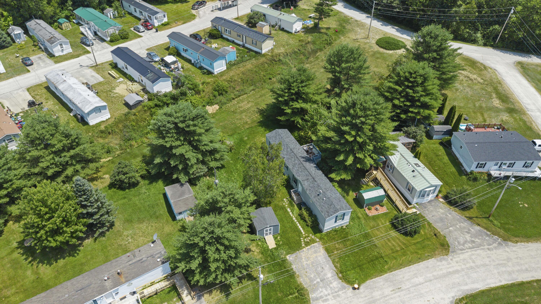
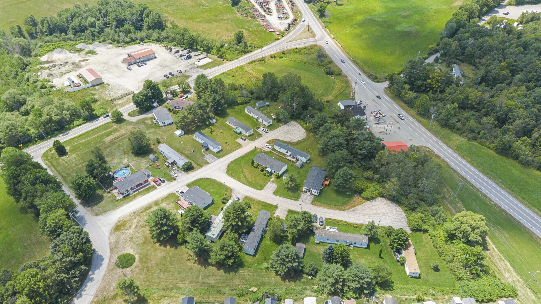
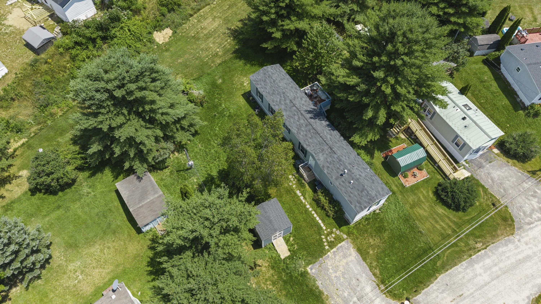
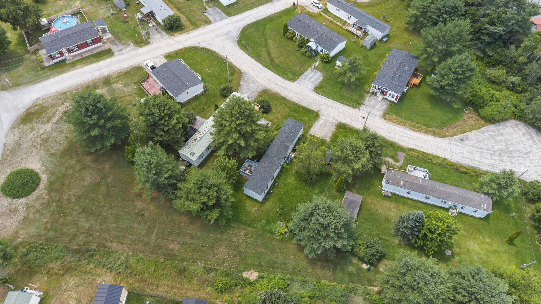
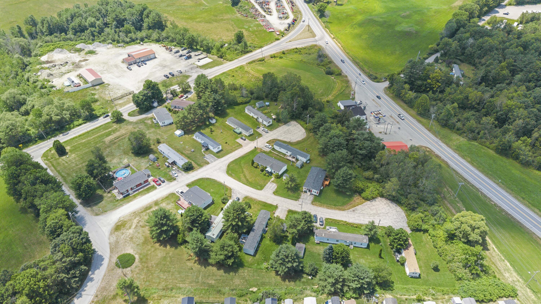
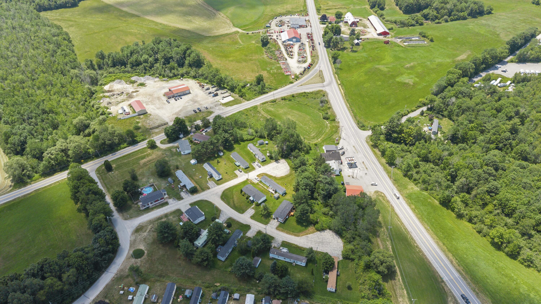
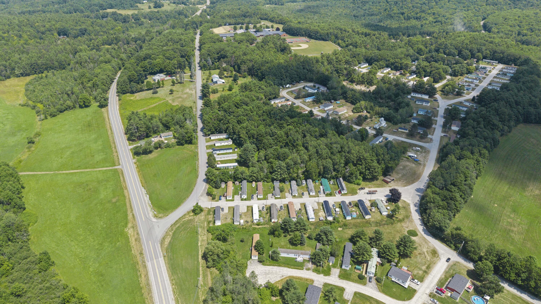
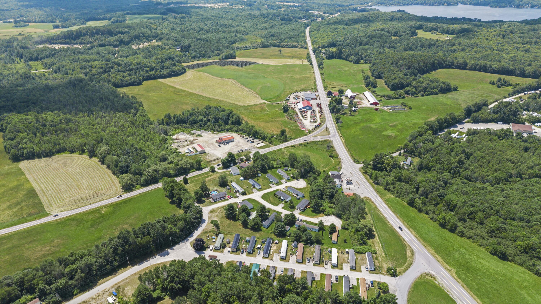
3 BR, 2 full bath, this 2020 Titan Pinnacle sits on a large lot, in a quiet, family-friendly neighborhood. At 74' x 16', it's the largest floor plan for a single-wide modular home - over 1,200 sq ft. Every Whirlpool appliance is as old as the house (washer/dryer are newer). There are extra storage solutions, including the large kitchen pantry, a large dish cabinet, and a closet in every room. The house is heated with propane (which also runs the stove), and each room has a warm, walnut trim on gold or aquamarine walls. There's a walnut ceiling fan in every room, and all of the hardware is brushed nickel. The end-to-end laminate flooring has a rustic feel with walnut knots that match the trim. The master suite has a very large closet that spans the room, and space for a king-sized bed. The attached master bath has a super soaker tub with jets, and a shower stall. It has two sinks, with lots of storage space underneath. Wired for cable/broadband (Spectrum) and fiber optic (Fidium). There's a 12'x12' shed and a 12'x12' deck off of the kitchen. Expect to pay lot rent of $600, property taxes (look into Homestead Exemption), insurance, and lot maintenance (lawn and plant care, snow removal, garbage (the dump is 5 mins away). Utilities include propane heat (Dead River, Auburn), water/sewer (Town of Sabattus), electricity (CMP), cable/Internet, etc.
Details
| MLS # | 1672604 |
|---|---|
| Listing Type | For Sale |
| Style | Manufactured Home |
| HOA Dues | $560 |
| Sub-Type | Resale |
| Status | Active |
| Year | 2020 |
| Days On Site | 69 |
| Listing Provided By | Your Home Sold Guaranteed Realty | Kasey Hewett |
Features
| Bed(s) | 3 |
|---|---|
| Bath(s) | 2 Total |
| SQ Feet | 1,216 |
| Story(s) | 1 |
| Zoning | Neighborhood |
| Property View | Fields, Scenic, Trees, Woods |
Interior
| Interior Features | 1st Floor Bedroom, 1st Floor Primary Bedroom w/Bath, Shower, Storage, Primary Bedroom w/Bath |
|---|---|
| Heating Yes / No | Yes |
| Cooling Yes / No | No |
| Cooling | None |
| Fireplaces Total | 0 |
| Fireplace Yes / No | No |
| Laundry Features | Main Level |
| Furnished | Negotiable |
| Rooms Total | 5 |
| Amenities Co Amenities | 1st Floor Bedroom, 1st Floor Primary Bedroom w/Bath, Main Level, Shower, Storage, Primary Bedroom w/Bath |
Exterior
| Roof | Shingle |
|---|---|
| Foundation Details | Slab, Poured Concrete |
| Lot Features | Mobile Home Park, Near Shopping, Near Town, Rural, Level, Open Lot, Landscaped |
| View | Fields, Scenic, Trees/Woods |
| Construction Materials | Mobile, Vinyl Siding |
| Patio And Porch Features | Deck |
| Window Features | Double Pane Windows |
Parking
| Attached Garage Yes / No | No |
|---|---|
| Garage Yes / No | No |
| Parking Features | Paved, 1 - 4 Spaces, On Site |
Utilities
| Sewer | Public Sewer |
|---|---|
| Electric | Circuit Breakers |
Taxes
| Tax Annual Amount | 1160 |
|---|---|
| Tax Book Number | 9999 |
| Tax Year | 2025 |
| Tax Lot | 7-78 |
| Tax Map Number | 8 |
Area Information
| State | ME |
|---|---|
| County | Androscoggin |
| City | Sabattus |
| Zip Code | 04280 |
| Area | Androscoggin |
| Community Name | Oakhill Park |
| Listing VS Median (in Oakhill Park) | |
Price: $89,900 low | high Med: $89,900 sqft: 1,216 low | high Med: 1,216 $ / sqft: $74 low | high Med: $74 On site: 69 low | high Med: 69 | |
Market Activity 04280
Request a showing
Request a showing


Contact
Learn More About This Property

| State | ME |
|---|---|
| County | Androscoggin |
| City | Sabattus |
| Zip Code | 04280 |
| Area | Androscoggin |
| Community Name | Oakhill Park |
| Listing VS Median (in Oakhill Park) | |
Price: $89,900 low | high Med: $89,900 sqft: 1,216 low | high Med: 1,216 $ / sqft: $74 low | high Med: $74 On site: 69 low | high Med: 69 | |